How Wind Direction Can Influence House Planning and Natural Ventilation
A client called me last year, genuinely upset, asking why his newly completed duplex felt like an oven in one wing and perfectly fine in the other same roof, same block size, same finishing. He’d already bought two extra standing fans thinking it was an electrical or ceiling-height problem. It wasn’t. When I got to site, the answer was staring at us from the boundary wall: his neighbour had built a two-storey house right where the prevailing wind used to enter that side of his compound, three years after his own plan was approved. Nobody had accounted for wind direction when the design was drawn, because in Nigeria, almost nobody does.
That’s what I want to actually fix with this piece. Not “why cross-ventilation is good” you already know fresh air feels nicer than stale air. I want to show you how wind direction physically decides whether a room breathes or bakes, why that decision is made on paper long before a single block is laid, and what to actually check on your site, with your compass, before your architect finalizes anything so you don’t end up buying fans to solve a design problem.
Wind Isn’t Random It Has a Direction, and Nigeria Has Two Main Ones
Here’s the first thing people get wrong: they treat “wind” like it’s unpredictable, so they design windows wherever looks good and hope for the best. Wind isn’t random. Every location has a prevailing direction the direction wind blows from most consistently, most of the year and in most of Nigeria, that pattern flips twice a year.
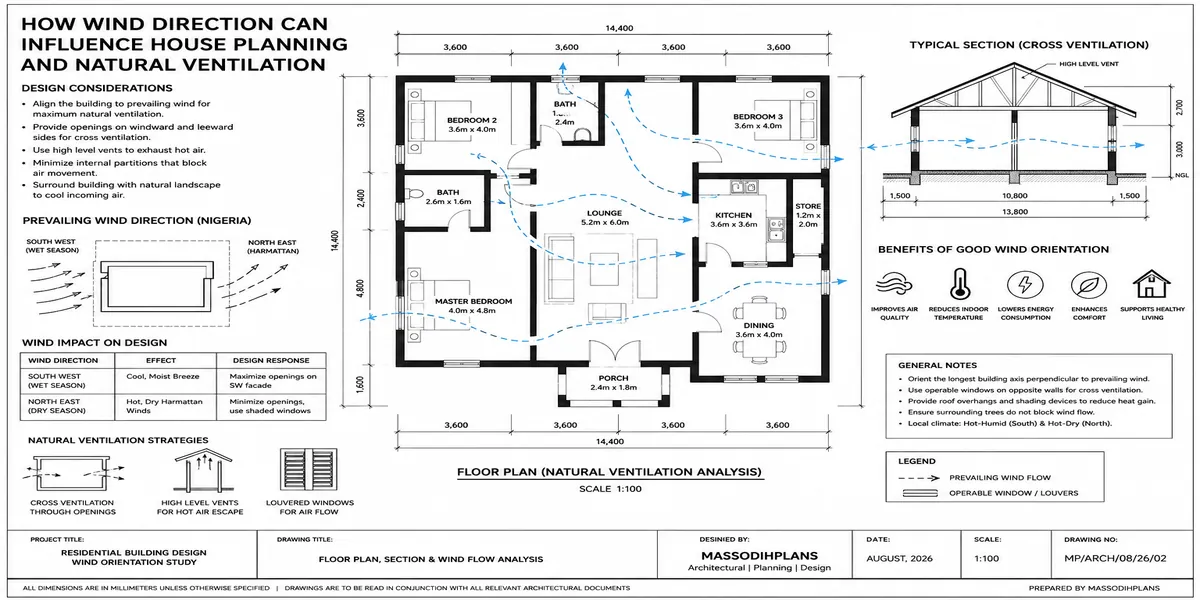
From roughly November to February, we get the Harmattan a dry, dusty wind that blows from the northeast, off the Sahara. From around March to October, the wind reverses and comes largely from the southwest, off the Atlantic, carrying the moisture that gives us our rainy season. If you live near the coast Lagos, Port Harcourt, Uyo, Calabar you also get a daily local pattern layered on top: a sea breeze pulling in from the coast in the afternoon, and a land breeze reversing it at night. This is why a room that feels stuffy at 2pm can feel perfectly fine at 9pm, and it’s not your imagination the wind genuinely changed direction.
None of this is guesswork. Nigeria’s Meteorological Agency (NiMet) and several engineering studies publish wind rose data by region a simple diagram showing which direction wind comes from and how often. Before your architect finalizes your building’s orientation, someone should actually look at this data for your specific state, not assume Lagos and Uyo behave the same way just because they’re both coastal.
Don’t rely on “I think the wind comes from that side” stand on your actual plot on three or four different days, at different times, with a simple compass or even your phone’s compass app, and note which direction a light breeze or moving leaves are coming from. Cheap, and more reliable than guessing.
What Actually Happens When Wind Hits Your House
This is the part that turns “face the wind” from a vague instruction into something you can actually design with.
When wind hits a wall, that wall becomes what’s called the windward side and the air pressure against it goes up. The opposite wall, the one the wind is moving away from, becomes the leeward side, where pressure drops. Air always tries to move from high pressure to low pressure. That pressure difference not the size of your windows, not the number of fans in the room is the actual engine that pushes air through a house.
This is why a room with windows on only one wall never ventilates properly no matter how large you make that window. There’s nowhere for the high-pressure air to go once it enters it just sits there, because there’s no low-pressure exit on the other side pulling it through. You need an entry point on the windward side and an exit point on the leeward side of the same space, roughly in line with each other, for air to actually travel through the room rather than just push against the glass.
Because wind creates positive pressure where it hits the windward side of a house, a clever trick is to make windward-side windows smaller and leeward-side windows larger, which counterintuitively increases the velocity of air moving through the room. I use this deliberately on bedrooms facing the harmattan or monsoon direction directly a narrower intake, wider exit, and the room genuinely feels breezier than one with two equal-sized windows. Architropics
Orientation: The Decision That Happens Before the Floor Plan
Most people think ventilation is a window question. It’s actually an orientation question that gets settled the moment your building’s long axis is decided relative to your plot boundaries usually before you’ve even seen a floor plan.
A rectangular building performs very differently depending on which way its longer face points relative to the prevailing wind:
Long face perpendicular to prevailing wind (wind hits the broad side directly) this generally captures the most wind volume and is the standard recommendation for hot, humid climates like most of Nigeria, where you want maximum air movement through the building for most of the year.
Long face parallel to prevailing wind (wind slides along the narrow side) this reduces how much wind actually enters the building, which is sometimes deliberately chosen in areas with very strong, damaging winds, but is rarely what you want for comfort cooling.
On a typical Nigerian plot, you don’t always get to choose freely plot shape, setback rules, and the direction of your street access all compete with wind orientation for the final say. When they conflict, the professional judgment call is: prioritize wind orientation for the rooms you actually spend waking hours in living room, bedrooms and let service areas (store, garage, staff quarters) absorb the compromise, since those spaces tolerate a less ideal orientation far better than a bedroom does.
If your plot’s shape forces a real conflict between ideal wind orientation and your street-facing setback requirement, resolve this on paper with your architect before foundation work starts not by “adjusting” window sizes after the walls are already up, which almost never fully compensates for wrong orientation.
Zoning Rooms Along the Actual Wind Path, Not Just by Function
Once orientation is settled, the next decision is which rooms sit where along that wind path and this is where a lot of otherwise well-designed Nigerian homes quietly go wrong.
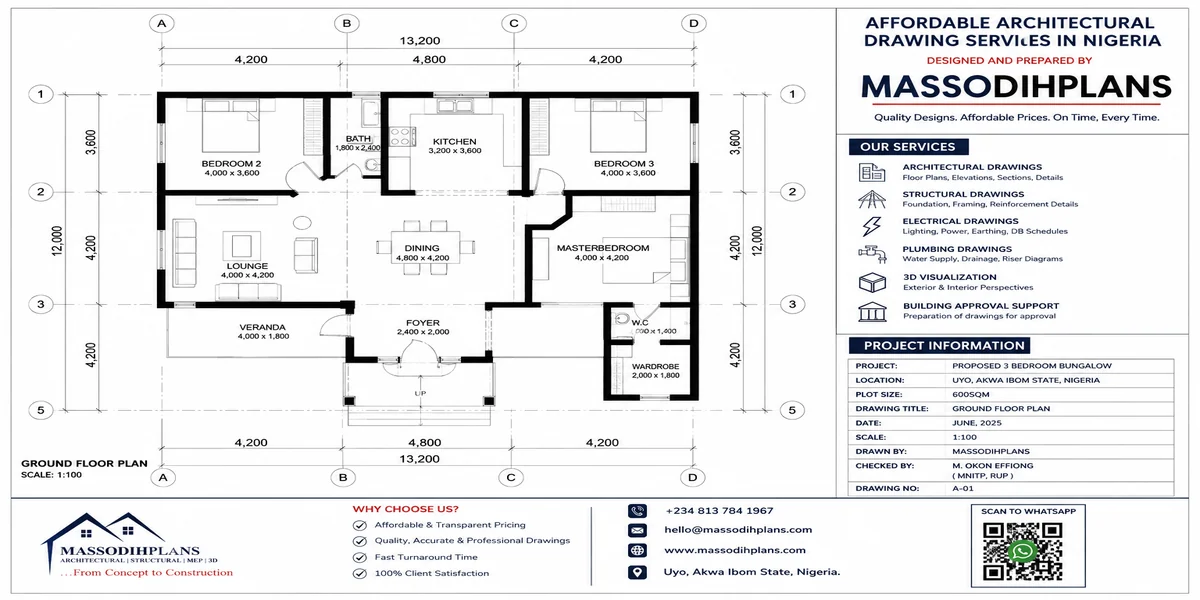
Picture the wind entering your building from one side and exiting the other. Everything sitting directly in that path benefits. Everything tucked into a corner outside that path doesn’t no matter how large its individual windows are. I’ve walked into homes where the architect zoned beautifully for privacy and function (bedrooms clustered on one side, living areas on the other) but never checked that zoning against the wind path, so two of the four bedrooms sat in a dead air pocket that no amount of window glazing could fix after the fact.
Practical zoning approach: map your prevailing wind direction onto your floor plan first, identify the natural entry and exit walls, and then place the rooms where comfort matters most main bedroom, living room directly along that path. Rooms that can tolerate more stillness (store rooms, walk-in closets, some bathrooms) absorb the corners the wind doesn’t reach.
Internal doors matter here too, more than people expect. A corridor with every internal door kept shut blocks the wind path completely, even if the external windows are perfectly positioned. If cross-ventilation matters to you, design (and actually use) transom windows above bedroom doors, or louvred internal doors for less private spaces, so air can keep moving even when doors are closed for privacy.
The Problem Nobody Tells You About: Your Neighbours Change Your Wind
Here’s the uncomfortable truth my client above learned the hard way: wind direction on paper, from a weather station or wind rose chart, describes the open, unobstructed pattern for your general area. The wind that actually reaches your plot is shaped by every wall, fence, and building around you, and in dense, rapidly developing Nigerian neighbourhoods, that picture changes constantly.
A tall perimeter fence, increasingly common for security, is one of the biggest silent killers of natural ventilation in Nigerian residential design. A solid wall built against your boundary, on the side your prevailing wind comes from, can block a huge percentage of the airflow your building was designed to receive. This is rarely tested at design stage because fence height and boundary wall design are often decided separately from the ventilation strategy.
The neighbouring building problem cuts both ways: a new two-storey building erected next door, on your windward side, can meaningfully reduce airflow you were previously getting—exactly what happened to my client. There’s no way to fully “future-proof” against this in a dense urban plot, but you can design your primary ventilation strategy around more than one wall where the plot allows, so you’re not depending on a single direction that a future neighbour could block.
You should also keep your own boundary wall as low and perforated (screen block, decorative grille) as your security needs allow, rather than using a full solid wall, especially on your windward side.
Before finalizing fence height and material, walk your plot and honestly ask which direction your breeze actually comes from, and whether your planned wall height will choke it. A perforated screen or decorative block wall gives you privacy and security without fully killing airflow the way a solid wall does.
Roof Design and the Stack Effect: Wind’s Quiet Partner
Wind direction handles horizontal air movement, but hot air also rises on its own this is the stack effect, and a well-designed roof uses it to pull air upward and out even when horizontal wind is weak or momentarily still (which happens more often than wind rose charts suggest, especially indoors in the middle of the day).
A roof with a ridge vent, or a ceiling design that allows warm air to escape upward through a vented gap rather than getting trapped flat against the ceiling, works with your wind-direction strategy rather than depending entirely on it. This matters most in rooms where cross-ventilation is compromised by orientation or neighbouring structures a vented roof space gives hot air somewhere to go even when the horizontal wind path isn’t cooperating.
A common Nigerian design mistake here: sealing the roof space completely flush against the ceiling for a cleaner modern look, with no vent path at all. It looks neat in the drawing and traps heat directly over the rooms below, working against everything the window placement was trying to achieve.
A Practical Diagnostic: Why Your Room Is Still Hot Despite the Fan
If you’re already living in a house that feels hotter than it should, here’s how I actually diagnose it on a site visit, in order:
Check for a true entry-and-exit pair. Does the room have openings on two different walls, ideally opposite or adjacent, or just one wall with one or two windows? A single-wall room will always struggle regardless of window size.
Check what’s directly outside the windward window. A solid fence, a neighbouring wall, or a newly built structure within a few metres can be quietly blocking the wind that used to reach that window.
Check if internal doors are creating a dead end. A closed door between the intake window and the rest of the house stops the air path exactly where it started.
Check the ceiling and roof space. Is there any vent path for hot air to escape upward, or is the ceiling sealed flat with nowhere for heat to go?
Check the time of day against the season. If the room is fine at night but hot at midday, you may be dealing with solar heat gain through that same window rather than a ventilation problem at all worth distinguishing, because the fix (shading) is different from a ventilation fix (repositioning openings).
Most “hot room” complaints I’ve investigated trace back to one or two of these, and almost never to fan quality or ceiling height, which is where people usually look first.
Putting This Into Your Building Plan Before Construction
Get actual wind direction data for your specific location and season from NiMet data, a local wind rose chart, or your own compass observation over several days don’t assume based on general regional reputation.
Decide your building’s long-axis orientation relative to that prevailing direction before the floor plan is finalized, prioritizing the rooms you spend the most waking hours in.
Zone rooms along the actual wind path, not just by privacy and function, and place tolerant spaces (stores, some bathrooms) in the corners the wind won’t reach.
Design windward and leeward window sizes deliberately smaller intake, larger exit rather than making every window the same size out of habit.
Plan fence height and material with your windward boundary specifically in mind, favouring perforated or screen options where security needs allow it.
Include a roof or ceiling vent path so the stack effect works alongside your window strategy, not against a sealed ceiling.
Revisit the plan if a significant new structure goes up on your windward boundary after construction a wall or planting adjustment can sometimes recover some of the lost airflow even after the fact.
Frequently Asked Questions
Does wind direction really matter more than window size for keeping a house cool?
Yes, in most cases. A large window on a wall with no corresponding exit opening on another wall creates very little actual air movement, while two smaller, well-positioned windows on opposite walls, aligned with the wind path, will out-perform it for comfort.
How do I find the prevailing wind direction for my specific plot?
Check NiMet wind data or a regional wind rose chart for your state, and cross-check it by observing your own plot’s breeze direction at different times over a few days using a compass, since local buildings and terrain can shift the pattern slightly from the regional average.
Can a fence or wall really block enough wind to make a room hot?
Yes. A solid perimeter wall built directly on your windward boundary can significantly reduce the airflow reaching that side of your house, which is why fence design deserves the same attention as window placement, not an afterthought decided separately.
What if my plot’s wind orientation conflicts with my required street setback?
Prioritize wind orientation for your most-used living spaces (bedrooms, living room) and let less critical rooms (stores, garages) absorb the compromise this trade-off should be resolved with your architect at design stage, not fixed later with extra fans or air conditioning.
Does natural ventilation still matter if I plan to use air conditioning anyway?
Yes good natural ventilation reduces how hard and how often your AC has to run, lowering both your electricity and generator fuel costs, and gives you a comfortable house even during the hours or days your power supply isn’t reliable.
A Closing Thought
The house that stays cool without a single fan running isn’t lucky, and it isn’t built with unusually large windows it’s a house where someone actually stood on the plot, checked which way the wind moves, and let that decide the orientation, the window sizes, and even the fence, before a single block was laid. That decision costs nothing extra to make. It just has to be made on purpose, at the right stage, instead of discovered like my client did three years too late.
If you’re at the planning stage and want your orientation and window strategy checked against real wind data for your location, our Services page covers how we work through that with clients before drawings are finalized. Browse our Plans Library for designs already developed with cross-ventilation in mind, or visit Plan School to understand how orientation decisions get made on a real building plan. You can also explore more climate-responsive design guides on our Homepage.
Related Articles
- How Sun Orientation Affects Residential Building Design in Nigeria Today
- How Nigeria’s Climate Should Influence Your House Design and Site Planning
- How Natural Water Flow Can Affect Your Building Site and House Plan Today
- How Topography Influences Flooding Around Nigerian Homes and Cities Today
- How Drainage Should Influence Your House Site Planning in Nigeria Today
- How Topography Influences Flooding Around Nigerian Homes and Cities Today
- How to Understand Land Use Before Buying Property in Nigeria Safely
- How Land Use Affects the Type of Building You Can Develop in Nigeria Today
- 10 Things to Check Before Building a House on Any Plot in Nigeria Today
- How to Evaluate Land in Lagos Before Choosing a House Plan to Build Safely (15 Best Ways)
- How to Choose the Right Residential Location in Abuja Before You Build (20 Best Areas Ranked for Buildability)
- How to Choose the Right Residential Location in Lagos Before You Build
- 10 Best House Plans for Small Plots in Nigeria: What Buyers Should Consider
- How to Choose the Right House Plan Based on Your Plot Size in Nigeria Today
- How GIS Can Help You Choose the Right Land for Your Dream House in Nigeria
Author
Massodih Okon is a Nigerian built-environment professional with academic and professional experience in urban and regional planning, geography, architectural design, Landscape Design, GIS and land development.
He holds a Master’s degree in Urban and Regional Planning from the University of Uyo and a first degree in Geography and Regional Planning.
Through MassodihPlans, he publishes practical guides on Nigerian house plans, building design, physical planning, site planning, development approval and residential construction. Read the full author profile →