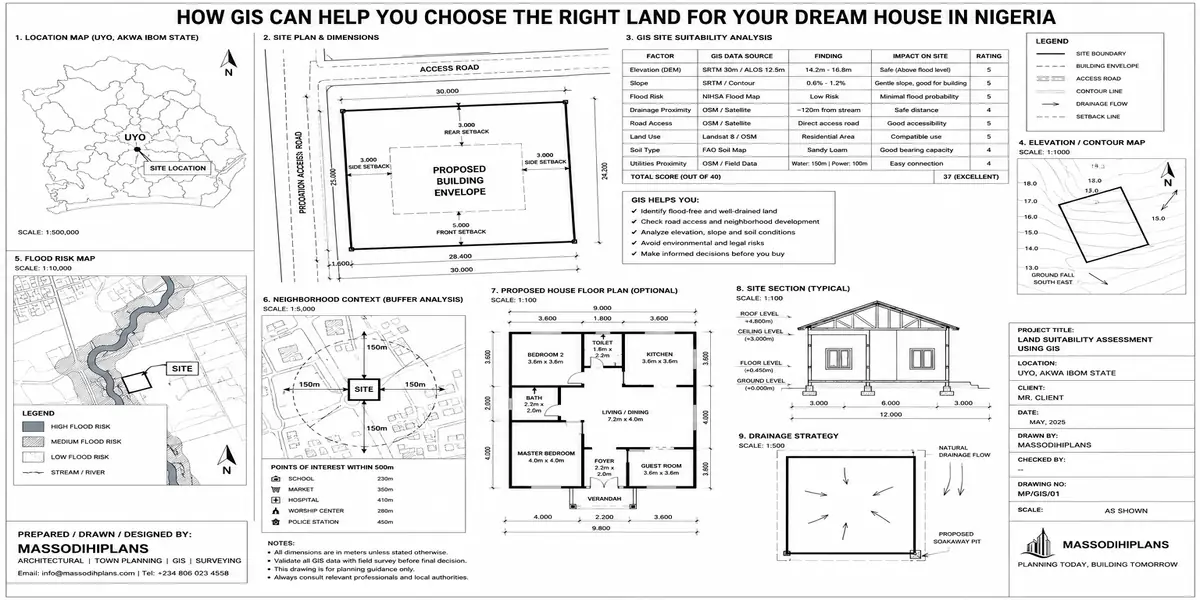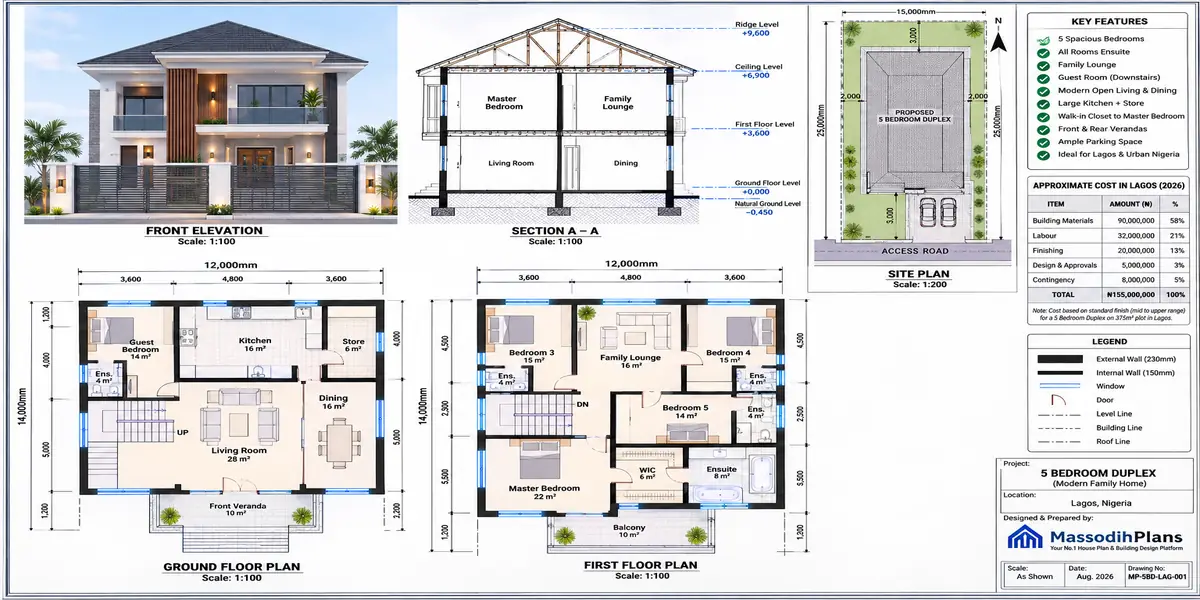
5 bedroom duplex cost lagos
If you are asking, “How much does it cost to build a 5-bedroom duplex in Lagos?” the short answer is: there is no reliable price. Your budget depends on floor area, location, soil condition, structural design, material quality, labour, finishes, professional fees, approvals, and expenses that many online estimates leave out.
In this guide, I will take you through the cost of a 5-bedroom duplex in Lagos from the first drawing to a finished home. You will see what to budget for foundation and substructure, blockwork, reinforced concrete, roofing, windows and doors, plumbing, electrical installation, plastering, screeding, ceilings, tiles, painting, kitchen and wardrobes, sanitary fittings, external works, labour, professional services, approvals, and contingency.
More importantly, I will show you where your money goes and which decisions can push the budget up or bring it down without compromising the house. We will examine basic, standard, and premium finishes, why some Lagos locations may require extra filling or stronger foundation solutions, and why a contractor’s attractive “complete” quote can still leave expenses outside the price.
If you are planning to build, do not use this article as a random price list. Use it as a budgeting framework. By the end, you should understand your likely construction range, cost drivers, forgotten expenses, and the information a proper estimate needs before you commit your money. I will also connect the numbers to house-plan decisions, so you can see how design, floor area, room arrangement, materials, and finishing choices affect the final bill.
Whether you already own a plot in Lagos, are still choosing one, or are comparing 5-bedroom duplex designs, stay with me to the end. The goal is simple: help you plan smarter, avoid costly surprises, and make building decisions before construction starts.
What Makes a 5-Bedroom Duplex a Genuinely Different Project
Let me start by naming what changes at this scale, because it isn’t just “more rooms.”
Family zoning becomes a real design problem, not an afterthought
A 5-bedroom household is almost never a simple nuclear family in identical rooms it’s often a master suite, children’s wing, a guest or in-law suite, and sometimes a room for domestic help or an aging parent, each with genuinely different privacy, access, and service needs. Getting this zoning wrong is the single most common regret I hear from clients in houses this size, usually voiced two or three years after moving in, once daily friction has made the mistake obvious.
Design Reality
At 5-bedroom scale, I always ask clients directly: who sleeps where, who visits often and for how long, and does anyone need ground-floor accommodation for mobility reasons? These answers change your floor plan more than any finishing choice ever will.
A Boys’ Quarters (BQ) is standard, not optional, at this scale
Almost every genuine 5-bedroom duplex client needs live-in or day domestic help accommodated and a BQ is a distinct structure with its own foundation, roofing, and finishing cost, covered in depth later in this guide, that smaller-house cost guides simply don’t need to address.
Structural spans genuinely increase
Larger open-plan living areas, wider staircases, and often double-height entrance foyers common design requests at this scale demand more sophisticated structural engineering than the straightforward spans of a 3-bedroom duplex.
The client is frequently not physically present for daily supervision
A significant share of 5-bedroom duplex projects I’m involved with are diaspora-commissioned clients building from the UK, US, or elsewhere, trusting family or professionals to manage what they can’t personally inspect weekly. This reality shapes almost every recommendation in this guide differently than it would for a locally-supervised 2-bedroom build.
Understanding these differences upfront is exactly why this guide exists as its own dedicated piece, not a scaled-up version of our 3-bedroom duplex guide. Let’s get into real numbers, starting with the core construction figure.
Realistic 2026 Construction Cost: The Core Number
A genuine 5-bedroom detached duplex with BQ in Lagos typically spans 300–400 square metres for the main house, plus 25–40 square metres for the BQ, depending on layout ambition.
At medium-high finishing the realistic default at this scale, since few clients building a 5-bedroom executive home settle for purely basic finishing expect ₦450,000–₦650,000 per square metre for the main structure. That’s roughly ₦135–260 million in core construction cost for the main house alone, before the BQ, ancillary structures, and everything covered later in this guide.
5-Bedroom Duplex Core Construction Range
Medium-high finishing (300–400 sqm main house) → ₦135M–₦260M
High-end/luxury finishing → ₦240M–₦400M+
BQ (25–40 sqm) → add ₦8M–₦20M depending on finishing standard
Zone premium (Ikoyi, Banana Island, VI, Lekki Phase 1) → add 20–60% above mid-range zone figures
At genuine luxury finishing imported marble or premium porcelain, bespoke cabinetry throughout, sophisticated home automation, elevator provision, high-specification aluminum or curtain-wall glazing costs climb well past ₦600,000 per square metre, and I’ve seen genuinely luxury 5-bedroom builds in Ikoyi and Banana Island exceed ₦400 million in construction cost alone, before land.
This is precisely why the per-square-metre ranges given in our broader cost of building in Lagos pillar guide understate what most genuine 5-bedroom clients actually spend that guide’s ranges assume medium-standard family homes, not the executive-tier finishing that’s genuinely typical at this scale. Let’s break down where this substantial figure actually goes, starting with the structural realities unique to a building this size.
Structural Engineering at 5-Bedroom Scale: What Costs More and Why
This is where I want to spend real time, because the structural conversation at 5-bedroom scale is genuinely more sophisticated than anything covered in our smaller-house guides.
Wider spans for open-plan living a common request at this scale, since 5-bedroom clients frequently want a grand, uninterrupted living-dining-family area rather than compartmentalized rooms require larger structural beams and sometimes steel reinforcement beyond standard residential specification, genuinely increasing structural material cost for that portion of the building.
Double-height foyers and staircases a signature feature many executive-scale clients request add real structural and safety engineering complexity: taller unsupported wall sections, more substantial staircase structure, and often a feature roof or skylight design demanding its own careful structural resolution.
Engineering Honesty
A double-height foyer looks stunning in a rendering and genuinely does elevate a home’s presence but it also removes usable floor area from your upper level and adds real structural cost. I always show clients the trade-off explicitly rather than letting an appealing visual drive an unexamined budget decision.
Larger roof spans across a wider footprint need more sophisticated truss design and, often, steel roof structure rather than pure timber, particularly where roof pitch and complexity increase for aesthetic reasons a genuinely common choice at this price point.
Foundation design for a heavier, larger structure scales up meaningfully from the 3-bedroom duplex figures in our other guide expect foundation work to represent a similar 18–22% of total budget proportionally, but on a substantially larger absolute number, and soil investigation becomes even more critical given the load a structure this size places on the ground beneath it.
COREN-registered structural engineering isn’t a place to economize at this scale, full stop. A structural failure in a house this size and value carries consequences financial and human that make cutting corners here the single worst decision available to you, regardless of budget pressure elsewhere. With structural realities understood, let’s address the specific structure this guide’s smaller siblings never needed to cover: the BQ.
The Boys’ Quarters: A Genuinely Separate Budget Line
I want to give the BQ its own proper section, because I’ve watched too many client budgets treat it as an afterthought, tacked onto the main house figure almost apologetically, when it deserves genuine planning attention.
A functional BQ for a 5-bedroom household typically includes one to two rooms, a shared or private bathroom, and sometimes a small kitchenette or cooking area, spanning roughly 25–40 square metres depending on whether it houses one or two staff members.
Foundation and structure for the BQ, while smaller in scale, still require the same fundamental soundness as the main house this isn’t a place for informal, unsupervised construction, since it’s a genuine living structure your household depends on daily.
BQ Budget Checklist
☐ Independent foundation and structural design (not an afterthought sketch)
☐ Separate water and electrical connection or clearly planned tie-in to main supply
☐ Adequate ventilation and natural light this is a home, not storage
☐ Privacy consideration relative to main house sightlines
☐ Realistic finishing standard durable and dignified, not the cheapest available materials
☐ Access planning that doesn’t require staff to cross through family-private areas
Positioning matters more than most clients initially realize. A BQ positioned thoughtfully accessible from a service entrance, with reasonable privacy from both the main house and neighboring properties genuinely improves daily household function compared to one treated as pure leftover space at the back of the plot.
Finishing the BQ to a decent, durable standard, even if simpler than the main house, reflects directly on how your household treats the people living and working in it beyond the ethical dimension, well-finished staff accommodation genuinely correlates with staff retention and satisfaction, a practical consideration worth real weight in your budget allocation.
Budget the BQ as its own line item, roughly ₦8–20 million depending on size and finishing standard, rather than assuming it absorbs invisibly into your main house figure. With the BQ covered, let’s move to the systems that genuinely strain at 5-bedroom household scale: power and water.
Power and Water: Sizing for Real Household Demand
A 5-bedroom household with domestic help, multiple AC units, and often a home office or two, places genuinely different demand on power and water systems than the smaller households covered in our other guides and undersizing here is one of the most common regrets I hear about after occupancy.
Alternative power provision
At this scale increasingly means a serious inverter system or genuine solar integration, not a modest backup unit a household running multiple AC units, kitchen appliances, water pumps, and often a home office simultaneously needs capacity planned deliberately from the design stage, not retrofitted once the family discovers daily brownouts are unbearable.
Sizing Conversation to Have Early
Ask your electrical engineer to calculate genuine simultaneous load not just total connected load, but what’s realistically running at once during peak household hours (evening, with AC, cooking, and entertainment systems all active). This number, not a generic “big inverter,” should drive your system sizing.
Borehole capacity and water storage
Need to support a household of potentially seven to ten people (family plus staff) with multiple bathrooms, kitchen demand, and often external features like a garden or small pool sized generously from the outset, since retrofitting additional storage capacity into a completed compound is genuinely disruptive.
Generator housing
Where a generator remains part of your backup strategy alongside or instead of solar, needs proper acoustic and ventilation consideration given a structure this size’s proximity to neighboring properties a genuine design and construction line item, not an improvised shed.
Security systems CCTV
Coverage, gate automation, perimeter lighting scale up meaningfully at this property value and size, and increasingly represent a genuine, planned budget line rather than an optional add-on, particularly relevant given the security considerations discussed in our earlier landscaping guides applied here at genuinely higher stakes.
With systems sized properly, let’s address the audience I mentioned at the outset the diaspora client building without the ability to personally supervise week to week.
Building From Abroad: What Diaspora Clients Genuinely Need to Know
I want to speak directly to this, because a meaningful share of 5-bedroom duplex projects are commissioned by Nigerians building from outside the country, and the risks and safeguards here are genuinely different from a locally-supervised build.
Distance amplifies every risk covered in our other guides
Material substitution, structural corner-cutting, and payment mismanagement are risks on any project but they’re dramatically harder to catch and correct when you can’t visit the site weekly, making genuine professional oversight non-negotiable rather than a nice-to-have.
The Single Most Important Diaspora Safeguard
Engage an independent, professionally registered architect or project manager whose role is specifically to protect your interests on site distinct from your contractor, and reporting directly to you, not filtered through a family member’s informal updates alone. This isn’t distrust of family; it’s simply recognizing that most family members aren’t trained to catch a structural or specification problem, however well-intentioned they are.
Documented, staged payment releases become even more critical from a distance
Tie every payment release explicitly to verified, photographed, ideally video-documented completion of the corresponding construction stage foundation complete, structural complete, roofing complete rather than releasing funds against verbal assurance alone.
Regular photo and video documentation should be a contractual requirement, not a courtesy.
Request dated photographs and video walkthroughs at every major stage, ideally from more than one angle and more than one person, before releasing the next payment tranche.
Approval documentation matters even more when you’re not physically present to notice enforcement action
As covered in depth in our Lagos building plan approval guide, unapproved construction risks demolition and penal fees a risk that’s genuinely harder to manage and respond to quickly from another country if it materializes.
Budget genuinely for professional oversight as a distinct cost, not an optional extra the modest percentage this adds to your overall project cost is genuinely cheap insurance against the much larger risk of discovering a serious problem only after returning to Nigeria to find it. With diaspora-specific realities covered, let’s bring everything together into a genuine total project budget.
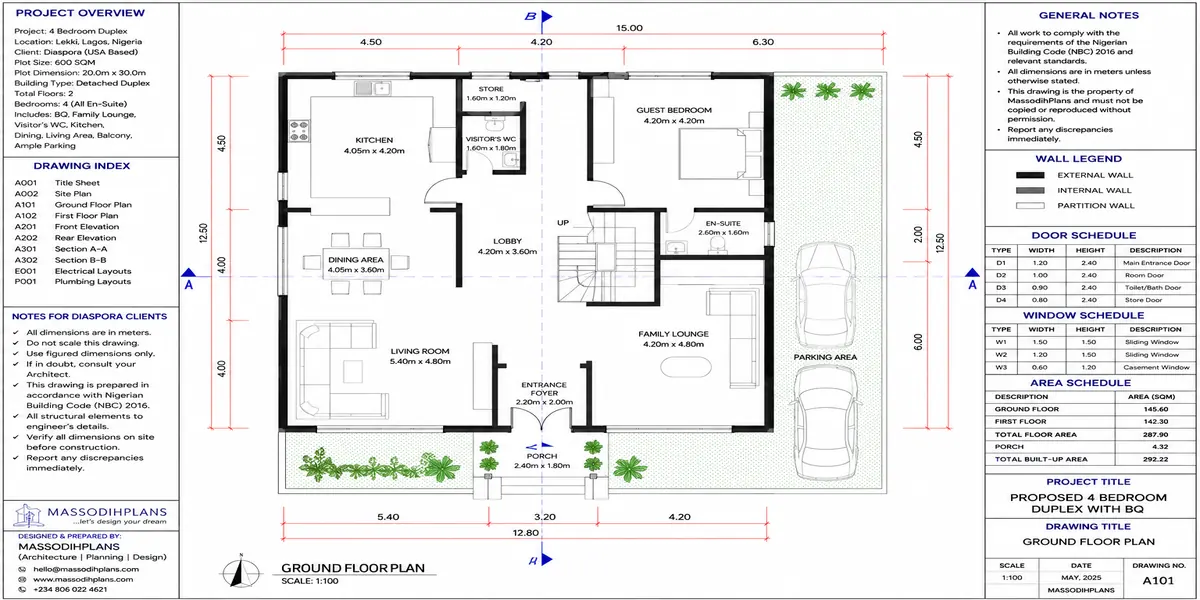
diaspora annotated plan
The Complete Total Budget: Bringing Every Layer Together
Let’s synthesize this into a realistic total for a genuine 5-bedroom detached duplex with BQ, medium-high finishing, in a mid-to-upper-range Lagos zone.
Main house construction (300–400 sqm at ₦450,000–₦650,000/sqm): ₦135–260 million.
BQ (25–40 sqm): ₦8–20 million.
External works (fencing, gate, borehole, driveway/parking for multiple vehicles, compound landscaping, generator housing): typically 10–15% of core construction cost at this scale, given the genuinely larger compound and higher security specification involved roughly ₦14–42 million.
Complete 5-Bedroom Duplex Budget Structure
Land (zone-dependent, often the largest single variable at this scale)
- Main house construction: ₦135M–₦260M
- BQ: ₦8M–₦20M
- External works (fencing, borehole, driveway, generator housing): ₦14M–₦42M
- Design fees (architectural, structural, sometimes interior design): ₦1M–₦4M
- LASPPPA/LASBCA approval (scaled to larger building volume): ₦1.5M–₦4M+
- Professional oversight/project management (especially for diaspora clients): 3–8% of construction cost
- Contingency (genuinely 15–20% given project complexity): significant absolute figure at this scale
= Realistic total: often ₦180M–₦400M+ excluding land, heavily zone-dependent
Design fees
Scale up from our other guides’ figures given genuine complexity architectural and structural drawings for a project this size, sometimes including interior design coordination, commonly run ₦1–4 million combined, still a genuinely modest percentage of total project cost.
Approval costs
Calculated against a larger building volume per the LASPPPA formula detailed in our Lagos approval guide, scale up correspondingly realistically ₦1.5–4 million or more, particularly in premium zones with higher assessed rates.
Land
Genuinely the largest and most location-dependent variable at this scale, can range from a modest figure in outer Lekki or Ajah to several hundred million naira in Ikoyi or Banana Island following the zone economics covered throughout our broader guides, but at genuinely higher absolute stakes given the plot sizes a house this size typically requires.
A genuine 5-bedroom duplex, built properly sound structure, thoughtfully zoned family spaces, a dignified BQ, adequately sized power and water systems, and honest professional oversight throughout is a substantial, multi-generational family asset, not just a large house. Every decision covered throughout this guide exists to protect that outcome, whether you’re supervising construction from a site visit down the road or a video call from another continent.
If you’re planning a 5-bedroom duplex and want a genuinely detailed, professionally supervised budget and design process including specific support for diaspora clients building remotely our [Services] page connects you directly with our team. For the fundamentals of stage-by-stage construction budgeting, revisit our construction budget breakdown guide, and for everything on Lagos approval costs and the ePPPS process, see our Lagos building plan approval guide. To explore 5-bedroom duplex plans already designed with genuine family zoning and BQ integration in mind, browse our [Plans Library], or return to our [Homepage] for more guides like this one.
Related guides
- 4 Bedroom House Construction Cost in Lagos: Standard, Mid-Range, and Luxury Building Budget Explained
- 2 Bedroom House Construction Cost in Lagos: Complete Budget, Materials, Labour, and Finishing Cost Guide
- Nigeria House Plan Approval Costs: Complete Guide to Getting Building Approval Faster Without Costly Delays
- Cost of Building a House in Lagos: Complete Budget Guide to Materials, Labour, Design, and Approval Costs
- Architecture & Architectural Design: Complete Guide to Modern Houses, Building Design and Modern Architecture
- Sustainable Landscaping: Complete Guide to Xeriscaping, Landscape Lighting and Water-Efficient Gardens
- Landscaping Services: Complete Guide to Landscape Design, Hardscaping, Garden Planning and Outdoor Improvements
- Landscape Architect: What They Do, What They Design and When You Need One
- Landscaping & Landscape Design: Complete Guide to Landscape Architecture
- Real Estate Development & Site Planning: Guide to Planning, Construction, Infrastructure and Stormwater Management
- Building Setback Requirements: Complete Guide to Front, Side and Rear Setbacks