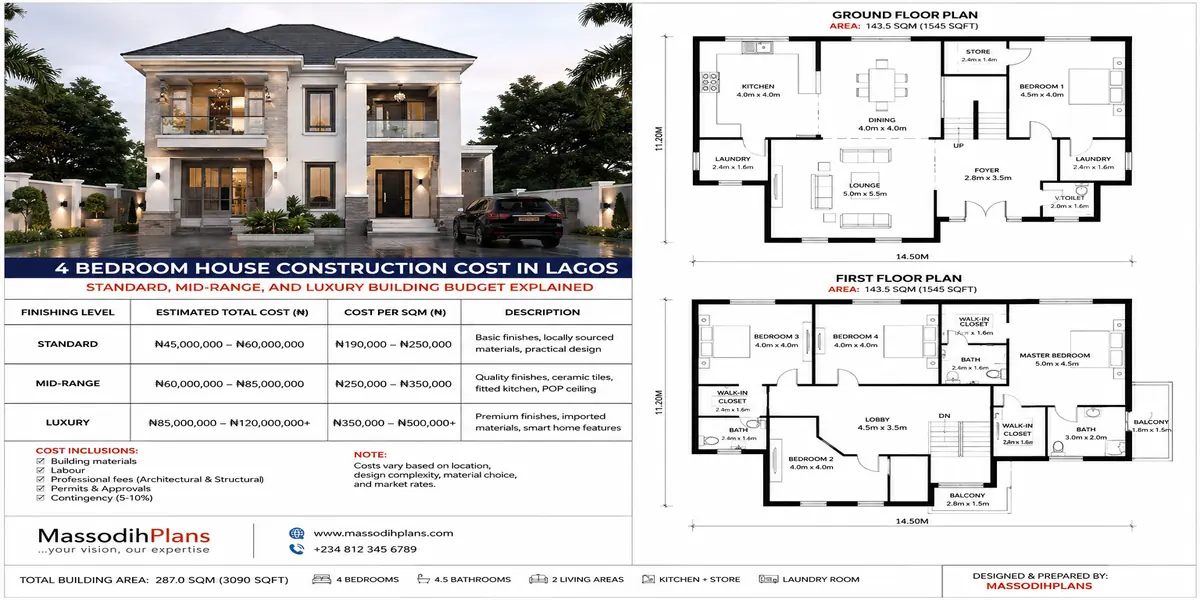
4 bedroom house construction cost lagos
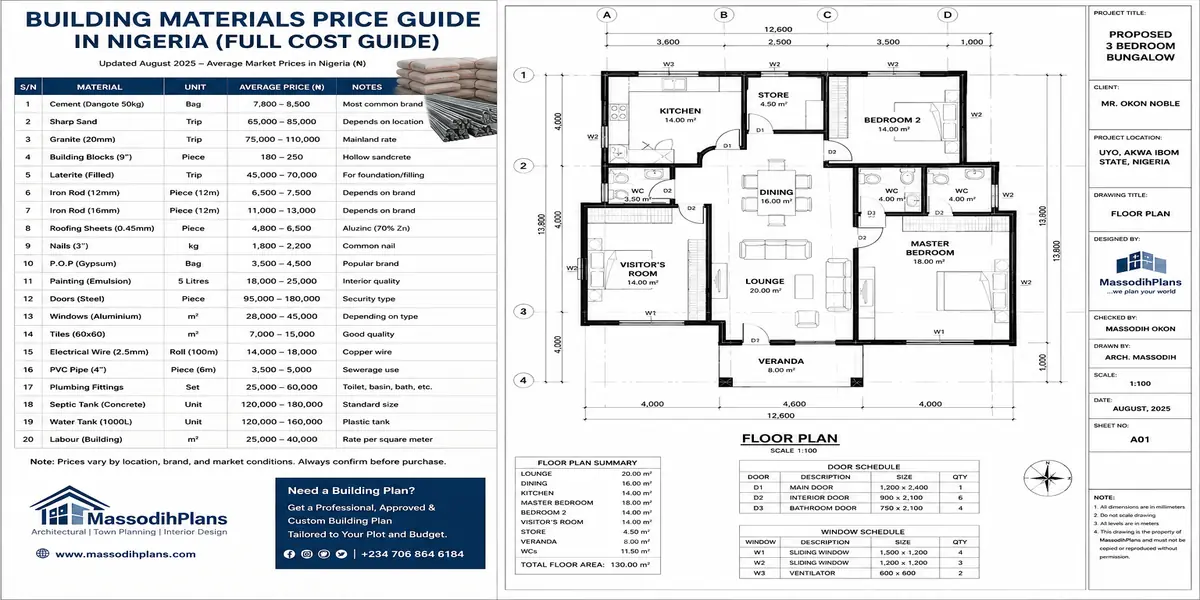
If you are asking, “How much will it really cost me to build a 4-bedroom house in Lagos?”, before buying a single bag of cement. The honest answer is that there is no one price: a standard, mid-range and luxury house can have the same four bedrooms yet require different budgets because of floor area, foundation conditions, structural design, materials, labour, location and finishing.
This guide is designed to give you a Lagos budget you can plan around not an attractive figure that becomes useless once construction starts. I will separate the budget into standard, mid-range and luxury levels, show where your money goes from site preparation and foundation through blockwork, columns, beams, roofing, windows, doors, plumbing, electrical installation, ceilings, tiling, painting, kitchen, sanitary fittings and external works.
More importantly, we will deal with the costs people often forget: professional drawings, approvals, drainage, water systems, fencing, gates, landscaping, contractor overheads and contingency for price changes and unexpected site conditions. I will also explain why different parts of Lagos can produce very different bills, especially where soil conditions affect the foundation.
So, rather than asking only, “What is the total cost?”, use this article to answer the questions that actually protect your money: What should I budget before starting? How much should I have available for each construction stage? Where can I save without compromising quality? Which upgrades push a project into the luxury category? And how do I know whether a contractor’s quotation is reasonable?
By the end, you should have a target budget, a stage-by-stage spending roadmap and a basis for comparing quotations before committing your money. If you are still deciding on the design, plot size or building method, explore our related house-plan and building-cost guides before starting construction.
Why “4-Bedroom” Means Three Genuinely Different Houses
A 4-bedroom house at standard tier and a 4-bedroom house at luxury tier can share an identical floor plan and still cost three to four times apart. That gap doesn’t come from thin air it comes from dozens of specific, individually small decisions compounding across an entire house. Understanding those decisions, not just the final number, is what actually helps you build the right house for your budget.
Standard tier typically runs ₦300,000–₦380,000 per square metre. This is a genuinely comfortable, safe, well-built family house nothing about it is cheap or corner-cut, but every finishing choice favors durability and value over premium branding or imported specification.
Mid-range tier typically runs ₦400,000–₦550,000 per square metre. This is where most of my clients actually land noticeably elevated finishing, some imported elements mixed with quality local materials, and genuine attention to design detail beyond pure function.
The Honest Truth About Tiers: These aren’t marketing categories they represent real, specific material and labour differences I’ll walk you through room by room in this guide. Once you see exactly where the money goes at each level, you’ll be able to choose your tier deliberately, room by room even, rather than defaulting to whatever a contractor assumes.
Luxury tier typically runs ₦600,000–₦900,000+ per square metre, sometimes considerably higher in premium zones or with fully imported specification. At this level, cost is driven as much by specification depth and customization as by material quality itself.
For a typical 4-bedroom duplex at 220–280 sqm, that translates to roughly ₦66–106 million (standard), ₦88–154 million (mid-range), and ₦132–252 million-plus (luxury) in core construction cost. Let’s now break down exactly what that spread actually buys, starting with the structural foundation every tier shares.
What Every Tier Shares: The Structural Non-Negotiables
Before we get into what changes across tiers, I want to be clear about what should never change, regardless of budget because this is genuinely where I see clients tempted to cut corners for the wrong reasons.
Foundation design and soil-appropriate specification should be identical in rigor across standard, mid-range, and luxury builds. A luxury finish sitting on an under-specified foundation is a genuinely dangerous, false economy the foundation doesn’t know or care what tier of tiles will eventually sit above it.
Structural steel and cement quantities, calculated by your structural engineer against your actual drawings, shouldn’t be reduced to fund a higher finishing tier. This is the one area where I actively push back on clients who want to reallocate budget from structure to finishes.
Never Tier-Adjust These
☐ Foundation design and depth (soil-appropriate, not budget-appropriate)
☐ Structural steel specification per engineering calculation
☐ Cement grade and quantity for load-bearing elements
☐ Roof structural framing (trusses, beams)
☐ Professional design and structural engineering fees
☐ Building plan approval process (LASPPPA/LASBCA see our approval guide)
Approval and professional design fees stay consistent in necessity across every tier too a luxury house needs the same legally required LASPPPA and LASBCA approval process as a standard one, with the fee scaling only by building volume, not by finishing ambition.
Where tiers genuinely, legitimately diverge is everything visible and tactile what you see, touch, and use daily. That’s where we’re headed next, starting with the room that separates tiers more dramatically than any other in a 4-bedroom family home: the kitchen.
The Kitchen: Where Tier Differences Show Up First
I always tell clients to start their tier conversation in the kitchen, because it’s genuinely the room where standard, mid-range, and luxury diverge most visibly and most expensively.
Standard tier kitchen. Locally fabricated cabinetry in durable laminate finish, a quality but standard granite or terrazzo countertop, a single-basin stainless sink, and space allocation for a standard gas cooker genuinely functional, durable, and attractive, without imported branding.
Mid-range tier kitchen. Semi-custom cabinetry with better hardware and soft-close fittings, an upgraded countertop (often imported granite or quartz composite), a double-basin sink with a quality mixer tap, and often a dedicated space for a built-in cooker or hob-and-oven combination rather than a freestanding unit.
Where the Money Actually Goes: In a luxury kitchen, roughly 40% of the added cost versus mid-range typically sits in imported cabinetry hardware, countertop material, and integrated appliances not in labour. Understanding this helps you selectively upgrade (better countertop, standard cabinetry) rather than paying for a full luxury package when only certain elements matter to you.
Luxury tier kitchen. Fully custom, often imported cabinetry systems, premium stone or engineered countertops, integrated European appliances (built-in oven, hob, extractor, sometimes a wine fridge or second prep sink), and frequently a dedicated kitchen island or breakfast bar as a genuine design feature, not just a functional surface.
The kitchen alone can represent a swing of ₦3–15 million between standard and luxury specification on a single room which is exactly why I encourage clients to decide their kitchen tier deliberately and early, since it anchors so much of the rest of the finishing conversation. With the kitchen benchmarked, let’s move to the rooms that carry the second-largest tier variation: the bathrooms.
Bathrooms: The Second Biggest Tier Differentiator
A 4-bedroom house typically carries three to four bathrooms master ensuite, one or two additional ensuites, and a shared family bathroom meaning bathroom tier decisions get multiplied across several rooms simultaneously.
Standard tier bathrooms. Quality local ceramic tiling, standard WC and basin fittings from reliable local or regional brands, a basic shower system, and functional but simple mirror and storage provision genuinely clean, durable, and comfortable.
Mid-range tier bathrooms. Upgraded tile selection (often larger format or imported porcelain), branded sanitary fittings with better finish quality, a proper shower enclosure or a combined shower-bath in the master ensuite, and improved lighting and mirror detail.
Bathroom Tier Multiplier Effect
Standard bathroom (per room): moderate baseline cost
Mid-range bathroom (per room): roughly 1.5–2x standard
Luxury bathroom (per room): roughly 3–4x standard
With 3–4 bathrooms in a typical 4-bedroom house, this multiplier compounds fast bathroom tier choice affects total budget more than almost any other single decision category.
Luxury tier bathrooms. Imported natural stone or premium large-format tiling, designer sanitary fittings, freestanding tubs in the master ensuite, rainfall shower systems, underfloor heating in some cases, and often bespoke vanity and storage millwork rather than standard cabinetry.
Given the multiplier effect across three or four rooms, I frequently advise clients to consider a hybrid approach here specifically — luxury specification in the master ensuite where the household experiences it daily, with mid-range or even standard specification in secondary bathrooms used less intensively. This single decision can meaningfully protect your overall budget without feeling like a genuine compromise anywhere that matters most. With wet areas covered, let’s move to the spaces that define how a 4-bedroom house actually feels to live in: the living and family spaces.
Living Spaces: Where Design Ambition Meets Budget
This is where a 4-bedroom family home genuinely starts to express its character, and where tier decisions shift from purely material-driven to genuinely design-driven.
Standard tier living spaces
Quality ceramic or porcelain flooring, simple but well-executed ceiling treatment (often a clean flat POP ceiling with basic cove detailing), standard paint finish, and functional lighting comfortable, presentable, and genuinely pleasant without elaborate architectural gesture.
Mid-range tier living spaces
Upgraded flooring (larger format tiles or, increasingly, engineered wood-look finishes in select areas), more elaborate ceiling design with layered POP detail and integrated cove or feature lighting, a defined family lounge separate from the main formal living area, and often a small home office or study nook a genuinely common mid-range addition as remote and hybrid work has become more standard.
A 4-Bedroom-Specific Reality: At this house size, families increasingly want a second, more casual family lounge distinct from a formal sitting room used for guests — this single spatial decision, more than material tier, is what separates a house that “works” for modern family life from one that technically has enough rooms but doesn’t genuinely suit how the household lives day to day.
Luxury tier living spaces. Premium flooring (natural stone, imported large-format porcelain, or genuine hardwood in select zones), sophisticated ceiling architecture with integrated lighting design, feature walls (stone cladding, wood paneling, or designed accent finishes), and often double-height volume in the main living space as a genuine architectural statement rather than pure square-footage efficiency.
The living space tier decision, more than kitchen or bathroom, is where I see genuine personality emerge in a project this is where clients’ actual lifestyle and taste show up most directly, which is exactly why it’s worth having an honest conversation with your architect about what specifically matters to your household here, rather than defaulting uniformly to whatever tier you’ve chosen elsewhere.
The Extras That Define Mid-Range and Luxury Specifically
At 4-bedroom scale, entire categories of provision exist at mid-range and luxury tiers that simply aren’t standard-tier considerations at all and understanding these helps explain budget jumps that seem to come from nowhere.
Alternative power systems. Standard tier typically budgets a basic inverter system sized for essential loads. Mid-range tier commonly includes a more robust inverter-battery system or partial solar integration covering meaningful daily load. Luxury tier frequently includes comprehensive solar-battery integration designed to cover the household’s full daily power demand with minimal generator dependency.
Boys’ Quarters (BQ) and staff provision. Increasingly common at mid-range and standard, with luxury builds often including a more substantially finished, sometimes self-contained BQ with its own kitchenette provision, reflecting genuine live-in staff arrangements common in larger Lagos households.
Mid-Range/Luxury-Specific Line Items
☐ Robust or full solar-battery power integration
☐ Finished, self-contained BQ with kitchenette
☐ Smart home wiring (lighting control, security integration, CCTV)
☐ Landscaped compound with defined outdoor living area (see our landscaping guides for design principles)
☐ Swimming pool or water feature (luxury tier, select projects)
☐ Home theatre or dedicated entertainment room (luxury tier)
☐ Elevator provision (rare, but appearing in premium multi-storey luxury builds)
Smart home and security wiring. Standard tier includes basic CCTV pre-wiring and conventional security provisions. Mid-range and luxury tiers increasingly include integrated smart lighting, app-controlled access, and comprehensive camera coverage designed from the electrical rough-in stage rather than retrofitted.
Compound and outdoor living. As covered extensively in our landscaping guides, a genuinely designed outdoor living space not just leftover compound around the building appears far more consistently at mid-range and luxury tiers, where budget exists to treat the compound as genuine living space rather than pure afterthought.
These extras, more than raw finishing quality, are often what a mid-range or luxury client is genuinely paying for not just nicer tiles, but an entirely different relationship with how the house functions day to day. With the full picture assembled, let’s help you actually decide which tier fits your household.
Choosing Your Tier: A Practical Decision Framework
Let me give you the actual questions I walk clients through when they’re genuinely torn between tiers, because the right answer depends on your specific situation, not a universal preference.
Is this your forever home, or a stepping-stone property?
A genuine forever home justifies mid-range or luxury investment in daily-use spaces (kitchen, master ensuite) since you’ll experience that quality for decades. A stepping-stone property, which you may sell or upgrade from within 5-10 years, often makes standard tier the financially smarter choice, since premium finishing rarely returns its full cost at resale in the way land appreciation does.
The Hybrid Strategy I Recommend Most Often
Rather than picking one uniform tier for the entire house, choose your tier room by room based on genuine daily use. Luxury or mid-range in the kitchen and master ensuite the spaces you experience most intensively every single day with standard tier in secondary bedrooms and bathrooms. This delivers a house that feels genuinely elevated where it matters, without the full luxury-tier cost across every square metre.
Does your household entertain frequently, or prioritize private daily comfort?
Frequent entertaining justifies investment in living and dining spaces and the compound; a household prioritizing private comfort over guest impression might redirect that budget toward the master suite and kitchen instead.
What’s your realistic total budget, land included? As emphasized throughout our cost of building guide, never let finishing ambition outpace your genuine total budget including land, design, and approval costs a mid-range house fully completed and comfortably lived in beats a luxury house stalled at 70% completion, every single time.
Are you building for personal occupation or as an investment asset?
Investment or rental-focused builds generally favor standard-to-mid-range specification with genuine durability, since tenant wear differs meaningfully from owner-occupant care, a point also worth weighing against the finishing decisions covered in our 2-bedroom cost guide for smaller rental-focused projects.
A 4-bedroom house, at any of these three tiers, remains a genuinely significant achievement a spacious, safe, well-designed family home built on solid ground with proper approval. The tier you choose shouldn’t be dictated by what a contractor assumes or what looks impressive in a photo; it should reflect a deliberate, informed decision about where your specific household’s money genuinely serves your daily life best.
If you’re weighing tiers for your own 4-bedroom project and want a genuine room-by-room costed comparison for your specific design, our Services page connects you directly with our team. For the fuller stage-by-stage construction cost picture, revisit our construction budget breakdown guide, and for everything on Lagos approval costs, see our Lagos building plan approval guide. To explore 4-bedroom house plans designed across all three tiers, browse our Plans Library, or return to our Homepage for more guides like this one.
Related Post
- 3 Bedroom House Construction Cost in Lagos: Complete Budget Breakdown From Foundation to Final Finishes
- Nigeria House Plan Approval Costs: Complete Guide to Getting Building Approval Faster Without Costly Delays
- Cost of Building a House in Lagos: Complete Budget Guide to Materials, Labour, Design, and Approval Costs
- Architecture & Architectural Design: Complete Guide to Modern Houses, Building Design and Modern Architecture
- Sustainable Landscaping: Complete Guide to Xeriscaping, Landscape Lighting and Water-Efficient Gardens
- Real Estate Development & Site Planning: Guide to Planning, Construction, Infrastructure and Stormwater Management
- Cost of Roofing a House in Uyo: Current Prices Explained
- Cost of Roofing a Bungalow and Duplex in Abuja Small Plot Now
- Site Analysis Checklist: 50+ Things to Check Before Building on Your Land
- Building Project Budget Template: Complete House Construction Cost Planner