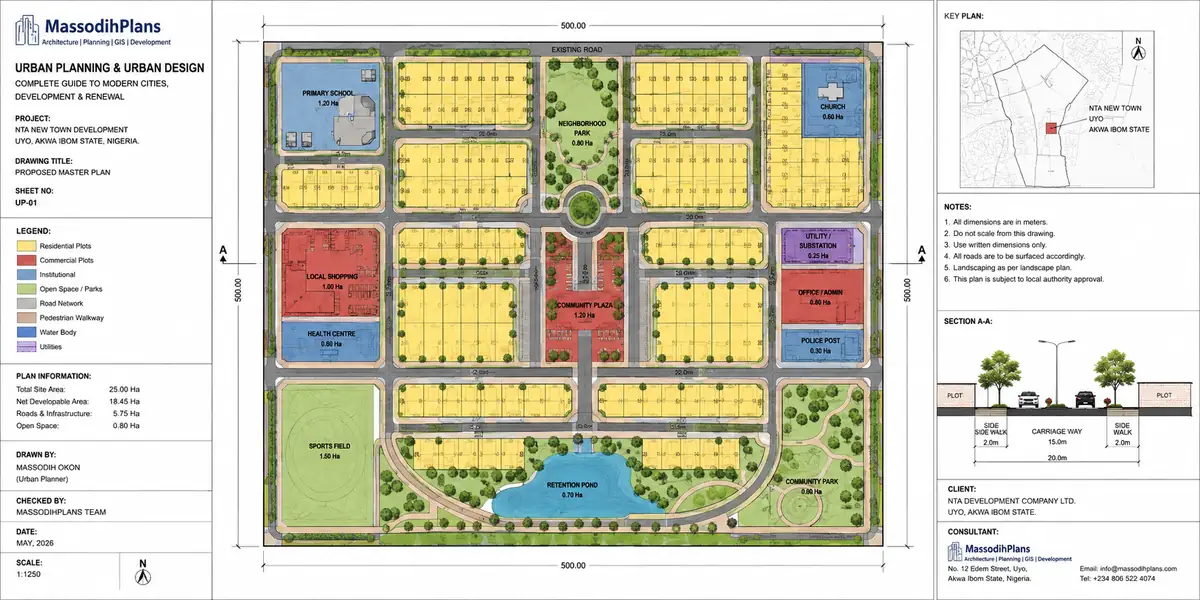
Architecture: The Complete Guide to Meaning, Design and Practice
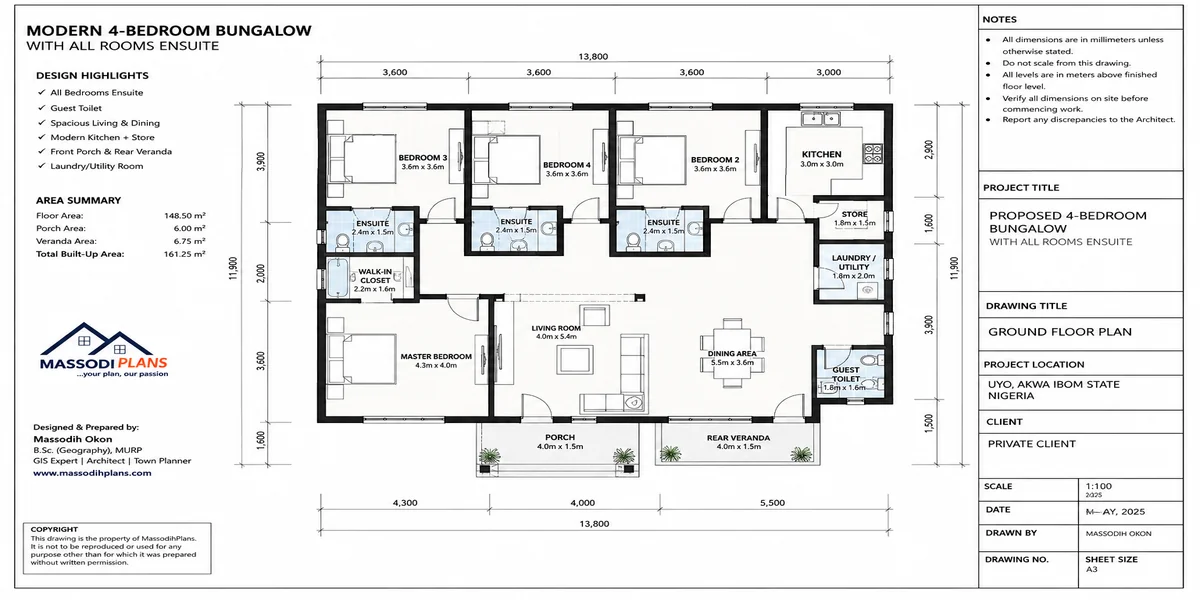
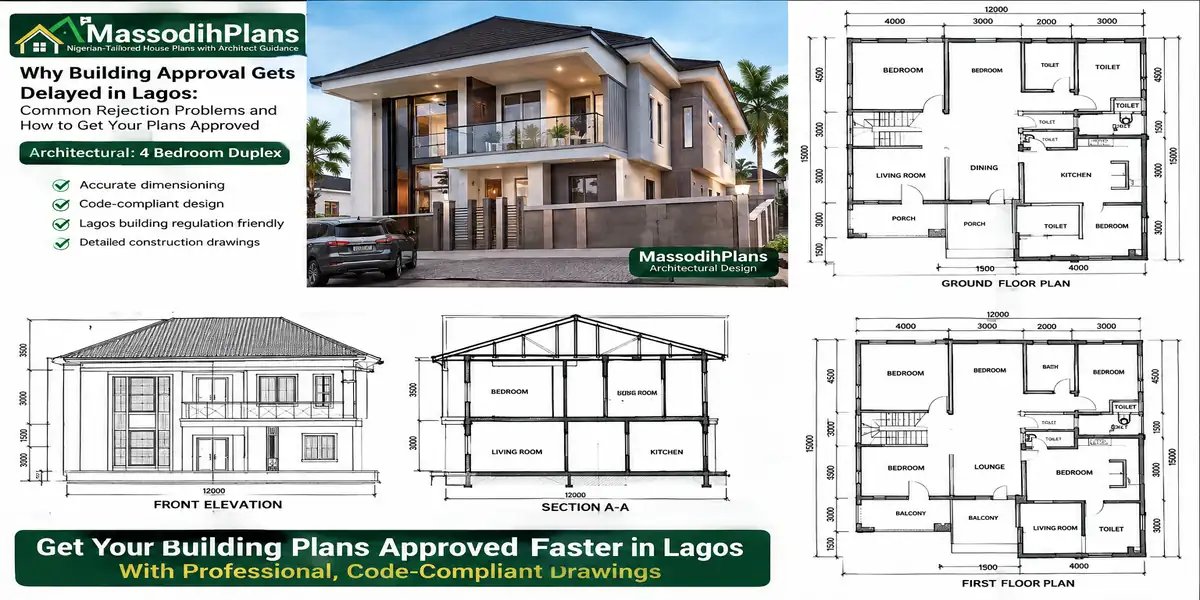
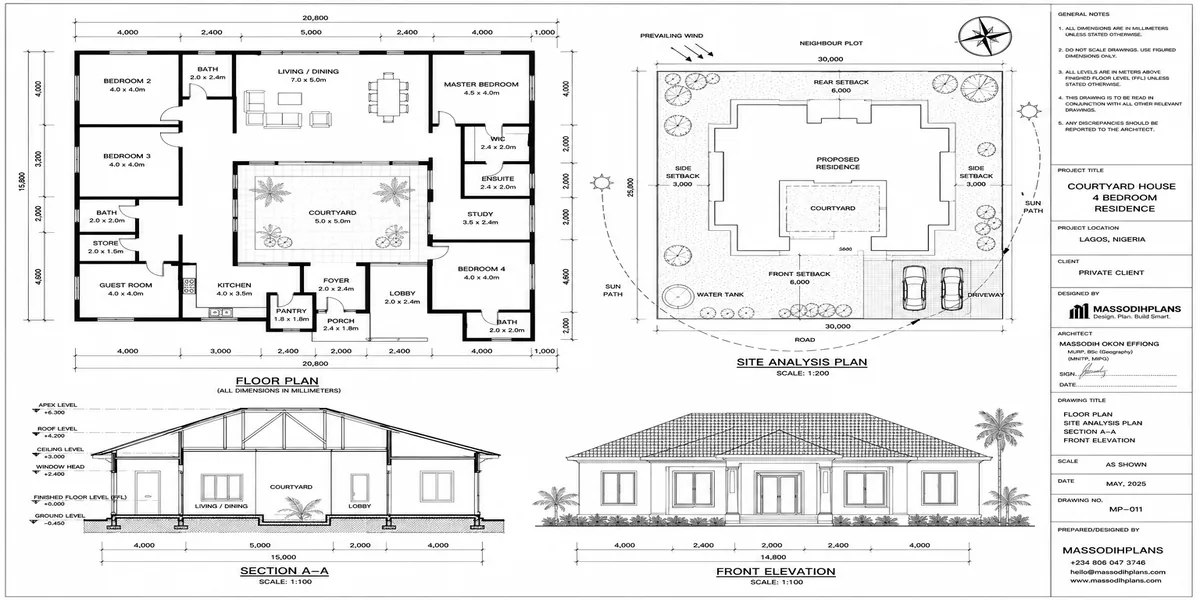
Architecture & Architectural Design: Architectural floor plan
Let me take you somewhere most articles about architecture never bother going beneath the surface, past the pretty renderings and glass facades, into what architecture actually is, why it matters, and how it genuinely gets made. I’ve spent over fifteen years walking sites, sitting with clients, and training under the discipline of environmental design, and I want to teach you this the way I’d teach a student standing beside me on-site with real substance, not just definitions copied from a textbook.
What Is Architecture? Meaning, Purpose and Role in Modern Society
If you ask most people what architecture is, you’ll get some version of “designing buildings.” That’s not wrong, exactly, but it’s dramatically incomplete a bit like saying medicine is “giving people pills.” Let me give you the fuller picture, because understanding architecture properly changes how you engage with every building you’ll ever commission, live in, or simply walk past.
Meaning
At its core, architecture is the deliberate design of the human-made environment buildings, and the spaces they create to serve human needs, both practical and psychological. But that definition already hints at something important: architecture isn’t just about shelter. It’s about how humans occupy space, move through it, feel within it, and are shaped by it over time.
Let’s talk about architecture’s relationship with culture first, because this is where most simplified definitions fall short. A building is never culturally neutral. The way we design homes, temples, markets, and public spaces reflects deeply held values about family, privacy, community, hierarchy, and spirituality. Traditional Efik and Ibibio compound layouts here in the South-South, for instance, reflect extended family structures and communal courtyard living in ways that a Western nuclear-family suburban house plan simply doesn’t accommodate. When I design for clients, I’m never just solving a spatial puzzle I’m designing within a cultural context that shapes what “good design” even means for that specific family.
Technology
Technology is architecture’s other constant companion, and its influence runs in both directions. New materials and construction techniques expand what’s architecturally possible reinforced concrete made skyscrapers viable; modern glazing technology made expansive daylighting achievable without unbearable heat gain. But technology also constrains architecture through cost, availability, and skill a design brilliant on paper but impossible to construct with locally available materials and labor isn’t good architecture, it’s a fantasy. Part of my job, honestly, is translating ambition into what’s technically and economically achievable on a given site with given resources.
Then there’s environment and I don’t just mean “sustainability” as a trendy add-on, but the fundamental reality that every building exists within a specific climate, topography, and ecosystem, whether the design acknowledges that or not. Architecture that ignores its environment fights against it constantly poor ventilation demanding excessive air conditioning, poor orientation causing unbearable heat gain, poor drainage flooding foundations. Architecture that works with its environment, by contrast, becomes genuinely more comfortable, more durable, and cheaper to operate over its lifetime, which we’ll explore in much more depth later in this guide.
Function
And function is architecture’s most obvious concern, but it’s more nuanced than simply “the building works.” Function means a hospital genuinely supports efficient patient care and staff movement; a school genuinely supports learning and safe supervision; a home genuinely supports the specific rhythms of the family living in it cooking, gathering, resting, working. Good architecture doesn’t just provide rooms; it choreographs how life actually happens within those rooms.
Identity
Identity is perhaps the least discussed but most emotionally significant dimension of architecture. A building communicates something about the people who commissioned it, the institution it houses, the community it sits within. A well-designed home often becomes genuinely tied to a family’s sense of identity and pride; a poorly considered civic building can communicate neglect or indifference to an entire community, whether intentionally or not. I’ve watched clients light up when a design finally “feels like them” that’s architecture doing identity work, not just spatial work.
Human Behavior
Finally, human behavior architecture doesn’t just accommodate behavior, it actively shapes it. Wide, welcoming entrances encourage gathering; narrow, poorly lit corridors discourage lingering. A courtyard positioned at the heart of a compound encourages family interaction in a way a house with no central gathering space simply cannot replicate, regardless of how many bedrooms it has. This is genuinely one of the most powerful and least appreciated aspects of the discipline architects are, in a very real sense, quietly influencing how people will live, work, and relate to one another for decades after a building is complete.
So when I say architecture is more than “designing buildings,” this is what I mean: it’s the deliberate, technically grounded, culturally aware shaping of human environments done responsibly, it improves how people actually live; done carelessly, it can quietly work against them for a building’s entire lifespan. Understanding this bigger picture is exactly why the next question matters so much: how does an architect actually take all of this culture, technology, environment, function, identity, behavior and turn it into an actual, coherent design? That’s what we’ll unpack next.
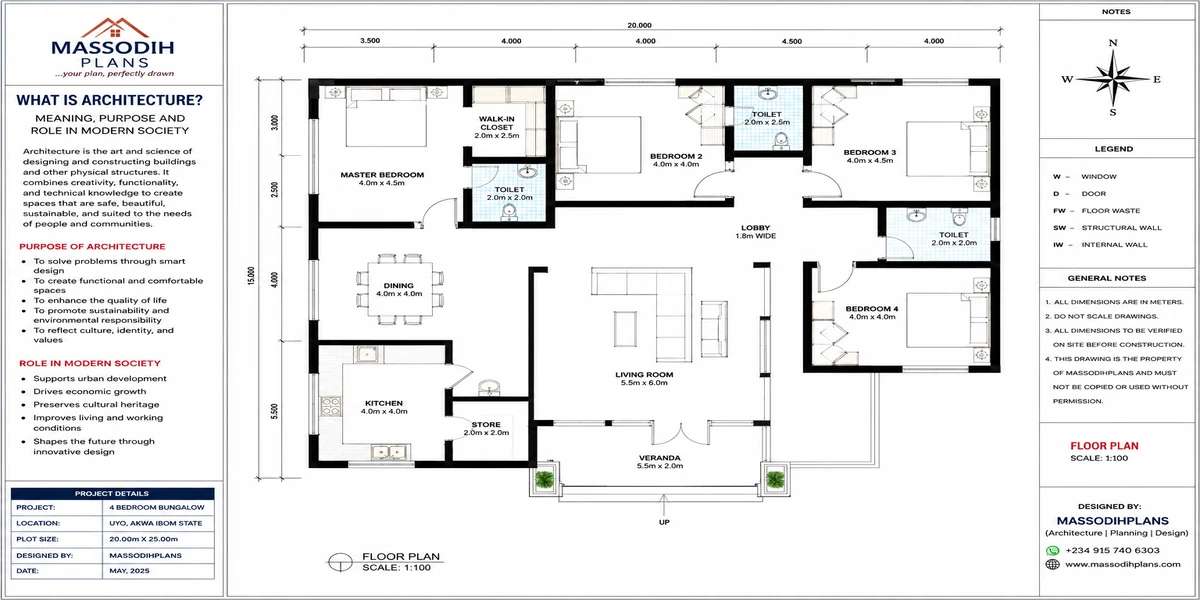
Architecture Meaning
What Is Architectural Design? Principles, Process and Key Elements
Now that you understand what architecture fundamentally is, let’s get practical: how does an architect actually transform a client’s scattered requirements, a specific piece of land, a stack of building regulations, and their own creative ideas into one coherent, buildable design? This is architectural design the structured process, not just the inspired sketch most people imagine.
Let me walk you through this the way I actually work through it with clients, because the process itself is genuinely instructive.
It starts with requirements the brief
Every project begins with understanding what the client actually needs, which is often different from what they initially say they want. A client might ask for “four bedrooms,” but the deeper requirement is usually about how their family actually lives do they entertain often? Do they work from home? Is multigenerational living a factor? I spend real time in this stage asking questions most clients haven’t been asked before, because a design built on a shallow understanding of requirements produces a house that technically satisfies the brief but doesn’t genuinely serve the family.
Site conditions come next
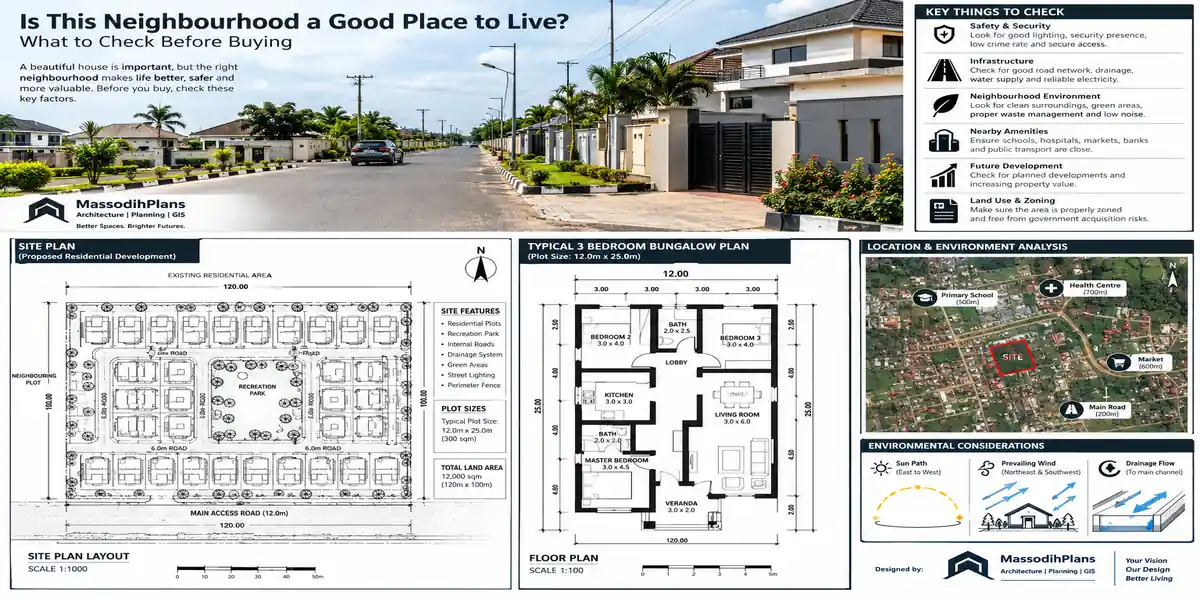
And we’ve discussed this extensively in our landscaping guides, but it applies equally, arguably more fundamentally, to the building itself. Topography, soil bearing capacity, sun orientation, prevailing wind, existing vegetation, access, and neighboring structures all shape what’s architecturally sensible on that specific piece of land. A design that ignores site conditions forcing a layout that fights the land’s natural slope, for instance creates ongoing structural and cost problems that a design working with the site simply avoids.
Regulations form the legal framework
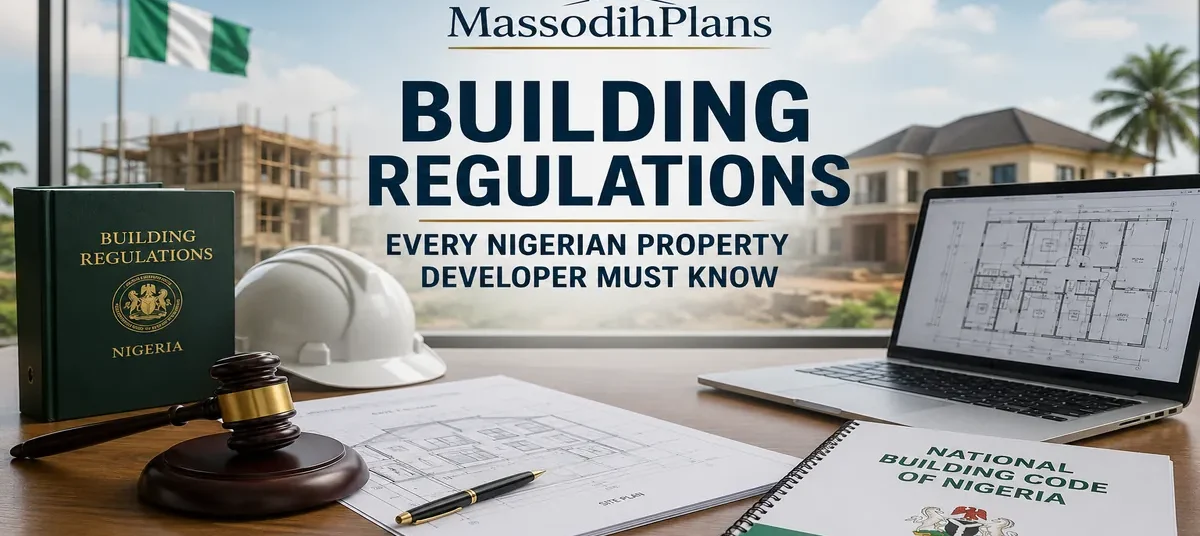
Within which design must operate setback requirements, height restrictions, plot coverage ratios, building codes for structural safety and fire egress, and local planning authority requirements. I always bring regulatory knowledge into the design conversation early, not as an afterthought once a beautiful but non-compliant design has already captured the client’s imagination and then has to be painfully reworked.
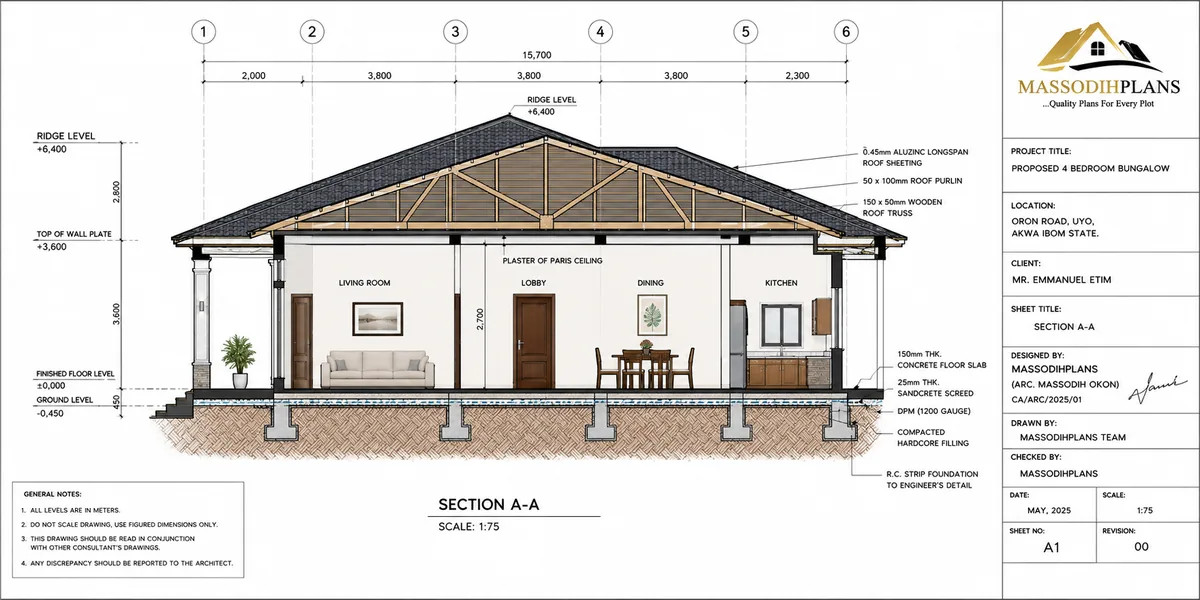
Section A-A model pan design
Ideas the creative synthesis
Is where design genuinely becomes architecture rather than pure technical problem-solving. This is where the architect brings aesthetic sensibility, spatial creativity, and genuine design judgment to weave requirements, site, and regulation into something that isn’t just functional, but coherent, beautiful, and meaningful. This is the least “teachable” part of the process in a formulaic sense, though it’s built on principles we’ll explore in depth in section six of this guide.
Key elements of architectural design worth understanding as you engage with this process:
Concept
Is the guiding design idea a unifying thought that gives the whole project coherence, whether that’s “a home organized around a central courtyard for family connection” or “a building that celebrates natural cross-ventilation.” Every strong design has some form of concept holding its individual decisions together, rather than being a collection of disconnected good ideas.
Spatial organization determines how rooms and spaces relate to each other adjacencies, flow, hierarchy. This is where the architect decides, practically, that the kitchen should connect efficiently to the dining area, that private bedrooms should be separated from public entertaining spaces, that service areas shouldn’t disrupt the main circulation of the house.
Form
Is the three-dimensional shape and massing of the building how it sits on the land, its silhouette, its proportions. Form isn’t purely aesthetic; it also affects structural efficiency, how sunlight and shadow fall across the building through the day, and how the building relates visually to its surroundings.
Materials and construction method
Get considered alongside design, not after it the choice between a flat or pitched roof, block or timber construction, local or imported finishes, all shape both the building’s character and its actual buildability within budget and local skill availability.
The design process moves iteratively through these elements not in a single straight line, but in cycles of refinement, where an early spatial idea gets tested against site constraints, revised, tested against budget, revised again, until a coherent, buildable design emerges. This iterative, requirement-driven process is precisely what separates genuine architectural design from simply copying an attractive house plan off the internet without adapting it to your actual site, budget, and life. Understanding this process sets you up well for our next section, where we’ll look at the wide range of building types and architectural styles this process gets applied to.
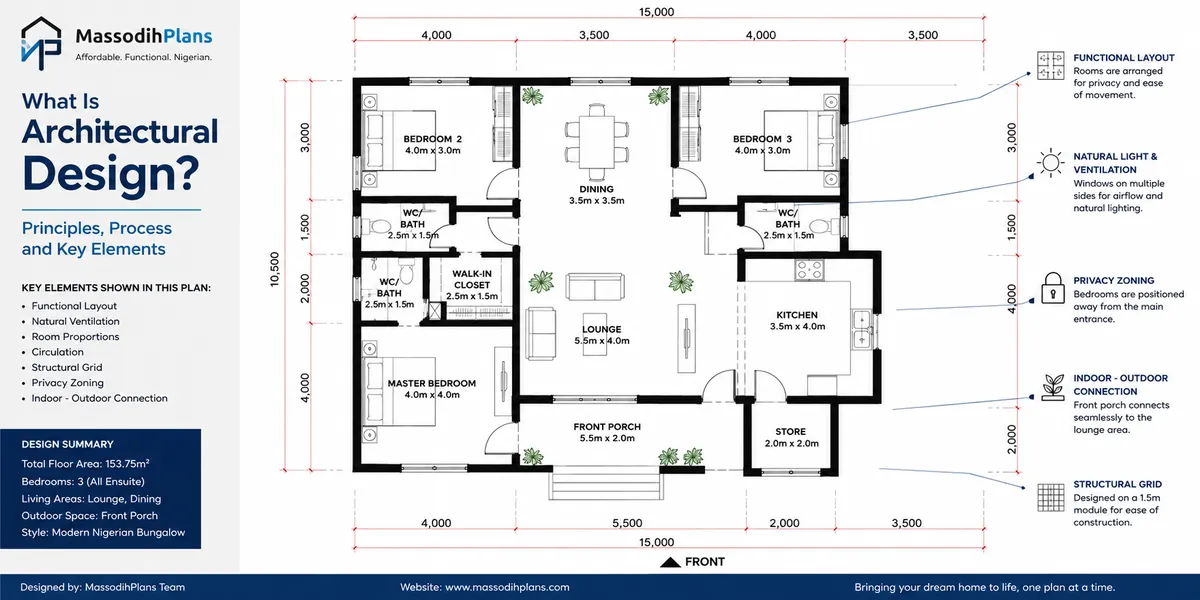
Architectural Design Principles, Process and Key Elements
Types of Architecture: Major Styles, Building Types and Design Approaches
Architecture isn’t a single, uniform discipline applied identically everywhere it branches into distinct building types, each with genuinely different design priorities, and distinct stylistic traditions that have evolved across history and geography. Understanding this range helps you speak more precisely about what kind of architecture you’re actually discussing or seeking.
Residential architecture
The design of homes, from single-family houses to apartment complexes prioritizes comfort, privacy, family functionality, and personal identity. This is the building type most people interact with architecture through directly, and it’s where considerations like family structure, lifestyle, and cultural living patterns matter most intensely, since a home is lived in daily, intimately, for years or decades.
Commercial architecture
Offices, retail spaces, shopping centers prioritizes different concerns: efficient use of rentable space, customer or employee flow, brand identity expressed through design, and often, flexibility to accommodate changing tenants or business needs over the building’s lifetime.
Institutional architecture
Schools, hospitals, government buildings carries significant functional and regulatory weight, since these buildings serve the public and often vulnerable populations. Design here prioritizes safety, accessibility, efficient operational flow (think hospital patient movement, or school circulation between classes), and durability under heavy, sustained use.
Practical Distinction: A residential architect optimizes for one family’s specific life; an institutional architect optimizes for thousands of strangers moving through a building safely and efficiently every single day. The design thinking genuinely shifts based on who and how many will use the space.
Industrial architecture
Factories, warehouses, manufacturing facilities prioritizes function above almost all else: efficient workflow, structural capacity for heavy equipment and loads, ventilation and safety for industrial processes, and cost-efficient construction at scale, with aesthetic considerations generally taking a distinctly secondary role.
Religious architecture
Churches, mosques, temples carries deep symbolic and spiritual weight, where design decisions often connect directly to theological meaning, communal gathering, and a sense of the sacred, distinct from purely functional building types. Scale, light, acoustics, and orientation frequently carry symbolic significance beyond pure practicality.
Cultural architecture
Museums, theaters, galleries, cultural centers prioritizes the visitor experience, the display and preservation of cultural content, and often, a building’s role as a civic landmark that expresses community identity and pride.
Public architecture
Libraries, civic centers, public plazas, transportation hubs serves the broadest possible range of users and prioritizes accessibility, durability, and a genuine sense of belonging to the entire community rather than any single group.
Beyond building type, architecture also carries distinct stylistic traditions, evolved across history and geography:
Classical architecture
Rooted in ancient Greek and Roman traditions, emphasizes symmetry, proportion, columns, and formal grandeur you’ll recognize its influence in many government buildings and formal institutional structures worldwide.
Vernacular architecture
Refers to traditional, locally evolved building styles that respond directly to regional climate, available materials, and cultural practices traditional Nigerian compound architecture, with its courtyard organization and locally appropriate materials, is a genuine example of vernacular design wisdom refined over generations.
Modernist architecture
Which emerged in the early-to-mid twentieth century, rejected historical ornamentation in favor of simplicity, functionality, and honest expression of materials and structure we’ll explore this movement’s continuing influence in much more depth in the next section.
Contemporary architecture
Encompasses the diverse, often technology-influenced design approaches of recent decades, frequently blending sustainability, digital design tools, and a wide range of stylistic influences rather than adhering to a single unified movement.
Postmodern architecture emerged partly as a reaction against modernism’s strict minimalism, reintroducing ornament, historical reference, color, and playful form, arguing that architecture had become too austere and disconnected from human warmth and cultural meaning.
Building Type → Primary Design Priority (Quick Reference)
Residential → Comfort, privacy, family functionality, identity
Commercial → Space efficiency, flow, brand expression, flexibility
Institutional → Safety, accessibility, operational flow at scale
Industrial → Function, structural capacity, workflow efficiency
Religious → Symbolism, spiritual atmosphere, communal gathering
Cultural → Visitor experience, content preservation, civic identity
Public → Universal accessibility, durability, community belonging
Recognizing these distinctions helps you understand precisely what kind of expertise and design priorities a given project genuinely requires a residential architect and an industrial architect, while sharing foundational training, bring genuinely different specialized thinking to their respective project types. Now that you understand this broad landscape of building types and styles, let’s zoom into the design movement that dominates contemporary building globally and deserves its own detailed exploration: modern architecture.
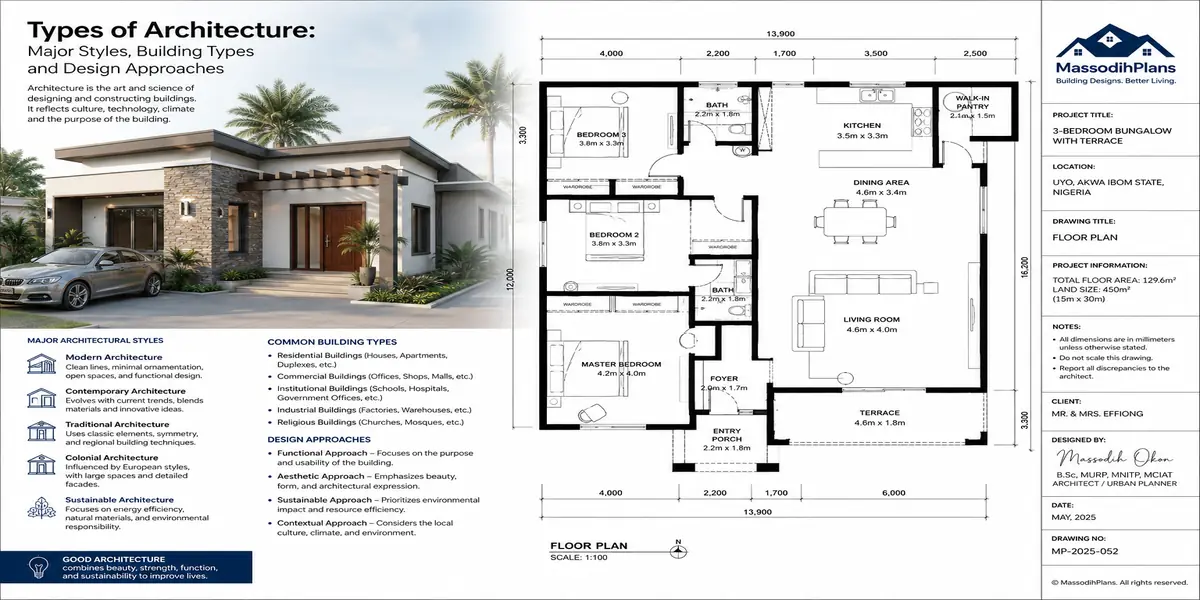
Types of Architecture Major Styles, Building Types and Design Approaches
Modern Architecture: Principles, Characteristics and Global Design Trends
Modern architecture deserves its own dedicated section, not just because it’s a historical style, but because its underlying principles continue to dominate contemporary design globally, including here in Nigeria, where I see its influence in the majority of new residential and commercial projects I’m involved with.
Let’s start with what modern architecture actually means, beyond just “buildings that look contemporary.” Modern architecture emerged as a genuine philosophical movement in the early-to-mid twentieth century, rejecting the ornamental, historically referential styles that dominated architecture for centuries before it, in favor of a design philosophy built on a few core, genuinely radical-at-the-time principles.
Simplicity
Stands as perhaps modernism’s most defining characteristic a deliberate stripping away of decorative ornamentation in favor of clean lines, unadorned surfaces, and honest expression of a building’s actual structure and materials. The idea, articulated famously as “form follows function,” was that a building’s appearance should emerge naturally from what it does, rather than being dressed up with historical decoration disconnected from genuine purpose.
Functionality
Following directly from that principle, means every element in a modernist building is expected to serve a genuine purpose a window exists because a room needs light and view, not because a facade needs decorative symmetry. This functional honesty produces buildings that can feel refreshingly direct compared to more ornamental traditions, though critics have argued it can also produce coldness when taken to an extreme.
Open planning
Represents a genuine spatial revolution modern architecture introduced moving away from traditional buildings divided into many small, enclosed rooms, toward flowing, interconnected spaces separated more by function and subtle spatial cues than solid walls. A modern open-plan living, dining, and kitchen area, increasingly common in residential design here too, reflects this principle directly, prioritizing connection and flexibility over rigid compartmentalization.
Practical Note: Open planning isn’t automatically right for every household some families genuinely value the acoustic and visual separation traditional room divisions provide, particularly in busier, multigenerational homes. Modern principles should inform your design, not dictate it regardless of how your family actually lives.
Materials
In modern architecture typically emphasize industrial, often exposed materials steel, glass, reinforced concrete celebrated for their own honest character rather than disguised behind applied ornamentation. This represented a genuine technological shift too, since these materials, refined through industrial-era manufacturing, made entirely new structural possibilities achievable larger spans, taller buildings, more expansive glazing.
Natural light
Became a central design priority in modern architecture, both as an aesthetic value and, increasingly, as a genuine energy and wellbeing consideration. Large windows, glazed walls, and carefully considered orientation to maximize daylight while managing heat gain (particularly critical in our tropical climate) reflect this modernist emphasis, now reinforced by contemporary sustainability priorities we’ll explore in depth later in this guide.
Technology
Both as an enabler and a design value, runs throughout modern architecture’s development from early structural innovations enabling open floor plans and large glazed surfaces, through to today’s integration of smart building systems, advanced climate control, and digital design and construction tools, which we’ll dedicate a full section to later in this guide.
Global design trends
Within contemporary modern architecture continue evolving, and it’s worth understanding a few genuinely significant current directions. Minimalism continues modernism’s core simplicity principle, often pushed even further toward restraint in both form and material palette. Biophilic design integrates natural elements plants, natural materials, direct visual and physical connection to outdoor space directly into building design, responding to growing recognition of nature’s genuine psychological and wellbeing benefits, and connecting architecture directly back to the landscaping principles covered throughout our earlier guides.
Adaptive reuse
Transforming existing buildings for new purposes rather than demolishing and rebuilding has grown significantly as both a sustainability and cultural-preservation priority globally, treating existing structures as valuable resources rather than obstacles to fresh design.
Climate-responsive contemporary design, increasingly central rather than optional, adapts modernist principles specifically to local climate demands rather than applying a uniform international aesthetic regardless of context a genuinely important evolution, since early modernism was sometimes criticized for producing climate-inappropriate buildings (extensive glazing in hot climates causing excessive heat gain, for instance) in pursuit of a universal aesthetic ideal.
Modern Architecture Core Principles
☐ Simplicity — clean lines, minimal ornamentation
☐ Functionality — every element serves genuine purpose
☐ Open planning — flowing, interconnected spaces
☐ Honest materials — steel, glass, concrete expressed openly
☐ Natural light prioritized through orientation and glazing
☐ Technology integrated as both tool and design value
☐ Increasingly climate-responsive rather than universally applied
Here in our own context, I regularly adapt modernist principles thoughtfully embracing simplicity and functionality, while ensuring orientation, ventilation, and material choice genuinely respond to our tropical climate rather than blindly importing a design language developed for entirely different conditions. Understanding modern architecture’s principles this deeply prepares you well for our next section, where we’ll walk through the actual professional journey of turning raw site conditions into a complete architectural concept, applying everything we’ve covered so far.
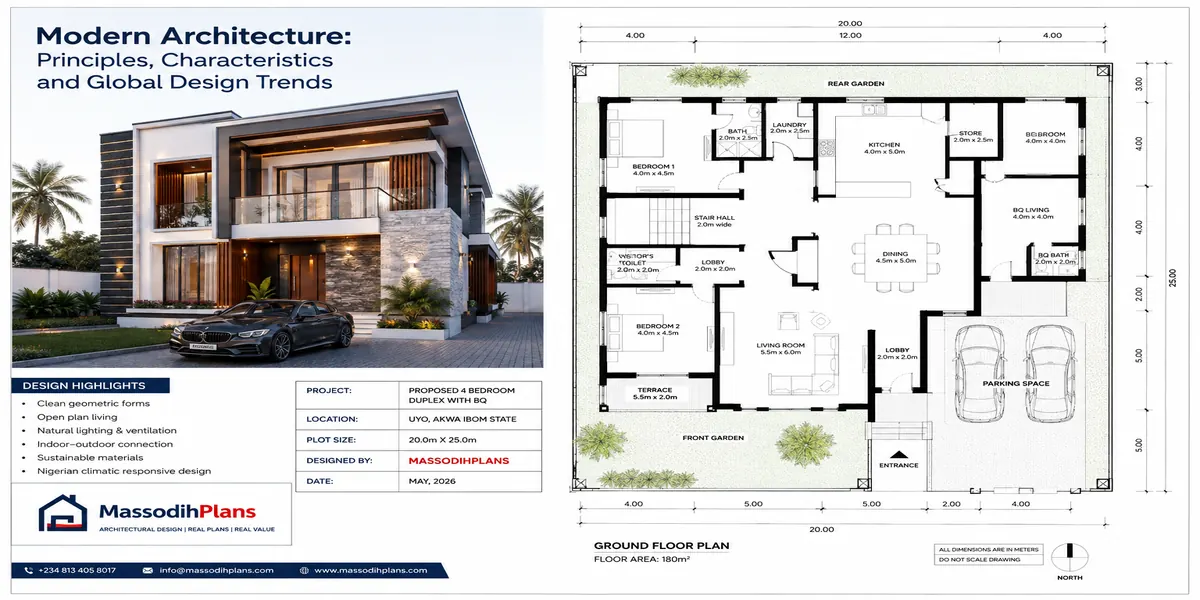
Modern Architecture: Principles, Characteristics and Global Design Trends
Building Design: From Site Analysis to a Complete Architectural Concept
Let’s walk through the actual professional journey of building design, step by step, the way I genuinely guide clients through this process on real projects. Understanding this sequence helps you engage more productively with any architect you work with, and recognize whether a project is being handled with genuine professional rigor.
Site analysis
Comes first, and if this sounds familiar from our landscaping guides, that’s because it’s genuinely the same foundational discipline applied to the building itself, not just its surrounding landscape. Topography, soil bearing capacity, sun path, prevailing wind, existing vegetation worth preserving, access points, views, noise sources, and neighboring structures all get documented and understood before any design sketching begins. I cannot overstate how much downstream design quality depends on this stage being done thoroughly rather than rushed.
The brief
Follows, translating the client’s stated and underlying needs into a clear, documented set of design requirements number and type of spaces needed, approximate sizes, relationships between spaces, budget parameters, and any specific priorities or constraints the client holds. A well-developed brief genuinely prevents costly redesign later, since it establishes shared understanding before creative work begins.
Client Tip: A good architect will push back gently on an underdeveloped brief asking follow-up questions about how you actually live, rather than simply accepting a superficial room list. If your architect accepts “four bedrooms, nice kitchen” without deeper questions, that’s worth noticing.
Concept development
Is where creative synthesis genuinely begins translating the site analysis and brief into an initial guiding design idea, as discussed in section two. This stage often produces rough sketches, diagrams, or simple massing studies exploring how the building might sit on the site and organize its major functions, deliberately kept loose and exploratory before committing to detailed decisions.
Space planning
Develops the concept into an actual functional layout determining specific room sizes, adjacencies, and circulation patterns. This is genuinely technical work, balancing the client’s functional needs against structural logic, regulatory requirements, and the site’s actual constraints, refined through iteration rather than solved in a single pass.
Form
The three-dimensional shape and massing of the building gets developed alongside space planning, since interior spatial decisions and exterior form genuinely inform each other; a decision to include a double-height living space, for instance, immediately affects both the interior spatial experience and the building’s external massing and roofline.
Materials
Get selected and integrated into the design at this stage too, considering aesthetic intent, budget, structural requirements, local availability, and climate performance decisions that, as covered in the previous section, should be made alongside design development rather than treated as a late-stage finishing decision layered onto an already-fixed design.
Documentation converts the developed design into the formal technical drawings needed for regulatory approval and construction floor plans, elevations, sections, structural details, and specifications, produced with the precision required for a contractor to actually build from without ambiguity.
The Building Design Journey
- Site analysis — understand the land
- Brief — understand the client’s genuine needs
- Concept — establish a guiding design idea
- Space planning — organize functional layout
- Form — develop three-dimensional massing
- Materials — select considering aesthetics, budget, climate
- Documentation — produce construction-ready technical drawings
Throughout this entire journey, the process moves iteratively rather than in a rigid straight line a space planning decision might reveal a conflict with the site analysis, sending the design back for concept refinement; a material choice might affect the budget in ways that require space planning adjustments. This iterative refinement, uncomfortable as it can feel to clients expecting a straight path from idea to finished design, is genuinely how good architecture gets made through repeated testing and adjustment rather than a single flash of inspired certainty. Understanding this full journey sets up our next section perfectly, where we’ll go deeper into the fundamental design principles space, form, function, scale, and proportion that architects apply throughout every stage of this process.
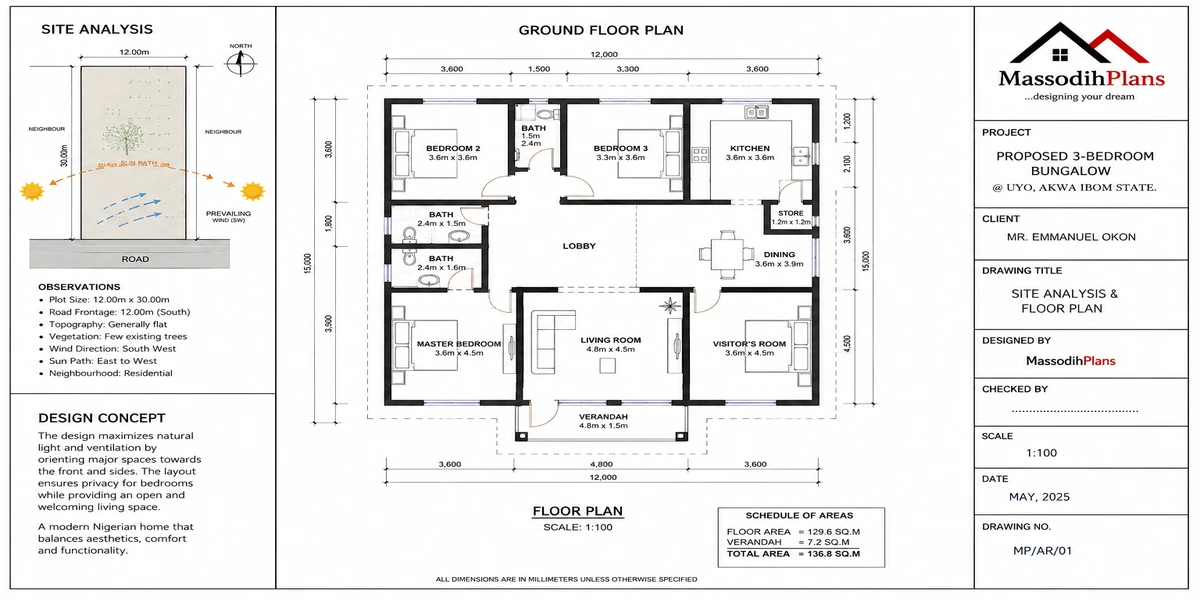
Building Design from Site Analysis to a Complete Architectural Concept
Architectural Design Principles: Space, Form, Function, Scale and Proportion
This is genuinely one of my favorite topics to teach, because these principles are the actual toolkit architects use to move from a functional layout to something that feels coherent, comfortable, and visually resolved the difference between a building that simply works and one that genuinely feels right.
Space
Is architecture’s most fundamental medium not the walls themselves, but the volumes of space those walls define and enclose. Understanding space means thinking about how a room feels to occupy: its proportions, its height relative to its floor area, how it connects to adjacent spaces, and how light and view shape the experience of being within it. A skilled architect designs space deliberately a low, intimate ceiling height for a cozy reading nook, a taller, more generous volume for a main gathering space rather than defaulting to uniform ceiling heights throughout a building regardless of each room’s intended feeling and function.
Form
The three-dimensional shape of the building itself works in dialogue with the spaces it contains, but also exists as its own compositional concern. Good architectural form considers massing (how the building’s volume is organized and articulated), silhouette (its outline against the sky or landscape), and how different volumes within a single building relate to each other visually and proportionally.
Simple Exercise:
Look at any building you admire and try to describe its form in a single sentence “a simple rectangular volume with a projecting entrance canopy,” for instance. If you can’t easily describe the form, it’s often because the design lacks clear formal logic, which usually reads, even to an untrained eye, as visually unresolved.
Function
As we’ve touched on throughout this guide, means a building genuinely supports the activities it’s meant to house but at the level of design principle, function also means the relationship between spaces genuinely supports how people move and behave within the building. A kitchen positioned illogically far from the dining area technically “functions” as a kitchen, but fails the deeper functional principle of supporting how a household actually operates day to day.
Scale
Refers to the size relationship between a building (or its individual elements) and the human body, and between the building and its surrounding context. Human-scaled design feels comfortable and approachable a doorway sized appropriately for easy human passage, a window positioned at a height that relates naturally to where someone would sit or stand. Buildings that ignore human scale an entrance door dramatically oversized relative to actual functional need, for instance can feel imposing or disconnected from genuine human comfort, even when technically well-constructed.
Proportion
Governs the relationship between different dimensions within a design the ratio of a window’s height to its width, the relationship between a building’s overall height and its footprint, the balance between solid wall surface and glazed openings across a facade. Well-proportioned design tends to feel visually settled and coherent, even when the observer can’t articulate exactly why, while poorly proportioned design a facade with awkwardly mismatched window sizes, for instance tends to feel visually uncomfortable, even to someone with no formal design training.
How These Principles Work Together
Space defines what happens within the building; form defines how the building presents itself; function ensures the design genuinely serves its purpose; scale relates the building comfortably to human beings; proportion creates visual coherence across every dimension. A design excelling in only one or two of these while neglecting the others tends to feel unresolved genuinely successful architecture integrates all five simultaneously.
Let me give you a concrete example from my own practice. When designing a family home’s main living area, I’m simultaneously thinking about space (how does this room feel to sit in is the ceiling height generous enough for the room’s footprint?), form (how does this volume read from outside, and does it relate coherently to the rest of the building’s massing?), function (does the layout genuinely support how this specific family gathers, entertains, and relaxes?), scale (are the windows, doorways, and overall room dimensions comfortable relative to actual human use, not just visually striking on paper?), and proportion (do the window sizes, wall proportions, and overall room dimensions feel visually balanced together?). None of these considerations happen in isolation they’re constantly checked against each other throughout the design process.
Mastering these principles, honestly, takes years of deliberate practice and critical observation but understanding them even at this introductory level genuinely changes how you’ll evaluate any building design presented to you, whether by an architect, a plan catalog, or your own instinct about a space that simply “feels right” without you initially knowing why. With these fundamental principles established, let’s turn to the practical question of what an architect actually does, day to day, to apply all of this across a real project from first client meeting through to construction.
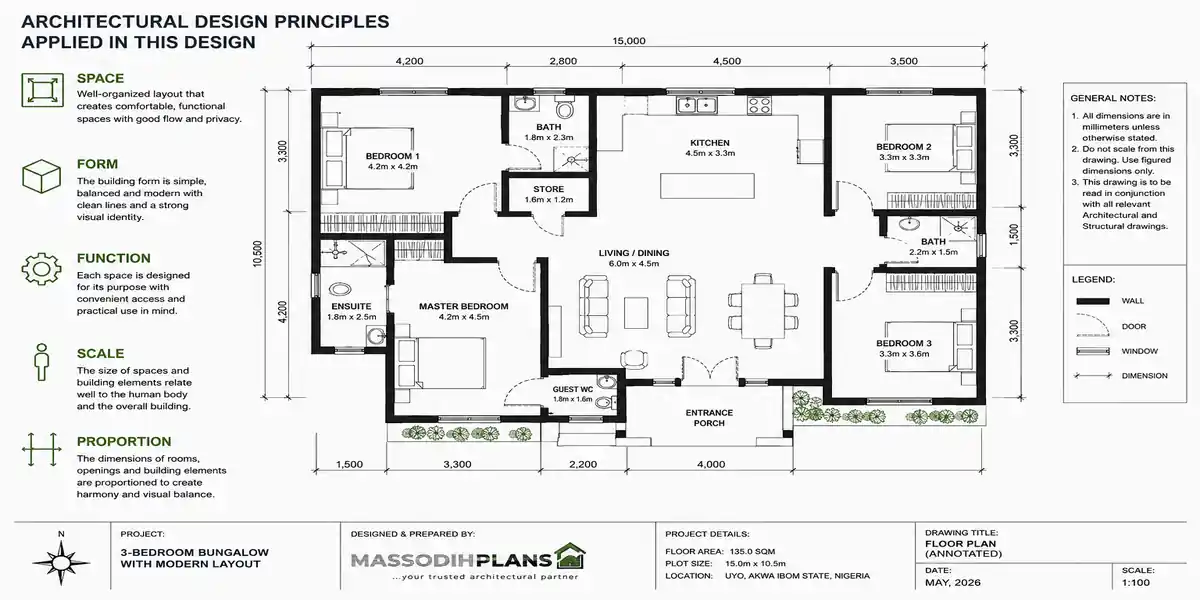
Architectural Design Principles Space, Form, Function, Scale and Proportion
The Architect’s Role: From Client Brief to Construction
I think there’s genuine public confusion about what architects actually do beyond “designing pretty buildings,” so let me walk you through the real, comprehensive scope of professional architectural service the work that happens both visibly and, often, quite invisibly behind the scenes of any well-executed project.
Consultation
Is where every project genuinely begins an initial conversation, often before any formal agreement, where the architect learns about the client’s project, aspirations, site, and budget, and the client learns about the architect’s approach, experience, and fit for the project. This stage sets the tone for the entire working relationship and shouldn’t be rushed on either side.
Programming
Develops the brief we discussed earlier into a more formalized document a detailed list of required spaces, their approximate sizes, functional relationships, and any specific technical requirements, essentially the foundational document the entire design will be built around.
Design development
Covering the concept, space planning, form, and materials stages we walked through in section five, is where the architect’s core creative and technical expertise gets applied most intensively, typically involving several rounds of presentation and client feedback before a design direction is confidently settled.
What to Expect
Design development genuinely involves iteration don’t expect to see a single, final design in your first presentation. A good architect presents evolving options and actively seeks your feedback, rather than simply announcing a finished concept for approval.
Drawings
The full technical documentation package covering floor plans, elevations, sections, and construction details get produced once the design direction is confirmed, providing the precise technical information required for both regulatory approval and actual construction.
Coordination
Is a significant, often underappreciated part of an architect’s role working directly with structural engineers, MEP (mechanical, electrical, plumbing) engineers, landscape architects where relevant, and sometimes interior designers, ensuring all these different technical inputs integrate coherently into a single, buildable design rather than existing as disconnected, conflicting sets of drawings.
Approvals
Navigating the regulatory submission process with relevant planning and building authorities is frequently a significant part of an architect’s genuine value, since understanding local regulatory requirements and maintaining relationships with approval authorities can meaningfully smooth what’s often a frustrating, opaque process for clients navigating it alone.
Construction-stage services
Represent the architect’s ongoing involvement once building actually begins periodic site visits to verify the construction matches the approved drawings, addressing unforeseen site conditions or design clarifications the contractor needs, reviewing material and finish samples, and generally protecting the design’s integrity through the construction process.
Full Scope of Architectural Service
☐ Initial consultation and project scoping
☐ Programming and brief development
☐ Concept and design development, with iterative client feedback
☐ Complete technical drawing documentation
☐ Coordination with structural, MEP, and other relevant professionals
☐ Regulatory approval submission and navigation
☐ Construction-stage site supervision and design integrity protection
I’ll be honest with you: not every architect-client engagement includes the full scope described here some clients only need design and drawings, sourcing construction supervision separately or managing it themselves. That’s a legitimate choice, but it should be a deliberate, informed one, not an assumption. When you engage an architect, clarify explicitly which of these services are included in your agreement, because construction-stage involvement in particular is exactly what protects your design investment from being compromised through misinterpretation or contractor shortcuts during the actual build very much the same principle we discussed regarding landscape architects’ construction supervision in our earlier guides.
Understanding this full scope helps you engage more productively with any architect, and evaluate whether a proposed engagement genuinely covers what your project needs. With the architect’s practical role clearly mapped, let’s move to a topic that increasingly shapes every stage of that role: how architecture responds to climate, energy, and environmental responsibility.
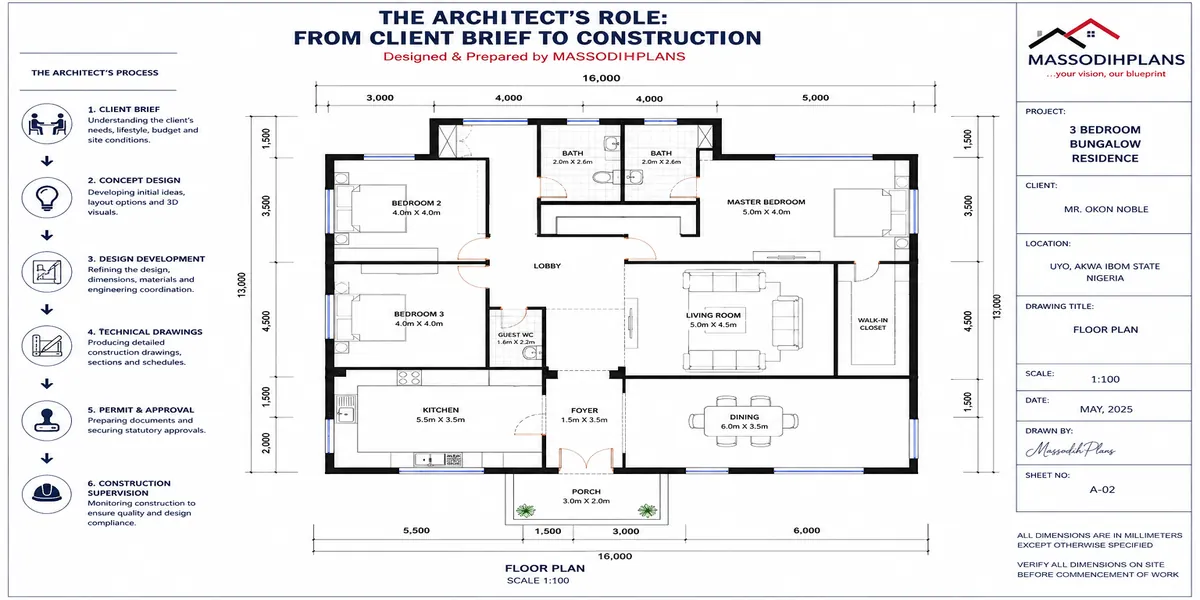
The Architect’s Role from Client Brief to Construction
Architecture and Sustainability: Climate, Energy, Materials and Environmental Design
Sustainability in architecture, much like in our landscaping guides, deserves a genuinely substantive treatment rather than a superficial “use eco-friendly materials” gesture. Let’s walk through how climate-responsive, environmentally responsible design actually works in practice, from the building’s very first orientation decision through to its long-term energy performance.
Passive design
Is the foundational philosophy underlying sustainable architecture designing a building to naturally maintain comfortable conditions through its form, orientation, and material choices, before relying on mechanical systems like air conditioning to compensate for poor fundamental design decisions. A building with excellent passive design needs meaningfully less energy to remain comfortable than one relying primarily on mechanical intervention to correct fundamentally poor climate response.
Orientation
Is perhaps the single most consequential, and most frequently under-considered, sustainability decision in any building’s design. Positioning a building thoughtfully relative to the sun’s path can dramatically reduce heat gain on the most exposed facades, while positioning key living spaces to capture favorable morning light and avoid harsh afternoon sun genuinely transforms daily comfort without any additional mechanical cost.
Orientation Reality Check: In our climate, west-facing rooms without adequate shading catch intense, uncomfortable afternoon sun daily. If you’re planning a build, ask your architect directly how orientation has shaped the placement of your main living spaces it’s one of the most consequential, cost-free sustainability decisions available.
Ventilation
Designing for effective natural airflow through a building reduces dependence on mechanical cooling significantly, particularly valuable given our humid tropical climate where air movement genuinely affects perceived comfort even more than absolute temperature. Cross-ventilation (openings positioned to allow air to flow through a space rather than remaining trapped) and stack ventilation (using height differences to draw warm air upward and out) are both genuine passive design techniques worth discussing directly with your architect.
Daylighting
Designing to maximize genuinely useful natural light while managing associated heat gain reduces dependence on artificial lighting during daytime hours, connecting directly back to the natural light principles we discussed under modern architecture, now understood specifically through a sustainability and energy-efficiency lens.
Energy efficiency
Extends beyond passive design into building systems themselves efficient appliances, LED lighting throughout (echoing the lighting sustainability principles covered in our landscaping guide), and increasingly, renewable energy integration like solar panels, which have become genuinely more accessible and cost-effective for residential projects here in recent years.
Materials
Carry significant sustainability weight, much as we discussed regarding hardscape materials in our landscaping guides. Locally sourced materials reduce transportation-related environmental impact; materials with lower embodied energy (the total energy consumed in their extraction, manufacturing, and transport) carry a genuinely smaller environmental footprint than heavily processed, imported alternatives; and durable, long-lasting materials reduce the environmental cost of eventual replacement.
Passive Design Checklist
☐ Building orientation considers sun path and prevailing wind
☐ Cross-ventilation designed into key living space layouts
☐ Daylighting maximized while managing associated heat gain
☐ Overhangs, shading devices, or vegetation manage direct solar heat gain
☐ Materials selected for thermal performance appropriate to climate
☐ Renewable energy integration considered from the design stage, not retrofitted later
Water management
Connecting directly back to our landscaping guides’ extensive drainage and rainwater harvesting discussions, is genuinely part of sustainable architectural design too roof design that facilitates effective rainwater collection, and building placement that works constructively with the site’s natural drainage rather than fighting against it.
Climate-responsive architecture
As the overarching principle tying all of this together, means design decisions genuinely respond to the specific climate a building sits within, rather than applying a universal aesthetic or technical approach regardless of local conditions precisely the same principle we emphasized throughout our sustainable landscaping guide, now applied to the building itself.
I’ll say this plainly, from direct field experience: sustainable, climate-responsive design isn’t more expensive by default much of it, particularly orientation and passive ventilation strategy, costs nothing extra beyond thoughtful planning at the design stage. What costs money is retrofitting these considerations after a poorly oriented, poorly ventilated building has already been constructed. This is exactly why sustainability should be a design-stage conversation with your architect from day one, not an afterthought layered onto finishing decisions. With sustainability thoroughly covered, let’s turn to another force genuinely reshaping the architectural profession in real time: technology.
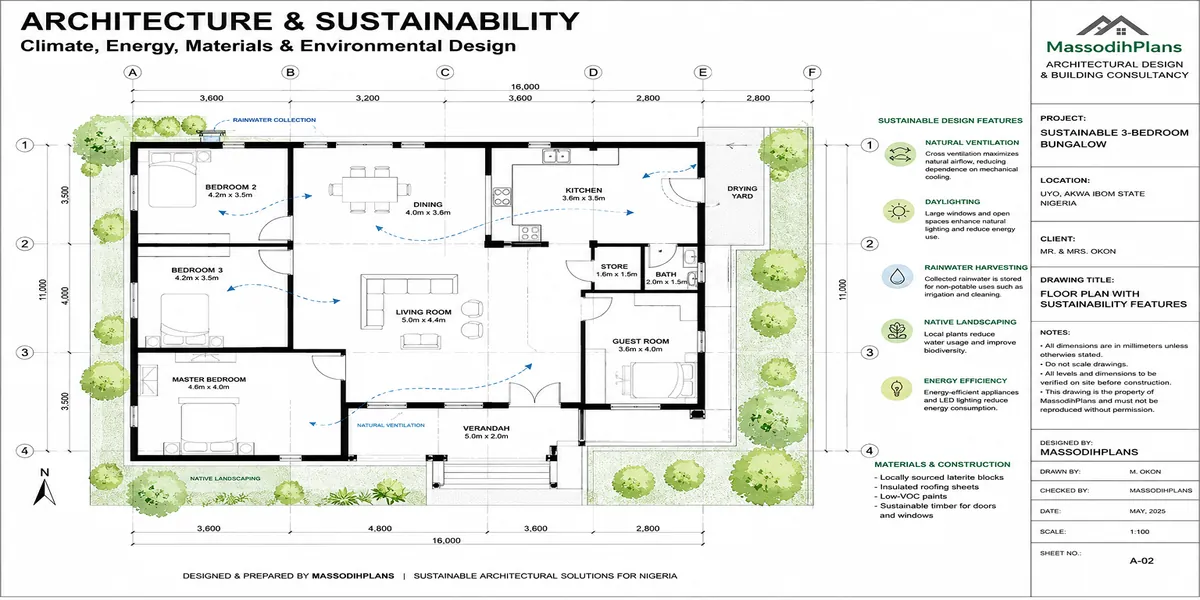
Architecture and Sustainability: Climate, Energy, Materials and Environmental Design
How Technology Is Changing Architecture and Building Design
I’ve watched the tools of this profession change significantly even within my own career, and it’s worth understanding these shifts, both because they affect how architects work and because they increasingly affect what clients should expect from a professional engagement.
BIM (Building Information Modeling)
Represents perhaps the most significant technological shift in professional architectural practice rather than producing separate, disconnected 2D drawings (floor plans, elevations, structural drawings), BIM software creates a single, coordinated digital model containing all of a building’s information simultaneously. Change a wall’s position in the model, and every related drawing floor plan, elevation, section updates automatically, dramatically reducing the coordination errors and conflicting drawing sets that used to plague traditional, hand-drafted or basic CAD-based practice.
CAD (Computer-Aided Design)
The technological generation before widespread BIM adoption, remains genuinely relevant and widely used, particularly for straightforward projects or in contexts where full BIM adoption isn’t yet standard practice it allows for precise digital drafting, a significant improvement over manual drafting, without BIM’s fuller integrated-modeling capability.
What This Means for You
If your architect works in BIM, changes you request during design development can be evaluated and reflected across your entire drawing set almost immediately, rather than requiring manual updates across multiple separate drawings genuinely valuable during the iterative design conversations discussed in section seven.
3D visualization
Has transformed how clients actually understand and engage with proposed designs realistic renderings, and increasingly, walkthrough animations or virtual reality experiences, allow clients to genuinely grasp spatial qualities that flat 2D drawings struggle to communicate, reducing the risk of unpleasant surprises once construction is complete and a design finally becomes tangible.
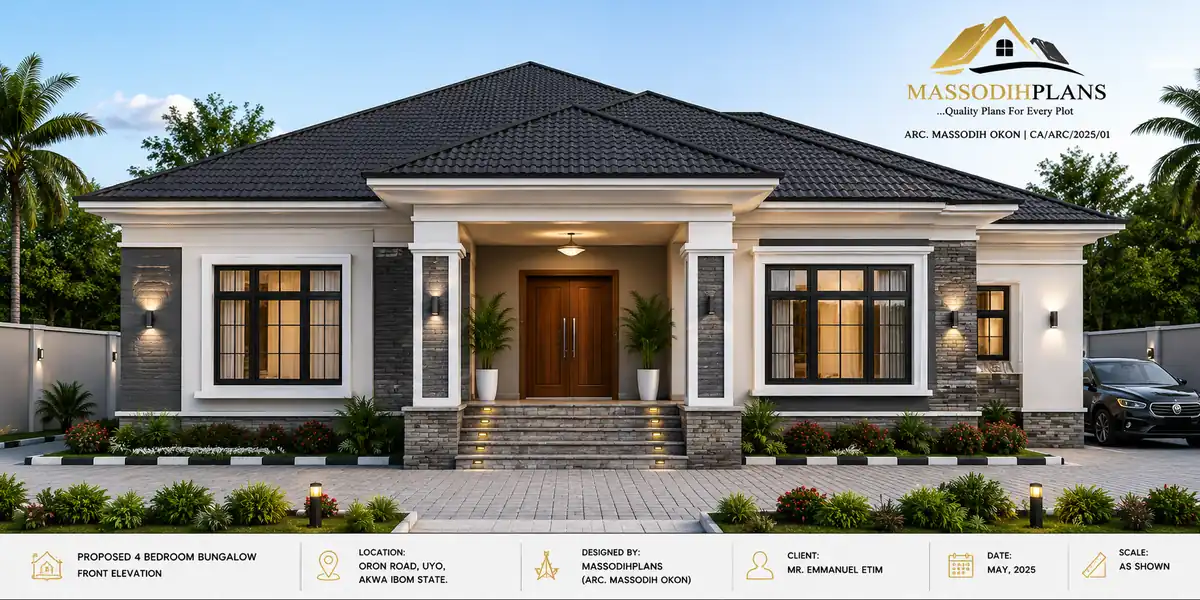
3D front view visualization plan
Parametric design
Uses algorithmic, rule-based digital tools to generate and explore design variations based on defined parameters allowing architects to rapidly test how a design responds to changing conditions (different site constraints, different structural approaches, different environmental performance targets) far more efficiently than manually redrawing each variation by hand.
AI-assisted design
Is an emerging, rapidly developing area tools that can generate initial design options based on specified requirements, optimize layouts for efficiency, or analyze environmental performance automatically. This remains a genuinely evolving space in the profession, and I’d encourage healthy skepticism toward any suggestion that it replaces genuine architectural judgment rather than supporting and accelerating it.
Digital fabrication
Technologies like CNC cutting, 3D printing, and robotic construction are beginning to influence how certain building components get manufactured, though widespread adoption varies significantly by region and remains more established in some international markets than others.
Smart buildings
Structures integrated with sensors, automated systems, and connected technology managing lighting, climate control, security, and energy use represent a growing design consideration, particularly for commercial and institutional projects, though increasingly relevant for ambitious residential projects too.
Technology’s Practical Impact on Your Project
☐ BIM/CAD tools improve drawing coordination and reduce construction-stage conflicts
☐ 3D visualization helps you genuinely understand your design before construction begins
☐ Parametric tools allow faster exploration of design variations during development
☐ Digital tools generally improve accuracy, not just speed, throughout the design process
Emerging architectural technologies
Continue developing rapidly, and I’d genuinely encourage clients not to be dazzled purely by technological sophistication for its own sake the fundamental principles covered throughout this guide (site analysis, sound spatial design, climate responsiveness, genuine understanding of client needs) remain the actual foundation of good architecture, with technology serving as an increasingly powerful tool for executing those principles more accurately and efficiently, not a replacement for them. With technology’s role in the profession understood, let’s close this guide with something genuinely practical: how you, as a client, should actually go about choosing the right architectural design for your own building or project.
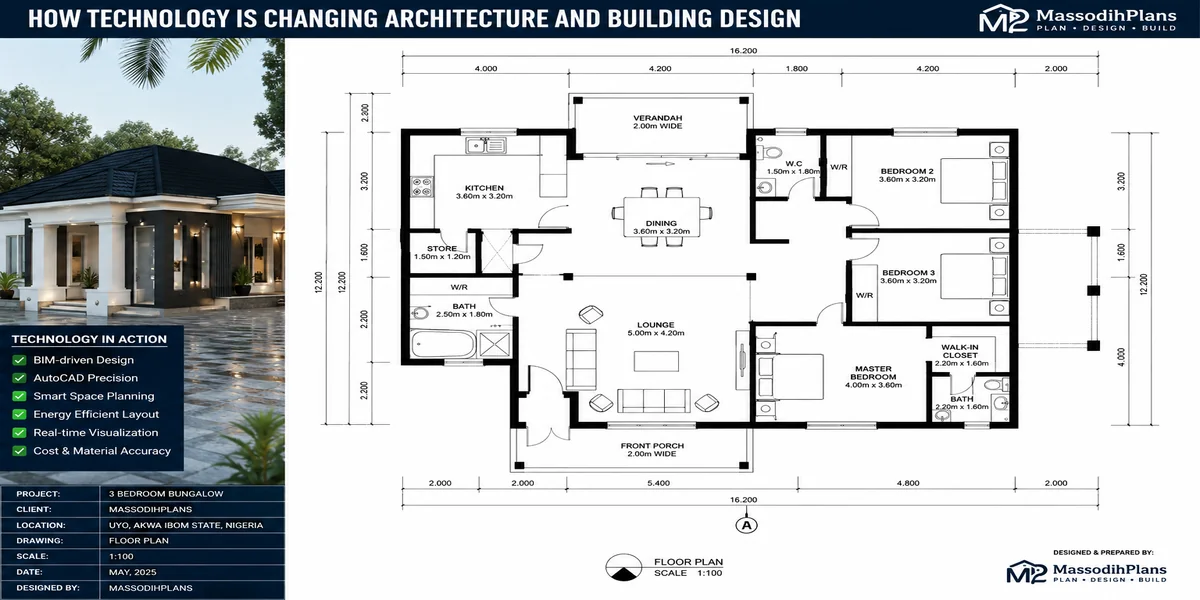
How Technology Is Changing Architecture and Building Design
How to Choose an Architectural Design for Your Building or Project
We’ve covered a great deal across this guide architecture’s deeper meaning, the design process, principles, professional roles, sustainability, and technology. Let’s bring all of it together into something genuinely actionable: how to actually make good decisions when choosing an architectural design for your own project.
Site
Should drive your design thinking from the very beginning, not be treated as a fixed backdrop you’re designing “despite.” As covered throughout this guide, a design genuinely responding to your specific site’s topography, orientation, and conditions will always outperform a generic design forced onto land it wasn’t conceived for.
Budget
Needs honest, early conversation with your architect not just total construction cost, but understanding where your money is actually going: design fees, structural requirements, material choices, finishing standards. A design that’s beautiful on paper but consistently exceeds realistic budget becomes a source of ongoing frustration and value-engineering compromises during construction that often damage the design’s original intent.
Budget Honesty
Share your genuine budget constraints with your architect early and directly, rather than hoping ambitious design ideas will somehow fit a budget you haven’t clearly communicated. A good architect designs more effectively within known constraints than trying to guess and adjust after the fact.
Climate
As covered extensively in section eight, should shape fundamental design decisions orientation, ventilation strategy, material selection from the outset, rather than being addressed only through mechanical systems compensating for a design that ignored climate from the start.
Regulations
Local building codes, planning permissions, setback and height requirements constrain what’s actually achievable on your specific site, and should be understood early in the process rather than discovered as an obstacle after a design you love turns out to be non-compliant.
Lifestyle
How your household or organization genuinely operates day to day should shape spatial planning decisions directly, echoing our earlier discussion of moving beyond a superficial room list toward genuine understanding of how people will actually use and move through the finished building.
Function
As discussed throughout this guide, means confirming the design genuinely supports the activities it’s meant to house not just technically providing the right rooms, but supporting how those rooms actually get used and connected in daily practice.
Future expansion
Deserves genuine consideration at the design stage, even if not immediately built will your family grow? Might you need additional space for aging parents, a home business, or simply changing needs over the coming decade? Designing with reasonable flexibility for future expansion, even informally, avoids costly, disruptive retrofitting later.
Maintenance
The long-term upkeep demand of your chosen materials, finishes, and systems should factor into design decisions honestly, much as we discussed regarding landscaping maintenance throughout our earlier guides. A stunning but high-maintenance material choice that your household can’t realistically sustain will show wear and disappointment within a few years.
Architectural Decision-Making Checklist
☐ Site conditions genuinely shaping design, not fought against
☐ Budget discussed honestly and early with your architect
☐ Climate-responsive orientation and ventilation strategy confirmed
☐ Regulatory requirements understood before design commitment
☐ Household lifestyle genuinely reflected in spatial planning
☐ Function verified beyond a superficial room checklist
☐ Reasonable future expansion flexibility considered
☐ Material and finish maintenance demand realistically assessed
☐ Professional consultation sought early, not after key decisions are already made
Professional consultation
Finally, is the thread running through every single item on this list genuinely engaging a qualified architect early, before major decisions are locked in, consistently produces better outcomes than attempting to retrofit professional expertise onto a project that’s already progressed significantly down an uninformed path. This is precisely the value a properly engaged architect brings across every stage covered throughout this entire guide from that first site analysis through concept, design principles, sustainability, and increasingly, the technological tools now available to execute all of it with genuine precision.
Architecture, at its best, is never just about producing an attractive building it’s about thoughtfully shaping how people will actually live, work, and connect with their environment for years or decades to come. Every principle we’ve walked through in this guide exists in service of that genuine goal.
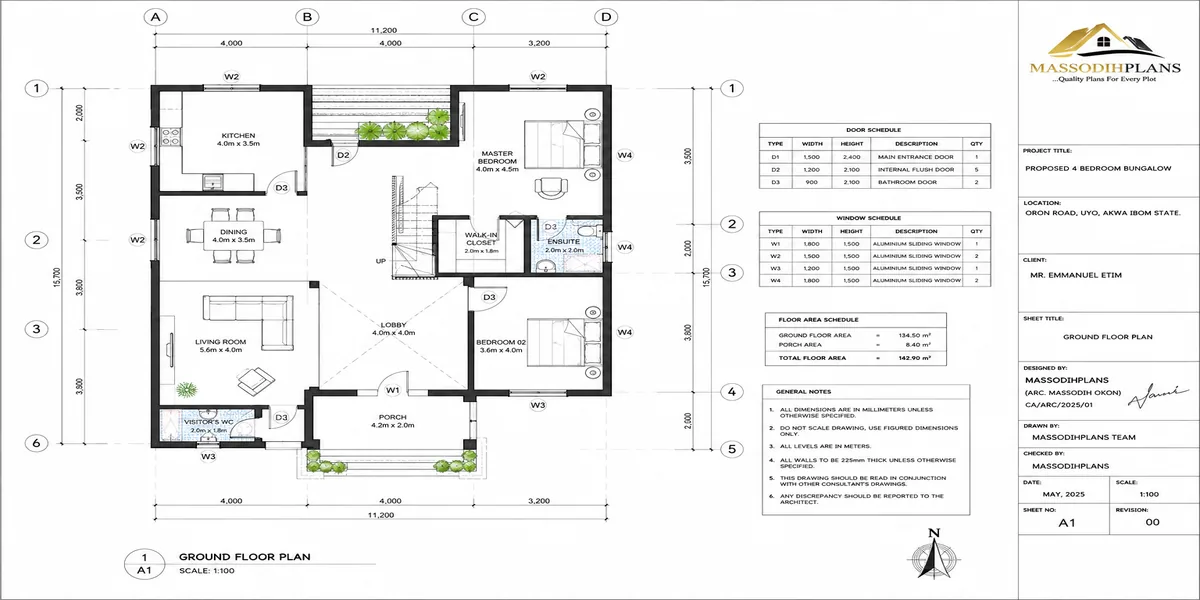
How to Choose an Architectural Design for Your Building or Project
If you’re planning a building project and want to work through these decisions with someone who’s spent over fifteen years applying exactly these principles across real sites in the South-South, our Services page is the place to start that conversation. To build deeper technical understanding of architectural design yourself, explore our Plan School. For house plans already grounded in sound architectural principles, browse our Plans Library, and for more guides like this one, return to our Homepage.
Related Articles
- Sustainable Landscaping: Complete Guide to Xeriscaping, Landscape Lighting and Water-Efficient Gardens
- Landscaping Services: Complete Guide to Landscape Design, Hardscaping, Garden Planning and Outdoor Improvements
- Landscape Architect: What They Do, What They Design and When You Need One
- Landscaping: Complete Guide to Design Ideas, Gardens, Yards and Outdoor Spaces
- Landscaping & Landscape Design: Complete Guide to Landscape Architecture
- Urban Planning & Urban Design: Complete Guide to Modern Cities, Development and Renewal
- Real Estate Development & Site Planning: Guide to Planning, Construction, Infrastructure and Stormwater Management
- Urban Planning & Urban Design: Complete Guide to City Planning, Zoning and Land Development
- Building Regulations by Country: Permits, Zoning, Codes and Property Development Rules
- ArchDaily Inspired Designs for Modern Homes and Contemporary Architecture
- Architect’s Guide to Better Project Planning, Design, and Client Results
- Architecture Ideas That Match Global Design Trends and Modern Living
- Architectural Design Principles Every Architect and Homeowner Should Know
- Architectural Drawings Guide: Types, Symbols, Standards, Dimensions and Examples
- Architectural Engineering and Architectural Design Courses for House Building Plans
- Affordable Architectural Drawing Services in Nigeria
- Cost of Building a 4 Bedroom Duplex in Lagos (Complete Guide)