Building a Family Home in Makurdi? Here’s What the River Benue Taught Me First
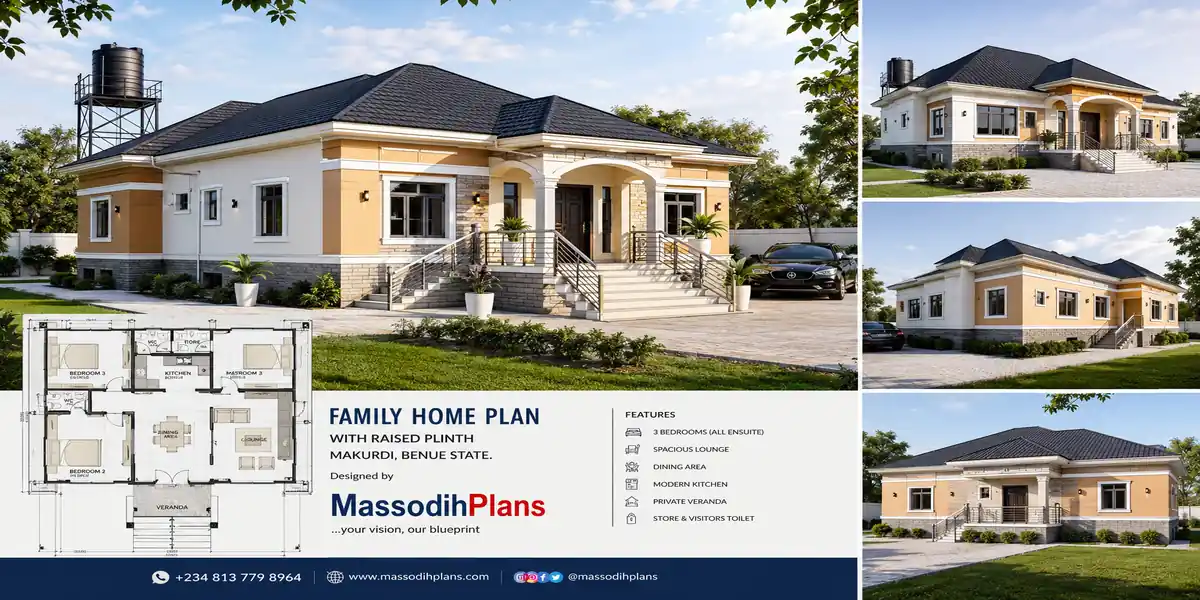
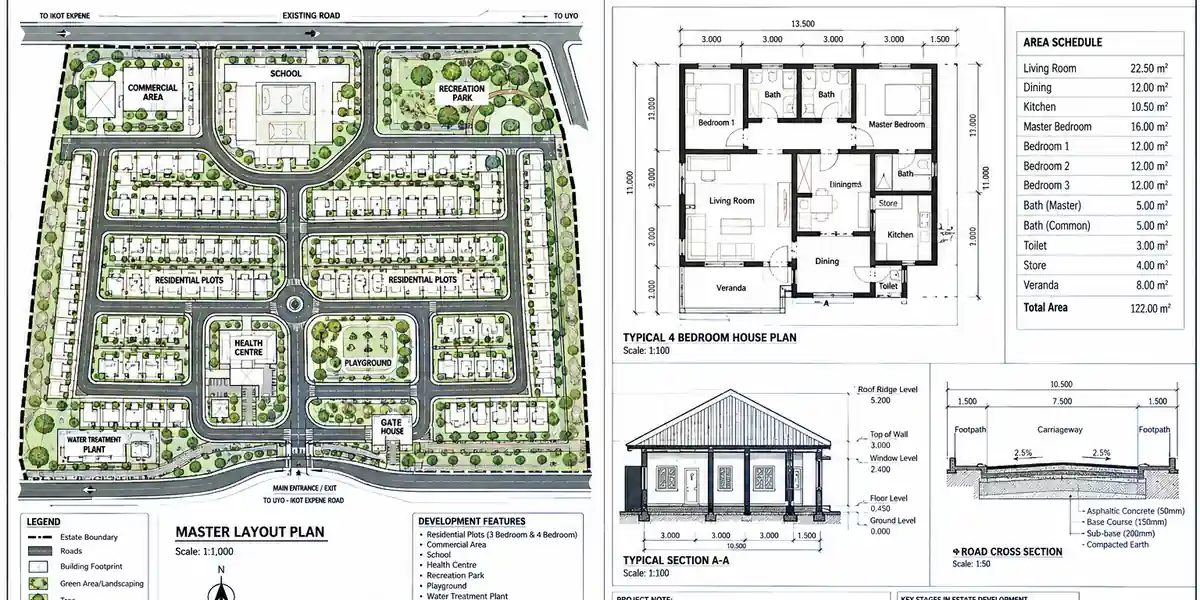
A flood-conscious layout with a separate guest wing for extended family
Before we talk about rooms, roofs, or cost if you’re planning a family home in Makurdi, there is one question you must answer honestly before you draw a single wall: is your plot itself safe to build on? In Makurdi, that question matters more than in almost any other state capital in Nigeria, because your site selection here can matter more than your design.
So here’s the short answer first: yes, a comfortable, well-planned family home is absolutely achievable in Makurdi but the plan that works for a plot in Wadata or North Bank is not the same plan that works for one in a higher, well-drained layout further from the river. Everything below is built around that reality.
Site Safety First: The Layer Every Other Guide Skips
I’ll be direct with you, the way I’d be with a client sitting in my office: Makurdi has a documented, recurring flooding problem, and it isn’t going away on its own. Flooding here has become an almost yearly occurrence, with the 2017 flood alone displacing over 120,000 people in the state capital, and 2022 affecting fourteen local councils. A recent GIS-based flood risk study of the town found that over half of Makurdi’s built-up area falls within a high flood-risk classification, with vulnerability concentrated in low-lying neighbourhoods along the River Benue. EnviroNewsDaily Post Nigeria
What this means practically for you:
Avoid or heavily de-risk riverside-adjacent zones. Areas like Wurukum, Wadata, North Bank, Judges Quarters, Gyado Villa and similar low-lying riverside neighbourhoods have a long, documented flooding history. If you already own land there, this doesn’t mean don’t build it means your foundation and drainage decisions become far more important than your room count.
Elevation and slope matter more than aesthetics. A slightly higher, well-drained plot away from river channels is worth more to your long-term investment than an extra bedroom.
Local drainage failure is a separate risk from river overflow. From what I have seen in practice, and confirmed by residents and officials on the ground, much of Makurdi’s flooding comes from inadequate local drainage rather than the river itself overflowing meaning even plots not directly on the riverbank can flood if drainage planning is poor.
If you’re not sure how your specific plot rates, this is the first thing to resolve before floor plans, before cost, before anything else. Our site analysis and planning services start every Makurdi project with exactly this assessment.
The Extended Family Compound Layer
Here’s something most Nigerian house-plan articles never mention because they’re written for a generic national audience: family housing in Benue State, and particularly within Tiv family culture, often carries a stronger expectation of extended-family compound living than what you’d typically design for in, say, Lagos or Port Harcourt.
During site visits across the region, I have consistently seen family homes work better here when the plan includes:
- A main family wing (parents, children) as the core structure
- A guest/extended family wing or boys’ quarters, sometimes physically separate, for visiting relatives who may stay for extended periods, not just a weekend
- A shared, generously sized compound space verandas and open compound areas function socially here in a way that’s less central to house planning further south
- Clear but not rigid separation between the “formal visitor” zone and the private family zone, since compound visiting culture in Benue tends to be frequent and communal
This is not decoration it’s function. A family home plan that ignores this in Makurdi often feels awkward to the very families it’s built for, no matter how well-finished the interior is.
A Practical Family Home Layout for Makurdi
Given both the flood reality and the compound culture above, here’s what I recommend for a standard family home on a typical Makurdi residential plot (commonly 50ft x 100ft, sometimes larger in developing layouts):
- Raised entrance/porch (more on why below)
- Sitting room, open to a family/dining area
- Kitchen with store, positioned with clear drainage away from the compound
- 3–4 bedrooms, master en-suite
- Visitor’s toilet
- Boys’ quarters or guest room, ideally on a separately raised or independently drained section of the compound
- Covered veranda facing the main compound space
You can see several plans built around this exact arrangement in our plans library, sized for standard Makurdi plots.
Material and Construction Considerations for a Flood-Exposed Climate
This is where flood-prone siting genuinely changes standard building advice:
Plinth height: Raise your foundation plinth well above standard levels often 600mm to 900mm above natural ground level in flood-exposed areas, rather than the 450mm common elsewhere in Nigeria.
Foundation type: On lower-lying plots, a raised strip foundation with proper damp-proofing is usually sufficient; on genuinely flood-prone land, discuss a raised platform or pier foundation with your structural engineer.
Waterproofing: Below-DPC waterproofing membrane is not optional here treat it as standard, not an upgrade.
Drainage around the compound: Perimeter drains connecting to a properly maintained outlet are essential. Building without this, on Makurdi’s flatter terrain especially, is one of the most common and costly mistakes I’ve seen.
Roofing: A well-pitched roof with wide eave overhang manages both heavy seasonal rainfall and Makurdi’s intense dry-season heat.
Ventilation, Orientation and Room Arrangement
- Orient the building so the sitting room and main bedrooms avoid direct harsh afternoon sun, common in Makurdi’s dry season
- Cross ventilation in every bedroom is essential given long dry-season heat stretches
- Keep circulation clear between the main family wing and the guest wing, so visiting relatives don’t have to pass through private family space
- Ceiling height of at least 2.7m helps manage heat in a climate that swings between flood-season humidity and dry-season intensity
Stage-by-Stage Cost Breakdown for Makurdi
Family home construction costs in Makurdi generally sit below Lagos, Abuja, and Port Harcourt levels, but flood-conscious construction (raised plinth, waterproofing, stronger drainage) adds a real premium compared to a standard build elsewhere.
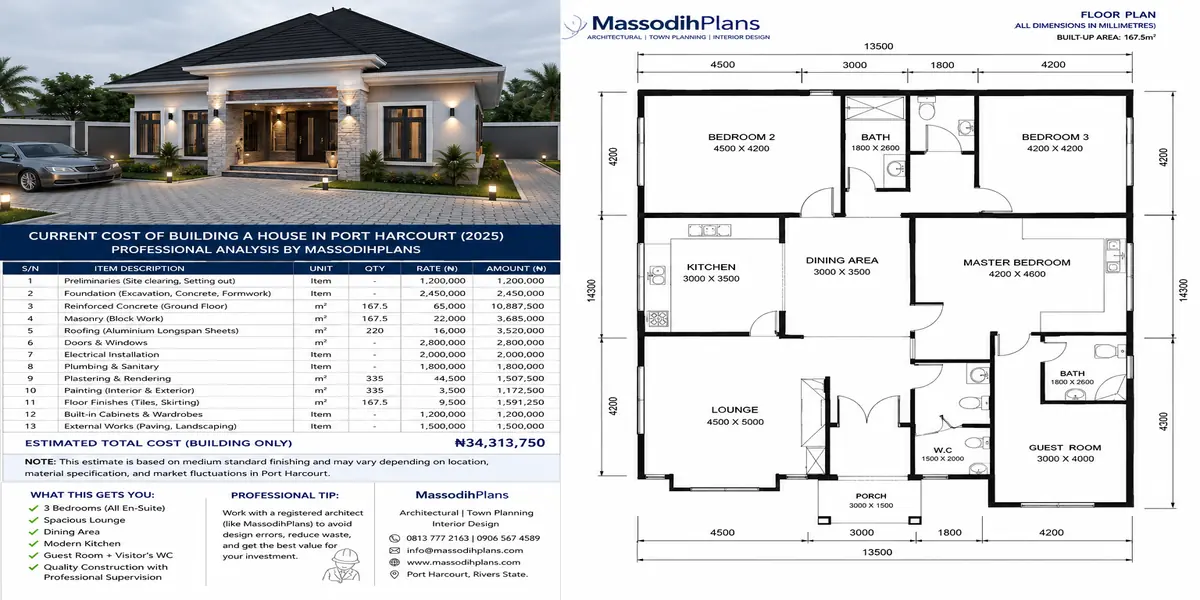
Rough estimate for a 3–4 bedroom family home, 130–160 sqm, on a standard Makurdi plot:
- Soil test and foundation (raised plinth, waterproofed): ₦3m – ₦4.5m
- Block work to lintel: ₦2.5m – ₦3.8m
- Roofing (carpentry and sheets): ₦3.5m – ₦5.5m
- Doors, windows, burglary proofing: ₦1.8m – ₦2.8m
- Plumbing: ₦1.3m – ₦2.2m
- Electrical wiring and fittings: ₦1.4m – ₦2.4m
- Plastering and POP ceiling: ₦2m – ₦3.3m
- Tiling: ₦1.8m – ₦3.2m
- Painting and finishing: ₦1.4m – ₦2.4m
- Compound drainage and perimeter drains: ₦1m – ₦2m (often skipped, and it shouldn’t be)
- Labour (spread across stages): typically 20–25% of material cost
Estimated total: ₦20m – ₦34m, excluding land and any guest/boys’ quarters wing, which many families add as a second phase.
Government Compliance and Drainage Clearance
This deserves its own section because it has real teeth in Makurdi. Local authorities have, in recent years, moved to demolish structures found to be obstructing natural water channels as part of ongoing flood-management efforts. Before you finalize your site plan:
- Confirm your building approval through the Benue State Urban Development Board
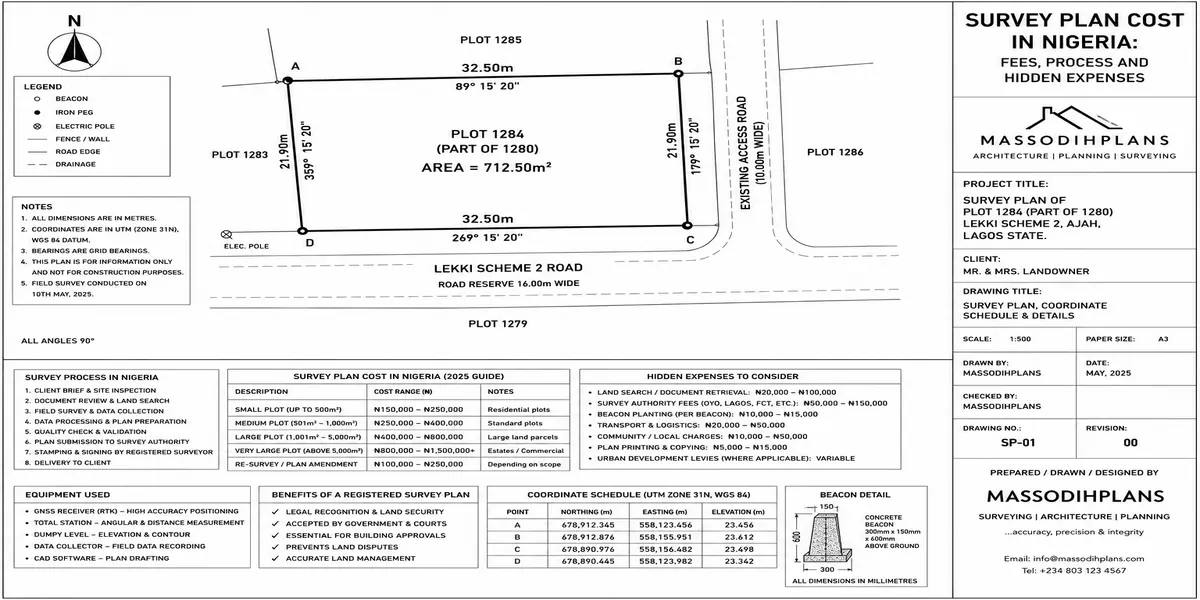
- Ensure your proposed structure and boundary walls do not obstruct any recognized drainage channel or waterway, even a minor one that looks dry most of the year
- Keep documentation of your approved drainage design this protects you both legally and financially if state drainage projects expand near your property in future
I have reviewed cases where a structure built years earlier was later found to sit across a natural water channel, creating serious complications at resale. Confirming this before construction is far cheaper than resolving it after.
Common Mistakes to Avoid
- Choosing a plot based on price alone without checking its flood history or elevation
- Building at standard (non-raised) plinth height out of habit rather than site-specific assessment
- Skipping perimeter drainage to save early costs
- Designing a rigid “nuclear family only” layout that doesn’t accommodate Benue’s extended-family visiting culture
- Failing to confirm the plot doesn’t sit across a recognized drainage channel
Resale, Insurance and Long-Term Value
A family home in Makurdi with documented flood-conscious construction raised plinth, proper drainage, verified siting away from high-risk zones holds noticeably stronger resale confidence than a comparable home without that documentation. Increasingly, buyers and even informal lenders in flood-prone regions ask directly about elevation and drainage design before committing. Keep your soil test, foundation drawings, and drainage approval documents together as a resale asset, not just a construction formality.
Frequently Asked Questions
Is it safe to build a family home in Makurdi?
Yes, with proper site selection and flood-conscious construction elevated plinth, waterproofing, and verified drainage clearance are essential rather than optional here.
How much does a family home cost to build in Makurdi?
Roughly ₦20 million to ₦34 million for a standard 3–4 bedroom home, excluding land, with flood-resilient foundation work included.
Should I avoid riverside areas entirely?
Not necessarily, but riverside-adjacent and historically flood-affected neighbourhoods require significantly more careful foundation and drainage planning than higher-ground plots.
Does the extended family layout add much to construction cost?
A separate guest or boys’ quarters wing typically adds 20–30% to your base construction cost, best planned as a second phase if budget is tight initially.
Final
If you take away one thing from this guide, let it be this: in most of Nigeria, your house plan starts with the rooms. In Makurdi, it starts with the ground beneath them. Get your site safety and drainage right first, design around how your family actually lives extended visitors included and the rest of the process becomes far more predictable than the river ever will be.
Explore family-sized house plans built for Makurdi’s plot sizes in our plans library, read our companion guide on foundation types for flood-prone Nigerian soil, or compare this against our duplex cost guide for Awka if you’re weighing a two-storey option instead. If you’d like your specific Makurdi plot assessed for flood risk before you commit to a design, our design and approval services start exactly there.
Visit the homepage for more plans, check our guide on reading a drainage and site plan in plan school, or see our notes on compound design for extended Nigerian families if the guest-wing layout above interests you.
Related articles to complete the lesson:
- Cost of Building a 3 Bedroom Bungalow in Umuahia, Abia State (Current Price Guide)
- Cost of Building a House in Damaturu, Yobe State: Materials, Labour and Finishing
- Duplex vs Bungalow in Benin City: Which Should You Build?
- Cost of Building a Duplex in Yenagoa: Materials and Labour Guide
- House Plans for Small Plots in Yola: Modern Nigerian Designs Explained
- Cost of Building a Modern Bungalow in Calabar (Updated Guide)
- House Plans for Sloping Land in Jos, Plateau State, Nigeria: Smart Nigerian Designs
- Best Roofing Options for Houses in Gusau city of Zamfara State, Nigeria: Prices and Durability
- Cost of Building a House in Uyo: Honest Budget Guide for Property Owners
- Cost of Building a 4 Bedroom Duplex in Lagos (Complete Guide)
- Full Cost Breakdown for Building a Duplex on a Small Plot in Kano Nigeria
- Nigerian House Plans Suitable for Hot Weather in Sokoto
- How to Choose Roofing Materials for Nigeria’s Climate: Advice for Overseas Homeowners