Building From Abroad? Here’s How to Get Your Survey and Approval Right the First Time
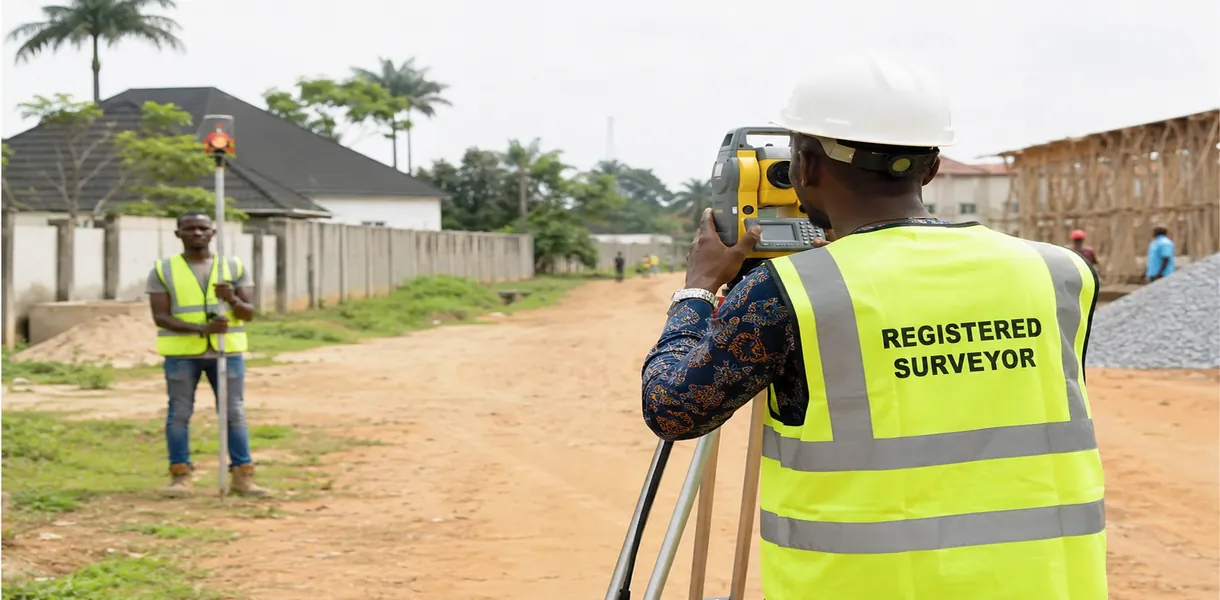
A registered surveyor confirming plot boundaries using GPS equipment
You can get your land survey and building approval done in Nigeria from the USA by appointing a registered surveyor and a registered town planner or architect to act on your behalf, submitting your documents through the appropriate state physical planning agency, and following up remotely through video calls, email, and scanned document exchange you do not need to be physically present for either process. That is the direct answer. Now let me take you through exactly how this works, step by step, because I have personally handled survey and approval processes for clients who were sitting in the USA the entire time.
I understand the worry. You’ve saved money, you finally have land in Nigeria, and now you’re hearing terms like “survey plan,” “C of O,” “building permit,” “approved drawing,” and you’re wondering how any of this is possible when you’re thousands of miles away. In my experience, this is one of the most common misconceptions I encounter people assume they must fly back to Nigeria before anything can move forward. That’s simply not true anymore. Let me show you exactly how it works.
Step 1: Get Your Land Surveyed First Before Anything Else
I have seen this mistake repeatedly: people try to start the building approval process before they confirm the actual survey of their land. Please don’t skip this step. Your survey plan legally confirms your land’s exact boundaries, size, and coordinates, and every other approval depends on it.
Here’s how this works from abroad:
- Appoint a registered surveyor licensed by the Surveyors Council of Nigeria who works near your land.
- Ask a trusted family member or your appointed professional to meet the surveyor on site and identify the land boundaries.
- The surveyor records the coordinates with GPS equipment, prepares the survey plan, and registers it with the state’s Ministry of Lands or Survey Department.
- The surveyor emails you a scanned copy of the registered survey plan and keeps the original safe on your behalf.
One practical example comes from a client I worked with in Georgia, USA. Her younger brother met the surveyor on site in Uyo while we confirmed the entire boundary through a video call. The surveyor completed the registration within about three weeks, and she never had to travel.
If you’re unsure how a survey plan connects to your future building design, visit our Plan School section. It explains the process in simple terms for people who are new to it.
Step 2: Confirm Land Use and Title Documents
Before you build anything, confirm how the law classifies your land and identify the title documents attached to it. During my internship, I noticed that title issues not building design caused many delays for diaspora clients because professionals discovered those issues too late.
Ask your appointed professional or lawyer to confirm:
- Whether the land has a Certificate of Occupancy (C of O) or requires a Governor’s Consent.
- Whether the land lies within an approved layout or a designated residential zone.
- Whether any government acquisition or right-of-way affects the land. This issue commonly affects land near roads and drainage channels.
- Whether the land has any communal or family ownership disputes.
My experience has shown that skipping this step causes more building approval delays than any other mistake. In more serious cases, it can even lead to demolition orders after construction. Please don’t start building until your professional confirms these details in writing.
Step 3: Get Your Building Plan Drawn and Prepared for Approval
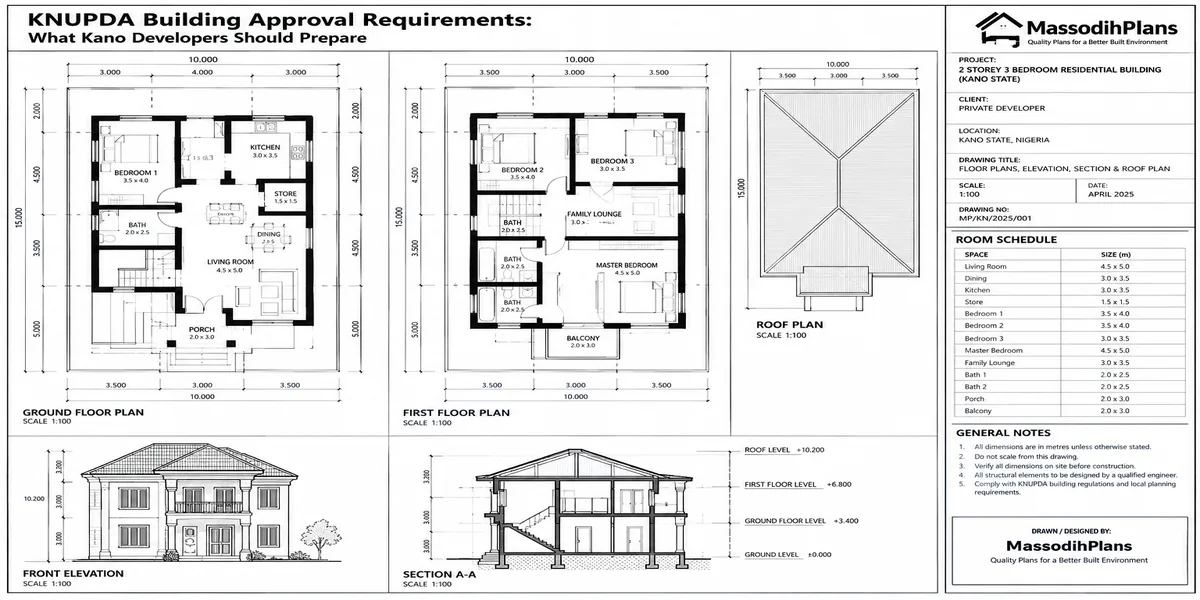
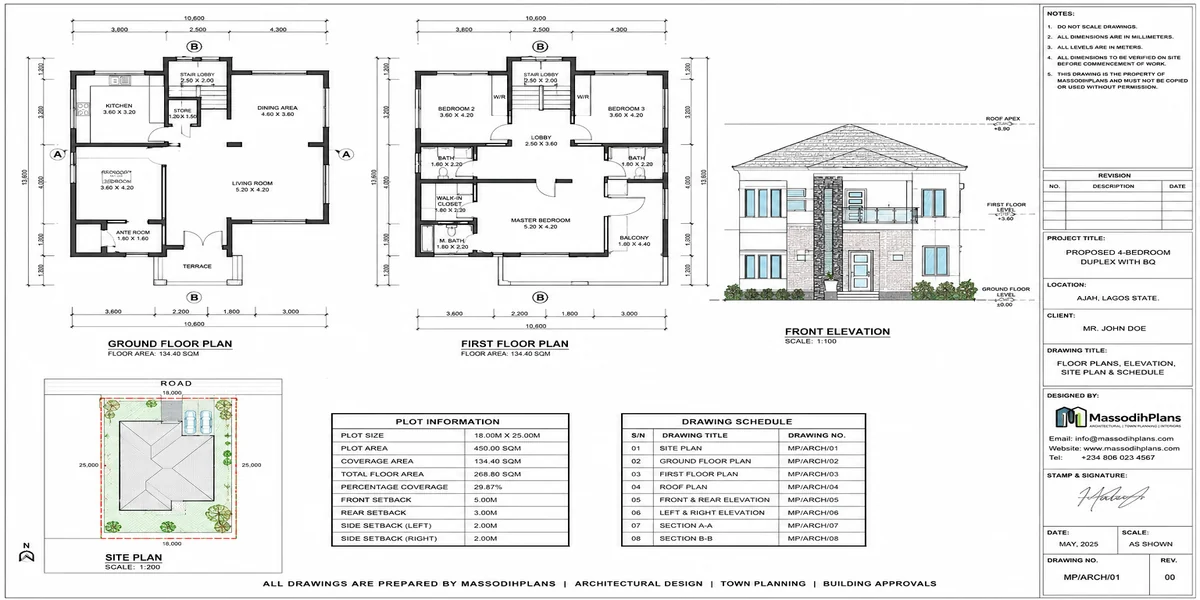
Once you confirm your survey and land use, your architect or town planner prepares the architectural drawings, structural drawings, and site plan required for submission. Professionals usually use industry-standard software to produce these documents. A good architect also shares draft copies by email or PDF so you can review the design and approve it before submission.
During every design review, I encourage diaspora clients to ask questions at this stage instead of waiting until after submission. You can make design changes much faster and at a much lower cost on paper than after the authorities approve the permit.
Documents typically required for building approval submission include:
- Registered survey plan
- Evidence of title (C of O or Governor’s Consent)
- Architectural drawings (all floor plans, elevations, sections)
- Structural drawings and engineer’s calculations, depending on building size
- Completed application forms specific to your state’s physical planning agency
- Tax clearance or development levy payment receipts, where applicable
Step 4: Submit and Track the Approval Process Remotely
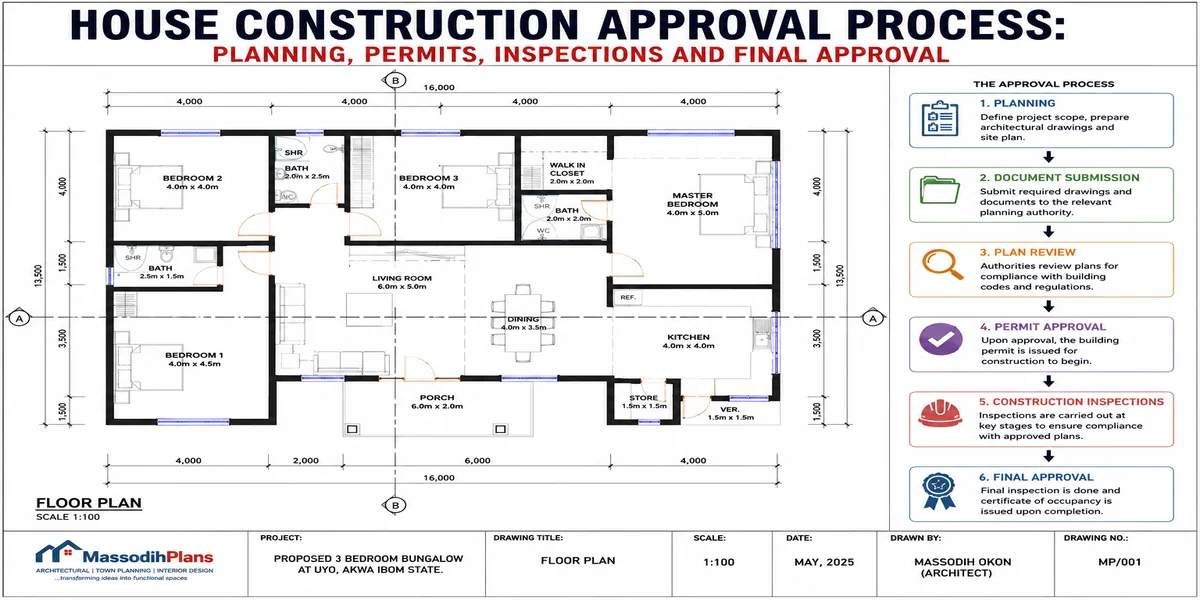
Your appointed professional submits these documents to the relevant state Ministry of Physical Planning and Urban Development (the name varies slightly by state), pays the required fees, and tracks the file through the approval stages.
In practical terms, what usually happens is:
- Initial submission and document verification
- Site inspection by planning officers (your professional or a trusted contact should be present for this)
- Technical review by the planning committee
- Approval and issuance of a building permit, or a request for corrections if something is missing
Based on projects I have worked on, this process typically takes between 6 to 12 weeks, depending on the state and how complete your documents are at submission. Some states have made portions of this digital, allowing status checks online, but physical site inspection is still usually required at some stage.
The Reality Layer What Nobody Tells You About This Process
This is the part most blogs skip, and it’s exactly where diaspora clients get frustrated if nobody prepares them for it.
Unstable Fees and Processing Times
Approval fees and processing timelines can change between states and even between years, based on local government revenue policies. Always request a current fee schedule from your appointed professional rather than relying on outdated information you may have found online.
Someone Must Be Available for Site Inspection
Planning officers will usually need to visit the site during the approval process, and sometimes again during construction to confirm compliance. This is why I always advise diaspora clients to appoint one trusted, available contact person ideally your professional, not just a family member who can be reached quickly when inspection dates are set.
Setbacks Will Be Checked Against Your Survey
I have reviewed cases where a client’s architectural drawing looked perfect on paper, but during site inspection, the actual building position didn’t match the approved setbacks from the survey. This usually happens when construction starts before final approval, or when the site supervisor doesn’t follow the approved drawing exactly. Having seen the consequences of poor planning, I always advise clients to wait for full approval before breaking ground, even when it feels slow.
Document Version Control Matters
One challenge I repeatedly encountered during my internship was clients keeping outdated versions of their drawings after changes were made. Always confirm you and your site contact are working from the same final, approved version of the drawing not an earlier draft.
Quick Summary Remote Survey and Approval Checklist:
- Get your land surveyed and registered before anything else
- Confirm title documents and land use in writing
- Review your architectural and structural drawings carefully before submission
- Appoint one reliable, available contact for site inspections
- Wait for full approval before construction begins
- Confirm everyone on ground is working from the final approved drawing
Cost Estimate for Survey and Building Approval
I’ll be honest with you, the same way I would with a client sitting across from me: survey and approval fees vary by state and change periodically, so always request current figures rather than relying on old estimates. As a general planning range based on recent projects, land survey costs typically fall between ₦150,000 and ₦400,000 depending on plot size and location, while building plan approval fees (covering architectural and structural submission, processing, and permit issuance) commonly range from ₦300,000 to over ₦1 million, depending on the size and classification of the building.
Based on projects I have worked on, the biggest cost surprises for diaspora clients come from:
- Not budgeting for site inspection logistics (transport and facilitation for the professional visiting the site)
- Underestimating structural drawing costs for anything beyond a simple bungalow
- Delays caused by incomplete title documents, which can lead to additional legal fees
If you’d like a clear breakdown of what full survey coordination and building approval support costs before you commit funds, our design and planning services page lays this out clearly.
Common Mistakes Diaspora Clients Make With Survey and Approval
- Starting construction before the survey is registered, which risks boundary disputes with neighbours
- Relying on a family member alone to handle document submission without a registered professional involved
- Assuming an old family land document is the same as a proper survey plan or title document
- Submitting incomplete drawings just to “start the process,” which usually results in delays and repeated resubmission
- Not confirming who represents them locally during site inspection, leading to missed inspection dates and stalled applications
Investment and Long-Term Value of Proper Documentation
If I were advising a client today, I would say this clearly: a property with a properly registered survey and full building approval is worth significantly more, both for resale and for peace of mind, than a property built without these documents. From what I have seen in practice, buyers and even banks (for mortgage purposes) are far more confident dealing with a property that has complete documentation from the start. Skipping this step to save time or money upfront often costs far more later, whether through legal fees, demolition risk, or reduced resale value.
If you’re at the early planning stage and want to see house designs that are realistic for the plot size you’re working with once your survey is confirmed, browse our plans library.
Frequently Asked Questions
Do I need to travel to Nigeria to get my land surveyed?
No. A registered surveyor can carry out the survey on site while you communicate remotely through a trusted local contact and your appointed professional, using video calls and scanned documents to confirm details.
How long does building approval take in Nigeria?
Based on projects I have worked on, this typically takes 6 to 12 weeks, depending on the state and how complete your submitted documents are.
What documents do I need before I can start building in Nigeria?
At minimum, you need a registered survey plan, evidence of title (C of O or Governor’s Consent), approved architectural and structural drawings, and a valid building permit from your state’s physical planning agency.
Can I supervise my building approval process entirely from the USA?
Yes, provided you appoint a registered professional to handle document preparation, submission, and site inspection coordination on your behalf, with regular updates sent to you remotely.
Finally
Having seen the consequences of skipping proper documentation, I can tell you this with full confidence: getting your survey and building approval right from the start is not just a legal formality it’s the foundation of everything else you’re about to build. Do this step properly, and everything that comes after, from design to construction, becomes far smoother and far less stressful.
If you’re ready to start this process the right way, our services page can guide you through survey coordination and building approval support tailored to your specific state. If you’re still learning how the whole planning process fits together, our Plan School section was built exactly for that. And once your documentation is in order, you can start exploring realistic house designs for your plot in our plans library.
You can also visit the homepage at massodihplans.com to see the full range of guidance and services available to help you build the right way, from wherever you are in the world. Source: World Bank’s land governance resources
- What Are the Best Nigerian House Plans for Small Plot Property Investment?
- How Can I Build a House in Nigeria From the USA on a Small Plot?
- Duplex vs Bungalow in Benin City: Which Should You Build?
- House Plans for Sloping Land in Jos, Plateau State, Nigeria: Smart Nigerian Designs
- What Is a Beacon Number on a Survey Plan in Nigeria? Meaning, Uses and Importance
- Survey Plan vs Deed of Assignment in Nigeria: The Complete Difference Explained
- Survey Plan Symbols and Numbers Explained in Nigeria: A Complete Guide for Land Buyers
- Lost Survey Beacon in Nigeria: What to Do, Replacement Cost, and Legal Process