House and Home: Types of Houses, Homes, House Styles and Home Designs
Introduction to House and Home: Types of Houses, Homes, House Styles, Home Designs, and Modern House Designs
A client called me last year and said something that stuck with me: “I don’t even know what to search for. Everyone keeps saying ‘modern,’ ‘contemporary,’ ‘luxury,’ ‘smart home’ I just want to know what actually fits my family and my land.” That’s the honest starting point for this guide. Not a definitions dictionary. Not another gallery. A working answer to “what actually is this, and does it fit me?” for every housing term you’ll hear while planning to build or buy.
I’m going to go through these terms one at a time house types, design styles, and lifestyle categories the way I’d walk a client or a student through them at my desk, with the confusions cleared up and the real trade-offs named plainly. No fluff, no chasing whatever’s trending this year. Let’s get into it.
House Types Compared at a Glance
| House Type | Land Needed | Construction Cost (per sqm) | Privacy | Accessibility | Best Suited For |
|---|---|---|---|---|---|
| Bungalow | High | Lower | High | Excellent (no stairs) | Aging occupants, families wanting stair-free living, plots where land isn’t the constraint |
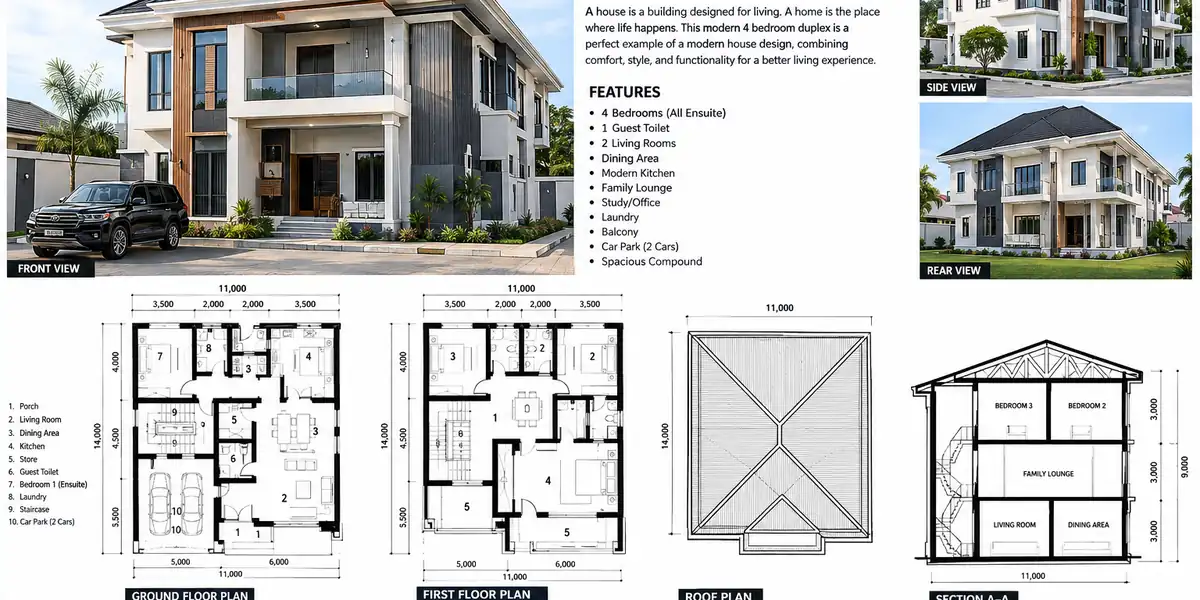
| Duplex | Moderate | Moderate-High | High | Limited (stairs required) | Families needing space on a constrained or costly plot |
| Triplex | Low | High | High | Poor (multiple flights) | Very high land cost areas, multi-generational households, large space needs on small plots |
| Detached House | High | Higher (more external wall) | Highest | Depends on storeys | Households prioritizing privacy and future extension flexibility |
| Semi-Detached | Moderate | Moderate | Moderate-High | Depends on storeys | Good cost-efficiency balance; paired family plots |
| Townhouse / Townhome | Low | Moderate | Moderate (walls both sides) | Poor (usually multi-storey, narrow) | Dense urban areas; smaller households accepting shared walls for location |
| Apartment (unit in building) | Lowest per unit | Lowest per unit | Lower (shared systems) | Varies (lift or stairs) | Urban singles, couples, renters; highest density locations |
| Multi-Family Home | Low-Moderate | Moderate | Lower between units | Varies | Owner-occupiers seeking rental income from same plot |
| Tiny House | Very Low | Lowest total | Moderate | Can be excellent if single-level | Singles, couples, secondary/annex unit on family land |
| Modular / Prefab | Same as equivalent conventional | Varies (transport-dependent) | Same as equivalent form | Same as equivalent form | Sites with good road access; weather-delay-sensitive projects |
How to Read This Table Honestly
Two columns deserve a note, because they’re where most people misread the trade-off.
Land needed vs. construction cost per square metre move in opposite directions. A bungalow costs less per square metre to build but needs far more land. A triplex costs more per square metre but needs far less. Which is cheaper overall depends entirely on what land costs where you’re building. In Lekki or Maitama, the triplex logic wins. In a semi-rural Akwa Ibom plot you already own, the bungalow wins comfortably.
Accessibility is the column people ignore and later regret. It’s not about disability alone it’s about whether the house still works when someone in the household can’t easily climb stairs, which happens to most households eventually.
Which House Type Actually Fits You: A Decision Path
Work through these five questions in order. Each one narrows the field.
Question 1: Which is your binding constraint land or money?
If land is limited or expensive, and construction budget is comparatively flexible:
Build upward. Duplex, triplex, or townhouse. You’ll pay more per square metre but need far less land, which is where your real constraint sits.
If you already own adequate land, or land is cheap where you’re building, and construction budget is tight:
Build outward and simple. Bungalow. Simpler structure, no staircase cost, lower structural engineering demand, and you’re not paying a premium to save land you already have.
If both are tight:
Reduce footprint before reducing quality. A smaller, well-built bungalow or a compact tiny-house-scale core structure you expand later beats a large poorly built anything. Consider phased construction a structurally sound modest core now, expansion as funds allow.
Question 2: Who will live there in ten years, not just next year?
Nuclear family, children young now:
Plan for rooms that change function nursery to study to teenager’s space. Duplex or bungalow both work; pick based on Question 1.
Multi-generational household, or aging parents likely to join:
Accessibility becomes non-negotiable. Bungalow, or a duplex with genuine ground-floor living capability (bedroom + full bathroom + kitchen access without stairs). Triplex is a poor fit here.
Single person or couple, no children planned:
Tiny house, apartment, or a modest bungalow. Resist building to a size you’d need only if your life took a different shape than you’re actually planning for.
You, indefinitely, aging in place:
Bungalow, or duplex with complete ground-floor accommodation. Build in the accessibility provisions from Part 6 now blocking behind bathroom walls, level thresholds, adequate door widths.
Question 3: Is rental income part of the plan?
Yes, income is a primary goal:
Multi-family design from the start, properly zoned and approved. Separate metering per unit, independent entrances, sound insulation between units. Do not build a single-family house intending to informally subdivide it later the plumbing, electrical, and septic systems won’t support it.
Yes, but secondary a small unit alongside your own home:
Build the main house as single-family, plus a separate small unit or self-contained annex. Design the plumbing and electrical capacity for this from day one even if you build the annex in phase two.
No, purely owner-occupied:
Single-family. Commit fully to your household’s needs rather than hedging toward eventual subdivision you’ll get better shared spaces and a more coherent house.
Question 4: How long will you actually live there?
Forever / multi-generational family home:
Prioritize accessibility, structural quality, and future flexibility over current-trend finishes. Build the bones right; finishes can be upgraded over decades.
10–20 years, then likely to move or sell:
Prioritize resale considerations established housing types (detached, semi-detached, duplex) have more mature resale markets in Nigeria than newer typologies like townhouse developments.
Short-term / transitional:
Honestly reconsider building at all versus renting. Building is a poor fit for short horizons given the timeline (10–18 months) and transaction costs.
Question 5: What does your plot’s zoning actually permit?
This one isn’t a preference it’s a hard constraint, and it can override every answer above.
Before finalizing any design, confirm with your local planning authority:
- The plot’s residential density classification (low/medium/high)
- Whether multi-family use is permitted, if that’s your plan
- Maximum permitted building height and number of storeys
- Mandatory setbacks on all boundaries
- Maximum plot coverage percentage
A design that answers Questions 1–4 perfectly but violates your plot’s permitted density is unbuildable as drawn. Check this first, not last.
Your Answer, Summarized
| Your Situation | Likely Best Fit |
|---|---|
| Own adequate land, tight build budget, aging in place | Bungalow |
| Expensive urban land, growing family, adequate budget | Duplex with ground-floor bedroom provision |
| Very expensive land, large multi-generational household | Triplex (with structural engineering from day one) |
| Own land, want rental income alongside own home | Single-family + separate annex unit |
| Income is the primary goal | Purpose-designed multi-family, properly zoned |
| Single or couple, low budget, own or cheap land | Tiny house or compact bungalow |
| Dense urban location matters most | Townhouse or apartment |
Now that you know roughly which direction fits you, here’s every housing term you’ll encounter, explained properly.
Home
Here’s something people rarely stop to think about: “house” and “home” are not the same word doing the same job, even though we use them interchangeably. A house is the physical structure walls, roof, rooms. A home is what that structure becomes once it holds a life. You can own an expensive house and not feel at home in it. You can rent a modest flat and it can feel completely like home. This distinction matters more than it sounds like it should, especially when you’re planning to build, because it changes what you should actually be optimizing for.
What Makes a House Feel Like a Home
It’s rarely the finishing. In my experience walking clients through completed projects, the houses that feel most “lived in” and loved are the ones where the layout matched how the family actually moves not how a catalog said a family should move. A home that works has a spot near the entrance for shoes and bags, a kitchen positioned so the person cooking isn’t isolated from everyone else, and at least one space that belongs to no particular “purpose” just a place to sit and exist without an agenda.
The Emotional Function of a Home
A home is where you get to lower your guard. That’s not poetry, that’s function it’s why privacy planning (who can see into which room from where) matters as much as square footage. A beautifully designed house where every window overlooks a busy street or a neighbour’s compound will never quite relax into being a home, no matter how good the finishes are.
Home as a Financial and Legal Concept
In Nigeria specifically, “home” carries legal weight too it’s tied to inheritance, family land, and often multi-generational claims that a purely Western “buy and sell” view of housing doesn’t capture. If you’re building on family land, understanding who has customary rights to that land isn’t a side issue it’s foundational to whether the home you build is actually secure for your children to inherit.
Home vs. House When You’re Planning to Build
When a client tells me “I want my dream home,” I usually ask them to describe a memory of feeling at home somewhere any house, any time in their life before we talk about room counts. That memory almost always reveals what actually matters to them: maybe it’s a veranda where the family gathered, maybe it’s a kitchen you could talk into from the next room, maybe it’s just quiet and enough light. Design decisions that ignore this and jump straight to “4 bedrooms, ensuite, modern facade” often produce a house that never quite becomes a home, even after years of living in it.
Different People, Different Definitions of Home
A newly married couple’s idea of home is usually about privacy and identity a space that’s clearly “theirs,” separate from either extended family’s household. A family with young children usually needs home to mean supervision without confinement open sightlines from the kitchen to where kids play. An aging parent’s idea of home shifts toward accessibility and low physical demand fewer stairs, closer bathrooms, less to maintain. None of these are wrong; they’re just different briefs, and a good designer asks which one you’re actually working with before drawing anything.
Modern House
“Modern house” gets thrown around loosely, but it actually points to a real design lineage, and knowing that lineage helps you brief a designer with precision instead of vague enthusiasm.
Where the Term Actually Comes From
Modern architecture is a specific 20th-century design movement form follows function, minimal ornamentation, honest use of industrial materials like steel, glass, and concrete. It peaked roughly between the 1930s and 1970s, and its DNA clean lines, open plans, large glazing is what most people mean today when they say “I want a modern house,” even if they’ve never heard of the movement by name.
The Structural Signature of a Modern House
A modern house typically reads through geometry before anything else: flat or low-pitch rooflines, rectilinear massing, minimal decorative trim, and a restrained material palette usually two or three finishes on the facade, not five competing for attention. If you show an architect a photo and say “modern,” this is roughly what they’ll assume unless you correct them.
Modern House Design in a Nigerian Climate
This is the part almost nobody tells you honestly: a pure modern house design flat roof, huge unshaded glass, dark exterior finishes is a design built for a temperate climate, and dropped unmodified onto a Lagos or Uyo plot, it becomes a heat trap with a leaking roof. A properly adapted modern house keeps the clean lines but swaps the flat roof for a low-pitch roof hidden behind a parapet, and shades its large windows with overhangs or louvres instead of shrinking them. That adaptation is the difference between a modern house that photographs well and one that’s actually comfortable to live in.
Floor Plan Habits of Modern Houses
Modern houses favour open-plan living, dining, and kitchen spaces with minimal internal walls, reserving enclosed rooms mainly for bedrooms and bathrooms. This isn’t purely aesthetic fewer internal walls genuinely reduce construction cost per usable square metre, which is one of the underappreciated practical benefits of the style, not just its look.
Common Mistakes When Building a Modern House
The single biggest mistake I see is people commissioning a modern facade and then filling the interior with a completely conventional, compartmentalized floor plan separate small parlour, separate small dining room, corridor-heavy layout. The result is a house that looks modern from the road and feels exactly like an older house once you’re inside it. If you want a modern house, the open, connected layout has to be part of the brief from day one, not an afterthought bolted onto a facade.
Modern Home
If “modern house” is about the building, “modern home” is about how you actually live inside it and that distinction matters because you can build a modern house and still furnish and use it in a way that fights against the design.
What “Modern” Means for Daily Living
A modern home leans into simplicity in how it’s furnished and used, not just how it’s built fewer, better pieces of furniture instead of a room crowded with everything the family has ever owned; clear surfaces instead of every counter holding something; storage that’s actually used, so clutter has somewhere to disappear to instead of accumulating in the open.
Technology’s Role in a Modern Home
A modern home today usually assumes some baseline of integrated technology decent internet coverage throughout the house, conduiting for smart switches even if you’re not installing them immediately, a home network that can actually support how many devices a household runs today. This is a genuinely practical, not trendy, consideration: retrofitting this after finishing is disruptive and expensive compared to wiring for it during construction.
Modern Home Organization and Lifestyle
Open-plan modern living only actually works if the household’s storage and organization habits match it an open living-dining-kitchen space with nowhere to hide daily clutter just relocates the mess into full view instead of eliminating it. This is why a modern home usually needs more, not less, deliberate storage planning than a compartmentalized traditional layout.
Making a Modern Home Feel Warm, Not Cold
The most common complaint about modern homes is that they can feel sterile or impersonal. The fix isn’t abandoning the style it’s layering in warmth deliberately: natural materials (treated wood, woven textures), plants, personal objects displayed intentionally rather than scattered, and warm lighting rather than stark white overhead light everywhere. A modern home done well still feels like somebody actually lives there.
Modern Home for Different Household Sizes
A modern open-plan approach that works beautifully for a couple or small family can feel exposed and noisy for a larger household or one with multiple generations under one roof. If you’re building for an extended family, modern design principles still apply, but the open-plan instinct usually needs to be tempered with more deliberate zoning shared open spaces alongside genuinely private retreats for different family units within the same house.
New House
“New house” sounds like the simplest term on this list, but the decisions bundled inside “building new” are the ones that determine almost everything else about your experience cost, timeline, and how much control you actually have.
What “New” Really Means: Built-to-Order vs. New Development
There are two very different paths people mean when they say “new house.” One is a custom build your land, your architect, your specifications, from foundation up. The other is buying into a new estate or development, where the house design is largely fixed and you’re choosing from available layouts or finishes. These are genuinely different journeys with different timelines, different levels of personal control, and different cost structures, and conflating them is where a lot of first-time builders get their expectations wrong from the start.
The Real Timeline of Building New
A custom new house, from soil test and design through to move-in, realistically takes 10 to 18 months with consistent funding and no major delays and significantly longer if funding is intermittent, which is common and not something to be ashamed of. Anyone who tells you a full custom build will be done in 3-4 months is either describing a very small structure or setting you up for disappointment.
What “New” Doesn’t Guarantee
A new house is not automatically a well-built house. New construction can still have a poor foundation, bad drainage design, or corner-cutting on materials if it wasn’t professionally designed and supervised. “New” describes age, not quality that distinction is worth remembering, especially when a plot of land and a fast-talking contractor make a shortcut sound tempting.
Budgeting Realistically for a New House
The single most common budgeting mistake with a new house is treating construction cost as the whole budget. Land, professional fees, government approvals, external works (fencing, paving, landscaping), and a contingency of at least 10-15% for price fluctuation all belong in the number you’re actually planning around, not just the contractor’s building quote.
Building New on Inherited or Family Land
A significant number of “new house” projects in Nigeria happen on family or inherited land rather than newly purchased land, and this brings its own layer of planning confirming clear title and consensus among family stakeholders before design even begins, since a beautifully built new house on contested land is a liability, not an asset. This is a step that’s easy to skip in the excitement of finally building, and one of the most expensive mistakes to discover after the fact.
New Home
Where “new house” is about the construction event, “new home” is about the transition the actual experience of moving your life into a space for the first time, and everything that comes with that shift.
The Practical Side of Moving Into a New Home
Beyond the excitement, a new home transition has real logistics: utility connections and meter registration, security arrangements before you’ve built trust with new neighbours, and the genuinely disorienting adjustment of learning a new space’s quirks which switch controls what, where the water pressure drops, which room gets hot in the afternoon.
The Adjustment Period Nobody Talks About
It’s completely normal to move into a brand-new home and feel a strange sense of anticlimax for the first few weeks the anticipation was so large that the actual daily reality of living there, doing normal things, feels oddly quiet by comparison. This isn’t a sign something’s wrong with the house; it’s a predictable emotional pattern, and it passes as the space accumulates its own memories.
Making a New Build Feel Like Home Faster
The houses that stop feeling like “the new house” and start feeling like “home” fastest are usually the ones where the family made small, imperfect personalizing decisions early hanging something on the wall in week one instead of waiting for the “perfect” piece, using the good plates instead of saving them, letting the space get slightly messy instead of treating it like a showroom. A home that’s too carefully preserved takes longer to actually become a home.
First-Year Maintenance for a New Home
New construction settles literally. Minor hairline cracks in plaster, small gaps around door frames, or slight unevenness in newly laid floors within the first year are usually normal settlement, not necessarily defects, though they should still be documented and monitored. Knowing the difference between normal settling and an actual construction problem is worth discussing with your architect or engineer before you panic at the first crack you notice.
New Home Security and Community Integration
A new home, especially in a newly developing area, often means building your security and community network from zero you don’t yet have neighbours who recognize your car, a trusted local artisan network, or an established relationship with nearby security. Budgeting time (not just money) for this integration period is as real a part of “settling in” as unpacking boxes.
Dream House
“Dream house” is the term people use least practically and feel most strongly about, which is exactly why it deserves a grounded, honest treatment instead of another inspirational listicle.
What “Dream House” Actually Means to Most People
In my experience, when someone says “dream house,” they rarely mean a specific architectural style they mean a feeling: enough space to stop feeling cramped, a sense of arrival and pride, a home that reflects effort and achievement rather than just shelter. Naming that feeling honestly, rather than jumping straight to Pinterest boards, is the most useful first step in actually planning one.
The Gap Between Dream and Buildable
A dream house imagined without reference to land size, budget, or soil condition is a moodboard, not a plan. The most heartbreaking conversations I have with clients happen when a beloved dream design simply cannot fit their actual plot, or would need a structural budget three times what they have available. Bringing the dream house conversation down to earth early even if it feels like it deflates the excitement saves far more disappointment later than protecting the fantasy for as long as possible.
Prioritizing Within a Dream House Brief
Almost nobody can build every element of their dream house on their first attempt, and pretending otherwise leads to a design stretched too thin across too many “must-haves.” The useful exercise is ranking: which three elements of the dream, if nothing else were included, would still make this feel like the dream house? Everything else becomes negotiable against budget, not sacred.
Phased Building Toward a Dream House
A dream house doesn’t have to be delivered complete on day one. Structural elements that are expensive to retrofit (foundation strength for a future second floor, roof design that could later support solar panels) can be built in from the start even on a modest current budget, while finishing-level dream elements (the ideal kitchen, the landscaped garden) can be phased in over years as funds allow. This turns “dream house” from an all-or-nothing gamble into an achievable long-term project.
When the Dream House Should Change
Sometimes the most useful thing I can tell a client is that their dream house, as originally imagined, doesn’t actually fit who they’ve become a design imagined five years ago for a young couple sometimes no longer fits a family with children, aging parents moving in, or a home business that’s grown. A dream worth pursuing is one that’s periodically re-examined against your actual current life, not preserved unchanged out of nostalgia for an earlier version of the plan.
Dream Home
If dream house is the building you imagine, dream home is the life you imagine living inside it and separating these two helps you actually design toward something real.
The Life Behind the Dream
Ask most people to describe their dream home and they’ll describe activities and feelings before they describe rooms Sunday mornings with sunlight in the kitchen, extended family visiting comfortably, a quiet corner for reading. Those descriptions, more than any Pinterest board, are the actual design brief. A good architect listens for them specifically and translates them into layout and space decisions.
Dream Home Across Different Life Stages
A young professional’s dream home often centers on independence and a space that reflects personal taste without compromise. A growing family’s dream home usually centers on safety, supervision, and enough separate space that everyone isn’t constantly on top of each other. An older couple’s dream home increasingly centers on ease less to maintain, less to climb, more comfort with less physical demand. The phrase stays the same; what it actually describes changes completely by season of life.
The Danger of Chasing Someone Else’s Dream Home
A significant amount of dream-home dissatisfaction comes from designing toward an image absorbed from social media or a wealthier relative’s house rather than an honest reflection of what the actual household needs and can sustain. A large dream home with rooms that go unused and finishes that are a nightmare to maintain isn’t really anyone’s dream once the excitement of building fades it’s a burden wearing the dream’s name.
Making the Dream Home Financially Sustainable
The most overlooked part of “dream home” planning is what it costs to run, not just to build a large home with extensive glazing, multiple air-conditioned rooms, and elaborate landscaping carries an ongoing electricity, water, and maintenance burden that can quietly erode the joy of having built it at all. A dream home that becomes a financial strain every month has, in a very real sense, stopped being the dream.
Building the Dream Home in Reality, Not in Isolation
A dream home still has to sit on a real plot, in a real neighbourhood, subject to real zoning and drainage and soil conditions and the dream that survives contact with these realities intact, with only sensible adjustments, is a far more durable dream than one designed in a vacuum and then forced awkwardly onto whatever land eventually becomes available.
Luxury House
“Luxury” is the most misused word in Nigerian real estate marketing every third listing calls itself luxury regardless of what’s actually inside. It’s worth being precise about what genuinely separates a luxury house from an expensive one, because those aren’t the same thing.
What Actually Makes a House Luxury
Expensive materials alone don’t make a house luxury plenty of houses spend enormous sums on imported marble and gold-trimmed fixtures and still feel gaudy rather than luxurious. Genuine luxury is about generosity of space (rooms sized beyond the functional minimum), quality of execution (finishes installed with precision, not just expensive ones installed poorly), and thoughtful detail that most builders skip proper acoustic separation between rooms, genuinely good lighting design rather than just many light fixtures, and hardware that still feels solid after years of daily use.
The Structural Cost Luxury Hides
A luxury house usually carries hidden structural cost that clients underestimate larger spans need more reinforced structural elements, higher ceilings need taller walls and more material, and larger glazing needs more sophisticated engineering to avoid structural weak points. The “luxury” a client sees in the finished space often started as an engineering decision made months earlier, not a finishing choice made at the end.
Space Planning in Luxury Homes
Counterintuitively, luxury space planning is often about restraint, not maximalism a genuinely well-planned luxury house has fewer, larger, better-proportioned rooms rather than many small rooms crammed with expensive finishes. A house with eight modestly sized rooms all finished expensively reads as busy and try-hard; a house with five generously proportioned, carefully finished rooms reads as genuinely luxurious.
Luxury Amenities Worth the Investment (And Which Aren’t)
Amenities that hold their value and daily usefulness: a properly designed home office separate from living space, quality HVAC zoning rather than window units scattered per room, a well-planned laundry area rather than an afterthought space, and genuinely good outdoor entertaining space. Amenities that often disappoint relative to cost: elaborate home theatres that get used a handful of times a year, overly ornate ceiling treatments that just collect dust and complicate future repainting, and statement staircases that eat significant floor area for a feature mainly seen once at the entrance.
The Maintenance Reality of Luxury Houses
A luxury house with a swimming pool, extensive landscaping, multiple air-conditioned zones, and premium finishes carries a genuinely significant ongoing maintenance and running cost often underestimated by clients who budgeted carefully for construction but never priced out what it costs to keep the house running at the standard it was built to. This is worth discussing honestly before construction, not discovered painfully after move-in.
Luxury Home
If luxury house is about the building’s construction quality, luxury home is about how that quality translates into daily experience and the gap between the two is where a lot of expensively built houses quietly disappoint their owners.
Luxury as Lived Experience, Not Just Appearance
A genuinely luxurious home experience is less about what a visitor notices in the first thirty seconds and more about what the household notices every single day water pressure that’s actually strong and consistent, air conditioning that cools evenly rather than leaving hot spots, storage that’s genuinely sufficient so surfaces stay clear without constant effort. These unglamorous systems are what separate a home that feels luxurious to live in from one that merely photographs that way.
Staffing and Household Support in Luxury Homes
Many luxury homes in Nigeria are designed around live-in or day staff drivers, domestic help, sometimes security and a design that ignores this reality (no proper staff quarters, no separate service entrance, no thought given to staff bathroom and rest space) creates daily friction regardless of how beautiful the main house is. This is a space-planning consideration specific to the Nigerian luxury home market that imported design inspiration rarely accounts for.
Privacy as a Luxury Feature
At the luxury tier, privacy itself becomes a designed feature landscaping and fencing calibrated to block sightlines without feeling like a fortress, bedroom wings positioned away from entertaining areas, separate guest accommodation that doesn’t require guests to pass through private family space. This kind of privacy engineering is invisible when done well, which is exactly why it’s rarely appreciated until you experience a luxury home that lacks it.
Technology Integration Done Right
A luxury home today typically integrates technology invisibly rather than showily automated lighting and climate control that just works without requiring the household to think about it, robust backup power that transitions seamlessly during outages, and security systems that operate quietly in the background. Technology that draws attention to itself, requiring constant fiddling or explanation to guests, undermines rather than enhances the luxury experience.
The Line Between Luxury and Excess
There’s a point where additional luxury features stop adding to daily life and start adding only to cost and maintenance burden a sixth guest bathroom that’s cleaned regularly but used twice a year, a home cinema room that becomes storage after the first year’s novelty fades. Genuine luxury home design involves someone willing to say “you don’t actually need this” even when the budget technically allows it.
Contemporary House
And contemporary is the most commonly confused term on this entire list, and clearing up the confusion will save you real frustration when briefing a designer.
Contemporary Doesn’t Mean One Style It Means “Current”
Unlike modern architecture, which refers to a specific historical movement, contemporary simply means whatever is currently in style, borrowed from wherever design is trending at a given moment. A contemporary house today typically blends modern minimalism, sustainable material choices, and some warmer, more textured detailing than strict modernism allows but by definition, what’s “contemporary” will keep shifting over time in a way that “modern,” as a fixed historical term, does not.
Why This Distinction Matters When Briefing a Designer
If you tell an architect “I want a contemporary house,” you’re really saying “design me something that feels current,” which requires the architect to interpret current taste on your behalf a much less precise brief than describing specific features you want. Bringing reference images alongside the word “contemporary” gives your designer something concrete to work from, rather than relying on their personal interpretation of a moving target.
Common Contemporary House Features Right Now
Currently, contemporary house design tends to favour warm minimalism clean lines softened with natural materials like wood and stone, earthy tones rather than stark white or black, mixed roof forms (part flat, part pitched) rather than committing entirely to one, and a slightly less severe approach to ornamentation than pure modernism. This will look different again in a decade, which is precisely the nature of the term.
Contemporary House Design for Nigerian Conditions
Contemporary design’s tendency toward mixed materials and softer detailing actually adapts to Nigeria’s climate somewhat more naturally than strict minimalist modernism does textured, natural-feeling materials tend to weather more gracefully in humidity than stark, flawless white surfaces that show every stain and streak. This is a practical, not just aesthetic, argument for contemporary over pure modern in a tropical climate.
The Risk of Building “Contemporary”
Because contemporary design is explicitly tied to current trends, a house built strictly to whatever’s contemporary today risks looking dated faster than a more timeless modern or classic design would. If longevity of appearance matters to you, it’s worth discussing with your architect how to build a contemporary-leaning house around more timeless bones, so it ages gracefully rather than announcing its build year the moment trends shift.
Contemporary Home
Where contemporary house describes the building’s current-style architecture, contemporary home describes a way of living that’s equally tied to the present moment how people actually use and furnish their spaces right now, distinct from how a house is constructed.
Contemporary Living Habits
A contemporary home today tends to reflect habits like working from home at least part-time, entertaining more casually than formally, and valuing flexible space over rigidly defined rooms. This is a meaningfully different brief than a home designed decades ago around formal dining rooms and rarely used “good” parlours contemporary living wants spaces that flex to whatever the household actually does that day.
Furnishing a Contemporary Home
Contemporary furnishing tends to mix textures and eras deliberately rather than committing to one strict style throughout a modern sofa alongside an inherited traditional piece, natural materials alongside sleek surfaces. This eclectic mixing is itself a contemporary trait, distinct from the stricter, more uniform material honesty of pure modernism.
Technology as Part of Contemporary Home Life
A contemporary home assumes reliable connectivity, some level of smart device use, and often hybrid work-from-home space as a baseline need rather than an exception this has shifted rapidly in the last several years and is worth designing for explicitly rather than assuming it’ll be figured out with extension cords and a spare corner after move-in.
The Contemporary Home and Multi-Generational Living
Contemporary Nigerian household patterns increasingly include extended family aging parents, adult children delaying independent moves, visiting relatives for extended stays and a genuinely contemporary home design plans for this flexibility rather than assuming a strictly nuclear-family occupancy pattern that doesn’t match how many households actually live.
Sustainability as a Contemporary Value
Increasingly, “contemporary” as a lived value includes some degree of environmental consciousness water conservation habits, energy-efficient appliance choices, less waste generally even in homes that aren’t formally designed as “eco” or “sustainable” houses. This value shift is worth mentioning to your designer even in a home not explicitly branded around sustainability, since small design choices (natural ventilation, water-efficient fittings) can support it without the home needing an “eco” label.
Family House
A family house is defined less by architectural style and more by a specific set of functional demands that don’t show up in most style-focused design content at all.
What Distinguishes a Family House Architecturally
A family house needs to accommodate supervision, activity, and mess in ways a couple’s home or a bachelor’s house doesn’t sightlines from cooking and living areas to where children play, durable flooring and surfaces that tolerate real daily wear, and enough separation between bedrooms that different sleep schedules (an early-rising toddler, a teenager staying up late) don’t constantly conflict.
Safety as a Core Design Requirement
Family house design carries safety obligations that pure aesthetic design often overlooks staircase railing spacing that a small child can’t slip through, non-slip flooring especially in bathrooms and near pools, window and balcony guards where floor levels present a fall risk, and electrical outlet placement and covering considered from a toddler’s-eye view, not just an adult’s convenience.
Storage Realities of a Family House
Families accumulate more, and more varied, belongings than any other household type toys, school materials, sports equipment, seasonal items and a family house without deliberate, generous storage planning becomes visibly cluttered within a year or two regardless of how well it was finished. This is one of the most underestimated space-planning needs in family house design.
Growing With the Family Over Time
A family house ideally anticipates change a nursery that can later become a study, a flexible room that can shift from playroom to teenager’s retreat to home office as children grow and eventually leave. Designing every room around a fixed, permanent purpose ties the house to a single life stage that a family will eventually outgrow.
Outdoor Space in Family House Design
A family house benefits enormously from usable, safely enclosed outdoor space not necessarily large, but genuinely usable for children to play within sight of the house, and durable enough to handle actual use rather than being purely decorative landscaping that everyone’s afraid to walk on.
Family Home
Family home shifts the focus from the building’s requirements to the emotional and relational function a house serves for the people living in it the difference between a house built to accommodate a family and a house that actually holds one together.
The Emotional Center of a Family Home
Nearly every family home I’ve worked on ends up with one space that becomes its actual emotional center often the kitchen, sometimes a veranda or a particular sitting area regardless of what the architectural drawings labelled as the “main” living space. Recognizing which space is likely to become this center, and giving it slightly more generous treatment, matters more than perfecting the room the plan calls the “formal living area.”
Shared Rituals and Family Home Design
Family homes that feel most cohesive usually have spaces that support shared rituals a dining table sized for everyone to actually sit together, not just fit around for photos; a common area positioned so family members naturally gather rather than disperse to separate rooms with their own screens. This is a design consideration rarely discussed because it’s not a “feature” in the traditional sense it’s a spatial habit the design either encourages or quietly discourages.
Balancing Togetherness and Privacy
A family home that’s all shared space, with no genuine private retreat for individual family members, tends to generate friction over time everyone eventually needs somewhere to be alone. Equally, a family home that’s all separate private rooms with no strong shared space tends to feel disconnected rather than close. Good family home design finds the actual balance a specific family needs, which varies household to household.
Multi-Generational Family Homes
An increasing number of Nigerian family homes house grandparents, adult siblings, or extended family long-term rather than as occasional visitors and this changes the brief substantially, often requiring a semi-independent wing or annex with its own basic facilities so different generations have both connection and genuine autonomy within one home.
The Family Home as It Changes Over Decades
A family home built for young children eventually becomes a home for teenagers, then a quieter home as children move out, and sometimes later a home that welcomes grandchildren visiting. Designing with some structural flexibility for these shifts rooms that aren’t permanently locked into one function extends how long a family home genuinely serves the family living in it, rather than requiring major renovation every decade as needs change.
Residential House
“Residential” sounds like a purely bureaucratic classification, and in one sense it is but understanding what that classification actually controls matters enormously for anyone planning to build, because it shapes what you’re legally permitted to do on your land.
What “Residential” Means in Zoning Terms
A residential house sits on land zoned specifically for housing, as opposed to commercial, industrial, or mixed-use zoning. This classification determines what you can legally build and, critically, what activities you can legally run from the property a fact that surprises many Nigerian homeowners who later want to run a shop, salon, or small business from a strictly residential property and discover this isn’t simply their choice to make.
Residential Density Classifications
Within “residential,” most Nigerian planning authorities further classify land as low, medium, or high density which controls plot size, building height, and how many dwelling units are permitted per plot. This classification directly affects what kind of house you can legally build: a low-density zone typically restricts you to a single detached house, while a higher-density zone might permit a duplex, triplex, or small apartment building on the same-sized plot.
Why Checking Residential Classification Matters Before Designing
A stunning house design commissioned before checking the plot’s actual residential classification and permitted density risks being unbuildable as drawn, or requiring a costly and time-consuming variance application to the planning authority. This check should happen before design begins, not after drawings are finalized it’s one of the cheapest, fastest steps in the entire building process and one of the most consequential to skip.
Residential House Standards and Building Codes
Residential classification also brings specific building code requirements minimum room sizes, ventilation standards, setback rules, and structural requirements calibrated for housing rather than commercial use. These codes exist to protect long-term livability and safety, and they’re a large part of why a properly approved residential building process, though slower, produces a genuinely safer and more valuable asset than an unapproved shortcut.
Converting or Mixing Residential Use
Increasingly, homeowners want a small home office, a boys’ quarters rented out separately, or a small home-based business and residential zoning has specific rules about how much of this is permitted before it legally shifts into mixed-use territory requiring separate approval. Checking this with your local planning authority before committing to a design that assumes flexible use prevents a costly legal surprise later.
Residential Home
Residential home, distinct from residential house, shifts from the zoning and legal classification to the lived character that separates strictly residential living from commercial or institutional space the qualities that make a place feel like private dwelling rather than a workplace or public building.
The Defining Qualities of Residential Living
A residential home is characterized by private, non-commercial daily life spaces designed around rest, family life, and personal routine rather than public access, transaction, or institutional function. This sounds obvious, but it has real design implications: privacy-first layout, spaces that don’t need to accommodate strangers or the public, and a scale calibrated to household size rather than throughput or capacity.
Residential Home Standards for Comfort and Wellbeing
Because a residential home’s entire purpose is daily living rather than transient use, its design standards prioritize things a commercial building doesn’t need to genuine acoustic comfort for sleep, natural light in spaces used for extended periods, and thermal comfort across an entire day and night rather than just business hours.
The Residential Home and Neighbourhood Character
A cluster of residential homes forms a neighbourhood’s essential character quieter traffic patterns, more consistent building scale, and a different relationship to the street than commercial areas have. This is part of why zoning protects residential areas from commercial encroachment: introducing commercial traffic, hours, and scale into a residential neighbourhood changes its fundamental character for everyone living there, not just the plot where the change happens.
Balancing Modern Needs Within Residential Character
Home-based work, small-scale home businesses, and even short-term rental use are increasingly common within residential homes, and navigating this well means finding activities that don’t disrupt the residential character of the surrounding neighbourhood minimal additional traffic, no public signage, no activity that changes the neighbourhood’s fundamentally quiet, private character rather than assuming any home-based activity is automatically compatible with residential zoning.
The Long-Term Value of Genuine Residential Character
Homes that maintain strong, uncompromised residential character quiet, private, well-maintained, consistent with their neighbourhood tend to hold value more reliably over time than properties where residential character has eroded through unauthorized commercial use or neighbourhood zoning violations by others nearby. Protecting your home’s residential character, and your neighbourhood’s collectively, is a genuinely practical long-term value consideration, not just a lifestyle preference.
Single Family Home
“Single family home” is a term borrowed heavily from American real estate language, and while Nigerians increasingly use it, it’s worth being precise about what it actually means legally and architecturally, because the term carries specific implications people often import without realizing it.
What “Single Family” Actually Restricts
A single family home is designed and, in many jurisdictions, legally zoned to house one family unit as a single household as opposed to a building designed to be split into multiple independently rented or owned units. This matters practically in Nigeria because a lot of houses built as “single family” later get informally converted into multiple rented units (a room here, a flat there) without the zoning or structural design ever being adjusted for that use, which creates real problems with plumbing capacity, electrical load, and legal compliance down the line.
Structural Implications of Single Family Design
Because a single family home is designed around one household’s plumbing, electrical, and living needs, its systems water tank sizing, electrical panel capacity, septic or sewage design are typically sized for that single household’s load. If a single family home is later informally subdivided into multiple rented units without upgrading these systems, the result is chronic problems: weak water pressure, overloaded circuits, and septic systems that fail faster than designed, because they were never sized for the density now using them.
Why People Confuse “Single Family” With “Detached”
These terms get used interchangeably, but they’re actually answering different questions. Single family describes occupancy one household. Detached describes physical form standing alone, not sharing walls with another building. You can have a single family home that’s semi-detached (sharing one wall), and you can have a detached building legally split into multiple units. Knowing this distinction prevents miscommunication when you’re briefing an architect or discussing a property with an agent.
Designing a Genuine Single Family Home Well
A well-designed single family home commits fully to that household’s specific needs rather than hedging toward eventual subdivision generous shared spaces since there’s no need to protect separate tenants’ privacy from each other, one coherent design language throughout rather than the compartmentalized feel of a building built to eventually be split into flats.
When Single Family Design Should Plan for Future Flexibility
That said, if there’s a genuine possibility you’ll want to create a self-contained unit later for a grown child, a rental income stream, or aging parents it’s far cheaper to build in the plumbing and electrical capacity for that flexibility from the start than to retrofit it. This isn’t the same as designing a multi-family home from day one; it’s designing a single family home with sensible future-proofing.
Detached House
Detached is a form of building, not a lifestyle or a zoning category but the choice between detached and attached forms carries some of the most consequential trade-offs in the entire planning process, and it deserves more honest treatment than it usually gets.
What “Detached” Actually Means
A detached house stands entirely on its own, with open space (however small) on all four sides, sharing no walls with any neighbouring building. This is the housing form most Nigerians picture by default when they imagine “building a house,” even though it’s genuinely the most land-intensive option on this list.
The Real Advantages of Detached Living
Full control over all four facades and boundaries, no shared walls to negotiate acoustic or structural issues with a neighbour, complete privacy in terms of noise transmission between your household and anyone else’s, and generally more flexibility for future extension since you’re not structurally tied to an adjoining building.
The Real Costs of Detached Living
Detached houses require significantly more land per dwelling than attached forms, which in dense or expensive urban areas (much of Lagos, parts of Abuja and Port Harcourt) can push land cost dramatically higher than the building cost itself. And detached houses also have more exterior wall surface area relative to floor space than attached forms, which means more material cost for walls, more roof perimeter, and generally higher cost per square metre of actual living space than an equivalent attached design.
Detached Houses and Setback Requirements
Because a detached house needs clearance on all four sides, setback rules (minimum distance from each boundary) apply on every side of the plot, which further reduces the buildable footprint relative to plot size compared to attached forms where shared boundary walls don’t require the same clearance. This is a genuine land-efficiency trade-off worth understanding before assuming detached is automatically the “better” or more prestigious option.
When Detached Genuinely Makes Sense
Detached houses make the most practical sense when land isn’t the limiting constraint, when acoustic and visual privacy from neighbours matters strongly to the household, or when future extension flexibility (adding a wing, extending upward) is a real possibility you want to preserve. Where land is expensive or limited relative to your space needs, an honest look at semi-detached or townhouse alternatives often produces more usable space per naira spent.
Semi-Detached House
Semi-detached houses occupy a middle ground that’s genuinely underappreciated in Nigerian housing conversations more efficient than detached, more private than a full terrace, and often the most sensible option for a specific and common set of circumstances.
What Semi-Detached Actually Means
A semi-detached house shares one common wall with a neighbouring unit, typically as a mirror-image pair, with each unit otherwise independent separate entrances, separate compounds, separate ownership. This is distinct from a duplex in the Nigerian usage of that word (which usually means a two-storey single-family house), and distinct from a full terrace or townhouse row, which shares walls with units on both sides rather than just one.
The Genuine Efficiency of Semi-Detached Design
Sharing one wall reduces the exterior wall material needed per unit and allows more efficient land use than fully detached construction, while still preserving meaningfully more privacy and independence than a row of attached townhouses. For many mid-density Nigerian residential developments, this is a genuinely underused sweet spot between cost efficiency and livability.
Managing the Shared Wall Relationship
The shared wall in a semi-detached house creates a genuine, ongoing relationship with your neighbour that a fully detached house never requires acoustic transmission through the party wall needs proper insulation consideration at design stage, and any future modification to that wall (adding a fixture, running new wiring, structural changes) technically affects a shared structural element and, in principle, should involve some coordination with the neighbouring owner.
Legal and Title Considerations
Semi-detached properties sometimes carry specific title arrangements around the shared wall and the land immediately surrounding it, and it’s worth having a lawyer confirm exactly how the boundary, the party wall, and any shared maintenance responsibility is documented before purchase or construction this is a detail that generic “how to buy land” advice online almost never covers, and it becomes a real source of dispute when it’s left ambiguous.
Designing the Facade and Layout for Semi-Detached Privacy
Because one side of a semi-detached house is inherently shared, thoughtful design places bedrooms and quiet spaces away from the party wall where possible, and orients main windows and entrances toward the unattached sides of the plot to maximize the privacy benefit that semi-detached living can still offer despite the shared wall.
Townhouse
Townhouse is a term gaining traction in Nigerian urban developments, borrowed from Western housing typology, and it’s worth being precise about what actually distinguishes it from other attached housing forms.
What Defines a Townhouse
A townhouse is a multi-storey home, typically two or three floors, built in a row and sharing side walls with neighbouring units on both sides (except for end units, which share only one wall), with its own private entrance and usually a small private outdoor space distinguishing it from an apartment, which typically shares a single building structure and common entrance/corridors with many other units.
Land Efficiency and the Townhouse Trade-off
Townhouses achieve considerably higher density than detached or semi-detached houses on the same land area, which is precisely why they’re increasingly common in newer Nigerian urban developments where land cost per square metre has risen sharply. The trade-off is reduced privacy (walls shared on two sides rather than one or zero) and generally less flexibility for future structural modification, since you’re now structurally connected to neighbours on both sides.
Vertical Living in a Townhouse
Because townhouses are typically multi-storey to compensate for their narrow footprint, staircase design and vertical space planning matter more here than in most single-storey housing forms a townhouse with a poorly placed staircase loses a disproportionate amount of its already-limited floor area, since narrow-footprint buildings have less room to absorb an inefficient staircase.
Community and Shared Infrastructure in Townhouse Developments
Townhouse developments frequently come with shared infrastructure common driveways, shared security, sometimes shared recreational facilities governed by an estate association or similar body. Understanding the specific rules, service charges, and decision-making structure of that association before purchasing is as important as evaluating the unit itself, since this shared governance layer significantly affects daily living in a way a fully detached house never involves.
Townhouses and Resale/Investment Considerations
Townhouse developments in Nigeria are still a relatively newer housing typology compared to detached and semi-detached forms, which means their resale market and long-term value patterns are less established with historical data than more traditional housing forms. This isn’t a reason to avoid them, but it’s worth going in with realistic expectations about a less mature resale market rather than assuming identical value appreciation patterns to more established housing types.
Townhome
Townhome and townhouse are frequently used interchangeably, and in casual conversation they usually do mean the same thing but where a distinction is drawn, it’s worth understanding, particularly because “townhome” often signals something specific about ownership structure that pure “townhouse” doesn’t always clarify.
The Subtle Distinction Where One Exists
Where developers and legal documents draw a distinction, “townhome” sometimes specifically implies fee-simple ownership of both the unit and the small parcel of land beneath it, distinct from “townhouse” or apartment arrangements where you might own the unit but the underlying land is held collectively or by a management structure. This distinction varies significantly by developer and jurisdiction, which is exactly why it’s worth confirming explicitly rather than assuming based on which word a listing uses.
Why the Ownership Structure Actually Matters
Whether you own the land beneath your unit outright, or only the unit itself with shared land ownership, has real consequences for what you can modify, how the property is taxed, how it’s inherited, and how straightforward it is to sell independently in the future. This is a legal question, not a design one, and it’s worth getting absolutely clear answers on before signing anything, regardless of which word townhouse or townhome a particular development uses to describe itself.
Townhome Living and Density
Functionally, townhome living carries the same density and shared-wall trade-offs as townhouse living described above efficient land use, multi-storey layouts, shared boundary walls, and typically some level of shared estate infrastructure and governance.
Financing and Title Documentation for Townhomes
Because ownership structures can vary meaningfully between developments using this term, mortgage and financing arrangements for townhomes sometimes require additional documentation clarity compared to a straightforward detached house on its own titled plot confirming this with your bank or mortgage provider early in the process avoids delays discovered later in what should otherwise be a straightforward purchase.
Evaluating a Townhome Development Honestly
Beyond the unit itself, evaluating a townhome purchase means evaluating the entire development the quality and history of the estate management, the state of shared infrastructure, the reputation and track record of the developer, and the realistic long-term maintenance cost of shared facilities. A beautiful individual unit inside a poorly managed or declining development is a genuinely different investment than the same unit inside a well-run one, and this is easy to underweight when you’re focused primarily on the unit you’ll actually live in.
Bungalow
The bungalow remains one of the most enduringly popular housing forms in Nigeria, and for genuinely practical reasons that go beyond simple cost though cost is certainly part of the story.
What Defines a Bungalow
A bungalow is a single-storey house, typically with a low-pitched roof, all living spaces on one level with no staircase. This simplicity is precisely what makes it appealing across such a wide range of budgets and life stages, from modest starter homes to genuinely luxurious single-storey estates.
The Real Practical Advantages of Bungalow Living
No staircase means genuine accessibility for aging parents, young children, or anyone with mobility limitations a consideration that becomes increasingly important as households age in place over decades rather than moving. Single-storey construction is also generally simpler and often cheaper structurally than an equivalent two-storey building, since it avoids the additional structural reinforcement, staircase construction, and more complex foundation loading that multi-storey buildings require.
The Land Trade-off of Bungalow Design
The bungalow’s fundamental trade-off is land: because everything is on one level, a bungalow needs a significantly larger plot footprint than an equivalent-sized duplex to achieve the same floor area. In areas where land is expensive or limited, this can make a bungalow less economical overall than a duplex, even though the construction cost per square metre may be lower.
Bungalow Roof and Foundation Considerations in Nigeria
Because a bungalow’s entire roof spans the full building footprint at one level, roof design and drainage need particular attention a larger single-level roof area means more rainwater collection to manage properly, and adequate roof pitch and gutter capacity matter more here proportionally than on a multi-storey building where roof area is smaller relative to overall floor space.
Modern Bungalow Design
A well-designed contemporary bungalow avoids the boxy, low-ceiling feel some older bungalow designs carry higher ceiling heights, strategic clerestory windows or skylights for additional natural light, and thoughtful zoning (public spaces toward the front, private bedrooms toward the rear or a separate wing) all elevate a bungalow well beyond the basic, utilitarian version many people default to picturing when they hear the word.
Duplex
“Duplex” is one of the most confusingly used terms in Nigerian housing conversation specifically because it means something different here than it does in much of the rest of the world and clearing up that confusion prevents real miscommunication with contractors, agents, and international family members.
The Nigerian Meaning vs. the International Meaning
In Nigeria, “duplex” almost universally means a single-family house with two storeys essentially what much of the world would simply call a “two-storey house.” Internationally, particularly in the US, “duplex” usually means a building divided into two separate dwelling units, often stacked or side by side, each independently occupied closer to what Nigerians would call a semi-detached house or a building with two flats. This is worth clarifying explicitly any time you’re discussing a “duplex” with someone unfamiliar with Nigerian usage, because the confusion is genuinely common and can lead to real misunderstandings about what’s actually being built or sold.
Why Duplexes Are So Popular in Nigerian Housing
A duplex maximizes floor area on a limited plot by building upward rather than outward, which is precisely why it’s become the default aspirational housing form across most Nigerian cities where land is expensive relative to space needs. It also allows a natural zoning split public and service spaces downstairs, private bedrooms upstairs that many families find intuitively comfortable.
Structural and Foundation Realities of Duplex Construction
Because a duplex carries a second storey’s load, its foundation and structural design demands are meaningfully higher than an equivalent bungalow proper structural engineering input isn’t optional here in the way it might be casually skipped on a very simple single-storey structure. Soil condition matters especially, since a duplex on poor or waterlogged soil needs a more robust (and more expensive) foundation system than the same design would need on firm ground.
Staircase Design: The Most Underrated Duplex Decision
The staircase in a duplex is one of the most consequential and least-discussed design decisions in the entire house its position affects ground floor circulation, its width and pitch affect daily comfort and safety, and a poorly placed staircase can waste significant floor area or create an awkward, cramped daily experience that no amount of finishing quality elsewhere can fully compensate for.
Cost Comparison: Duplex vs. Bungalow
For an equivalent floor area, a duplex generally costs somewhat more per square metre to construct than a bungalow, due to the additional structural requirements, staircase construction, and more complex foundation but needs meaningfully less land, which in expensive urban areas often makes the duplex the more economical overall choice once land cost is factored in alongside construction cost. This trade-off higher construction cost per square metre against lower land requirement is the actual decision most Nigerian homebuilders are weighing, whether they frame it that way explicitly or not.
Triplex
Triplex is less commonly discussed in Nigerian housing conversation than duplex, but it’s becoming increasingly relevant as land pressure in urban areas pushes people toward more vertically ambitious builds, and it deserves the same careful clarification duplex needed.
What “Triplex” Actually Means
In Nigerian usage, consistent with how “duplex” is used locally, a triplex typically refers to a single-family house of three storeys following the same logic that added a second floor to make a duplex, then added a third to make a triplex. Internationally, particularly in American usage, “triplex” more often means a building divided into three separate dwelling units, closer to what Nigerians would think of as a small block of flats. As with duplex, this distinction is worth stating explicitly whenever you’re discussing a project with someone unfamiliar with local terminology, since the confusion here is just as common and just as consequential to get wrong on a drawing brief.
Why People Build Triplexes
A triplex takes the duplex’s land-efficiency logic one step further maximizing floor area on an already constrained or expensive plot by building a third level rather than acquiring more land. It’s most common where land cost is extremely high relative to space needs, such as dense urban cores, or where a family genuinely needs a large amount of floor area (multi-generational households, home-based businesses requiring dedicated floors) on a plot too small to achieve that footprint at one or two storeys.
The Structural Reality Most People Underestimate
A triplex’s foundation and structural design requirements step up substantially from a duplex, not just incrementally the cumulative load of three storeys demands a foundation system engineered for that specific load, and cutting corners on structural engineering at this height is a genuinely serious safety risk, not just a quality concern. This is one housing type where I would never advise proceeding without a properly qualified structural engineer directly involved from the earliest design stage, regardless of budget pressure.
Vertical Circulation Becomes the Central Design Problem
With three levels to connect, staircase design stops being one important decision among many and becomes close to the central organizing challenge of the entire floor plan a single central staircase serving all three floors needs careful placement so it doesn’t dominate or fragment the ground floor’s usable space, and fire safety/emergency egress considerations become genuinely important at this height in a way they’re less critical for a bungalow or even a duplex.
Practical Considerations Before Committing to a Triplex
Water pressure to the top floor needs specific engineering attention (a pumping system is often necessary, since gravity-fed pressure alone struggles at three storeys), and the ongoing physical demand of daily stairs for aging occupants or young children is worth genuinely weighing against the land savings a triplex offers. A triplex solves a land problem efficiently, but it introduces daily-living trade-offs that a family should walk into with open eyes rather than discover after moving in.
Apartment Building
An apartment building sits in a fundamentally different category from everything discussed so far it’s not a single-family housing form at all, but a building type designed from the ground up to house multiple independent households, and that distinction changes almost every design consideration.
What Distinguishes an Apartment Building
An apartment building consists of multiple individual dwelling units within one structure, typically sharing a common entrance, corridors, and often shared building systems (a single water supply and storage system, shared electrical infrastructure, sometimes a shared generator or borehole), with each unit independently occupied by a separate household or individual. This shared-infrastructure model is the key distinction from townhouses or semi-detached housing, where each unit typically has independent systems despite sharing walls.
Structural and Systems Design for Multiple Households
Because an apartment building’s water, electrical, and drainage systems typically serve many households simultaneously, these systems need to be engineered for cumulative peak demand not just the sum of individual household needs, but the realistic peak when many units draw water or power at similar times of day. Underestimating this cumulative load is one of the most common failures in Nigerian apartment building design, leading to chronically low water pressure on upper floors or electrical systems that trip under normal combined household use.
Common Area Design and Its Underrated Importance
The corridors, stairwells, lobby, and any shared outdoor space in an apartment building genuinely shape how livable the building feels, yet these areas frequently receive far less design attention than the individual units themselves. Well-lit, well-ventilated common areas with genuine security consideration (lighting, sightlines, defensible entry points) meaningfully affect both daily quality of life and how safe and valuable the building feels to current and prospective residents.
Security and Access Control
Multi-household buildings need deliberate access control design a single, well-managed entry point is generally more secure than multiple uncoordinated entrances, and visitor management (how guests, deliveries, and service providers are handled) needs to be designed into the building’s operation, not left to whatever informal arrangement residents work out among themselves after move-in.
Management and Maintenance Realities
An apartment building requires ongoing collective management someone responsible for shared systems maintenance, common area upkeep, and resolving the inevitable disputes that arise between households sharing infrastructure. Buildings developed without a clear, sustainable management structure from the start (whether a hired management company or a genuinely functional resident association) tend to deteriorate faster than the individual unit quality would suggest, because nobody has clear responsibility for the shared elements that make the building actually work.
Multi-Family Home
Multi-family home and multi-family house are used almost interchangeably in most contexts, but it’s worth treating them with the same care given to other near-duplicate terms on this list, since the specific framing of “home” versus “house” does shift the emphasis slightly in how people discuss them.
What “Multi-Family” Actually Describes
A multi-family home is any residential building specifically designed to house more than one separate household, ranging from a simple duplex-style building with two independent units to a larger structure with several distinguishing it from a single-family home that houses one household, regardless of how many people are in that household.
Multi-Family as an Income Strategy
A significant driver behind multi-family home construction in Nigeria is rental income building a structure with two, three, or more independently rentable units allows a landowner to generate ongoing income from a single plot, sometimes while occupying one unit themselves. This income-generation motive changes design priorities meaningfully: unit layouts optimized for rentability and independent operation matter more than they would in a purely owner-occupied single-family design.
Designing for Independent Household Operation
Genuine multi-family design gives each unit its own metering (electrical and, where feasible, water) rather than shared billing that becomes a constant source of tenant dispute, separate entrances or at minimum clearly delineated private entry sequences, and sound insulation between units that a single-family design would never need to consider as seriously.
The Legal and Zoning Layer Multi-Family Requires
Multi-family construction typically requires different zoning classification and approval than single-family residential building a structure with multiple independent units on land zoned strictly for single-family occupancy can create serious legal complications, including potential demolition orders in extreme enforcement cases. Confirming zoning permits multi-family use, and obtaining the correct approvals for that specific use, is a foundational step that shouldn’t be skipped even when informal multi-family conversions are locally common.
Balancing Investment Returns With Genuine Livability
The temptation in multi-family construction, driven by rental income motives, is to maximize unit count by shrinking individual unit size and quality but units that are too small or poorly finished struggle to attract and retain good tenants, ultimately undermining the very income goal the design was optimized for. The most successful multi-family projects I’ve seen balance unit count against genuine livability rather than chasing the maximum number of units a plot can technically accommodate.
Multi-Family House
Where the distinction with “multi-family home” is worth drawing at all, “multi-family house” tends to emphasize the physical building form and construction approach more than the household or income dimension useful when the conversation is specifically about the structure itself rather than who lives in it or why it was built.
Physical Forms Multi-Family Housing Can Take
A multi-family house can take several physical forms in Nigerian practice a single building split into a ground floor unit and an upper floor unit (each independently accessed), a building with units side by side sharing a party wall, or a slightly larger structure organized around a shared central circulation core serving several units. Each of these forms carries different structural, privacy, and cost implications worth discussing explicitly with your architect rather than assuming “multi-family” describes one fixed layout.
Foundation and Structural Implications of Multi-Family Construction
A multi-family house, particularly one stacking units vertically, carries structural loading considerations similar to a duplex or triplex but with the added complexity of ensuring adequate separation and independent structural integrity between units so that modification or damage in one unit doesn’t compromise another’s structural safety.
Utility Distribution Across Units
One of the most consequential early decisions in multi-family house construction is how water, electrical, and drainage systems are distributed and metered across units a single shared meter for the whole building, however administratively simpler, becomes a near-guaranteed source of ongoing dispute between occupants over usage and cost-sharing, whereas individually metered units, though costing more to install initially, prevent this friction entirely.
Fire Safety and Emergency Egress in Multi-Family Structures
With multiple households under one roof, fire safety and emergency egress become genuinely important design considerations rather than a formality ensuring each unit has a clear, independent escape route, and that shared circulation spaces (stairs, corridors) don’t become bottlenecks in an emergency, is a responsibility that scales directly with how many households the building houses.
Resale and Ownership Structure Considerations
Multi-family houses can be sold as a single entire property, or in some cases the units can be individually titled and sold separately (closer to a condominium arrangement) this ownership structure decision has significant legal and financial implications and needs to be settled clearly, ideally with proper legal documentation, before construction rather than assumed informally after the building already exists and disputes arise.
Tiny House
The tiny house movement, largely imported from Western housing culture, has a much smaller but genuinely growing footprint in Nigerian conversation and it’s worth examining honestly rather than dismissing as a purely foreign trend that doesn’t translate locally.
What Defines a Tiny House
A tiny house is a fully functional, permanently or semi-permanently sited dwelling built on a dramatically reduced footprint compared to conventional housing typically well under 40-50 square metres prioritizing efficient use of every square metre over the generous room sizes conventional housing assumes as a baseline.
Why Tiny Houses Are Rare But Growing in Nigeria
Nigerian housing culture has traditionally valued space generously, partly because extended family and household size expectations tend to be larger than the nuclear-family assumption tiny houses are usually designed around — but a growing segment of younger, single, or child-free Nigerian homeowners are drawn to tiny houses specifically for their genuinely lower construction cost and reduced ongoing running expense, particularly as urban land costs continue rising.
Design Challenges Unique to Tiny Houses
Every square metre in a tiny house has to work harder than in conventional housing storage needs to be built into structural elements (stairs that double as drawers, beds with integrated storage underneath) rather than added as separate furniture, and multi-purpose spaces (a dining table that becomes a desk, a sofa that becomes a guest bed) become necessary rather than optional design flourishes.
Structural and Regulatory Considerations
Even at a small scale, a tiny house still needs to meet the same fundamental building code, zoning, and approval requirements as any conventional residential structure in Nigeria there’s a common misconception that a smaller building is somehow exempt from proper approval, which isn’t generally true, and this should be confirmed with the relevant local planning authority before construction rather than assumed based on size alone.
Who a Tiny House Genuinely Suits (and Who It Doesn’t)
A tiny house genuinely suits a single occupant or childless couple prioritizing low cost and low maintenance over space, or a secondary structure on a family plot (for an adult child, aging parent, or rental unit) rather than a primary family home. It’s rarely a good fit for a family expecting to grow, or a household that regularly hosts extended family for extended stays, since the reduced footprint that makes tiny houses efficient for their intended use case becomes a genuine daily constraint outside that use case.
Mobile Home
Mobile home is a term that carries very different cultural connotations and practical realities in Nigeria compared to markets like the United States, where it describes an established and extensively regulated housing category and this gap is worth addressing directly rather than importing assumptions that don’t transfer.
What “Mobile Home” Means Where the Category Is Established
In markets where mobile homes are a mature housing category, they refer to factory-built homes constructed on a permanent chassis, designed to be transported to a site and installed, typically within regulated mobile home parks or on privately owned land zoned to permit them, with construction standards governed by specific manufactured housing codes distinct from conventional site-built residential codes.
Why Mobile Homes Aren’t Common in Nigerian Residential Practice
Nigeria doesn’t have a mature manufactured/mobile home industry or the specific zoning and regulatory framework that supports this housing type in markets where it’s common, which means “mobile home” in a Nigerian context is far more likely to refer informally to a converted shipping container, a genuinely portable cabin structure, or an ad-hoc transportable structure rather than the factory-built, code-regulated product the term describes elsewhere.
What People Usually Mean Locally
When Nigerians discuss something like a “mobile home,” they’re often actually describing container homes (converted shipping containers) or portable site offices/cabins repurposed for residential use genuinely different structures from the manufactured mobile home category, with different structural properties, insulation challenges, and regulatory treatment.
Regulatory and Practical Realities of Portable Structures in Nigeria
Any portable or converted structure used as a residence in Nigeria still needs to satisfy the relevant state’s building and planning approval requirements if it’s intended as a permanent or long-term dwelling the informal perception that a mobile or portable structure exists outside normal building regulation is generally incorrect and worth clarifying with your local planning authority before investing in this approach as a housing solution.
When a Portable/Container Structure Genuinely Makes Sense
These structures can make genuine sense as temporary site accommodation during construction of a permanent house, as a low-cost starter dwelling on a plot where a full house will eventually be built, or as an ancillary structure (a guard’s post, a small home office) rather than as a family’s primary long-term residence, where the thermal, insulation, and long-term durability challenges of most container and portable structures in Nigeria’s climate become genuinely limiting.
Modular Home
Modular construction is a genuinely growing and increasingly credible option in the Nigerian housing conversation, distinct from both mobile homes and fully conventional site-built construction, and it deserves to be understood on its own terms rather than lumped in with either category.
What Modular Construction Actually Means
A modular home is built in sections (modules) in a factory-controlled environment, then transported to the final site and assembled/joined together on a permanent foundation unlike a mobile home, a modular home is generally intended as a permanent structure on a permanent foundation, built to the same building codes as conventional site-built construction, just manufactured through a different process.
Why Modular Construction Is Gaining Ground in Nigeria
Factory-controlled construction offers genuine advantages relevant to Nigerian building challenges specifically reduced exposure to weather delays during construction (a real issue during Nigeria’s extended rainy season), potentially faster overall build timelines since site work and module fabrication can happen in parallel, and more consistent quality control than site conditions sometimes allow with conventional construction, where material quality and workmanship can vary significantly by crew and site management.
The Real Cost Trade-offs of Modular Construction
Modular construction can offer genuine cost and time efficiencies at scale, but the logistics of transporting large factory-built modules to site particularly relevant given Nigeria’s road infrastructure and access challenges in many locations can offset some of these savings, and this needs to be honestly assessed for your specific site’s accessibility rather than assumed to universally beat conventional construction cost.
Design Limitations and Considerations
Modular construction typically works within somewhat more standardized dimensional constraints than fully custom site-built design, since modules need to be transportable and need to align with standard fabrication processes this doesn’t mean modular homes can’t be attractive or well-designed, but it does mean the design process usually starts from a more constrained set of base configurations than an entirely bespoke architectural brief would allow.
Foundation and Site Preparation Still Matter Fully
A common misconception is that modular construction reduces the importance of proper site preparation and foundation work it doesn’t. The foundation a modular home sits on still needs the same soil testing, engineering, and quality execution as any conventional building, since the foundation is where the building actually connects to and is supported by the ground, regardless of how the structure above it was manufactured.
Prefab House
Prefab and prefabricated get used almost interchangeably, and where a genuine distinction exists, it’s subtle enough that most people never learn it worth clarifying since it affects what you’re actually being offered when a builder uses either term.
What “Prefab” Typically Emphasizes
“Prefab” is the more casual, broader shorthand covering any house where significant components are manufactured off-site before assembly this can range from full modular construction (covered in Part 4) to something as modest as pre-fabricated roof trusses or wall panels assembled on-site with conventional building methods for everything else. The term itself doesn’t guarantee a specific construction method; it signals a general approach, not a fixed product.
The Spectrum Hidden Inside “Prefab”
Because “prefab” spans such a wide range from a fully factory-built modular home down to a conventional block house using only pre-made roof trusses two builders both describing their product as “prefab” can be offering genuinely different construction methods, different cost structures, and different timelines. This is exactly why asking a prefab builder to specify precisely which components are factory-made and which are still built conventionally on-site matters more than the marketing term itself.
Why Prefab Appeals in the Nigerian Context
Nigeria’s rainy season creates genuine, costly construction delays for conventional building methods, and any approach that shifts more of the construction process into a controlled factory environment reduces that specific weather exposure this is one of the more honestly compelling, climate-specific arguments for prefab approaches in Nigeria, separate from whatever cost or speed claims individual builders make.
What to Verify Before Committing to a Prefab Builder
Ask specifically what structural certification and building code compliance the prefab components carry, what warranty exists on the manufactured elements versus the site-assembled work, and crucially, whether the specific prefab system has a genuine local track record in Nigeria’s climate a system that performs well in a temperate climate doesn’t automatically perform equally well against Nigeria’s heat, humidity, and rainfall without local-specific engineering validation.
The Foundation Question, Again
As with modular construction, prefab building components still require a properly engineered foundation suited to the actual site’s soil condition no prefab system eliminates this requirement, and any builder suggesting otherwise should be questioned closely, because foundation failure remains foundation failure regardless of what happens above ground level.
Prefabricated House
Where “prefab” is used as informal shorthand, “prefabricated house” tends to appear in more formal or technical contexts construction industry documentation, government housing policy discussions, formal cost comparisons and it’s worth understanding at this more precise level too.
The Formal Definition
A prefabricated house is one where major structural components wall panels, roof sections, sometimes entire room modules are manufactured in a factory setting under controlled conditions, then transported to the final site for assembly, as distinct from a fully site-built (conventional) house where essentially all construction happens on-site from raw materials.
Categories Within Prefabricated Construction
Prefabricated construction generally falls into a few recognizable categories: panelized systems (flat wall and roof panels manufactured off-site, assembled into a three-dimensional structure on-site), modular systems (fully three-dimensional room modules manufactured largely complete, then joined on-site), and precast concrete systems (structural concrete elements columns, beams, floor slabs cast in a factory and assembled on-site rather than poured in place). Each category carries different cost, speed, and design flexibility trade-offs worth understanding before committing to a specific builder’s system.
Government and Policy Interest in Prefabricated Housing
Prefabricated construction has attracted growing interest from Nigerian housing policy conversations specifically as a potential answer to the country’s severe housing deficit, because factory-based production can, in principle, scale housing delivery faster than purely conventional site-built methods across large numbers of units. Whether this translates into genuinely accessible housing for ordinary Nigerians depends heavily on execution, financing structures, and land availability factors that are policy and market questions as much as construction-method questions.
Quality Control Advantages and Their Limits
Factory conditions generally allow more consistent quality control over material specification and workmanship than variable site conditions permit but this advantage is only as good as the specific factory’s actual standards and the quality of on-site assembly, which still requires skilled labour and proper supervision. A prefabricated system built to a poor standard is still a poor-quality house; the manufacturing method itself doesn’t guarantee quality any more than conventional construction does.
Evaluating a Prefabricated House Option Honestly
Before choosing prefabricated construction over conventional building, genuinely compare total delivered cost (including transportation of components to your specific site, which can be substantial depending on location and road access), realistic timeline (not just factory production time, but full delivery, assembly, and finishing), and confirm the system’s actual structural certification and any local reference projects you can inspect in person rather than relying solely on a manufacturer’s promotional claims about speed and cost savings.
Affordable Housing
Affordable housing is one of the most consequential and most misunderstood terms in Nigerian housing conversation, frequently used as marketing language for developments that aren’t genuinely affordable to the population Nigeria’s housing deficit most affects.
What “Affordable” Should Actually Mean
Genuinely affordable housing means housing priced relative to what a defined income segment can actually sustain typically framed around what a household earning median or below-median local income can afford without housing costs consuming an unsustainable share of that income. In practice, a great deal of Nigerian real estate marketed as “affordable housing” is priced well beyond what median-income Nigerian households can realistically afford, which is a genuine and widely acknowledged gap between the marketing term and its intended meaning.
Why Genuinely Affordable Housing Is Structurally Difficult in Nigeria
Land cost in and around major Nigerian urban centers has risen sharply, construction material costs are heavily exposed to exchange rate fluctuation since many core materials are imported or import-dependent, and financing (mortgages) remains inaccessible or unaffordable for a large share of the population — all three of these structural pressures push construction and delivery costs upward in ways that make genuinely low-cost housing difficult to deliver profitably without government subsidy, land grants, or alternative financing models.
Design Strategies That Genuinely Reduce Cost
Real cost reduction in affordable housing design comes from compact, efficient floor plans that minimize wasted circulation space, standardized and repeated designs that reduce design and construction learning-curve costs across multiple units, simpler roof forms and reduced structural complexity, and phased/incremental construction models where a basic core structure is completed first and expanded over time as a household’s finances allow rather than from cutting corners on structural safety or building code compliance, which should never be where “affordable” savings come from.
Government and Institutional Roles in Affordable Housing
Because private market delivery alone has struggled to close Nigeria’s housing affordability gap, government-led or government-supported affordable housing initiatives, land allocation schemes, and mortgage-support programs play a genuinely necessary role though their track record in actually reaching intended low- and middle-income beneficiaries, rather than being captured by better-connected buyers, has been a persistent and legitimate criticism worth being aware of if you’re evaluating a government-linked affordable housing scheme.
Evaluating an “Affordable Housing” Offer Critically
Before accepting a development’s “affordable” label, calculate the actual price against realistic income levels for the stated target market, confirm what’s genuinely included in the quoted price (land, full building completion, utility connections, or just a partially finished shell requiring significant additional investment), and be skeptical of “affordable” developments located so far from employment centers that transportation costs quietly erode whatever housing cost savings the location offered in the first place.
Affordable Homes
Where affordable housing often describes the policy, market, and development-scale conversation, “affordable homes” tends to describe the individual dwelling and household experience what it actually feels like and requires to build or acquire a genuinely affordable home as an individual family, distinct from the broader systemic conversation.
Realistic Paths to an Affordable Home for an Individual Family
For most Nigerian families, an affordable home realistically comes through one of a few paths: incremental self-build on family or inherited land (building a basic core structure and expanding room by room as funds allow, rather than one large complete build), a smaller, more modest footprint than aspirational “dream home” sizing, or genuinely affordable estate developments where they exist and are honestly priced relative to the buyer’s actual income.
The Incremental/Phased Build Approach
One of the most practical affordability strategies available to individual Nigerian families is deliberately phasing construction completing a structurally sound but modest core (foundation, walls, roof, basic services) first, and adding rooms, finishing upgrades, or additional floors over subsequent years as income allows, rather than delaying the entire project until full funding for a complete house is available. This approach requires upfront design that anticipates future expansion (foundation and structural capacity for eventual additions) so that later phases don’t require expensive rework of earlier decisions.
Cutting Cost Without Cutting Safety
Genuine affordability strategies for an individual home focus on reducing size, simplifying design complexity, and choosing cost-effective (not necessarily cheapest) finishing materials never on skipping soil testing, structural engineering input, or proper foundation work, since these are exactly the corners that, when cut, turn an affordable home into an expensive long-term liability through structural problems or safety risk.
Financing Realities for an Affordable Home
Because formal mortgage financing remains genuinely difficult to access for many Nigerian households, most individual affordable home projects are funded through savings, cooperative/thrift society contributions, family support, or informal incremental self-financing rather than a conventional bank mortgage understanding this realistically from the start shapes a more sustainable building timeline than assuming financing options that may not actually be accessible to your specific situation.
Location Trade-offs in Pursuing an Affordable Home
Land significantly further from established urban centers is genuinely more affordable, but the honest affordability calculation has to include transportation cost and time to work, school, and essential services over years of daily commuting a home that’s cheaper to build but adds hours and significant recurring transport cost to daily life isn’t necessarily the more affordable choice once that full picture is accounted for.
Sustainable House
Sustainable house design has moved from a niche interest to an increasingly mainstream expectation in Nigerian building conversations, though genuine sustainability is more substantive and more specific than the term’s frequent marketing use suggests.
What “Sustainable” Actually Requires
A genuinely sustainable house design reduces its environmental impact across several dimensions simultaneously energy consumption (through passive design and efficient systems), water use (through conservation fixtures and possibly harvesting), material sourcing (favouring locally available, lower-embodied-energy materials over heavily imported alternatives where quality allows), and long-term durability (since a building that needs frequent replacement or major repair is never truly sustainable regardless of its initial green credentials).
Passive Design as the Foundation of Sustainability
Before any technology or “green” product gets added, the most fundamental sustainability decisions are free or nearly free: correct building orientation relative to the sun path, strategic shading, and cross-ventilation design that reduces reliance on mechanical cooling from day one. A house that gets these passive fundamentals right needs meaningfully less energy for cooling than an identical house that ignored them and tried to compensate with more air conditioning capacity instead.
Water Sustainability in a Nigerian Context
Rainwater harvesting is particularly practical given Nigeria’s rainfall patterns and often inconsistent municipal or borehole water supply a properly designed roof catchment and storage system can meaningfully supplement household water needs, reducing both cost and environmental draw on groundwater resources, and this is a genuinely underutilized sustainability strategy in Nigerian residential design relative to how straightforward it is to implement.
Material Choices and Genuine Sustainability
Locally sourced materials (appropriately treated timber, local stone, clay products) generally carry a lower environmental footprint than heavily imported alternatives once transportation impact is factored in, and often perform better in Nigeria’s specific climate since they’re frequently already suited to local humidity and temperature conditions genuine material sustainability in a Nigerian context often means looking harder at underused local options rather than assuming sustainability requires imported “green” branded products.
Avoiding Sustainability as Pure Marketing
A house isn’t meaningfully sustainable just because it has one prominent green feature (solar panels, for instance) while ignoring orientation, ventilation, water management, and material choices throughout the rest of the design. Genuine sustainable house design integrates these considerations throughout the entire building, not as an isolated feature added for marketing appeal on top of an otherwise conventionally designed house.
Eco House
Eco house sits close to sustainable house in meaning but tends to carry a slightly stronger emphasis on ecological integration and minimizing the building’s broader environmental footprint worth exploring on its own terms rather than treating as a pure synonym.
The Ecological Emphasis Distinct From General Sustainability
Where “sustainable house” often emphasizes resource efficiency (energy, water, materials), “eco house” tends to additionally emphasize the building’s relationship with its surrounding natural environment minimizing disruption to existing site ecology during construction, integrating landscaping that supports local biodiversity rather than replacing it entirely with hardscape, and designing the building to work with the site’s natural drainage and vegetation patterns rather than against them.
Site Ecology Considerations Before Construction
An eco house approach begins before design even starts, with an honest assessment of the site’s existing trees, natural drainage paths, and any ecological value worth preserving retaining mature trees where possible (both for their ecological value and their genuine cooling benefit through shade) rather than clearing a site completely before beginning to think about landscaping as an afterthought.
Natural Ventilation and Reduced Mechanical Dependency
Eco house design leans particularly heavily on natural ventilation strategies cross-ventilation, stack ventilation (using height differences to draw hot air up and out), and strategic landscaping (trees and vegetation positioned to cool incoming breezes) to reduce dependency on mechanical air conditioning as much as genuinely possible given Nigeria’s climate, rather than treating natural ventilation as a nice-to-have alongside a design that’s fundamentally reliant on AC.
Waste and Water Management in Eco House Design
An eco house approach typically extends sustainability thinking into waste management (composting systems for organic waste where a compound has space, greywater recycling for irrigation where feasible) and water management beyond simple rainwater harvesting into a more holistic approach to how water moves through and is used across the entire property.
The Honest Limits of Eco House Design in Current Nigerian Practice
It’s worth being honest that fully realized eco house design incorporating advanced greywater recycling, extensive on-site renewable energy, and comprehensive ecological site integration remains accessible primarily to higher-budget projects in Nigeria currently, given cost and available expertise. This doesn’t make partial eco strategies (tree retention, passive ventilation, rainwater harvesting) any less worth pursuing at more modest budget levels genuine eco house thinking is a spectrum of choices, not an all-or-nothing certification.
Passive House
Passive House is the most technically specific and rigorously defined term in this entire section, and it’s worth treating with real precision because it’s frequently used loosely to mean simply “a house that uses passive design strategies,” which understates what the term formally requires.
What Passive House Formally Means
Passive House (often capitalized to distinguish it from generic “passive design”) refers to a specific, internationally recognized building performance standard, originating in Germany, that sets rigorous quantitative requirements for a building’s energy performance extremely low space heating and cooling demand, achieved through superinsulation, airtight construction, and mechanical ventilation with heat recovery, verified through specific certification testing rather than simply claimed by a builder.
Why True Passive House Certification Is Rare in Nigeria
The Passive House standard was developed primarily around minimizing heating demand in cold climates, and while its underlying principles (excellent insulation, airtightness, controlled ventilation) can be adapted for cooling-dominated hot climates, achieving formal Passive House certification in Nigeria specifically is genuinely rare, requiring specialized design expertise, particular building products, and a certification process that adds real cost and complexity most Nigerian residential projects don’t currently pursue.
Passive Design Principles vs. Formal Passive House Certification
Most houses in Nigeria described as incorporating “passive design” are using the underlying principles orientation, shading, ventilation, thermal mass considerations without pursuing or achieving the formal, certified Passive House standard, and this distinction matters because “passive design strategies” and “certified Passive House” are genuinely different claims, with the latter requiring rigorous, verified performance that the former does not.
Adapting Passive Principles for Nigeria’s Cooling-Dominated Climate
Because Nigeria’s climate challenge is almost entirely about excess heat rather than cold, passive design principles here focus on excluding solar heat gain (shading, orientation, reduced unshaded glazing on hot-exposure facades), maximizing natural ventilation to expel accumulated heat, and using thermal mass and material choices that resist rapid heat transfer a meaningfully different application of “passive” principles than the insulation-heavy, airtight approach that formal Passive House certification (developed for cold climates) emphasizes.
What’s Genuinely Achievable at Different Budget Levels
Full formal Passive House certification remains impractical for most Nigerian residential budgets currently, but the underlying passive design principles correct orientation, effective shading, genuine cross-ventilation, sensible material choices are achievable at essentially any budget level, since they’re primarily design decisions rather than expensive imported products. This is worth understanding clearly: you don’t need Passive House certification to build a genuinely well-designed, passively cooled Nigerian home; you need a designer who actually applies these principles deliberately rather than defaulting to a conventional layout and hoping air conditioning compensates for design choices that ignored climate from the start.
Smart Home
Smart home has become one of the most heavily marketed terms in housing, and separating genuinely useful home technology from expensive novelty is worth doing carefully especially in a Nigerian context where power reliability changes the calculation entirely.
What Actually Makes a Home “Smart”
A smart home integrates connected systems that can be monitored, automated, or controlled remotely lighting, climate control, security, access control, and appliances ideally working together rather than as a collection of individually app-controlled gadgets that never talk to each other. That last distinction matters more than most marketing admits: a house with twelve separate apps controlling twelve separate devices isn’t really a smart home, it’s a house with twelve remote controls on your phone.
The Nigerian Power Reality Changes Everything
Smart home planning in Nigeria has to start with power, not with devices. Systems designed around continuous grid electricity behave badly during frequent outages automated schedules reset, smart locks fail into unclear states, security cameras go blind exactly when you’d want them recording. Genuinely useful smart home design here means specifying systems with local (non-cloud-dependent) control fallback, adequate battery backup on critical devices, and inverter or solar integration so the “smart” layer doesn’t collapse the moment the grid does.
What to Wire For During Construction, Not After
This is the single most practical smart home advice I give clients: whether or not you install smart devices now, run conduits and provide adequate wiring capacity during construction. Retrofitting cabling into finished walls means breaking plaster, re-painting, and disrupting a house you’ve just moved into. Pulling extra conduit during construction costs comparatively little and preserves every future option. The same applies to network cabling Wi-Fi alone struggles to cover a full duplex reliably, and structured cabling to key points solves this permanently.
Smart Features Genuinely Worth the Investment
The ones that earn their cost in daily Nigerian use: power monitoring (so you actually know what’s draining your inverter), automated lighting for security while away, water level monitoring on tanks (saving both dry taps and overflow waste), and reliable remote access control so you can admit deliveries or visitors without being physically present. These solve real recurring frustrations rather than adding novelty.
Smart Features That Usually Disappoint
Voice assistants that struggle with local accents and require constant internet, elaborate automated scene-setting that the household stops using after a few weeks, and any single-vendor ecosystem that leaves you stranded if that company discontinues support. Be particularly cautious of systems requiring permanent cloud connectivity to function at all in an environment with inconsistent internet, that’s a design dependency, not a feature.
Security and Privacy Considerations
Connected devices, particularly cameras and door locks, are entry points into your home network and, by extension, your household’s privacy. Change default passwords on every device without exception, keep firmware updated, and think carefully about where cameras face inside your own home smart home security genuinely does improve safety, but poorly secured smart devices can undermine the very privacy a home is meant to provide.
Starting Small and Sensibly
You don’t need to smart-enable an entire house at once. The sensible path is wiring comprehensively during construction, then adding devices incrementally as you identify actual recurring problems worth solving rather than installing a large integrated system upfront based on a showroom demonstration, and discovering which two-thirds of it the household never touches.
Energy Efficient Home
Energy efficiency is where design decisions produce the most measurable long-term savings of anything in this guide, and in Nigeria where many households carry both grid bills and generator or inverter costs those savings compound faster than in markets with cheap reliable power.
Efficiency Starts With Design, Not Equipment
The most common mistake is treating energy efficiency as an equipment purchase buying inverter air conditioners and LED bulbs for a house whose orientation, glazing, and ventilation guarantee it will always need heavy cooling. Orientation and shading decisions cost almost nothing at design stage and permanently reduce how much cooling the house needs in the first place. Equipment efficiency then reduces the cost of whatever cooling remains necessary. Getting this order right is the difference between a genuinely efficient home and an expensively equipped inefficient one.
Reducing Heat Gain Before Adding Cooling
Practical measures that cut cooling demand substantially: deep roof overhangs and shading devices on east and west facades where sun exposure is harshest, lighter-coloured roof surfaces that reflect rather than absorb heat, roof insulation or a ventilated roof space that stops accumulated attic heat radiating down into rooms below, and avoiding large unshaded glazing on hot-exposure facades. None of these require imported technology they’re design and material decisions.
Ventilation as an Energy Strategy
A house designed for genuine cross-ventilation can go significant portions of the year without mechanical cooling, particularly in the evenings and during less humid periods. This requires openings on more than one wall per room, and ideally a way for hot air to escape at high level while cooler air enters lower down. Houses designed with single-wall window placement lose this option permanently, regardless of how efficient their AC units are.
Appliance and Lighting Efficiency
Once the building itself is working with the climate rather than against it, appliance choices matter: inverter-type air conditioners and refrigerators (which modulate rather than cycling fully on and off), LED lighting throughout, and correctly sized equipment an oversized air conditioner cycles inefficiently and dehumidifies poorly, which in humid Nigerian conditions actually makes comfort worse, not better.
Backup Power and Efficiency Together
In Nigeria, energy efficiency and backup power planning are effectively one conversation. A house with genuinely low cooling and lighting demand needs a smaller, cheaper inverter and battery bank, and runs longer on the same stored energy meaning efficiency investments reduce not just running costs but the upfront capital cost of your backup power system. This is a compounding benefit most clients don’t anticipate until we work the numbers.
Solar Readiness Even Without Immediate Solar
Even if solar panels aren’t in the current budget, designing for them costs almost nothing: an unshaded roof area with appropriate orientation and pitch, structural capacity to carry panel weight, and conduit routing from roof to a planned equipment location. Retrofitting these later is considerably more disruptive and expensive than accommodating them in the original design.
Measuring Rather Than Assuming
Efficiency claims are easy to make and rarely verified. Installing basic power monitoring lets a household see actual consumption patterns and identify the real culprits which is frequently not what people assume. Households are often surprised to find a single old refrigerator or water pump consuming more than everything they’d been consciously economizing on.
Accessible Home
Accessible design is the most consistently overlooked category in Nigerian residential planning, and it’s the one where the gap between what people will eventually need and what they actually build is widest. This section matters more than its usual placement at the end of such lists suggests.
Why Accessibility Concerns Almost Everyone Eventually
Accessibility is usually framed as a concern for people with permanent disabilities, which narrows it unhelpfully. In practice, accessible design serves aging parents who move in later, a family member recovering from surgery or an injury, someone navigating pregnancy’s later stages, young children, and eventually the homeowners themselves as they age in a house they intend to stay in for decades. Very few Nigerian homes are built with any of this anticipated, and retrofitting accessibility into a finished house is dramatically more expensive and more compromised than designing it in.
The Cheapest Accessibility Decisions Happen at Design Stage
Several accessibility provisions cost essentially nothing if decided before construction and a great deal afterward: door and corridor widths adequate for a wheelchair or walking frame, at least one ground-floor bathroom positioned so it’s reachable without stairs, level or gently ramped entry rather than a flight of steps at the front door, and bathroom walls built with backing capable of supporting grab rails later even if rails aren’t installed now. That last one is a particularly good example blocking behind a tiled wall costs almost nothing during construction and makes future grab rail installation straightforward instead of requiring wall demolition.
Ground Floor Living Capability
For any multi-storey house duplex or triplex the most valuable accessibility decision is ensuring the ground floor can function as complete living accommodation if needed: a room that could serve as a bedroom, a full bathroom, and access to kitchen and living space, all without using stairs. Many Nigerian duplexes place every bedroom and full bathroom upstairs, which means a single mobility change forces either a major renovation or leaving the home entirely.
Bathroom Design for Accessibility
Bathrooms are where accessibility failures cause the most injuries. Level-entry or minimally stepped showers rather than raised tubs or high shower kerbs, non-slip flooring specified deliberately rather than whatever tile looked best, adequate clear floor space to turn or to assist someone, and door swings that open outward so a fallen occupant isn’t trapped behind a door opening inward. These are design choices, not expensive equipment.
Circulation, Thresholds, and Surfaces
Level thresholds between rooms and between inside and outside eliminate the small trip hazards that cause a surprising share of falls. Consistent flooring without unexpected level changes, adequate lighting particularly on stairs and at transitions, and handrails on both sides of any staircase rather than just one all contribute meaningfully. Compound paving matters too a smooth, level path from the gate to the front door serves everyone from a wheelchair user to someone carrying shopping in the rain.
Kitchen and Living Space Accessibility
Varied counter heights (or at least one lower work surface), storage that doesn’t require reaching high overhead or bending to floor level for daily items, and appliance placement that doesn’t require awkward reaching all improve usability for older occupants, shorter household members, and anyone with limited mobility while being entirely unremarkable and unobtrusive in a conventional-looking kitchen.
Accessibility Without an “Institutional” Look
A common objection is that accessible design looks clinical. It doesn’t have to. Wide doorways read as generous rather than medical. Level-entry showers are currently a premium design feature in high-end bathrooms. Ramped entries can be integrated as landscaped approaches rather than bolted-on concrete slopes. Good accessible design is frequently indistinguishable from good design generally it just happens to also work for people that conventional design quietly excludes.
Designing for Aging in Place
If you’re building a home you intend to live in for the rest of your life — which describes a large share of Nigerian homeowners, since housing mobility is far lower here than in markets where people change homes every few years — then designing for your own future reduced mobility isn’t pessimism, it’s basic planning. The alternative is either a costly renovation at exactly the life stage when income is typically lowest, or leaving a home you built specifically to remain in.
Housing Terminology Confusions Nobody Explains Clearly
These are the term clashes that cause genuine misunderstandings between Nigerian homeowners, contractors, agents, and family abroad. Nowhere online addresses them together.
Duplex
In Nigeria: A single-family house with two storeys. One household, two floors.
Internationally (especially US): A building divided into two separate dwelling units, each independently occupied.
Why it matters: Tell a diaspora relative you’re “building a duplex” and they may picture you building a two-unit rental property. Tell an international architect the same and you may receive a design for two flats. Always specify “two-storey single-family house” when talking across this gap.
Triplex
In Nigeria: A single-family house with three storeys, following the duplex logic.
Internationally: A building divided into three separate dwelling units.
Why it matters: Same confusion as duplex, amplified. Also affects zoning conversations — a three-unit building and a three-storey single-family house face genuinely different approval requirements.
Single Family vs. Detached
These are frequently used as synonyms. They aren’t.
Single family describes occupancy one household lives there.
Detached describes physical form the building shares no walls with any other building.
Why it matters: A semi-detached house can be a single-family home. A detached building can be legally split into multiple units. When you tell an architect “detached,” you’re describing form. When you tell a planning authority “single family,” you’re describing occupancy class. Mixing them up produces briefs and applications that don’t say what you meant.
Townhouse vs. Townhome
In casual use, identical. Where a distinction exists, it’s usually about ownership structure “townhome” sometimes implies you own the land beneath your unit outright, while “townhouse” arrangements may involve collectively held land.
Why it matters: Whether you own the land under your unit affects what you can modify, how it’s inherited, how it’s taxed, and how easily you can sell independently. This varies by developer, so never assume based on which word appears in the listing. Ask explicitly and get it in writing.
Mobile Home
In markets where the category is mature (US): A factory-built home on a permanent chassis, governed by specific manufactured housing codes, typically sited in regulated parks or on permitting land.
In Nigerian usage: Almost always means something else a converted shipping container, a portable cabin, or a transportable site structure repurposed for living.
Why it matters: These are structurally and legally different things. Nigerian portable structures used as dwellings still generally require normal building approval the assumption that portability exempts a structure from planning regulation is usually wrong.
Modular vs. Prefab vs. Prefabricated
Prefabricated is the formal umbrella term: major components manufactured off-site, assembled on-site.
Prefab is casual shorthand for the same idea, but covers a much wider spectrum from fully factory-built modules down to a conventional block house using only pre-made roof trusses.
Modular is a specific subset: three-dimensional room modules built largely complete in a factory, then joined on-site on a permanent foundation.
Why it matters: Two builders both saying “prefab” may be offering completely different construction methods at completely different price points. Always ask which specific components are factory-made and which are still site-built conventionally.
Modern vs. Contemporary
Modern is a fixed historical design movement early-to-mid 20th century, form follows function, minimal ornamentation, industrial materials.
Contemporary means whatever is currently in style, and therefore keeps changing.
Why it matters: “Modern” is a precise brief. “Contemporary” asks your architect to interpret current taste on your behalf. If precision matters to you, bring reference images rather than relying on either word alone.
Sustainable vs. Eco vs. Passive House
Sustainable house reduces environmental impact across energy, water, materials, durability. Broad, unregulated term.
Eco house similar, with added emphasis on ecological integration with the site (tree retention, natural drainage, biodiversity).
Passive House (capitalized) a specific, certified international building performance standard with rigorous quantitative requirements and verification testing.
Why it matters: A builder saying “we use passive design principles” and a builder offering a certified Passive House are making entirely different claims. The first is common and often genuine. The second is rare in Nigeria and requires formal certification to be true.
Affordable Housing
As intended: Housing priced relative to what median or below-median income households can actually sustain.
As frequently used in Nigerian marketing: A promotional label attached to developments priced well beyond median affordability.
Why it matters: Calculate the actual price against realistic income figures for the stated target market rather than accepting the label. Also confirm what’s included some “affordable” prices cover only a partially finished shell requiring substantial further investment.
Frequently Asked Questions
Structured for FAQ schema markup. Each answer is deliberately two to three sentences.
What is the difference between a house and a home?
A house is the physical structure walls, roof, rooms. A home is what that structure becomes once a life is lived in it, which is why layout matching how a household actually moves matters more than finishing quality.
Is a bungalow or a duplex cheaper to build?
A bungalow generally costs less per square metre to construct, but needs considerably more land for the same floor area. Which is cheaper overall depends on land cost in your specific location where land is expensive, the duplex often wins despite higher construction cost per square metre.
What does “duplex” mean in Nigeria?
In Nigerian usage, a duplex is a single-family house with two storeys. This differs from international usage, where duplex usually means a building divided into two separate dwelling units.
What is the difference between a detached and semi-detached house?
A detached house shares no walls with any neighbouring building and has open space on all four sides. A semi-detached house shares one common wall with a neighbouring unit, typically as a mirror-image pair, while remaining otherwise independent.
What’s the difference between a townhouse and an apartment?
A townhouse is a multi-storey home in a row with its own private entrance and usually a small private outdoor space. An apartment is a unit within a larger building, typically sharing a common entrance, corridors, and building systems with many other units.
How many storeys is a triplex in Nigeria?
In Nigerian usage, a triplex is a three-storey single-family house. Because of the cumulative structural load, a triplex requires qualified structural engineering input from the earliest design stage.
What is the difference between modern and contemporary house design?
Modern refers to a specific 20th-century architectural movement defined by minimal ornamentation and industrial materials. Contemporary simply means whatever is currently in style, so what counts as contemporary shifts over time.
Are modular and prefabricated homes the same thing?
Modular is a specific type of prefabricated construction, where three-dimensional room modules are built in a factory and joined on-site. Prefabricated is the broader term covering any construction where major components are manufactured off-site.
Do I need building approval for a small or portable structure in Nigeria?
Generally yes. The common assumption that small, portable, or container structures are exempt from planning approval is usually incorrect confirm requirements with your local planning authority before building.
What makes a house genuinely energy efficient in Nigeria?
Design decisions come before equipment: correct orientation, effective shading on east and west facades, roof insulation, and genuine cross-ventilation reduce how much cooling the house needs at all. Efficient appliances then reduce the cost of whatever cooling remains necessary.
Can I build a Passive House in Nigeria?
Formal Passive House certification is rare in Nigeria, requiring specialized expertise and a certification process most residential budgets don’t pursue. The underlying passive design principles, however, are achievable at essentially any budget since they’re primarily design decisions rather than expensive products.
What is the cheapest way to build a house in Nigeria?
Reducing size and design complexity, using standardized simple layouts, and building incrementally a structurally sound modest core first, expanded as funds allow. Savings should never come from skipping soil testing, structural engineering, or proper foundation work.
What accessibility features should I build into a new house?
The cheapest and most valuable at design stage: adequate door and corridor widths, a ground-floor bathroom reachable without stairs, level or gently ramped entry, and bathroom walls with backing capable of supporting grab rails later.
Can I turn my single-family house into flats later?
Not straightforwardly. A single-family house’s water, electrical, and septic systems are sized for one household, and informal subdivision typically produces chronic water pressure, electrical, and drainage problems alongside potential zoning violations.
How do I know what type of house my land permits?
Confirm the plot’s residential density classification, permitted building height, mandatory setbacks, and maximum plot coverage with your local planning authority. This should happen before commissioning any design, since it can override every other preference.
How long does it take to build a house in Nigeria?
A custom build realistically takes 10 to 18 months from design through move-in with consistent funding. Intermittent funding extends this considerably, which is common and worth planning around rather than being surprised by.
Finally
Every term in this guide is really answering the same question in a different disguise: what actually fits the life you’re building, not just the house. A bungalow and a triplex solve the same land problem from opposite directions. “Modern” and “contemporary” describe the same impulse toward clean living at different points in time. “Affordable” only means something once you’ve checked it against your own income, not a developer’s marketing copy.
If there’s one thing worth carrying away from all 41 of these, it’s this: the label you choose matters far less than whether someone actually sat down and checked it against your land, your budget, your household, and your next twenty years not just the next two. That check is the whole job. Everything else is vocabulary.
Ready to Figure Out What Actually Fits You?
You don’t need to have the perfect term for what you want before you talk to someone. Most clients who come to me start exactly where you might be right now somewhere between “dream home” and “I don’t know what to search for.”
If you’re ready to turn any of this into an actual buildable plan, our Services page outlines how we work with clients from that first rough idea through to an approved design. Browse our Plans Library if you want to see finished designs across bungalows, duplexes, and triplexes adapted for Nigerian plots and climate. If you’re still at the reading-and-deciding stage, visit Plan School to go deeper on floor plans, space planning, and how to evaluate a design before you commit to it. And if you want more guides like this one, our Homepage has the full library.
Whatever you’re building a first home, a family home, or a dream you’ve been sitting on for years the ground you stand on for it should be this: a clear head about what you actually need, and a plan built to match it, not the other way around.
Author
Massodih Okon is a Nigerian built-environment professional with academic and professional experience in urban and regional planning, geography, architectural design, Landscape Design, GIS and land development.
He holds a Master’s degree in Urban and Regional Planning from the University of Uyo and a first degree in Geography and Regional Planning.
Through MassodihPlans, he publishes practical guides on Nigerian house plans, building design, physical planning, site planning, development approval and residential construction. Read the full author profile →