How Much Does a House Plan Cost in Uyo? 2026 Architectural Fees & Approval
Let me tell you what actually happens most times someone in Uyo starts looking for “a house plan.” They ask a bricklayer who “knows drawing.” Or they find a plan on Facebook for ₦15,000 and assume that’s the whole job. Or they go to a big architectural firm that quotes a figure so far above what they expected that they abandon the whole idea of getting proper drawings and just start building from what the mason remembers from the last job he did.
None of those paths lead anywhere good, and I’ve spent years cleaning up after all three. So instead of another generic “architect fees in Nigeria” piece copied from a national template, I want to answer this the way I actually answer it when a client sits across from me in Uyo plot size in hand, budget in mind, asking me straight: how much will this drawing cost, and what am I even allowed to build here?
How Much Does a House Plan Cost in Uyo?
Here’s the honest range, because “it depends” without numbers helps nobody. In Uyo, as of 2026:
A basic 3-bedroom bungalow floor plan and elevation (no structural or MEP drawings): ₦150,000 – ₦350,000
A complete architectural package (floor plan, elevations, sections, roof plan) for a 3-4 bedroom bungalow: ₦300,000 – ₦700,000
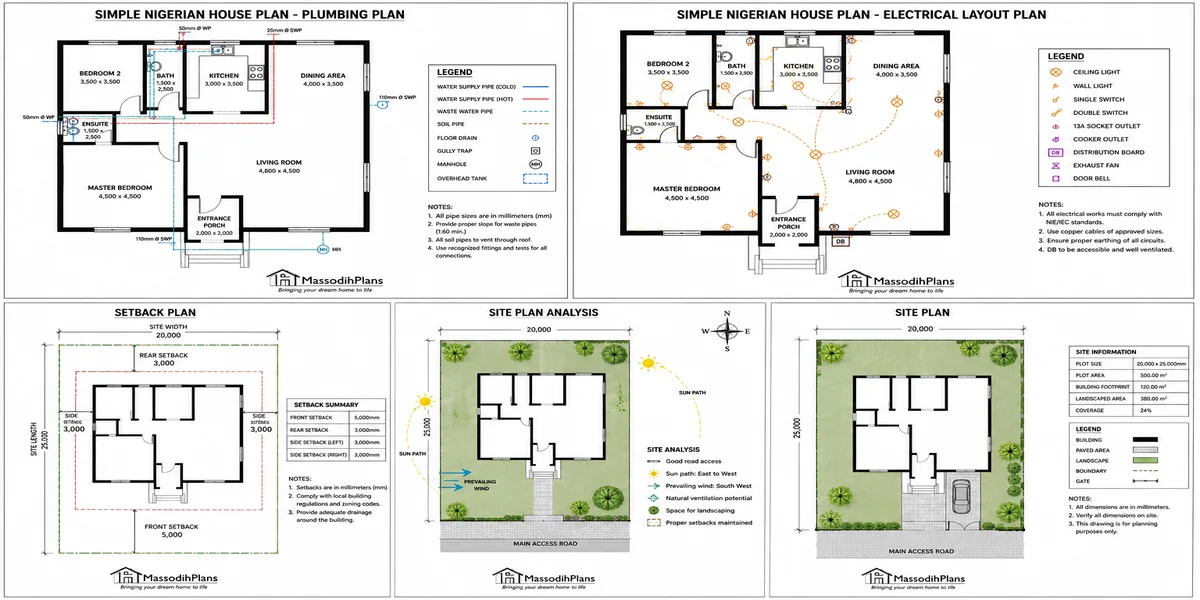
A full professional package including structural drawings and electrical/plumbing layouts for a 4-bedroom bungalow or duplex: ₦700,000 – ₦1,800,000
A fully custom, larger duplex (5+ bedrooms, complex design) with full drawing set: ₦1,500,000 – ₦4,000,000+
Notice the gap between the first line and the last. That gap is not architects being greedy it’s the difference between “a picture of a house” and “a document you can actually build safely from and get approved.” A ₦150,000 drawing with no structural input is not a cheaper version of a ₦1,000,000 drawing. It’s a different, incomplete product, and I’ll show you exactly why that distinction should shape your decision, not just your budget.
When someone quotes you a house plan price, ask one question before you ask anything else “does this include structural drawings, or floor plan and elevation only?” That single question tells you more about what you’re actually buying than the price itself does.
How Much Does an Architect Charge for a House Plan in Uyo?
Now that you have the range, let’s break down what actually makes up that fee, because understanding the structure protects you from both overpaying and underbuying.
The Standard Fee Structure
Registered architects in Nigeria typically work off a percentage-of-construction-cost model, guided by the Nigerian Institute of Architects (NIA) scale of fees, which generally sits between 5% and 10% of the total construction cost for full architectural services. For a house-plan-only commission (design without full construction supervision), most architects in Uyo charge either:
- A flat fee based on house size and complexity (the ranges above), or
- 2% to 4% of the estimated construction cost, if you want the fee tied to your project’s actual scale
What a Full Fee Actually Covers
A properly structured architectural fee in Uyo isn’t just “drawing a house.” It typically covers:
- Initial consultation and brief-taking (understanding your family size, lifestyle, and must-haves)
- Concept design and at least one to two rounds of revision
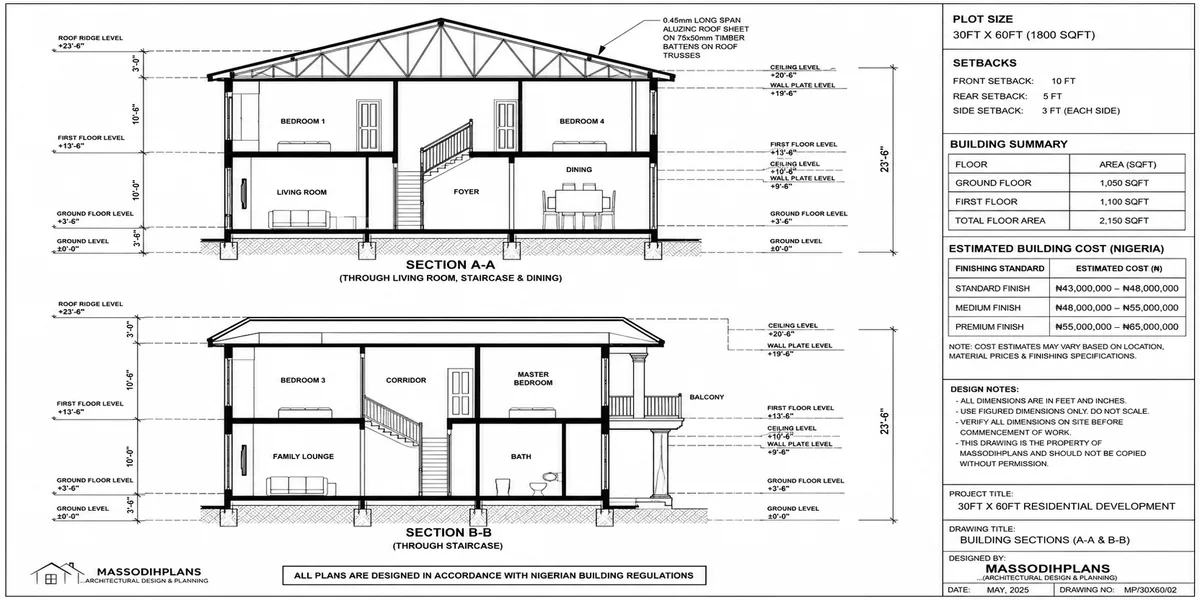
- Final floor plans, elevations, and sections
- Structural drawing coordination (often with a partnering structural engineer)
- Documentation prepared specifically for submission to the Akwa Ibom State planning authority
- A defined number of site visits during construction, if supervision is included
Where People Get Overcharged (or Undercharged)
The biggest hiring mistake I see in Uyo is people comparing a flat “plan-only” quote against a “full-service” quote and assuming the cheaper one is simply the better deal. It rarely is it’s usually just missing the structural, electrical, and plumbing layers entirely, which you’ll then need to source separately (often at a similar or higher combined cost) once construction actually starts.
Before paying any deposit, ask for the fee breakdown in writing design fee, structural fee, and supervision fee as separate line items, even if you’re paying one combined total. If a “drafter” cannot separate these, that’s usually because they aren’t qualified to provide the structural component at all, and you’ll discover this gap only after your foundation is already in the ground.
What Size of House Can I Build on My Plot in Uyo?
This is where most people jump straight to picking a design before answering the question that actually governs it: what does your plot legally and physically allow?
Plot Coverage and Setbacks
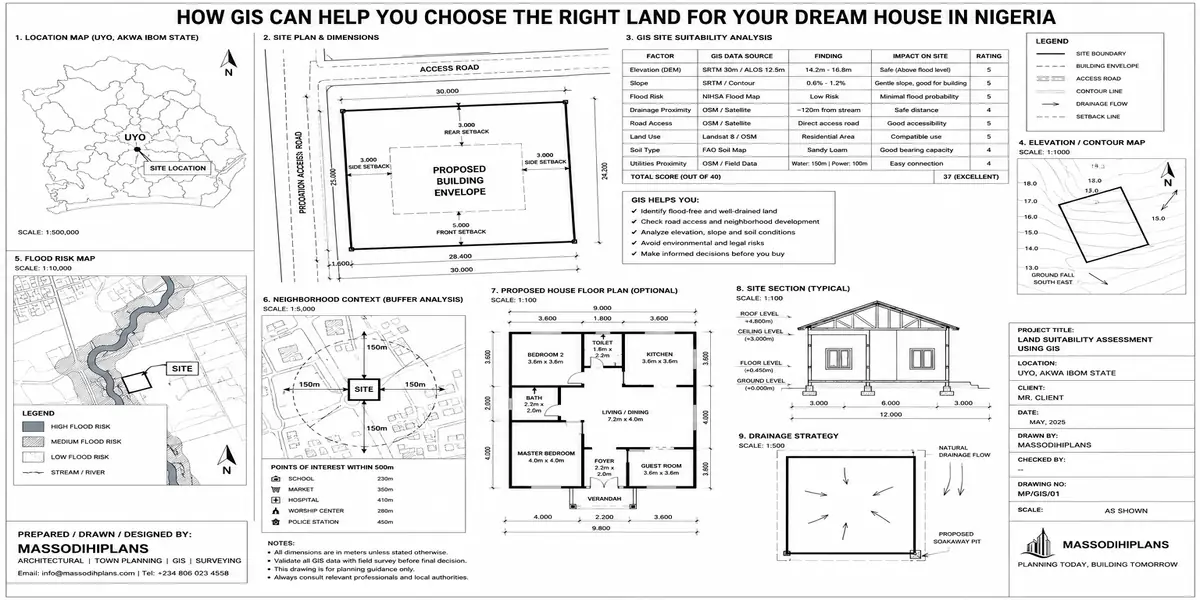
Akwa Ibom’s planning framework, like most Nigerian states, works from two controlling numbers: plot coverage (the maximum percentage of your plot that can be built on) and setbacks (the mandatory distance your building must sit from each boundary). For a standard residential plot in Uyo, you’re typically looking at:
- Front setback: usually 3 to 6 metres, depending on the road classification
- Side setbacks: usually 1.5 to 3 metres on each side
- Rear setback: usually 3 metres minimum
- Maximum plot coverage: commonly capped around 50-60% for residential plots, leaving the remainder for compound, parking, and green space
These numbers aren’t universal across every plot they depend on your specific layout, road width, and whether you’re inside an approved estate with its own covenants. Which is exactly why the next step matters.
Why You Confirm This Before Designing, Not After
I’ve seen clients bring me a beautiful Pinterest design with a generous compound and side garden, only to discover their actual buildable envelope after setbacks are subtracted is far smaller than the design assumes. Confirming your plot’s approved setbacks and coverage limit with the Akwa Ibom State planning authority before design work begins saves you a redesign later, and it’s a five-minute conversation compared to a redrawn plan.
Working Backwards From Plot Size to House Size
Once you know your buildable envelope, the actual house size question becomes simple arithmetic. A 450sqm plot with typical setbacks might leave you a genuine buildable footprint of roughly 180-220sqm per floor enough for a comfortable 4-bedroom bungalow, or a 4-5 bedroom duplex if you build up rather than out.
How Do I Design a House Plan for a Small Plot in Uyo?
Small plots are where good space planning earns its keep the most, and where a rushed design wastes the most.
Build Vertically, Not Just Horizontally
On a genuinely small or narrow plot, a two-storey layout almost always outperforms a single-storey one for the same bedroom count, because it uses the same footprint to deliver double the floor area. The trade-off is staircase space and slightly higher structural cost a trade worth understanding upfront rather than discovering as a surprise.
Eliminate Wasted Circulation
On a small plot, every square metre of corridor is a square metre you can’t afford to waste. Group related rooms together (bedrooms near each other, kitchen near dining) so you’re not building long passages just to connect spaces that should be adjacent.
Let One Space Do Double Duty
A dining area that opens into the living room instead of sitting in its own boxed room, a study nook built into a landing instead of its own room these choices matter more on a small plot than a large one, where you can afford separate rooms for everything.
Push the Building to One Side Where Setbacks Allow
Where your side setbacks permit it, shifting the building toward one boundary (rather than centering it) can free up a usable, functional strip of compound on the other side, instead of splitting a small compound into two unusable slivers.
On a small plot, resist the temptation to include every room you’d want on a large plot “just in case.” A well-proportioned 3-bedroom design that actually fits comfortably beats a cramped 4-bedroom design where every room is too small to use properly.
Where Should Windows and Doors Go in a House Plan?
This question comes up constantly, and it’s rarely about appearance alone window and door placement is one of the most functional decisions in your entire plan.
Windows: Light, Ventilation, and Sun Path
Place larger windows on your north- and south-facing walls, where Uyo’s sun angle is less direct and harsh, and use smaller or shaded openings on east- and west-facing walls that catch the sharpest morning and afternoon sun. For genuine cross-ventilation, every major room needs openings on more than one wall a room with windows on only one side will always feel stuffier than its size suggests, no matter how large that single window is.
Windows and Your Neighbours
Before finalizing window positions, check what sits directly opposite them on the neighbouring plot. A large bedroom window facing straight into a neighbour’s window or compound creates a privacy conflict that’s expensive to fix after both buildings are up a design detail almost no generic plan template accounts for, because it depends entirely on your specific site.
Doors: Swing Direction and Flow
Every door swing should be checked against what’s behind it a door shouldn’t open into a wardrobe, block another door, or swing into a walking path. Main entrance doors should ideally not open directly into a bedroom or bathroom sightline; a small lobby or angled entry preserves privacy for whoever’s inside when the door opens.
Service Doors and Security
In Uyo’s context, a secondary/service door (kitchen to compound, for instance) is worth planning deliberately for deliveries, refuse disposal, and staff access, rather than routing everything through the main entrance both for convenience and for controlling who has visibility into your main living spaces.
How Many Bedrooms Can Fit on a 450sqm Plot in Uyo?
Let’s get concrete. A 450sqm plot (roughly 45m x 10m, or other proportions multiplying to 450) is one of the most common plot sizes in Uyo’s newer layouts, so here’s what it realistically supports.
After typical setbacks (say, 4.5m front, 3m rear, 1.5m each side on a 45m x 10m plot), your buildable footprint per floor comes to roughly 150-170sqm, depending on exact plot proportions.
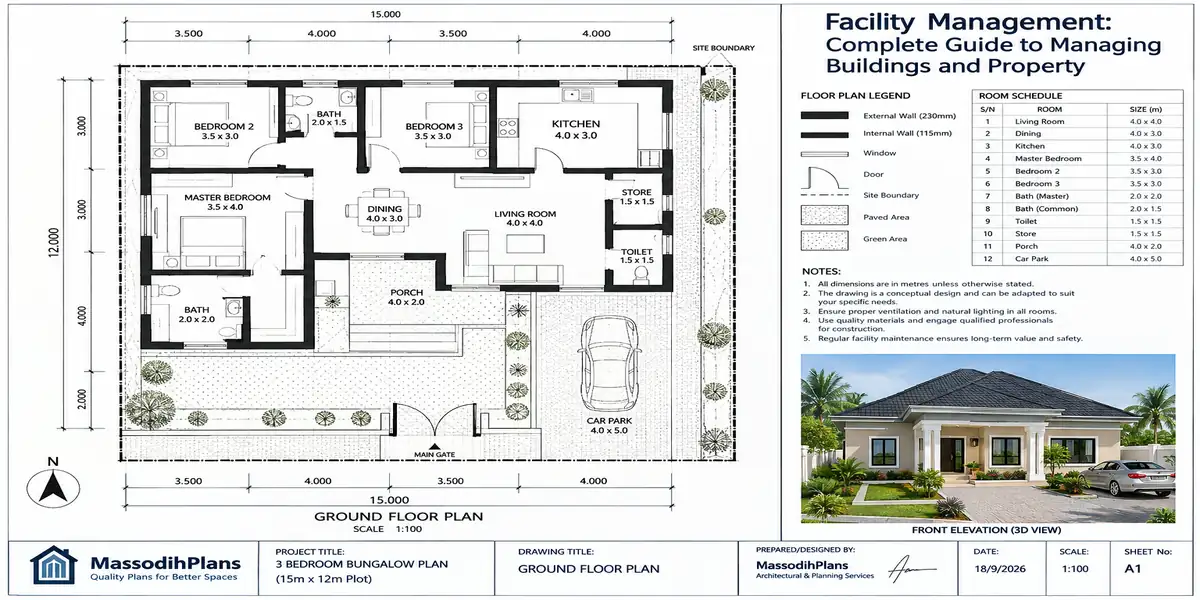
Single-storey (bungalow): comfortably fits a well-proportioned 3-bedroom layout with all rooms en-suite, or a tighter 4-bedroom layout if you’re willing to reduce circulation space and room sizes slightly
Two-storey (duplex): with roughly 300-340sqm of combined floor area across two floors, a 450sqm plot comfortably supports a genuine 4-bedroom duplex with proper room sizes, or a 5-bedroom layout if one bedroom is designed as a slightly smaller guest room
The honest answer: 450sqm is a “comfortable 4-bedroom” plot if you build up, and a “comfortable 3-bedroom, tight 4-bedroom” plot if you stay single-storey.
How Many Bedrooms Can Fit on a 500sqm Plot in Uyo?
The extra 50sqm over a 450sqm plot doesn’t sound like much, but it changes your options more than people expect.
With a similar setback calculation, a 500sqm plot typically yields a buildable footprint of roughly 180-200sqm per floor.
Single-storey (bungalow): a genuinely comfortable 4-bedroom layout, with room for a slightly larger living area or a study, without compromising room proportions
Two-storey (duplex): with 350-400sqm of combined floor area, a 500sqm plot comfortably supports a well-proportioned 5-bedroom duplex, or a 4-bedroom duplex with more generous room sizes and a proper family lounge upstairs
If your household genuinely needs 5 bedrooms and you’d prefer to stay single-storey, 500sqm is close to the minimum plot size where that starts to feel comfortable rather than cramped anything smaller and I’d steer you toward building up instead.
What House Plan Is Suitable for a 50 by 100 Plot in Uyo?
A 50ft by 100ft plot (roughly 465sqm) is one of the most requested plot dimensions in Uyo, so let’s be specific about what actually works on it.
Orientation Matters More Than Size Here
On a 50 x 100 plot, which face is your frontage makes a real difference. If the 50ft side faces the road (a wider but shallower plot), your design needs a layout that works well horizontally a bungalow with rooms arranged in a single generous row works beautifully here. If the 100ft side faces the road (a narrower but deeper plot), you’re better served by a design that reads front-to-back, with public rooms toward the front and bedrooms toward the rear.
What Fits Well
A 4-bedroom bungalow with all rooms en-suite, a proper living/dining area, and a functional kitchen, comfortably fits a 50 x 100 plot with room left for compound and parking
A 4-5 bedroom duplex works equally well here, and actually gives you more usable compound space than a spread-out bungalow of the same bedroom count, since the footprint is smaller
A Design Detail Specific to This Plot Size
Because 50 x 100 sits right at the size where both bungalow and duplex genuinely work well, the deciding factor usually isn’t the plot at all it’s your household’s actual needs. A family that entertains often and values ground-floor living leans toward the bungalow; a family prioritizing land efficiency and a clear public/private split by floor leans toward the duplex.
What House Plan Is Suitable for a 60 by 100 Plot in Uyo?
A 60ft by 100ft plot (roughly 558sqm) gives you meaningfully more room to work with than the 50 x 100, and it opens up options the smaller plot can’t support comfortably.
What This Extra Width Buys You
That additional 10ft of width is usually enough to fit a genuine double garage or covered parking for two vehicles alongside the building, rather than in front of it something a 50ft-wide plot typically can’t accommodate without eating into the building footprint itself.
What Fits Well
A 5-bedroom duplex with a proper family lounge upstairs, all rooms en-suite, and a boys’ quarters/staff room as a separate structure comfortably achievable without the design feeling squeezed
A 4-bedroom bungalow with a genuinely generous compound, if your priority is ground-floor living with real outdoor space rather than maximizing bedroom count
Don’t Just Add More Rooms Because You Can
The temptation on a larger plot like this is to keep adding bedrooms or expanding room sizes simply because the plot allows it. I’d push back on that instinct design for the household you actually have, and use the extra space for genuinely useful additions (a proper study, a larger kitchen, real outdoor entertaining space) rather than bedrooms that will sit empty most of the year.
How Do I Design a Bungalow for a Narrow Plot in Uyo?
Narrow plots (anything significantly longer than it is wide think 15m x 30m or tighter) are their own design category, and bungalows need specific adjustments to work well on them.
Design Front-to-Back, Not Side-to-Side
On a narrow plot, your layout has to read as a sequence from the road to the rear boundary, rather than spreading rooms side by side. Public rooms (living, dining) sit toward the front, a central circulation spine runs the depth of the plot, and bedrooms sit toward the rear where they’re quieter and more private.
Borrow Light From a Central Courtyard
Narrow plots often struggle with natural light and ventilation reaching the middle rooms of the house. A small internal courtyard or light well positioned partway along the plan can bring daylight and airflow into rooms that would otherwise sit landlocked between the front and rear.
Keep the Side Setbacks Working for You
Since your side setbacks eat proportionally more into a narrow plot’s width than a wider one, plan your internal walls to run parallel to the plot’s length wherever possible this minimizes wasted structural bays and keeps room shapes usable rather than long, awkward slivers.
Consider a Single-Loaded Corridor
Rather than a corridor with rooms on both sides (which works fine on a wide plot but eats width you don’t have on a narrow one), a single-loaded layout rooms on one side, a slim corridor on the other, opening to natural light along its length often makes far better use of a narrow footprint.
Understanding the Uyo Building Approval Process
Since a house plan is only genuinely useful once it’s approved, it’s worth walking through what happens after your drawings are ready a step most “house plan cost” articles skip entirely, even though it directly affects your total spend and timeline.
Documentation You’ll Need
Beyond the architectural drawings themselves, expect to submit your survey plan and title documents, structural drawings, a soil test report for larger or multi-storey buildings, and evidence that your drawings were prepared and signed by a registered professional.
The Typical Monitoring Stages
Once approved, Nigerian planning authorities (Akwa Ibom’s included) typically expect the developer to invite inspection at defined construction milestones rather than only at the final stage commonly at setting out, excavation, damp-proof course (DPC) level, lintel level, roof level, and on completion. Skipping these check-ins is one of the more common (and avoidable) causes of approval complications discovered late in a project, when correcting a deviation is far more expensive than it would have been at the relevant stage.
Approval Fees Are Not the Same as Design Fees
This trips people up constantly: your architect’s design fee and the state’s approval/permit fee are two completely separate payments to two completely different parties. Approval fees are typically calculated based on your building’s floor area and plot size, and they vary by classification (residential, commercial) and by whether your plot sits within an approved layout or not. Always confirm the current fee schedule directly with the Akwa Ibom State Ministry of Lands and Urban Planning before budgeting, since these figures are periodically revised.
Never start construction not even foundation work before your building plan is formally approved. In Akwa Ibom, as in most Nigerian states, unapproved construction risks stop-work orders, fines, or demolition, and it becomes a serious complication if you ever try to sell, mortgage, or transfer the property later.
Comparing Plan-Only vs. Full-Service Architectural Packages
Here’s a side-by-side view I wish more people saw before they committed money, because this comparison is the real decision point behind “how much does a house plan cost”:
| What You Get | Plan-Only (Drafter) | Full Architectural Package |
|---|---|---|
| Floor plan and elevation | Yes | Yes |
| Sections and roof plan | Rarely | Yes |
| Structural drawings | No | Yes (via structural engineer) |
| Electrical/plumbing layout | No | Yes |
| Prepared for state approval submission | Sometimes | Yes |
| Site supervision available | No | Often, as an add-on |
| Typical price for a 4-bedroom home | ₦100,000 – ₦250,000 | ₦700,000 – ₦1,800,000 |
The plan-only route looks cheaper until you price in sourcing structural drawings separately (if you remember to at all) and dealing with an approval rejection because the submission is incomplete both of which happen often enough that I’d call this the single most common budget trap in Uyo’s building market.
Common Mistakes People Make When Commissioning a Plan in Uyo
Confusing a cheap drawing with a complete one covered in detail above, and worth repeating because it’s the costliest mistake on this list
Designing before confirming plot setbacks and coverage leads to a beautiful plan that doesn’t legally fit the actual buildable envelope
Choosing bedroom count based on plot size alone, ignoring room proportions a technically “possible” 5-bedroom layout on a small plot often means five uncomfortably small rooms
Skipping the soil test on a multi-storey design foundation requirements differ significantly depending on soil condition, and this is not something to guess on
Starting construction before approval is granted a timeline shortcut that creates far more expensive delays if caught
Frequently Asked Questions
Is it cheaper to buy a ready-made plan online than to commission one for my Uyo plot?
It can look cheaper upfront, but a ready-made plan was designed for a generic plot, not your specific setbacks, orientation, and neighbours. Having it reviewed and adapted by a local architect before building from it usually costs far less than the redesign needed after a costly on-site mismatch.
How long does it take to get a house plan and approval in Uyo?
A design typically takes 2 to 4 weeks depending on revisions, and approval processing varies by the planning authority’s current workload always ask for a current estimate rather than relying on a general timeline.
Can I modify a purchased house plan to fit my Uyo plot?
Yes, and you should a registered architect can adapt an existing plan’s layout, setbacks, and orientation to your specific site rather than starting from zero, which is often faster and cheaper than a fully custom design.
Do I need a structural engineer separately, or does the architect handle it?
Many full-service architectural packages in Uyo include structural coordination as part of the fee, but always confirm this explicitly rather than assuming it’s the single biggest gap in cheaper plan-only quotes.
What’s the minimum plot size for a 4-bedroom duplex in Uyo?
Around 400-450sqm, depending on plot proportions and setback requirements, though 500sqm gives noticeably more comfortable room sizes and compound space.
Finally
A house plan in Uyo isn’t priced the way most people assume the number on the quote tells you far less than what’s actually included in it. Confirm your plot’s real buildable size before you fall in love with a design, match your bedroom ambitions to what your specific plot honestly supports, and treat the approval process as part of the project timeline, not an afterthought once drawings are done. Get those four things right, and the rest of this guide is simply detail.
If you’re at the plot-and-plan stage right now, browse our Plans Library for designs already suited to common Uyo plot sizes, or visit Plan School to learn how to evaluate a plan before you commission one. For a design built specifically around your plot’s setbacks, orientation, and household needs, our Services page outlines how we work with clients from brief to approval. You can also explore more Uyo and Akwa Ibom building guides on our Homepage.
- UCCDA Building Approval Requirements in Uyo: Documents, Plans & Fees
- Commercial Property: How to Choose the Right Space for Your Business Needs
- How to Fix Traffic Problems With Smarter Urban Transport Infrastructure
- Property Valuation: How to Calculate Property Value, Appraisal, and Pricing
- Building Approval and Permits: What You Need Before Starting Construction
Author
Massodih Okon is a Nigerian built-environment professional with academic and professional experience in urban and regional planning, geography, architectural design, Landscape Design, GIS and land development.
He holds a Master’s degree in Urban and Regional Planning from the University of Uyo and a first degree in Geography and Regional Planning.
Through MassodihPlans, he publishes practical guides on Nigerian house plans, building design, physical planning, site planning, development approval and residential construction. Read the full author profile →