Sustainable Building: How to Create Energy-Efficient and Resilient Homes
Introduction to Sustainable Building: How to Create Energy-Efficient and Resilient Homes
Let me start with a number instead of a definition: many Nigerian homeowners spend somewhere between ₦80,000 and ₦150,000 a month keeping a generator running. Add that up over a year, and you’ve spent more on diesel or petrol than most people spend furnishing a room. Nobody calls that an “energy cost.” They call it “just how things are.” That’s the first thing I want you to unlearn in this guide, because it’s exactly where sustainable building stops being a Western environmental buzzword and becomes the single most practical financial decision you’ll make on your project.
I’ve spent years supervising residential and public-sector building projects across Akwa Ibom and other States in Nigeria, and I’ve watched clients treat “sustainable” and “green” as decoration a marketing word for houses with solar panels and big windows. It isn’t decoration. It’s a set of design and construction decisions that determine whether your house fights the climate it sits in or works with it, and whether your household budget bleeds money every month or stops needing to.
This guide walks through every layer of that what the terms actually mean, what a genuinely energy-efficient Nigerian home looks like, what materials hold up here, and how to design for the specific climate risks (flooding, erosion, heat, storms, power instability) that Western sustainability content never mentions because it was never written with our conditions in mind.
Sustainable Building, Sustainable Architecture and Sustainable Construction: Three Words People Use as One
These three terms get used interchangeably, but they describe three different stages of the same project, and knowing the difference helps you ask the right professional the right question at the right time.
Sustainable building is the umbrella idea a structure designed, built, and operated to minimize resource waste (energy, water, materials) over its full lifespan, not just at handover.
Sustainable architecture is the design layer the decisions an architect makes about orientation, form, window placement, and material selection before construction ever starts. This is where roughly 80% of a building’s eventual energy performance is actually decided, which is why sustainability retrofitted after design is always more expensive and less effective than sustainability designed in from day one.
Sustainable construction is the site-level execution how materials are sourced, how much waste a build site generates, how efficiently labour and materials are used, and whether construction methods themselves (water use for curing, transport emissions, waste disposal) are managed responsibly.
A house can have excellent sustainable architecture on paper and still fail at the sustainable construction stage if the contractor wastes materials, over-orders cement, or dumps construction waste into a drainage channel. All three layers have to align, and that alignment starts with the same soil test, survey, and design process every serious building project needs the one many self-builders skip to save a little money upfront and pay for many times over later.
When you interview an architect, ask specifically how they’ve handled orientation and window placement for heat reduction on a past project not whether they “do sustainable design.” Everyone will say yes to the label. Fewer can show you the specific decisions behind it.
Green Building, Architecture and Building Design: Same Idea, Different Angles
Listen, “Green” and “sustainable” are used almost interchangeably in everyday conversation, and for practical purposes, that’s fine but there’s a subtle emphasis worth knowing.
Green building tends to emphasize environmental impact specifically reduced emissions, resource conservation, ecological footprint. Green architecture is the design discipline behind it, and green building design is the practical process of translating environmental goals into an actual floor plan, roof form, and material list.
In Nigeria, the environmental framing (carbon footprint, emissions) matters less to most homeowners than the practical framing: less diesel burned, less water wasted, less heat trapped indoors. That’s not a lesser version of green building it’s the same design principles, applied with the outcome that actually motivates the person paying for it. A window shaded to cut solar heat gain is a green architecture decision whether you frame it as “reducing carbon footprint” or “cutting your AC’s workload in half.” The design is identical. The motivation is just honest about what actually matters to a Nigerian household.
Eco-Friendly House and Eco House Design: Where People Get It Wrong
“Eco-friendly” has become shorthand for anything with a plant on the balcony or a solar panel on the roof, and that’s where a lot of eco house design goes wrong treating eco-friendliness as an added feature rather than a whole-house approach.
A genuinely eco-friendly house design considers:
Site response how the building sits on its plot relative to sun path, wind direction, and existing vegetation, rather than a generic plan dropped onto any site regardless of orientation
Material lifecycle not just whether a material looks “natural,” but whether it’s durable in Nigeria’s humidity and rainfall, locally available (reducing transport impact), and doesn’t require frequent, resource-intensive replacement
Water strategy rainwater harvesting, greywater reuse where feasible, and landscaping that doesn’t demand constant irrigation
Waste reduction during construction, not just operation
An eco house with a solar panel bolted onto an otherwise conventional, unshaded, poorly oriented design is eco-friendly in appearance only. The panel is compensating for problems the design created in the first place, rather than the design avoiding those problems from the start.
Energy Efficient House and Energy Efficient Building: The Nigerian Math Nobody Else Is Doing
This is the section I actually want you to remember, because it’s the layer almost no sustainability content Nigerian or international walks through properly: what energy efficiency is actually worth in naira, month to month, in a country where the national grid can’t be relied on and a generator is effectively a second utility bill.
Why “Energy Efficient” Means Something Different Here
In the US or UK, an energy-efficient house mainly means a lower monthly utility bill from a grid that’s reliably available. In Nigeria, an energy-efficient house means something bigger: less total electrical demand, which means a smaller, cheaper generator or inverter system can actually cover your needs, which means less fuel burned, less generator wear, and less noise and fumes in your compound. Efficiency here isn’t optimizing a bill it’s shrinking the size of the entire backup power problem you’re solving for.
Where the Waste Actually Happens
Before you spend money on solar panels or inverter batteries, look at where energy is being wasted in the first place, because efficient design reduces the load you need to power at all:
Heat gain through the roof and unshaded windows, which pushes air conditioners to work far harder than they should, often accounting for the largest share of household electricity demand in a typical Nigerian home
Poor cross-ventilation, which forces reliance on fans and AC units even during hours when natural airflow could keep a room comfortable
Inefficient lighting incandescent or poor-quality bulbs still common in older installations, easily replaced with LED at a fraction of the running cost
Old refrigerators and freezers, often among the highest continuous electrical loads in a home, and rarely audited when people focus only on “adding solar” instead of “reducing demand first”
The Actual Order of Operations
Reduce demand first, generate power second. A house designed to need less energy in the first place needs a smaller (and cheaper) solar or inverter system to cover the rest this single sequencing decision, more than any single product purchase, is what separates households that make sustainable design pay for itself and households that spend heavily on solar and still run a generator half the month.
Don’t let anyone sell you a solar system sizing before your house’s actual energy demand has been reduced through design shading, ventilation, insulation, and efficient appliances. Sizing a solar system to power an inefficient house is expensive twice: once for the oversized system, and again for every year you keep running it at that scale.
Passive House Design — Adapted for a Hot, Humid Climate, Not a Cold One
“Passive house” is a specific, internationally recognized building standard focused on extreme airtightness and insulation to minimize heating and cooling demand and it was developed in Germany, for a cold climate, which matters enormously here.
A true northern-hemisphere passive house is sealed almost completely, relying on mechanical ventilation with heat recovery to control airflow while keeping outside temperature out. Copy that approach directly in Lagos or Port Harcourt, and you’ll build an airtight box that traps heat and humidity instead of keeping cold out the exact opposite of what you want.
Passive design for our climate borrows the principle, not the method. The goal is the same minimize mechanical heating/cooling demand through the building’s own design but the technique flips:
Instead of sealing the building, you design for controlled, deliberate airflow cross-ventilation, stack ventilation (using warm air rising to draw fresh air through lower openings), and shaded but generously sized openings
And instead of heavy insulation to keep heat in, you use thermal mass and roof insulation to keep heat out, combined with reflective roofing to reduce the amount of solar heat the roof absorbs in the first place
Instead of a sealed envelope, you design deep overhangs, verandas, and louvres that block direct sun while still allowing air movement
This tropical adaptation of passive design principles is, frankly, the layer where most “passive house” content on the internet is actively unhelpful if you’re building here because it assumes a climate and building science that doesn’t apply to a hot, humid environment at all.
Net Zero Building and Net Zero House: What’s Actually Realistic Right Now
A net zero building generates as much energy as it consumes over a year, typically through a combination of reduced demand (passive design) and on-site renewable generation (usually solar). A net zero house is the same idea applied to a single residential building.
Here’s the honest picture for Nigeria in 2026: true grid-tied net zero, where you sell excess solar power back to a reliable utility, isn’t realistic for most homeowners because the grid infrastructure to support that kind of two-way metering isn’t widely available. What is realistic and what most Nigerian “net zero” conversations should actually be aiming for is net zero grid dependency: a house designed and powered (through solar plus battery storage) to run entirely without needing the national grid or a generator for its day-to-day operation, even if it isn’t technically “selling back” any surplus.
That distinction matters because it reframes the goal from an aspirational environmental label into a concrete, achievable target: a home that keeps running normally through a blackout, a fuel scarcity, or a NEPA/Discos billing dispute, because it was never depending on any of those systems to begin with.
Sustainable House Plans: What to Actually Request at the Design Stage
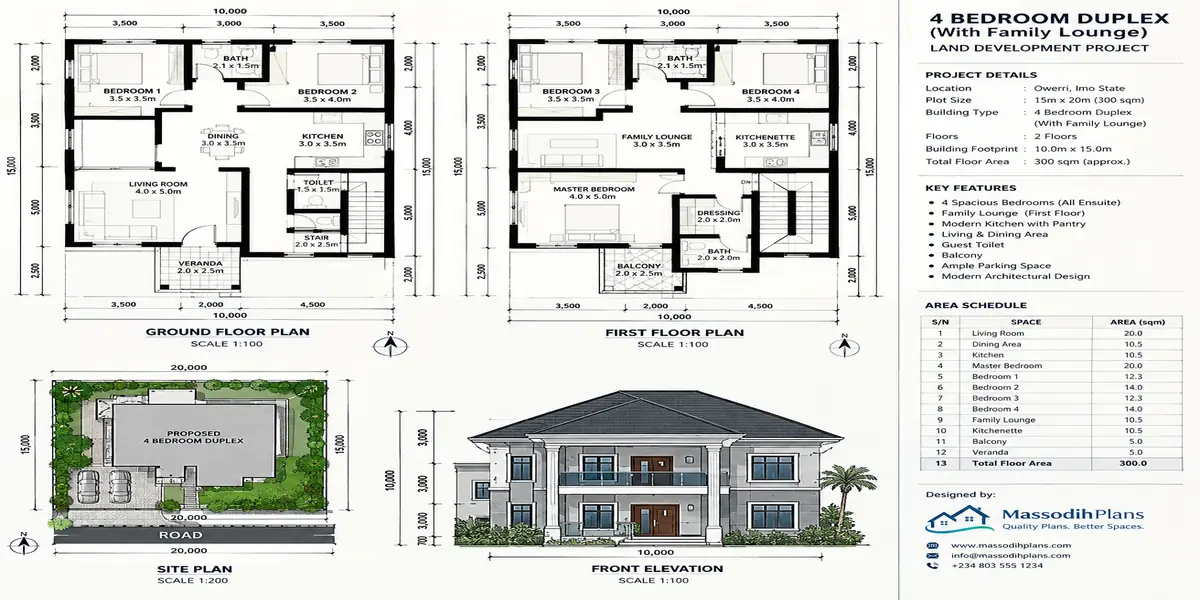
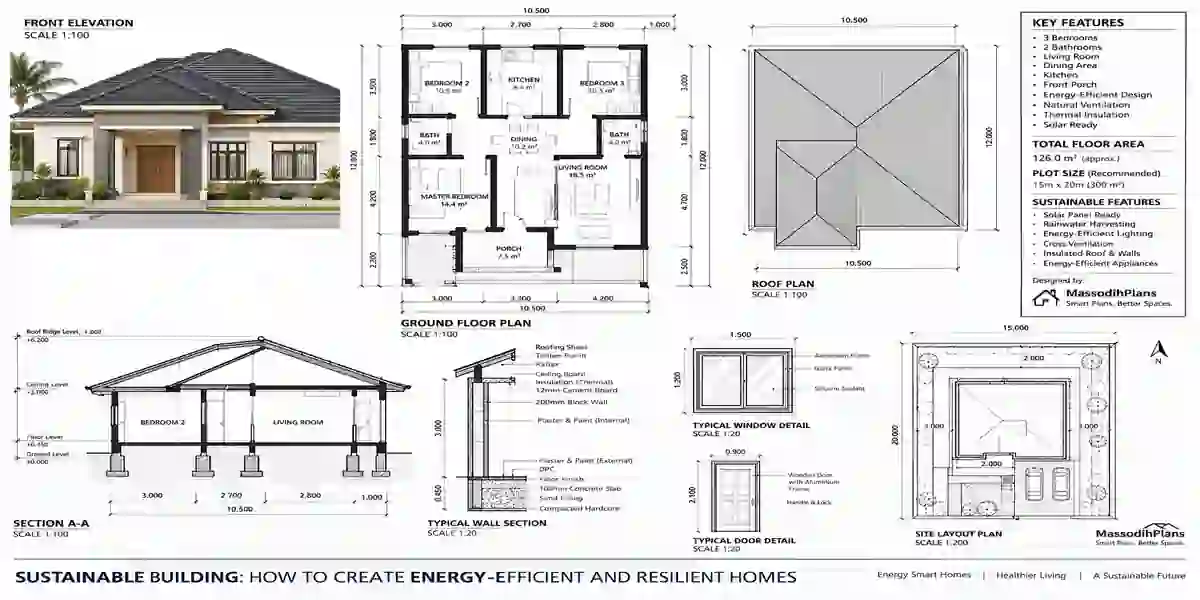
If you’re commissioning a plan and want it to genuinely reflect sustainable building principles, here’s what to specifically ask your architect to include because “make it sustainable” as a brief is too vague to act on:
A solar path/orientation study for your specific plot, not a generic assumption, showing which facades get harsh direct sun and which don’t
Roof design with insulation and reflective (or light-coloured) roofing specified, not left as a finishing afterthought
Window schedule showing shading devices (overhangs, louvres, fins) for every glazed opening, not just glass sizes
A drainage and rainwater harvesting layout, integrated into the roof and gutter design from the start, not bolted on later
Room layouts checked for cross-ventilation, with openings on more than one wall of major living spaces
Space and conduit allowance for solar panels and battery storage, even if you’re not installing them immediately retrofitting this into a finished roof and finished walls is far more disruptive and costly than designing it in from day one
Put these six items in writing in your design brief, not just in conversation. A written brief is what your architect actually designs against, and it’s also what protects you if the delivered plan doesn’t reflect what was promised.
Solar House Design: Sizing a System That Matches How You Actually Live
Solar design content online is overwhelmingly written for households that already have reliable grid power and want to reduce a bill. Nigerian solar sizing is a different problem: you’re usually designing a system to be the primary or sole power source for stretches of time, which changes the entire approach.
Start With an Honest Load Audit
List every appliance you actually run, its wattage, and how many hours a day it typically runs refrigerator, freezer, air conditioners, water pump, lighting, television, phone charging, and anything else. Most oversized (and overpriced) solar quotes happen because this step gets skipped and a system gets sized on guesswork instead of your household’s actual demand.
Design the House to Shrink That Load First
This connects directly back to the energy-efficiency section above a well-shaded, well-ventilated house with LED lighting and efficient appliances can need a meaningfully smaller solar and battery system than an identical house with poor passive design, for the same comfort level. This is the single biggest cost lever in solar house design, and it’s a design decision, not a product decision.
Match Battery Storage to Your Actual Outage Pattern
If your area experiences long stretches without grid power, you need battery capacity sized for those actual stretches, not a generic “one day” assumption. If outages are shorter but frequent, your priority shifts toward inverter responsiveness and battery cycle life rather than raw storage capacity.
Plan Roof Orientation and Structure for Panels From Day One
A roof designed with south-facing (or your region’s optimal orientation) unobstructed panel space, and structurally rated to carry the panel load, saves significant retrofit cost compared to adding panels to a roof that wasn’t planned for them.
Green Construction Materials and Sustainable Building Materials: What Actually Works Here
This is where a lot of “sustainable materials” content becomes useless for Nigerian construction bamboo flooring and reclaimed barn wood articles written for a completely different supply chain and climate. Here’s what’s genuinely available and worth considering locally:
Compressed Stabilized Earth Blocks (CSEB)
Earth blocks compressed and stabilized with a small amount of cement, offering strong thermal mass (keeping interiors cooler), lower embodied energy than fired brick, and increasingly available from local producers in several Nigerian states
Laterite
Widely available across much of Nigeria and a traditional, climate-appropriate building material long before “sustainable” became a marketing term; still valid where soil conditions and structural requirements allow it
Locally fired bricks and sandcrete blocks from responsible producers
Not inherently unsustainable, but worth sourcing from producers using efficient kilns and responsible sand-sourcing practices rather than the cheapest unverified supplier
Bamboo
Genuinely fast-renewing and increasingly used structurally and decoratively in Nigerian projects, though it requires proper treatment against moisture and pests to perform well in our climate
Recycled steel
For structural elements, recycled steel carries a significantly lower production footprint than new steel while performing identically, and is increasingly available through Nigerian scrap and recycling supply chains
Reflective or light-coloured roofing materials
Reduce roof surface temperature and heat transfer into the building, a genuinely high-impact, relatively low-cost sustainable material choice for our climate specifically
The test for whether a material is genuinely sustainable for a Nigerian project isn’t whether it appears on an international “eco materials” list it’s whether it’s durable in our humidity and rainfall, locally sourced (cutting transport impact and cost), and doesn’t need frequent, resource-draining replacement or maintenance.
Confirm any “green” material claim with the supplier directly, including where the material is sourced and how it performs in humid conditions specifically. A material that’s genuinely sustainable in a dry, temperate climate can fail quickly in ours, regardless of how it’s marketed.
Climate Resilient Building and Resilient Architecture: Designing for the Risks We Actually Face
This is the layer that international sustainability content almost never covers properly, because it’s written for climate risks that aren’t ours. Resilient architecture in a Nigerian context has to specifically address flooding, coastal and inland erosion, storm damage, and extreme heat not just “climate change” in the abstract.
Flood Resilience
Raised foundations and finished floor levels above documented historical flood lines are the single most effective flood-resilience decision available at design stage, and it’s far cheaper to build in from the start than to retrofit after a flood event. Compound drainage design channelling water away from the building and toward proper outfalls rather than letting it pool against foundation walls matters just as much as the foundation height itself.
Erosion Resilience
In erosion-prone areas, particularly parts of the South-South and South-East, retaining structures, controlled vegetation cover, and drainage design that doesn’t concentrate runoff into a single destructive channel are essential considerations that a generic building plan, designed without site-specific soil and slope analysis, will never account for.
Storm and Wind Resilience
Roof design pitch, fixing method, and overhang length determines how a building performs in high winds and storms. A well-secured, properly pitched roof with adequately fixed sheeting is a resilience decision as much as an aesthetic one, and it’s far cheaper to specify correctly at design stage than to repair after storm damage.
Heat Resilience
As covered throughout this guide, shading, ventilation, reflective roofing, and thermal mass aren’t just comfort features they’re resilience features, because a house that stays liveable during extended heat without heavy mechanical cooling is a house that keeps functioning through fuel scarcity, grid failure, or extreme weather events that make running an AC unit for days at a stretch impractical or impossible.
Resilient architecture, at its core, means designing for the specific failure modes your specific site actually faces which is exactly why a proper soil test, site survey, and drainage study aren’t bureaucratic formalities. They’re the data resilient design is built on.
Sustainable Urban Development: Why One Green House Isn’t Enough
Everything above focuses on a single building, but sustainable building doesn’t stop at your plot boundary. Sustainable urban development is what happens when individual sustainable decisions drainage, density, green space, material choices compound across a whole neighbourhood or city.
A single well-designed, flood-resilient house built on a street where every other plot has raised its own ground level without checking the shared drainage pattern can still flood, because water displaced by neighbouring plots has to go somewhere. A single energy-efficient house on a grid strained by rapid, unplanned density growth still experiences the same power instability as its neighbours. Sustainable building, at scale, depends on the same urban design and infrastructure planning covered in a wider conversation about how buildings relate to their streets, neighbourhoods, and cities individual excellence can’t fully substitute for that shared context.
This is, incidentally, why sustainable building and town planning are genuinely inseparable disciplines rather than two separate specialties that happen to overlap occasionally.
The Certification and Policy Layer Nigerian Homeowners Rarely Hear About
Most Nigerian sustainability content stops at “install solar panels.” Almost none of it mentions that there’s an actual certification and policy framework operating in the country right now, and knowing it exists changes how you can evaluate developers, contractors, and your own project’s credibility.
The Nigeria Green Building Council (NGBC)
Established in 2012, is the national body promoting green building standards and a member of the World Green Building Council, working to build local awareness and practice around certifications like EDGE and LEED.
EDGE certification
Developed by the IFC (International Finance Corporation, part of the World Bank Group), is specifically designed to be faster and more affordable to achieve than older certification systems like LEED, and is increasingly the more realistic option for Nigerian residential and commercial projects. Cornerstone Towers became the first commercial building in Nigeria to achieve EDGE certification, in April 2019, based on a design projected to cut energy use by roughly 31% and water use by roughly 53% relative to local benchmarks. More recently, Standard Chartered Bank Nigeria received IFC EDGE certification in 2026 for its Lagos head office, showing the certification is gaining ground beyond isolated pilot projects.
The National Building Energy Efficiency Code (BEEC)
Nigeria’s own energy performance standard, was developed with GIZ and South African sustainability consultants Solid Green, with input from the Nigerian Energy Support Programme and professional bodies including ARCON, and was officially launched in Abuja in August 2017 by the then Federal Minister of Power, Works and Housing, Babatunde Raji Fashola. The code was initially piloted in three states Lagos, Kaduna, and Plateau as part of a phased rollout toward wider adoption.
This matters practically for two reasons. First, if you’re building in Lagos or another state actively referencing BEEC in its approval process, compliance can affect your approval timeline. Second, and more usefully, EDGE’s own software framework and NGBC’s public resources give you a credible external benchmark to hold your own architect and contractor to rather than relying purely on their word that a design is “sustainable.”
The Cost Question: Debunking “Sustainable Means Expensive”
This is the single biggest misconception standing between most Nigerian homeowners and a genuinely sustainable build, so let’s deal with it directly.
Some sustainability measures do cost more upfront solar panels, battery storage, higher-spec insulation. But a significant share of the most impactful measures cost the same or barely more than the conventional alternative, because they’re design decisions, not product purchases:
Correct orientation and window placement costs nothing extra it’s a decision made at the design stage, not an added material
Shading devices (overhangs, louvres) add modest cost compared to the AC running-cost savings they generate over the building’s life
Reflective roofing typically costs close to standard roofing options, with a real reduction in indoor heat and cooling load
Cross-ventilation-friendly layout costs nothing extra in construction it’s a floor-plan decision
Local, climate-appropriate materials (CSEB, laterite, locally fired brick) are frequently cheaper than imported alternatives, not more expensive
Where sustainable building genuinely does cost more solar and battery systems being the clearest example — the framing that matters is payback, not sticker price. A well-sized solar system that eliminates ₦100,000 a month in generator fuel pays for a meaningful share of its cost back within a few years, and continues saving money for the rest of the building’s life. That’s not an environmental argument. That’s a financial one, and it’s the argument that should actually move a Nigerian homeowner’s decision.
Retrofitting: Making an Existing Home More Sustainable and Resilient
Not everyone reading this is starting from scratch, and retrofitting existing Nigerian homes is a genuinely underserved topic in most sustainability content. Priority order, from highest to lowest impact per naira spent:
Roof reflectivity and insulation repainting or re-roofing with reflective materials and adding roof insulation is one of the highest-impact retrofits available for reducing indoor heat and cooling demand
Shading retrofits adding external louvres, awnings, or planting strategically positioned shade trees on the east and west facades where sun exposure is worst
Lighting and appliance upgrades replacing old bulbs with LEDs and phasing out inefficient old refrigerators or freezers, often the fastest payback of any retrofit on this list
Drainage correction addressing poor compound drainage before it causes foundation or flooding problems, rather than after
Solar and battery addition once demand has genuinely been reduced through the steps above, sizing a solar system against the new, lower load rather than the home’s original, higher demand
If you’re retrofitting rather than building new, do these in order. Adding solar to a home that still leaks heat through an unshaded, uninsulated roof means paying for a bigger, more expensive system than the same home would need after a roof and shading retrofit.
Common Mistakes That Undermine Sustainable Building in Nigeria
Treating solar as the whole strategy instead of the last step after design-stage demand reduction
Copying temperate-climate “passive house” or “eco house” designs without adapting them for heat and humidity
Choosing materials based on international “eco” branding without confirming local durability and sourcing
Skipping the soil test and drainage study, which undermines flood and erosion resilience regardless of how sustainable the building materials are
Designing the house in isolation from its street and neighbourhood drainage context, which can undo an individual building’s flood resilience
Assuming certification (EDGE, BEEC) is only for commercial buildings, when the underlying principles behind them apply just as usefully to residential design, even without formal certification
Frequently Asked Questions
Is sustainable building more expensive in Nigeria?
Not necessarily. Many of the highest-impact measures orientation, shading, cross-ventilation, reflective roofing, local materials cost the same or barely more than conventional choices. The measures that do cost more upfront, like solar and battery storage, typically pay for themselves through reduced generator fuel costs over a few years.
What is the difference between a green building and a sustainable building?
In practice, the terms are used almost interchangeably. “Green” tends to emphasize environmental and ecological impact specifically, while “sustainable” is the broader umbrella covering environmental, economic, and long-term performance considerations together.
Can a passive house design work in Nigeria’s climate?
Not in its original, airtight, cold-climate form. The underlying principle minimizing mechanical heating/cooling demand through design absolutely applies, but it has to be achieved through deliberate ventilation, shading, and thermal mass rather than sealing the building envelope.
Is net zero realistic for a Nigerian home right now?
True grid-tied net zero is limited by current grid infrastructure, but net zero grid dependency a home that runs entirely on its own solar and battery system without needing the grid or a generator is genuinely achievable with correct sizing and design-stage demand reduction.
What is EDGE certification, and is it relevant for a residential home?
EDGE is an IFC-developed green building certification designed to be faster and cheaper to achieve than older systems like LEED. While it’s currently used mainly on commercial projects in Nigeria, its underlying energy, water, and material benchmarks are a useful reference point for residential design even without pursuing formal certification.
What’s the single most cost-effective sustainable building decision for a Nigerian homeowner?
Correct orientation and window shading at the design stage. It costs little to nothing extra to get right, and it reduces cooling demand more than almost any other single decision which cascades into a smaller, cheaper solar system and lower generator dependency for the life of the building.
Finally
Sustainable building, stripped of the marketing language, is simply building a house that works with the climate and infrastructure reality you’re actually in, instead of fighting it every single month with diesel, fans running on full blast, and a foundation that wasn’t checked against the flood line. Every layer covered here orientation, ventilation, materials, resilience, and the certification framework now operating in Nigeria points toward the same conclusion: the decisions that matter most are made at the design table, before a single block is laid, and they’re decisions available to anyone building here, not just clients with a premium budget.
If you’re planning a build and want these principles designed in from the start, our Services page outlines how we work with clients on climate-responsive, resilient design from concept through construction. Browse our Plans Library for house plans already designed with orientation, shading, and ventilation in mind, or visit Plan School to understand the design and approval process before you commission a project. You can also explore more building and design guides on our Homepage.
- FCDA Building Approval Requirements in Abuja: A Practical Guide for Owners
- How Much Will This Building Plan Cost? Nigeria Building Plan Cost Guide
- Housing Affordability: How to Find Affordable Homes and Low-Cost Housing
- How Do I Get Enough Natural Light? Smart Ways to Brighten Any Room
- Rental Property and Landlord Guide: How to Manage Rent, Tenants and Leases
- UCCDA Building Approval Requirements in Uyo: Documents, Plans & Fees
Author
Massodih Okon is a Nigerian built-environment professional with academic and professional experience in urban and regional planning, geography, architectural design, Landscape Design, GIS and land development.
He holds a Master’s degree in Urban and Regional Planning from the University of Uyo and a first degree in Geography and Regional Planning.
Through MassodihPlans, he publishes practical guides on Nigerian house plans, building design, physical planning, site planning, development approval and residential construction. Read the full author profile →