How Much Does Home Renovation Cost? A Practical Guide to Remodeling and Home Improvements
How Much Does Home Renovation Cost? A Practical Guide to Remodeling and Home Improvements: Let me tell you what actually happens most of the time. Someone buys a house, or has lived in one for years, and decides it’s time to fix it up. They ask around, get three wildly different quotes, panic slightly, then either overspend on the wrong room or underspend on the right one because nobody explained what they were actually paying for. I’ve sat across the table from that person more times than I can count sometimes as the designer, sometimes as the friend they called before calling anyone else.
This article is written for that person. Not to impress Google, though I do want it to rank, and not to sell you a fantasy to actually answer the questions you have when you’re standing in your kitchen thinking “what would it take to fix this properly,” or looking at a cracked bathroom wall wondering if you’re about to spend ₦300,000 or ₦3,000,000. I’ll give you real numbers, the honest trade-offs, and the parts nobody tells you until you’re already three weeks into the project and over budget.
Home Improvement, Renovation, and Remodeling: They’re Not the Same Thing
People use these words interchangeably, and it causes real budgeting confusion, so let’s settle it once.
Home improvement is the broadest term anything you do to upgrade, maintain, or add value to a property. It covers everything below, plus smaller things like repainting a fence or replacing a broken gate.
Home renovation (or house renovation) means restoring or updating something that already exists, without necessarily changing its function or layout. Retiling a bathroom, repainting a house, replacing old plumbing, fixing a leaking roof these are renovations. You’re improving what’s there.
Home remodeling (or house remodeling) goes further it changes the structure, layout, or function of a space. Knocking down a wall to merge a kitchen and dining room, converting a store room into an en-suite bathroom, reconfiguring a floor plan that’s remodeling. It usually costs more than renovation because it involves structural and sometimes plumbing/electrical rerouting decisions, not just surface finishes.
Why does this distinction matter for your budget? Because a contractor quoting you for “kitchen renovation” when you actually want to move the sink and knock out a wall (remodeling) will give you a number that’s wrong the moment work starts and that gap is where budget overruns are born.
A quick way to check yourself: if your project only changes finishes and fixtures, you’re renovating. If it changes walls, room function, or floor plan, you’re remodeling. Say the correct one to your contractor from day one it changes the quote, the timeline, and whether you need an engineer involved at all.
What Actually Determines Renovation Cost
Every “how much does renovation cost” question online gets a lazy answer a single number with no explanation. Here’s what actually moves the price, in order of impact.
Scope: cosmetic refresh (paint, minor fixes) vs. mid-range upgrade (new fixtures, tiles, cabinetry) vs. full structural remodel (moved walls, rerouted plumbing/electrical). Each tier can be 3–5 times more expensive than the one before it.
Materials: local vs. imported tiles, standard vs. branded sanitaryware, ordinary vs. designer fittings. This single factor alone can double a quote for identical scope.
Existing condition: an old house with outdated wiring, corroded pipes, or structural cracks will cost more to renovate than a newer house needing purely cosmetic work because the hidden problems become part of the job the moment your contractor opens a wall.
Location: Lagos and Abuja labour and material costs consistently run higher than Uyo, Calabar, or Port Harcourt, and prices within a city vary again by neighbourhood accessibility.
Whether you’re living in the house during work: renovating an occupied home is slower and sometimes costlier than an empty one, because work has to happen in phases around daily life.
Home Renovation Cost and House Renovation Cost in Nigeria: Real Numbers
Here’s what I mean by “real numbers” actual tiers you can hold a contractor’s quote against, not one vague figure.
Minor/cosmetic renovation (painting, small repairs, fixture replacement, patching cracks): ₦500,000 – ₦1,500,000, depending on house size. A single room repaint with basic repairs typically sits at ₦150,000 – ₦400,000.
Mid-scale renovation (upgrading one or two specific areas kitchen, bathroom, living room without touching the overall structure): ₦2,000,000 – ₦8,000,000 per area, depending on finish level.
Full home renovation (structural repairs, all rooms, rewiring, replumbing, flooring, and finishing across the whole property): ₦5,000,000 – ₦25,000,000+, driven mainly by house size and material tier.
These ranges assume Nigerian market conditions as of 2026 and will shift with cement, tile, and fitting price movements always get a fresh quote rather than relying on last year’s number, and treat what you see on any website (including this one) as a planning range, not a fixed contract price.
A mistake I see constantly: people budget for the renovation they want and forget the renovation the house needs. If your electrical wiring is old or your pipes are corroded, that repair isn’t optional just because it wasn’t on your wish list skipping it means redoing your new tiles or paint when the hidden problem eventually surfaces.
Bathroom Renovation and Bathroom Remodel: What It Actually Costs and What to Prioritize
Bathroom renovation (updating what’s there tiles, fittings, paint, minor plumbing) typically costs ₦500,000 – ₦1,500,000 for a mid-range job, or ₦200,000 – ₦500,000 for a basic fixture-and-paint refresh. Bathroom remodel (changing the layout moving the toilet, converting a tub to a walk-in shower, adding a new drainage point) usually runs ₦1,500,000 – ₦4,000,000, because it involves rerouting plumbing, not just replacing what’s already connected.
What actually improves a Nigerian bathroom’s daily usability, in order of priority:
Drainage and waterproofing first. A beautifully tiled bathroom with poor floor drainage or waterproofing will show water damage within a year this is the one area where cutting corners always costs more later.
Exhaust ventilation. In our humidity, a bathroom without proper extraction develops mould behind tiles and around fittings regardless of how expensive the tiles are.
Water pressure and storage. Fix or upgrade your water tank/pump situation before choosing fittings a luxury rain shower is wasted on inconsistent water pressure.
Walk-in shower over a box shower, where space allows easier to clean, and it reads as more modern without necessarily costing more.
Kitchen Renovation and Kitchen Remodel: What It Actually Costs and What to Prioritize
Kitchen renovation (new tiles, repainting, replacing worn fittings and appliances without changing the layout) typically runs ₦1,000,000 – ₦3,000,000 for a modest kitchen. Kitchen remodel (new cabinetry, countertops, reconfigured layout, possibly moving plumbing or gas points) runs ₦3,000,000 – ₦10,000,000 for mid-range work, and can exceed ₦15,000,000–₦20,000,000 for larger custom projects with imported cabinetry and high-end appliances, particularly in Lagos.
Priorities that matter more than they look:
Ventilation and smoke extraction. If your current kitchen has no proper extraction, this is worth solving before spending on cabinetry that will absorb smoke and grease within months.
A separate or semi-open cooking kitchen, if your layout allows it. Many Nigerian households genuinely cook two kitchens’ worth of meals in one open-plan Western-style kitchen designed for neither remodeling to add a small enclosed cooking area is one of the highest-satisfaction changes I’ve seen clients make.
Countertop material for actual use, not just appearance. Granite and quartz resist heat and staining far better than cheaper laminate options that look similar in a showroom photo but degrade quickly under daily Nigerian cooking.
Storage before styling. A kitchen remodel that adds real storage (pull-out units, tall pantry cabinets) solves more daily frustration than a striking backsplash ever will.
Home Extension, House Extension, and Building Extension: Adding Space the Right Way
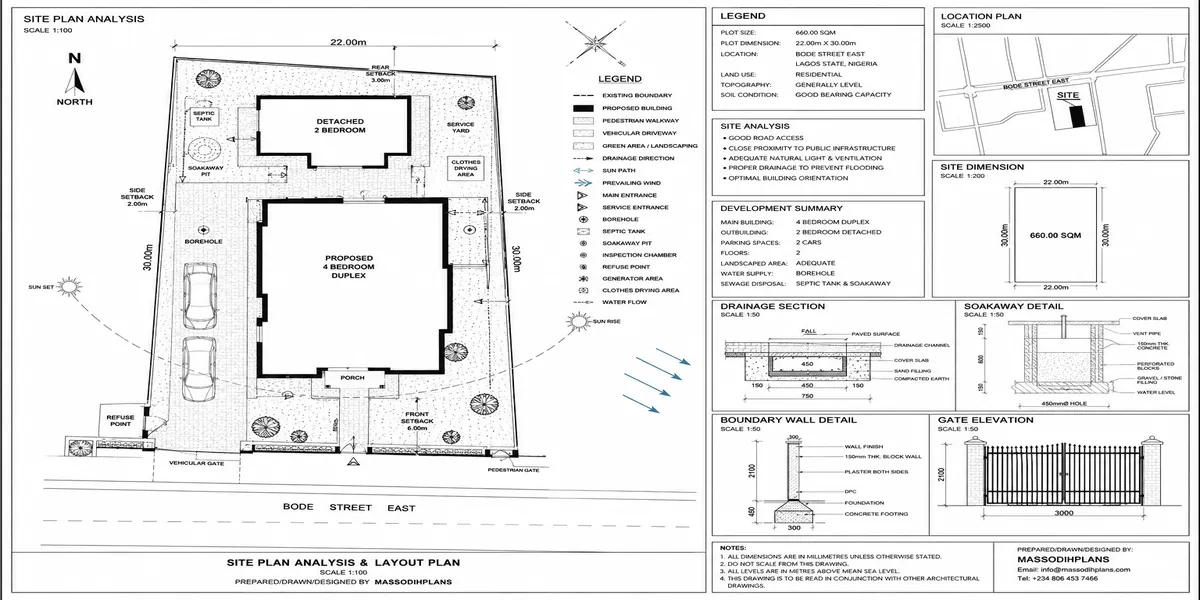
An extension — home extension, house extension, building extension, these are the same thing means adding new floor area to an existing structure, either outward (a new room built off the side or back of the house) or upward (adding a floor). This is different from renovation or remodeling because you’re not working with existing walls you’re creating new ones tied into an existing structure, which brings its own cost and approval considerations.
Cost: extensions typically run ₦350,000 – ₦650,000 per square metre in Nigeria, often on the higher end of what a comparable new build would cost per square metre, because of tie-in work matching the existing foundation and roofline, working around an occupied house, and sometimes reinforcing existing structure to carry new loads.
What most homeowners get wrong about extensions, and this is where my planning background matters more than my design background: an extension almost always needs fresh building plan approval from your local planning authority, even though you already have approval for the original house. Many people assume the original approval “covers” future additions it doesn’t. Building an unapproved extension carries the same legal exposure as building an unapproved house, including demolition risk, and it also complicates selling or mortgaging the property later because the extension won’t match your approved documents.
Before you extend: confirm your plot’s setback and plot coverage limits still leave you room to legally build the extension you’re planning. I’ve seen homeowners design a beautiful extension that would push their building past the permitted coverage for their plot money spent on drawings before the constraint was checked.
Home Addition vs. Extension: Is There a Real Difference?
In everyday use, home addition and extension mean the same thing new space added to an existing house. Where a slight distinction sometimes gets drawn: “addition” is occasionally used specifically for adding a new room or wing at ground level, while “extension” is used more broadly to include vertical additions (adding a second storey) as well as horizontal ones. For planning and cost purposes, treat them identically the approval requirements and per-square-metre cost logic above apply to both.
House Extension Ideas That Actually Work in a Nigerian Home
A boys’ quarters or extra self-contained room with its own entrance genuinely one of the highest-value additions for extended family, staff accommodation, or future rental income.
Extending the kitchen backward to add a proper cooking kitchen, solving the smoke/ventilation problem mentioned above without a full remodel of the main house.
A covered veranda or extended overhang, which is technically a smaller extension but dramatically improves how much of your compound is actually usable in the rainy season.
Converting an underused balcony into an enclosed room, provided structural capacity is confirmed first a popular but sometimes structurally unchecked shortcut that needs an engineer’s sign-off, not just a mason’s opinion.
Adding a second storey over an existing single-storey house, the most expensive extension type because it requires confirming your existing foundation can carry the additional load never skip this structural check to save on an engineer’s fee.
Garage Conversion: The Nigerian Reality Nobody Addresses
Most garage conversion content online assumes an enclosed, attached garage common in the US and UK, genuinely rare in most Nigerian residential design, where covered parking is usually an open carport rather than a walled garage. So before you search “garage conversion cost,” it’s worth checking what you actually have.
If you have an enclosed garage (more common in some higher-end Lagos, Abuja, and Port Harcourt properties): converting it into a livable room a home office, extra bedroom, or gym typically costs ₦800,000 – ₦2,500,000, covering flooring upgrade, insulation/ventilation, wiring, and finishing, since the walls and roof already exist.
If you have an open carport (the far more common Nigerian setup): “converting” it means enclosing it first adding walls, windows, and a proper floor slab which pushes cost closer to ₦1,500,000 – ₦4,000,000, functionally closer to a small extension than a true conversion.
Either way, check two things before committing: whether enclosing or converting your parking space leaves you enough room to still park comfortably or reverse a vehicle safely, and whether your plot’s approved plan already accounts for that space as parking converting it to habitable space may need updated approval, similar to any extension.
Loft Conversion: Why It’s Rare in Nigeria, and What Actually Works Instead
Loft conversions are a staple of renovation content in the UK and parts of the US, where steep-pitched roofs create a genuine usable void above the ceiling. Most Nigerian roof designs flatter or moderately pitched, often without the roof-truss configuration that creates a walkable, headroom-friendly loft space simply don’t have that void to convert, which is exactly why this topic is rarely, if ever, addressed honestly for a Nigerian audience.
If your roof genuinely has usable height (some older or larger homes with steep traditional roof pitches do): a loft conversion into a small study, storage room, or occasional guest space can cost ₦1,000,000 – ₦3,000,000, mainly for flooring, insulation, a proper staircase or ladder access, and structural reinforcement of the ceiling joists to safely carry floor loads they were rarely designed to.
If your roof doesn’t have that height (the more likely case): don’t force a loft conversion. Two more realistic alternatives deliver similar value: a rooftop terrace or deck built over a flat-roofed section, or designing a dormer-style extension into the roof during a future redesign, which creates genuine loft-style headroom rather than trying to retrofit space that isn’t there. Ask your architect to assess your actual roof structure honestly before you spend money chasing a loft conversion your house’s roof design can’t support.
Basement Renovation: Why It’s Uncommon in Nigeria, and What to Check First
Basements are another import from renovation content written for temperate climates, and they deserve the same honesty. Most Nigerian residential construction doesn’t include basements at all, largely because of soil and water table conditions across much of the country coastal and low-lying areas especially where a basement risks constant water intrusion without expensive tanking and waterproofing that most residential budgets never anticipated at design stage.
Where basements do exist (more feasible in areas with better soil drainage and lower water tables, such as parts of Abuja and some upland areas), basement renovation costs run comparably to full room renovation — ₦2,000,000 – ₦6,000,000 depending on size and finish but the real cost driver is almost always addressing dampness and waterproofing that wasn’t done properly at construction, not the finishing itself.
If you’re considering adding a basement to an existing house rather than renovating one that exists: this is a major structural undertaking, not a renovation, and requires a proper soil and hydrological assessment before you spend a naira on design. In many parts of Nigeria, I’d honestly advise against it the same budget often buys more usable space and less long-term maintenance risk as a ground-level extension instead.
If a contractor offers to “convert your basement” and you’re not sure you actually have one check first. Many Nigerian homes have a slightly sunken service area or store room that gets casually called a basement; renovating that is a very different (and much cheaper) job than a true excavated basement.
Renovate, Remodel, or Rebuild? A Decision Framework
Sometimes the honest answer to “how do I renovate this” is “you shouldn’t rebuilding is cheaper long-term.” Here’s how to tell which situation you’re in:
If the structural frame (foundation, columns, beams) is sound and only finishes, fixtures, or non-structural walls need work renovate or remodel.
If you’re seeing recurring structural cracks, persistent foundation movement, or your engineer flags the frame itself as compromised get a full structural assessment before spending on cosmetic renovation, because you may be renovating a building you’ll need to rebuild in a few years anyway.
If the cost of remodeling to get the layout and space you actually need approaches 60–70% of what a comparable new build would cost seriously compare both options before committing, because the “cheaper” renovation sometimes isn’t.
Common Renovation and Remodeling Mistakes
Not getting a written, itemized quote a verbal estimate is not a budget, and “finishing touches” left unspecified are where costs quietly balloon.
Skipping the structural/plumbing/electrical check to save inspection cost, then discovering the real problem mid-renovation when a wall is already open.
Choosing finishes before confirming the budget for what’s underneath them beautiful tiles over unfixed damp problems is money wasted twice.
Underestimating extension and conversion approval requirements, treating them as optional paperwork rather than a legal necessity.
Living through major remodeling without a realistic phasing plan, leading to a half-finished house sitting in limbo for months when funds run out mid-project.
Who to Hire for What
Architect: needed for any remodel that changes layout, any extension, or any conversion that changes room function they produce the drawings your approval and your engineer both depend on.
Structural engineer: essential whenever you’re removing a wall, adding a floor, or reinforcing anything to carry new load never rely on a builder’s judgment alone for this.
Contractor/builder: executes the approved work; get a detailed, itemized quote and a payment schedule tied to project milestones, not a lump sum paid upfront.
Artisan (tiler, plumber, electrician) directly: fine for small, single-trade cosmetic renovation with no structural or layout change but coordinate them yourself, or through a contractor, so trades don’t work against each other.
Frequently Asked Questions
What’s the difference between home renovation and home remodeling?
Renovation restores or updates existing finishes and systems without changing layout or function. Remodeling changes the structure, layout, or function of a space moving walls, changing a room’s purpose, or reconfiguring plumbing and electrical routing.
How much does a full house renovation cost in Nigeria?
A full renovation covering structural repairs, rewiring, replumbing, and finishing across an entire property typically costs ₦5,000,000 to ₦25,000,000 or more, depending on house size, condition, and material choices.
Is a kitchen or bathroom renovation more expensive?
Kitchen renovation is almost always more expensive than bathroom renovation for a comparable finish level, mainly because of cabinetry, countertop, and appliance costs a bathroom’s core costs are tiling, fittings, and plumbing, which cover less area and fewer big-ticket items.
Do I need planning approval for a home extension?
Yes. An extension needs its own building plan approval from your local planning authority, separate from your original house approval, and must respect your plot’s setback and coverage limits.
Can I convert a garage into a bedroom in Nigeria?
Yes, if you have an enclosed garage it’s a relatively affordable conversion. If you only have an open carport, “converting” it means enclosing it first, which costs closer to a small extension than a simple conversion.
Are basements common in Nigerian houses?
No. Soil and water table conditions across much of Nigeria make basements uncommon and often risky without expensive waterproofing, which is why most residential design here doesn’t include them at all.
Should I renovate my house or just build a new one?
If the structural frame is sound, renovate or remodel. If structural problems are recurring, or remodeling costs are approaching most of what a new build would cost, get an engineer’s assessment before deciding rebuilding is sometimes the cheaper long-term option.
Before You Start
Whatever you’re renovating, remodeling, extending, or converting, the same three things protect you every time: know exactly which category your project falls into before you get quotes, get a written itemized quote instead of a verbal number, and confirm approval requirements before construction starts, not after. That’s the difference between a renovation that finishes on budget and one that becomes a cautionary story you tell your friends.
If you’re planning any of these projects and want drawings or professional input before you start, our Services page outlines how we support renovation, remodeling, and extension projects from design through approval. Browse our Plans Library if an extension or addition means you’re effectively planning a new section of your home from scratch, or visit Plan School to understand the approval process before you commit to a contractor. You can also explore more building and renovation guides on our Homepage. See home remodeling cost estimator
- Drainage, Flood & Environment: How to Manage Stormwater and Reduce Flood Risk
- Interior Home Design: How to Plan Beautiful Rooms, Layouts and Decor
- Roofing Problems Solved: Roof Design, Costs, Materials and Installation Now
- Foundation Problems, Types, Cost and Design for Safe House Construction
- Structural Engineering: How to Fix Common Structural Problems for Buildings
- Land Use: How Is Land Used? Planning, Mapping, Zoning and Development
Author
Massodih Okon is a Nigerian built-environment professional with academic and professional experience in urban and regional planning, geography, architectural design, Landscape Design, GIS and land development.
He holds a Master’s degree in Urban and Regional Planning from the University of Uyo and a first degree in Geography and Regional Planning.
Through MassodihPlans, he publishes practical guides on Nigerian house plans, building design, physical planning, site planning, development approval and residential construction. Read the full author profile →