Landscape Architect vs Architect vs Landscape Designer vs Landscaper: The Complete Guide
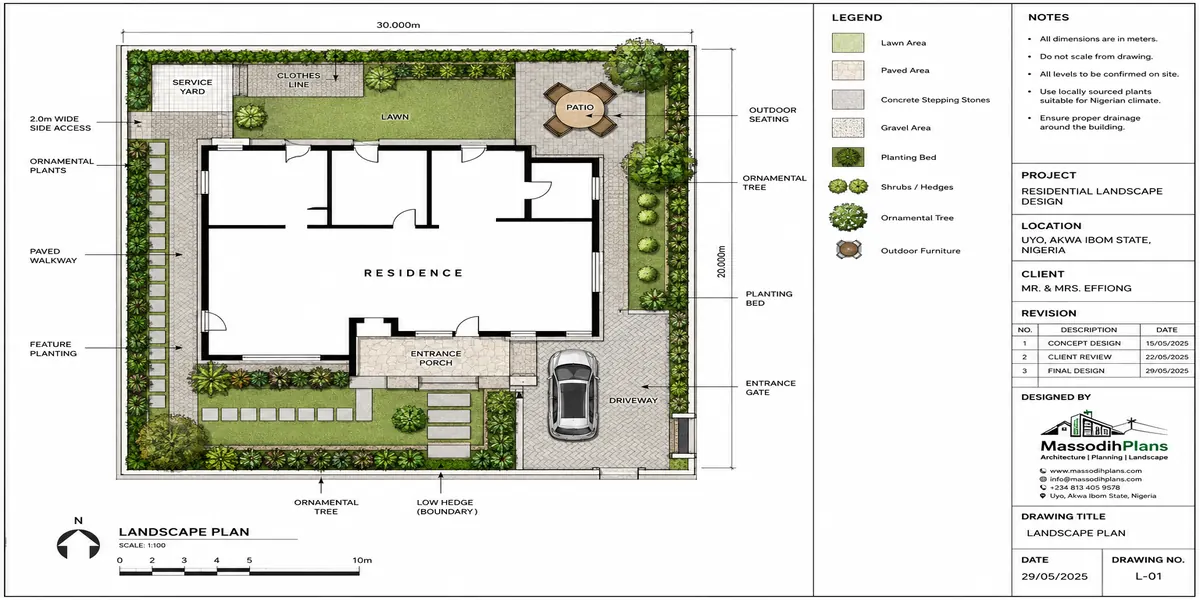
Landscape Architect What They Do, What They Design and When You Need One
I get this question constantly, from clients and from students I mentor: “Do I need an architect, a landscape architect, or just someone who plants nice flowers?” Honestly, the confusion is understandable the titles sound similar, the work sometimes overlaps, and a lot of professionals blur the lines themselves, either out of ignorance or convenience. So let’s clear this up properly, the way I’d explain it to someone sitting across from me before they commit money to the wrong person for the job.
Landscape Architect vs Architect vs Landscape Designer vs Landscaper
Let’s start with the one distinction that removes 80% of the confusion right away: an architect designs buildings; a landscape architect designs the land around and between buildings and everything in between them, including how people move, where water goes, and how a site functions as a whole system. These are two separate, licensed professions with different training, different licensing bodies, and different scopes of legal responsibility, even though they collaborate constantly on the same projects.
A landscape architect is a professionally trained, often licensed practitioner who studied landscape architecture formally a discipline that combines design, ecology, engineering principles, horticulture, and technical drawing. Their scope includes grading, drainage engineering, stormwater management, planting design, hardscape specification, and coordination with civil engineers on larger sites. In many countries, landscape architects can legally stamp technical drawings for construction, particularly on public or commercial projects, in the same way architects and engineers do.
A landscape designer, by contrast, typically has design training sometimes formal, sometimes not but without the same engineering depth, and often without licensure. Landscape designers are excellent for aesthetic planning, planting schemes, and garden layout on residential projects, but they generally aren’t equipped (and shouldn’t be relied on) for complex grading calculations, structural retaining wall design, or stormwater engineering on difficult sites.
A landscaper is the professional or company that actually installs and maintains the landscape laying pavers, planting, building irrigation systems, mowing lawns. Some landscapers are skilled enough to also offer basic design input, especially for straightforward residential compounds, but their core expertise is execution, not technical design.
Quick Distinction
If you remember nothing else architects design what you build up, landscape architects design what happens on and around the ground, and landscapers are the hands that build it.
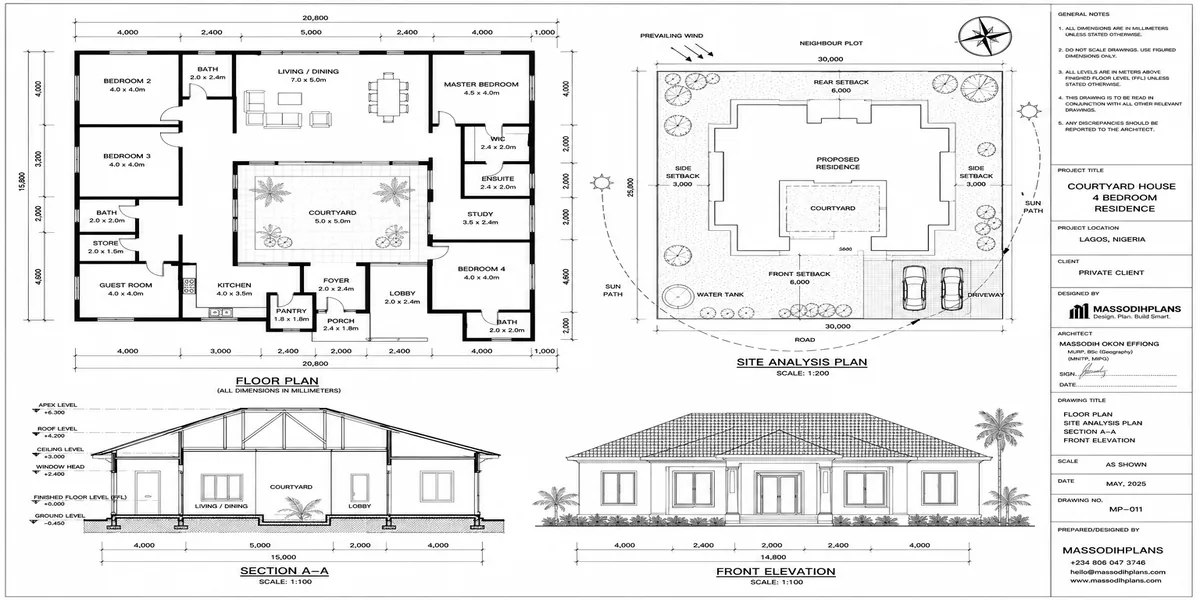
Here’s where it gets genuinely important: who prepares technical drawings. Architects produce building drawings floor plans, elevations, sections of the structure. Landscape architects produce site-specific technical drawings grading plans, drainage plans, planting plans, hardscape details that carry real engineering weight, particularly around water management and soil stability. Landscape designers typically produce concept sketches, planting plans, and mood-board style presentations, but rarely full engineering documentation. Landscapers work from whichever of those drawings they’re handed, or from verbal instruction on smaller jobs.
Who handles planting decisions? All three design tiers can, technically, but the depth differs. A landscape architect selects planting based on ecological function, stormwater performance, and long-term site engineering, alongside aesthetics. A landscape designer selects planting primarily for visual composition, seasonal interest, and general suitability. A landscaper often just installs whatever’s on the plan, or recommends based on practical experience and what’s locally available and hardy.
Who handles grading and drainage arguably the most technical and most consequential decision on any site? This is squarely landscape architect (or civil engineer, on very large or complex sites) territory. I say this from direct field experience: I’ve inspected too many compounds where a landscaper or informally trained “gardener” was asked to also handle grading, and the result, almost without exception, was water pooling against foundations within the first serious rainy season.
Field Warning: Grading and drainage decisions are not the place to cut costs on expertise. A mistake here is invisible at handover and devastatingly expensive to correct two years later, once it’s already damaged your foundation or eroded your compound.
Who should I hire? A simple decision matrix
Small residential garden, flat site, no drainage concerns → A skilled landscaper or landscape designer is usually sufficient.
Residential compound with sloped land, drainage challenges, or major grading → You need a landscape architect, at minimum for the technical layout, even if a landscaper executes the planting.
New building project from scratch → Involve a landscape architect alongside your architect from the design stage, not after construction finishes.
Commercial property, estate, or any project with public access → Landscape architect is essential, often working alongside civil engineers.
You just want existing plants refreshed or a lawn re-laid → A landscaper handles this directly; no design professional needed.
When is one professional simply not enough? Any project involving structural retaining walls, stormwater discharge into public systems, significant grading across an elevation change, or coordination with multiple buildings on one site genuinely needs a landscape architect working alongside civil and structural engineers not because titles matter for their own sake, but because the liability, calculations, and long-term consequences of getting it wrong are serious.
Understanding this distinction properly sets you up to make smarter hiring decisions throughout the rest of this guide and it leads directly into our next question: once you know what a landscape architect is, what exactly do they design, beyond the garden most people imagine?
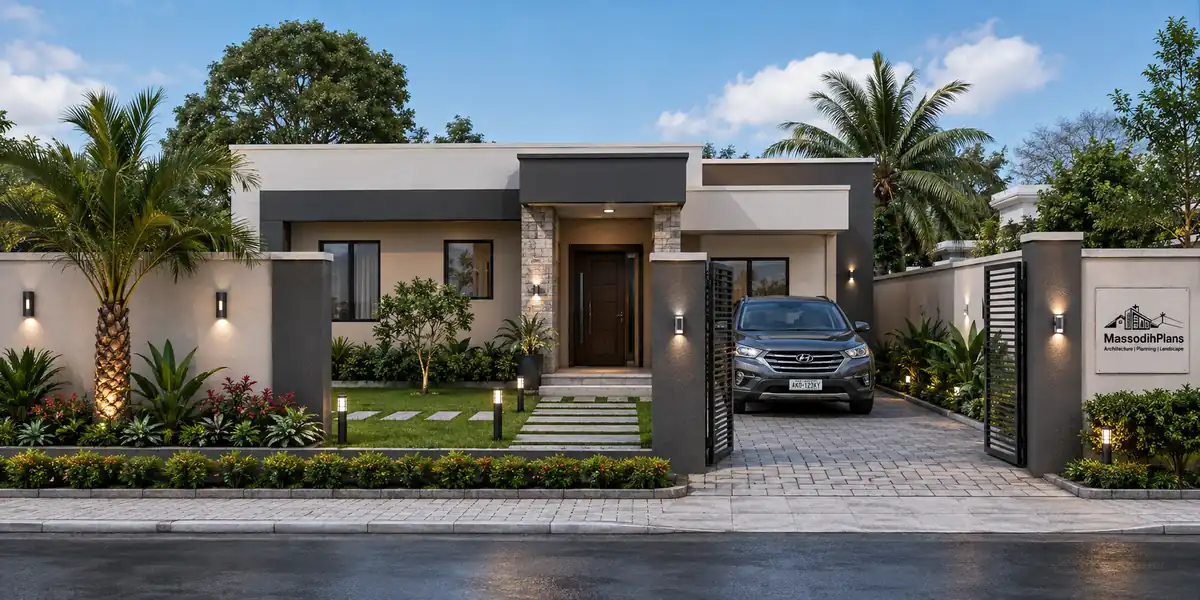
Landscape Architect vs Architect vs Landscape Designer vs Landscaper
What Does a Landscape Architect Actually Design?
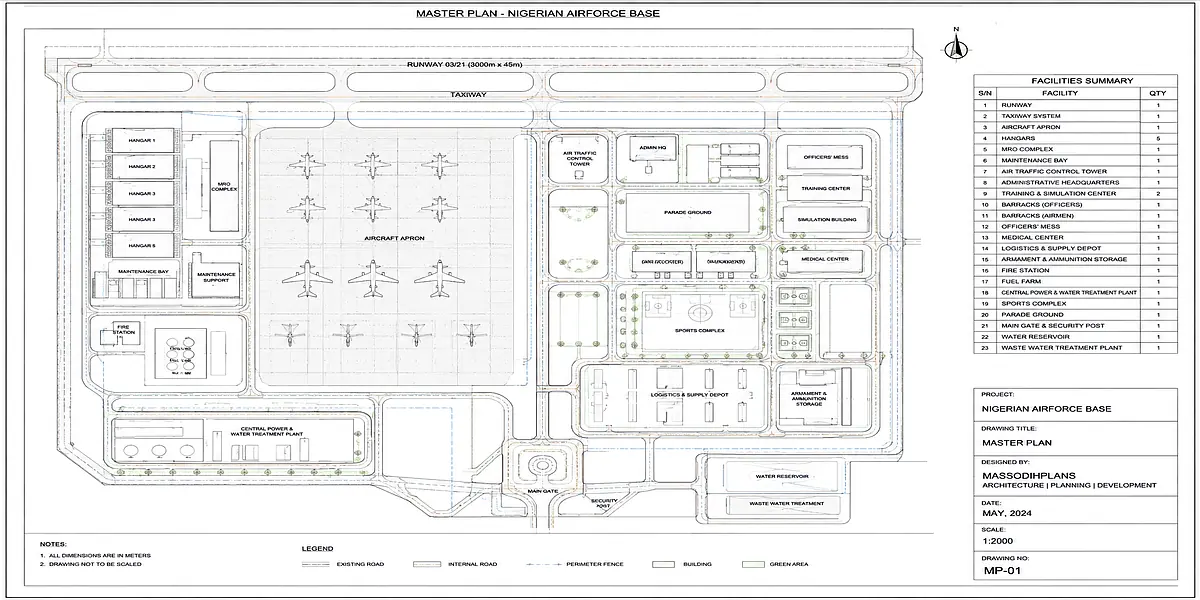
Most people hear “landscape architect” and picture someone arranging flower beds. I understand why but that mental picture dramatically undersells what the profession actually covers. Landscape architects design at every scale, from a single residential garden to entire city districts, and understanding this range helps you appreciate exactly what kind of expertise you’re accessing when you hire one.
Residential landscapes
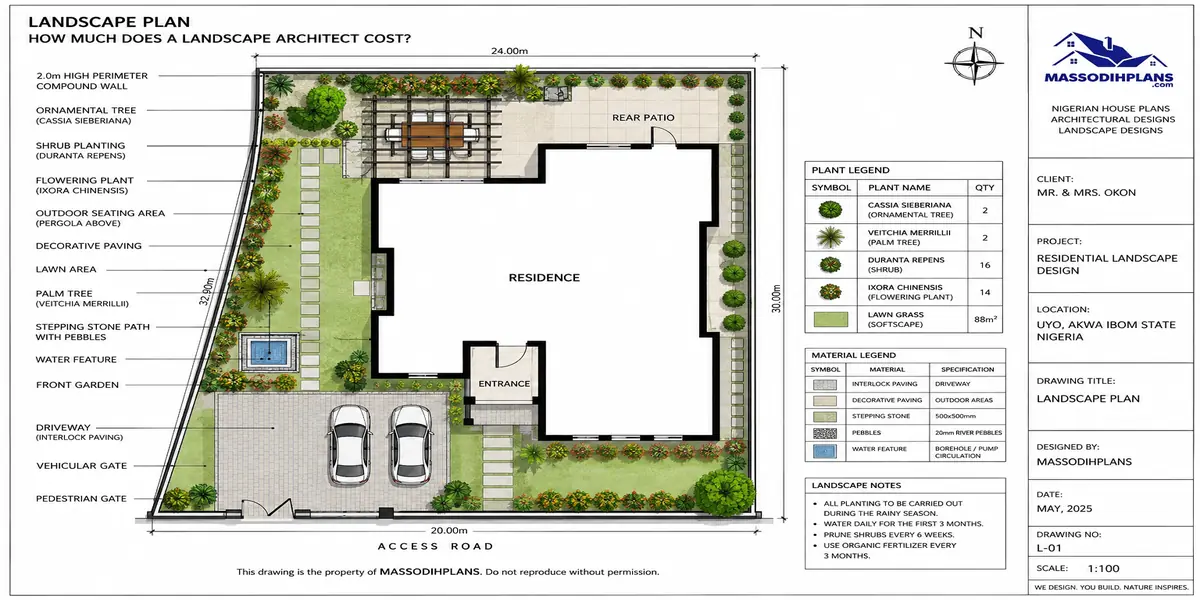
Are the entry point most people know private gardens, compounds, estates. Here, the landscape architect’s deliverables typically include a master site plan, grading and drainage plans, planting plans, hardscape layout, and sometimes lighting and irrigation design. The expected outcome is a fully functional, technically sound outdoor living space integrated with the building.
Public parks
Represent a much larger scale of thinking balancing recreational space, ecological function, drainage across large land areas, accessibility for thousands of daily users, and durability against heavy foot traffic. Deliverables here include master plans, detailed grading and drainage engineering, planting plans selected for durability and ecological value, and often phased construction documentation because public parks are rarely built in a single phase.
Streetscapes
The design of the public realm along roads, including planting strips, pedestrian pathways, drainage, and street furniture require landscape architects to think about vehicular safety sightlines, utility coordination (since streets are packed with underground services), and long-term maintenance by municipal bodies rather than a single private owner.
Perspective Shift
A landscape architect designing a streetscape is essentially designing infrastructure that thousands of strangers will use daily for decades the stakes and technical rigor required are genuinely different from a private garden.
Plazas and urban open spaces
Demand careful attention to hardscape material selection (durability under heavy use), shade provision, seating design, and often stormwater management disguised as attractive design features a plaza’s subtle slope toward hidden drainage channels, for instance, is landscape architecture doing invisible technical work.
Waterfronts
Bring in an entirely different layer of expertise: erosion control, flood risk management, tidal or seasonal water level fluctuation, and often environmental regulation compliance. The expected deliverable here typically includes detailed engineering coordination with civil and environmental engineers, not just a planting plan.
Campuses
Educational or corporate require landscape architects to design cohesive, wayfinding-friendly outdoor environments connecting multiple buildings, often phased over years as the institution grows, with deliverables including master plans that anticipate future expansion.
Resorts
Combine high aesthetic ambition with genuine technical complexity pools, water features, extensive irrigation, and planting selected for year-round visual appeal, often in a single site requiring the landscape architect to coordinate closely with architects and interior designers for a unified guest experience.
Commercial developments
Office parks, retail centers need landscape architecture that balances parking efficiency, stormwater management (commercial sites often have strict runoff regulations), and an attractive arrival experience for customers or tenants.
Green infrastructure
Is an increasingly important design category: rain gardens, bioswales, permeable paving systems, and constructed wetlands designed specifically to manage stormwater sustainably at a city or district scale genuinely technical, engineering-heavy work that most people never associate with “landscaping” at all.
Recreational spaces
Sports fields, playgrounds, trails require landscape architects to balance safety standards, durable surfacing appropriate to the activity, and accessibility.
Project Type → Deliverable → Outcome (Quick Reference)
Residential garden → Grading, drainage, planting, hardscape plans → Functional, beautiful private outdoor space
Public park → Master plan, phased construction docs, durable planting → Long-lasting, high-traffic recreational space
Waterfront → Erosion and flood engineering coordination → Resilient, regulation-compliant shoreline design
Commercial development → Stormwater compliance plans, arrival landscaping → Efficient, attractive, code-compliant site
Seeing this full range should reframe how you think about hiring a landscape architect even for a private residential project, you’re accessing expertise built across a much wider, more technically demanding discipline than “garden design” alone. Now that you know the scope of what they design, let’s walk through how a landscape architecture project actually unfolds from first conversation to finished, maintained landscape.
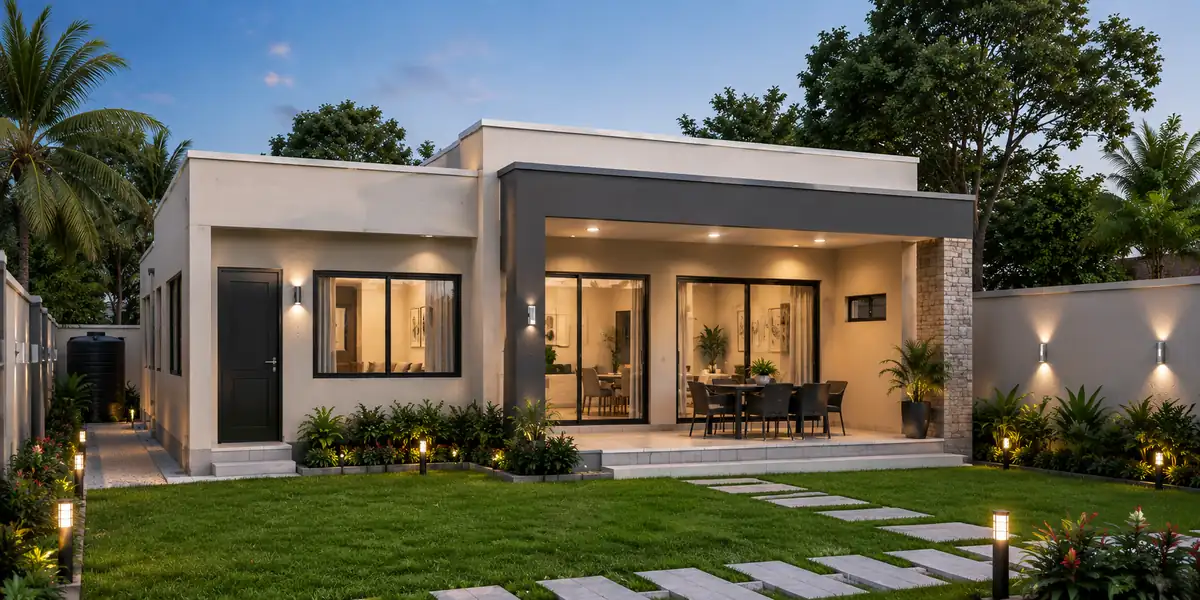
What Does a Landscape Architect Actually Design?
What Happens During a Landscape Architecture Project?
One of the most common frustrations I hear from clients on both building and landscape projects is not knowing what to expect at each stage, which leads to anxiety, miscommunication, and sometimes conflict with the professional they’ve hired. So let’s walk through the real lifecycle of a landscape architecture project, stage by stage, and what you should actually receive at each point.
Site investigation
This is the fact-finding stage we covered in depth in our earlier landscaping fundamentals guide topography, soil, drainage patterns, existing vegetation, sun and wind exposure, and existing structures or utilities. What you should receive: a documented site assessment, sometimes with photographs, sketches, and preliminary notes, before any design work begins.
Analysis
The raw site data gets interpreted here identifying opportunities (a natural focal point, a favorable slope) and constraints (poor drainage zones, utility easements, difficult access). What you should receive: an analysis diagram or report explaining the “why” behind upcoming design decisions, not just a list of observations.
Concept design
This is where creative direction emerges rough zoning diagrams, mood boards, initial spatial ideas. What you should receive: one or more concept options, presented in accessible, non-technical language and imagery, giving you a genuine choice rather than a single take-it-or-leave-it proposal.
Client Tip
A good landscape architect presents concept options with honest trade-offs explained cost implications, maintenance implications not just pretty renderings. If you’re only being shown one option with no discussion of alternatives, ask why.
Master plan
Once a concept direction is chosen, it’s developed into a more detailed spatial layout zones, circulation, major hardscape and planting areas, general grading intent. What you should receive: a master plan drawing you can genuinely understand and approve, showing the overall shape of the finished project.
Detailed design
This is where the master plan gets refined into specifics exact plant species and quantities, precise hardscape materials and dimensions, detailed grading elevations, drainage routing, lighting and irrigation layout. What you should receive: a comprehensive set of detailed drawings covering every technical layer.
Documentation
The detailed design gets converted into formal construction documents technical drawings with dimensions, specifications, and details that a contractor can actually build from without guessing. What you should receive: a complete drawing package, often including written specifications, ready for tender or direct construction.
Approvals
Depending on your jurisdiction and project scale, this stage involves submitting drawings to relevant planning or building authorities for regulatory approval. What you should receive: assistance navigating this process, and copies of any approved, stamped documentation.
Tender
For larger projects, this stage involves inviting contractors to bid on the construction work based on the documentation package, and evaluating those bids. What you should receive: a comparison of bids with professional guidance on selecting a qualified contractor, not just the cheapest one.
Construction
The landscape architect typically provides site supervision during this stage periodic visits to verify the work matches the drawings, addressing unforeseen site conditions, and approving material samples. What you should receive: regular site visit reports and responsiveness to construction-phase questions or issues.
Watch For
If a landscape architect disappears entirely once drawings are handed over, with no construction-phase involvement at all, technical details often get misinterpreted or value-engineered away by contractors trying to cut costs. Site supervision is where design intent actually gets protected.
Inspection
Near project completion, a formal walkthrough identifies any defects, incomplete items, or deviations from the approved design that need correcting before final sign-off. What you should receive: a documented punch list and confirmation once corrections are completed.
Maintenance
Many landscape architects provide, or recommend, an initial maintenance plan watering schedules, pruning guidance, seasonal care notes particularly important during the plant establishment period in the first year or two. What you should receive: written maintenance guidance, ideally tailored to your specific planting palette rather than generic advice.
Understanding this full lifecycle protects you from two common problems: unrealistic expectations about how fast “design” happens, and accepting incomplete service from a professional who skips stages they should genuinely be delivering. With the full project journey mapped out, let’s zoom into the very first stage in more technical detail, because site analysis is genuinely one of the most valuable and most overlooked parts of the entire process.
Landscape Architect Site Analysis: What Professionals Look For
I’ve touched on site analysis before in our landscaping fundamentals guide, but it deserves its own dedicated, deeper treatment here, because this is genuinely one of the strongest indicators of whether you’re working with a serious professional or someone cutting corners. A rushed or skipped site analysis is the root cause of an enormous share of the landscaping failures I get called in to diagnose.
Topography
A professional site analysis documents elevation changes across the entire site not just a glance, but actual measured or estimated levels at key points, identifying high points, low points, and the overall drainage pattern the land naturally follows.
Soil
As covered extensively in our earlier guide, soil texture, drainage capacity, and general fertility get assessed here, often through a combination of visual inspection, simple field tests, and formal lab testing for larger or more complex projects.
Drainage
Existing drainage patterns where water currently flows, pools, or exits the site get documented, ideally including observation after actual rainfall rather than pure assumption.
Existing vegetation
A proper analysis catalogs what’s already growing on site: mature trees worth preserving and designing around, invasive species that need removal, and general vegetation health, since mature trees represent years of growth value that thoughtful design should protect rather than casually clear.
Preservation Tip
A mature tree can take fifteen to twenty years to replace in terms of canopy size and ecological value. A good landscape architect designs around valuable existing trees wherever feasible, rather than defaulting to clearing the site entirely.
Sun
Solar exposure patterns across different zones and seasons get documented this directly shapes plant selection, seating placement, and shade structure decisions later in the design process.
Wind
Prevailing wind direction and any site-specific wind funneling (between buildings, along open boundaries) gets noted, influencing both plant hardiness requirements and comfort of outdoor seating areas.
Views
Both desirable views to preserve or frame, and undesirable views to screen, get identified a proper analysis considers views looking out from the site as much as views looking into it from neighboring properties or the street.
Noise
Sources of noise pollution busy roads, generators, neighboring commercial activity get documented, since this can influence planting density decisions for sound buffering and the placement of quiet retreat areas.
Access
How people, vehicles, and construction equipment will move through the site, both during construction and after completion, gets mapped early to avoid damaging valuable existing features during the build phase.
Utilities
Underground and overhead utility lines get documented critical for avoiding costly damage during grading or planting, and for ensuring tree root systems won’t eventually interfere with buried infrastructure.
Flood risk
Particularly relevant in our climate, any history or likelihood of flooding on the site or from neighboring runoff gets assessed, directly informing grading and drainage design decisions.
Microclimate
As discussed in our fundamentals guide, specific site conditions shade pockets, heat traps, airflow patterns that differ from the broader regional climate get documented through direct on-site observation.
Existing structures
Any buildings, walls, or hardscape already present get surveyed and evaluated for whether they’re retained, modified, or removed as part of the new design.
Human movement
How people naturally move through and use the space desire lines, gathering points, entry sequences gets observed, ideally through direct site visits at different times, rather than assumed from the drawing board alone.
Professional Site-Analysis Checklist (Save This)
☐ Topography and elevation changes mapped
☐ Soil texture, drainage, and fertility assessed
☐ Existing drainage patterns observed (ideally after rainfall)
☐ Mature vegetation catalogued and evaluated for retention
☐ Sun and shadow patterns documented across the day
☐ Prevailing wind and airflow noted
☐ Valuable and undesirable views identified
☐ Noise sources documented
☐ Construction and post-construction access routes mapped
☐ Underground and overhead utilities located
☐ Flood risk and runoff history assessed
☐ Microclimate variations observed on-site
☐ Existing structures surveyed
☐ Human movement patterns observed directly
If you’re evaluating a landscape architect before hiring, ask directly what their site analysis process involves a professional who can’t clearly describe how they gather this information is a professional who’s likely skipping it. Once this analysis is complete and understood, it feeds directly into the next major deliverable you should expect: a full set of professional technical drawings, which is exactly what we cover next.
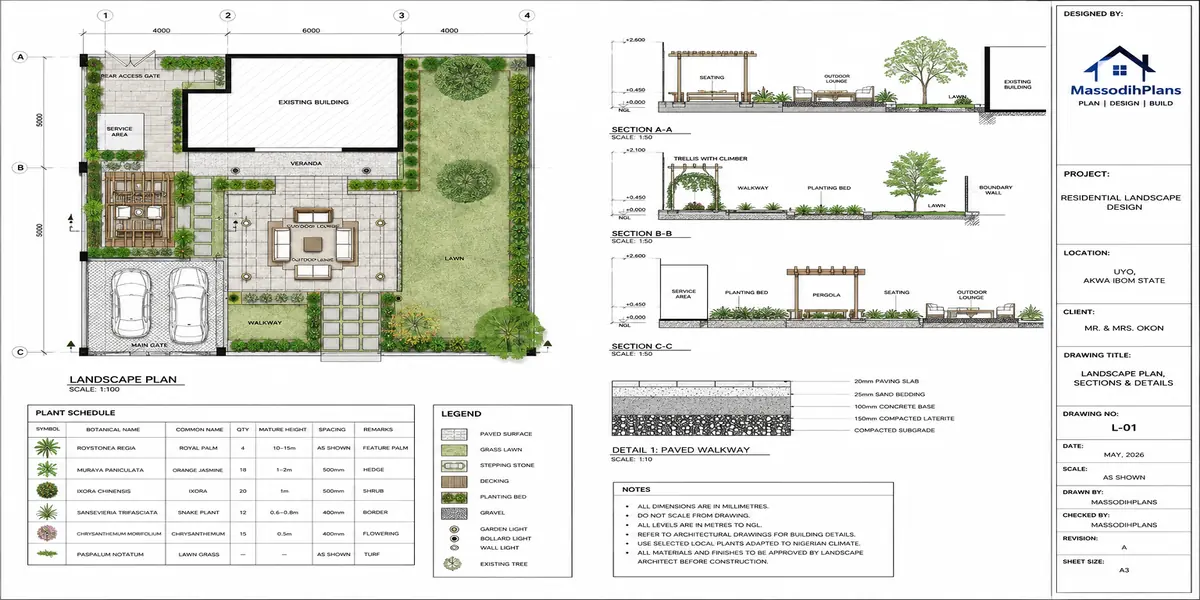
Landscape Architecture Drawings: Plans, Sections, Details and 3D Designs
This is where landscape architecture proves itself as genuine technical practice, not decorative suggestion. A professional project produces a specific set of drawings, each with a distinct purpose, audience, and production timing and understanding this set helps you evaluate whether you’re actually receiving complete, usable documentation.
Landscape master plans
Show the overall spatial layout of the entire site from above zones, major circulation routes, key features. Purpose: communicate the big-picture design intent. Used by: the client for approval, and every other professional on the project as a shared reference point. Produced: relatively early, right after concept design is approved.
Planting plans
Show the specific location, species, and quantity of every plant to be installed, usually with a corresponding plant schedule listing botanical names, sizes, and spacing. Purpose: guide accurate plant procurement and installation. Used by: nurseries, landscapers, and site supervisors. Produced: during detailed design and documentation stages.
Hardscape plans
Detail all paved, built, and structural elements patios, paths, walls, steps with precise dimensions and material call-outs. Purpose: guide accurate construction of all non-living elements. Used by: contractors and material suppliers. Produced: alongside planting plans, during documentation.
Grading plans
Show existing and proposed ground elevations across the site, using contour lines or spot elevations, communicating exactly how the land will be reshaped. Purpose: ensure correct water flow and site stability. Used by: contractors, civil engineers, and site supervisors during earthworks. Produced: early in detailed design, since grading underpins everything else.
Why This Matters
A grading plan is arguably the single most important drawing in the entire set get it wrong, and every other beautifully designed drawing sits on top of a site that will eventually flood, erode, or settle unevenly.
Drainage plans
Specify pipe routes, drain locations, soak-away positions, and connection points to public drainage systems. Purpose: ensure engineered water management, not guesswork. Used by: contractors and, on larger projects, civil engineers reviewing compliance. Produced: alongside grading plans.
Irrigation plans
Map out watering system layout pipe runs, sprinkler or drip line placement, zoning, and control points. Purpose: guide efficient, functional automated or manual watering systems. Used by: irrigation contractors. Produced: during detailed design, once planting layout is finalized.
Lighting plans
Detail fixture types, locations, and electrical routing for landscape lighting. Purpose: guide correct installation and wiring coordination. Used by: electrical contractors and landscapers. Produced: during detailed design, often coordinated with the building’s electrical engineer.
Sections
Are vertical “slice” drawings showing how the landscape looks in profile at a specific cut line revealing elevation changes, plant heights, and spatial relationships that a flat plan view cannot communicate. Purpose: clarify three-dimensional design intent. Used by: contractors and the client, for genuine spatial understanding. Produced: during detailed design.
Construction details
Are close-up, highly technical drawings of specific elements how a retaining wall is built, how a paving edge is finished, how a step is constructed. Purpose: remove ambiguity in construction. Used by: contractors directly on site. Produced: during final documentation.
Schedules
Are organized lists plant schedules, material schedules, fixture schedules cross-referenced to the plans, specifying exact quantities and specifications. Purpose: support accurate procurement and cost estimation. Used by: contractors, suppliers, and quantity surveyors. Produced: alongside documentation.
3D visualization
Renderings or models showing the proposed design realistically helps non-technical clients genuinely understand what a flat technical drawing represents. Purpose: client communication and buy-in. Used by: clients, and sometimes for marketing or approval presentations. Produced: typically after concept design, and refined through detailed design.
Drawing → Purpose → Who Uses It → When Produced (Quick Reference)
Master plan → Overall design intent → Client, all professionals → After concept approval
Grading plan → Water flow and site stability → Contractors, civil engineers → Early detailed design
Drainage plan → Engineered water management → Contractors → Alongside grading
Planting plan → Accurate plant installation → Nurseries, landscapers → Detailed design/documentation
Hardscape plan → Non-living element construction → Contractors → Documentation
Construction details → Remove ambiguity on-site → Contractors → Final documentation
If a landscape architect’s proposal to you doesn’t include grading and drainage plans specifically, ask why for anything beyond the simplest flat, small residential garden, those two drawings are not optional extras. With the full drawing set understood, let’s move to a layer that separates genuinely capable landscape architects from purely decorative designers: how they design for climate, water, and environmental risk.
Landscape Architecture Drawings: Plans, Sections, Details and 3D Designs
How Landscape Architects Design for Climate, Water and Environmental Risk
This is, honestly, where the real technical value of a landscape architect shows up most clearly and where the gap between a decorative designer and a genuine technical professional becomes obvious. Climate and environmental risk aren’t side considerations; they’re central to whether a landscape survives, functions, and protects the property it surrounds.
Stormwater
Professional landscape architects design systems specifically to manage rainfall volume through grading, drainage infrastructure, and permeable surfaces rather than simply hoping water finds its own way out. On larger sites, this often involves calculating expected runoff volumes and sizing drainage infrastructure accordingly, not guessing.
Flooding
Where a site has flood risk from heavy regional rainfall, poor surrounding infrastructure, or low-lying topography design responses include elevated planting beds, engineered swales directing water away from structures, and sometimes formal flood-resilient landscape zones that can safely absorb occasional inundation without damage.
Erosion
On sloped or exposed sites, erosion control is addressed through a combination of grading technique, ground cover planting to stabilize soil, and structural interventions like retaining walls or terracing where slopes are too steep for planting alone to hold.
Design Principle
Bare soil is vulnerable soil. Any exposed ground on a slope, even temporarily during construction, should be stabilized with mulch, temporary ground cover, or erosion control matting until permanent planting establishes.
Heat
In hot climates and hot microclimates, design responses include strategic shade tree placement, light-colored or permeable paving to reduce heat absorption and radiation, and careful orientation of seating and gathering areas away from intense afternoon sun exposure.
Drought
Even in generally wet climates like ours, dry-season water stress matters. Design responses include drought-tolerant, native plant selection, efficient irrigation (drip systems rather than wasteful overhead spraying), and mulching to retain soil moisture.
Water conservation
Rainwater harvesting integration, greywater reuse where feasible, and irrigation systems designed for efficiency rather than excess are increasingly standard considerations in professional landscape design, both for environmental responsibility and long-term cost reduction.
Native/adapted plants
As emphasized throughout our earlier guide, plants suited to actual regional and site-specific conditions require dramatically less water, fertilizer, and pest management than poorly matched imported species, directly reducing both environmental impact and long-term maintenance cost.
Soil protection
Beyond erosion control, professional design protects soil health through minimizing unnecessary compaction during construction, incorporating organic matter, and avoiding excessive chemical input that degrades soil biology over time.
Shade
Strategic tree and structure placement for shade isn’t purely aesthetic it’s a genuine climate response reducing ambient temperature, protecting hardscape and building surfaces from excessive heat gain, and making outdoor spaces actually usable during the hottest parts of the day.
Biodiversity
As covered in our ecology section previously, diverse native planting supports pollinators and beneficial wildlife, contributing to a more resilient, self-regulating landscape ecosystem that requires less intensive management over time.
Sustainable drainage
Systems like rain gardens, bioswales, and permeable paving don’t just move water away they treat and slow it, reducing pollutant load and erosion impact on surrounding areas and shared infrastructure, a genuinely more sophisticated approach than purely piping water off-site as fast as possible.
Climate-Specific Design Examples
Tropical/wet climates (like ours in South-South Nigeria): Heavy emphasis on grading, drainage capacity, and erosion control; planting selected for humidity and rainfall tolerance; mosquito management integrated into any water feature design; shade prioritized against intense sun combined with high humidity.
Hot/dry (arid) climates: Emphasis shifts to water conservation, drought-tolerant and often xeriscape planting, minimal lawn area, and shade structures to combat intense, direct heat with little rainfall relief.
Temperate climates: More balanced rainfall distribution allows broader plant palette flexibility; design often emphasizes seasonal change (spring bloom, autumn color) and moderate drainage needs compared to tropical extremes.
Understanding this layer helps you evaluate a landscape architect’s proposal critically if climate and water risk aren’t explicitly addressed in their design conversation with you, that’s a meaningful gap. With the technical and environmental design layer covered, let’s move to a question almost every client eventually asks directly: what does all of this actually cost?
How Much Does a Landscape Architect Cost?
I’ll be direct with you: anyone who quotes you a single flat number for “landscape architecture services” without asking a single question about your project first is not giving you an honest answer. Cost genuinely depends on scope, complexity, and location, but understanding the components of that cost helps you evaluate any quote you receive intelligently, rather than just comparing bottom-line numbers.
Consultation fees
Many landscape architects charge a modest fee for an initial site visit and consultation, covering their time to assess your project and provide preliminary recommendations before any formal design agreement is signed. Some waive this for straightforward projects as a way of building the relationship.
Concept design fees
Covers the site analysis, initial concept sketches, and preliminary presentation to the client. This is often priced as a distinct, smaller phase, allowing clients to evaluate direction and fit before committing to the full project cost.
Full design fees
Covers detailed design and complete documentation the comprehensive drawing package discussed earlier. This represents the bulk of the design cost on most projects.
Percentage-based fees
On larger or more complex projects, particularly commercial ones, landscape architects sometimes charge a percentage of the total estimated construction cost, typically somewhere in a broad range depending on project complexity and regional market norms, rather than a flat fee.
Hourly fees
For smaller consultations, revisions beyond the agreed scope, or highly specific technical input, some landscape architects bill hourly rather than by phase or percentage.
Site supervision
Construction-phase involvement periodic site visits, addressing unforeseen conditions, verifying work against drawings is often priced separately from design fees, since it represents genuinely distinct time and responsibility during the build phase.
Cost Insight
Site supervision fees can feel like an “extra” clients are tempted to skip to save money. I’d caution against that instinct supervision is exactly what protects your design investment from being compromised during construction, which we discussed in detail in the project lifecycle section.
Construction administration
Related to but distinct from site supervision, this covers reviewing contractor submittals, addressing change requests, and coordinating between multiple parties during the build essentially, project management specific to the landscape scope.
Maintenance planning
Some landscape architects include a maintenance plan and initial establishment-period guidance as part of their fee; others charge separately for this, or connect clients with a maintenance contractor for ongoing care.
Why prices vary so significantly
Country. Labor costs, material availability, and professional fee norms differ dramatically across regions and countries a quote appropriate in one market will look very different in another.
Site size. Larger sites require more analysis time, more drawing detail, and generally more construction cost, which affects percentage-based fees directly.
Complexity. A flat, simple residential garden costs far less to design than a sloped site with major grading, drainage challenges, or structural retaining walls.
Scope. Full design-through-construction-supervision service costs more than concept design alone clarify exactly what phases you’re paying for.
Existing conditions. A site with existing problems poor drainage history, damaged soil, structures needing removal requires more design and engineering work than a clean, straightforward plot.
Deliverables. The number and detail of drawings you require (does the project need irrigation and lighting plans, or just planting and hardscape?) directly affects the fee.
What You’re Actually Paying For (Not Just a Price Tag)
☐ Professional time: site visits, analysis, design development
☐ Technical drawing production: grading, drainage, planting, hardscape, and related plans
☐ Engineering-level problem solving on water, soil, and structural challenges
☐ Coordination with other professionals (architects, engineers, contractors)
☐ Construction-phase supervision protecting design intent
☐ Long-term value: a landscape engineered to actually last and function correctly
Approach any landscape architecture quote by asking specifically which phases and deliverables are included, rather than comparing raw numbers across different proposals that may represent entirely different scopes of service. Understanding cost naturally leads to the next practical question most people genuinely need answered: given everything we’ve covered, when do you actually need a landscape architect specifically, versus a landscape designer or landscaper?
How Much Does a Landscape Architect Cost?
When Should You Hire a Landscape Architect?
This is the question this entire guide has been building toward, and I want to answer it as directly and usefully as I can, because getting this decision right saves you money on simple projects and protects you from expensive mistakes on complex ones.
Hire a landscape architect when:
The site is complex. Significant elevation change, irregular shape, challenging access, or a site bordering environmentally sensitive areas all call for the deeper technical training a landscape architect brings.
Drainage is difficult. If your site has a documented history of water pooling, poor natural drainage, or sits in a low-lying area relative to its surroundings, this is not a project to hand to someone without engineering-level drainage knowledge.
Major grading is required. Any project needing significant reshaping of the land — cutting, filling, terracing — carries real structural and water-management stakes that justify professional technical design.
The project involves multiple professionals. Once you’re coordinating with an architect, structural engineer, and possibly civil engineer on a building project, you need a landscape architect who can genuinely communicate and coordinate at that same professional, technical level.
You are developing a large property. Estates, multi-building compounds, or properties with distinct zones (residential, agricultural, recreational) benefit from the master-planning capability landscape architects specifically bring.
Public access is involved. Any project where members of the public — not just your household — will use the space carries safety, accessibility, and durability requirements that call for professional design and, often, regulatory compliance expertise.
Environmental constraints exist. Proximity to waterways, flood zones, protected vegetation, or steep slopes with erosion risk all warrant landscape architecture involvement, sometimes alongside environmental consultants.
The landscape is part of a major development. Commercial developments, resorts, and residential estates being developed for sale or rent typically require the coordinated, code-compliant, professionally documented approach only a landscape architect reliably provides.
A landscape designer or landscaper may be enough when:
☐ The project is very small a single garden bed, a modest front yard refresh
☐ The design is straightforward, with no complex spatial or technical challenges
☐ No major grading is involved the site is already reasonably flat and well-drained
☐ No complex approvals or regulatory submissions are required
☐ You mainly need planting selection and aesthetic guidance, not engineering
“Do I need a landscape architect?” A quick decision tree
Start here: Does your project involve grading, drainage engineering, or structural elements (retaining walls, major slopes)?
→ Yes — you need a landscape architect. Proceed to hire one.
→ No — continue to the next question.
Is the project larger than a typical single residential garden, or does it involve public access, multiple buildings, or regulatory approval?
→ Yes — you need a landscape architect.
→ No — continue.
Do you primarily need aesthetic planning, planting selection, and general layout guidance, with no complex technical challenges?
→ Yes — a landscape designer, or an experienced landscaper with design capability, is likely sufficient.
→ Uncertain — a brief paid consultation with a landscape architect can clarify this cheaply before you commit to a larger scope.
Honest Advice
If you’re genuinely unsure which category your project falls into, a short paid consultation with a landscape architect is a smart, low-cost way to get clarity before committing to the wrong level of service cheaper than discovering the mismatch after construction has started.
Making this decision correctly at the outset protects both your budget and your project’s long-term technical soundness. And once you’ve made that decision, understanding how a landscape architect actually collaborates with the other professionals on your project becomes the next essential piece of the puzzle.
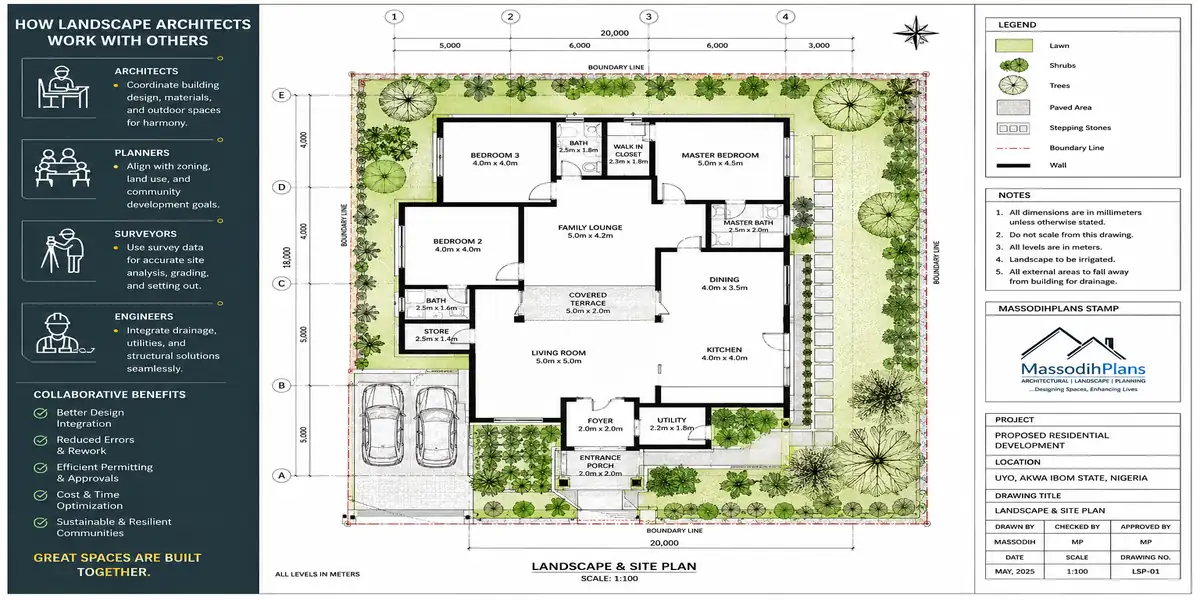
How Landscape Architects Work With Architects, Planners, Surveyors and Engineers
No landscape architect works in isolation on any project of real scale and understanding this collaborative workflow helps you set realistic expectations, avoid coordination gaps, and recognize when a project is being managed properly versus when professionals are working in disconnected silos, which is unfortunately common and a genuine source of costly conflicts on site.
The typical workflow runs, broadly: Client → Town Planner → Surveyor → Architect → Landscape Architect → Civil/Structural/MEP Engineers → Contractor.
This isn’t always strictly linear landscape architects and architects, in particular, ideally work in parallel from early design stages rather than landscape being brought in only after the building design is finalized, which is unfortunately still the more common (and less effective) sequence in practice.
The town planner
Establishes what’s legally permissible on the site zoning, setback requirements, land use classification providing the regulatory framework everyone else designs within. Their information shapes the boundaries within which both the architect and landscape architect must work.
The surveyor
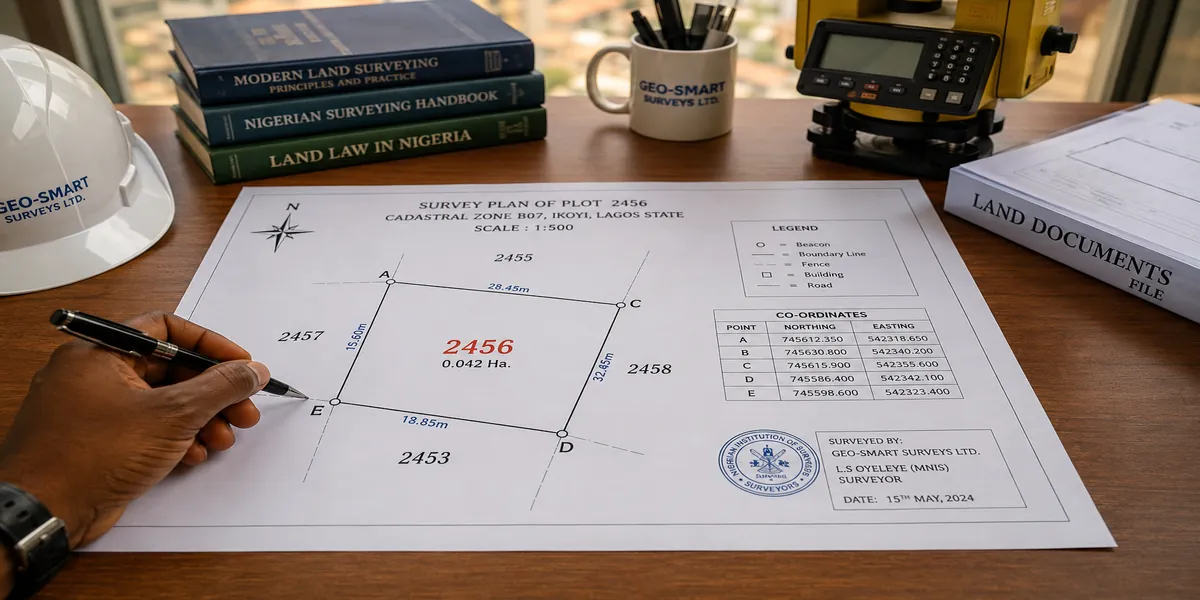
Provides the accurate, measured foundation everyone else relies on precise boundary lines, existing topography, and levels. Without accurate survey data, both architectural and landscape design decisions rest on guesswork, which is exactly how boundary disputes and grading miscalculations happen.
The architect
Designs the building itself, but critically, building orientation, entry points, window placement, and outdoor-facing rooms all directly shape landscape design opportunities and constraints which is precisely why early collaboration between architect and landscape architect produces dramatically better integrated results than sequential, siloed work.
Coordination Insight
A building’s orientation decided without landscape input might place the best outdoor entertaining space in permanent afternoon sun, or position a septic tank access point right where the ideal shade tree location would be. Early collaboration prevents these conflicts before they’re locked into concrete.
The landscape architect
Takes the architect’s building design and the surveyor’s site data, and develops the surrounding landscape to work in harmony with both informed by their own independent site analysis, as covered earlier in this guide.
Civil engineers
Get involved specifically around stormwater management at a larger infrastructure scale, road and driveway engineering, and sometimes soil stability calculations on challenging sites working directly with the landscape architect’s grading and drainage plans to verify and refine the engineering.
Structural engineers
Become involved when landscape elements require genuine structural calculation significant retaining walls, elevated decks, or any built landscape structure carrying real load reviewing and approving the landscape architect’s structural intent.
MEP engineers
Mechanical, Electrical, Plumbing coordinate on irrigation water supply, landscape lighting electrical routing, and any drainage connections into the building’s broader plumbing or stormwater systems.
The contractor
Ultimately executes the coordinated design, ideally working from a fully resolved, conflict-free set of drawings across all these disciplines though in practice, some coordination happens on-site as unforeseen conditions emerge, which is exactly why construction-phase supervision from the landscape architect (and other professionals) matters.
Who provides what information, and where responsibilities overlap:
Town planners define legal boundaries; surveyors define physical boundaries; architects define building footprint and orientation; landscape architects define everything on the ground around that footprint; civil and structural engineers verify and calculate technical feasibility; contractors execute. Overlap most commonly occurs around drainage (where landscape and civil engineering responsibilities meet) and around structural landscape elements like walls (where landscape architecture and structural engineering responsibilities meet).
Responsibility / Coordination Matrix
Legal land use and zoning → Town Planner
Accurate boundary and topography data → Surveyor
Building design, orientation, footprint → Architect
Site landscape design, grading intent, planting → Landscape Architect
Stormwater infrastructure, road/driveway engineering → Civil Engineer
Structural calculations for walls, decks, major hardscape → Structural Engineer
Irrigation supply, lighting electrical, drainage connections → MEP Engineer
Physical construction and execution → Contractor
Conflicts get resolved most effectively when this coordination happens early and continuously through shared drawing reviews, joint site visits, and clear communication channels rather than each professional working in isolation and conflicts only surfacing once construction has already begun. If you’re managing a project with multiple professionals, ask directly how they coordinate with each other, not just with you individually. With this collaborative picture clear, let’s close with the most practical, actionable section of this entire guide: exactly what to ask before you hire a landscape architect.
How Landscape Architects Work With Architects, Planners, Surveyors and Engineers
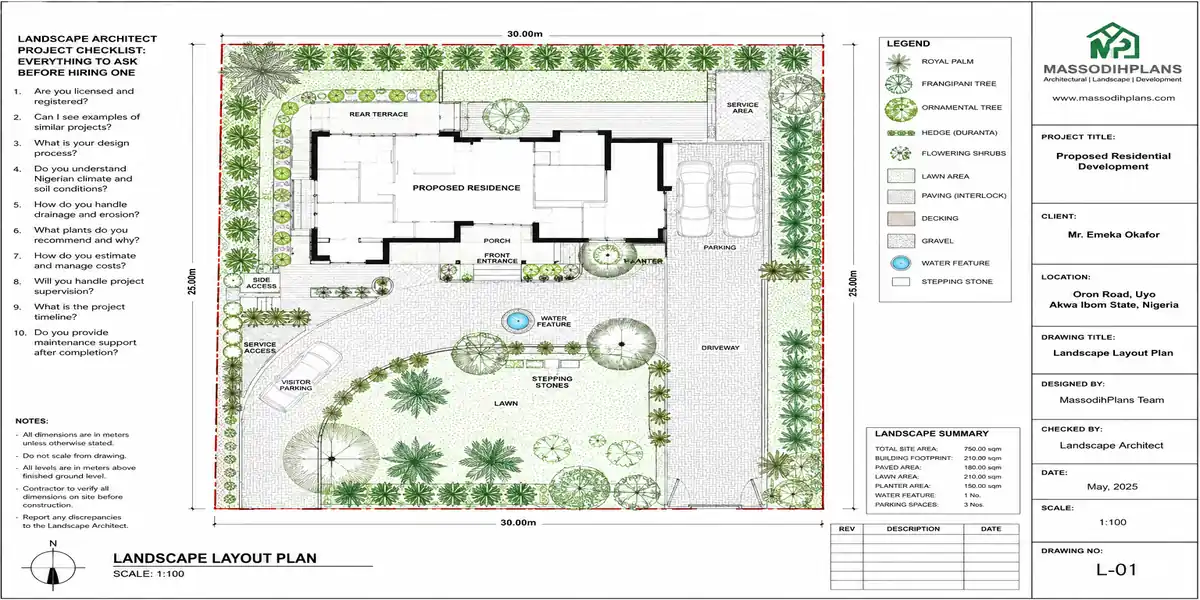
Landscape Architect Project Checklist: Everything to Ask Before Hiring One
We’ve covered a great deal of ground in this guide the distinctions between professionals, the full scope of what landscape architects design, the project lifecycle, technical drawings, climate-responsive design, cost structures, decision criteria, and professional coordination. Let’s bring all of that together into something you can actually use directly: a comprehensive hiring checklist.
Questions to ask about qualifications and experience:
- What is your formal training and, where applicable, licensure status?
- How many years have you practiced, and can you describe a project similar in scale or complexity to mine?
- Are you a member of a relevant professional body, and in good standing?
Portfolio checks:
- Can I see completed projects, ideally including some in a similar climate or site condition to mine?
- Do you have photographs of projects several years after completion, not just immediately after installation? (This reveals how well the design has actually matured and held up.)
- Can I speak with a past client as a reference?
Portfolio Tip: Fresh installation photos always look impressive grass is green, mulch is fresh, everything is new. Ask specifically for photos of projects at least two to three years old to see how the design has genuinely performed over time.
Site visit and scope of work:
- Will you personally conduct the site analysis, or is this delegated to junior staff?
- What specifically does your site analysis process cover?
- What is the full scope of service you’re proposing — concept only, full design, construction supervision, or the complete lifecycle?
Deliverables:
- Which specific drawings will I receive master plan, grading plan, drainage plan, planting plan, hardscape plan, others?
- Will I receive digital files I can keep and reference independently?
- Is a 3D visualization or rendering included, or available as an add-on?
Fees:
- How is your fee structured flat fee, percentage-based, hourly, or a combination across phases?
- What’s included in the base fee, and what would trigger additional charges?
- Is site supervision during construction included, or a separate cost?
Timeline:
- What’s your realistic timeline for each phase analysis, concept, detailed design, documentation?
- How do you handle delays, whether caused by weather, approvals, or client decision-making?
Construction supervision:
- Will you personally visit the site during construction, and how frequently?
- How do you handle situations where the contractor deviates from the approved drawings?
Plant specifications:
- Will planting be specified by exact species and size, or more generally?
- How do you handle plant substitutions if specified species aren’t available at installation time?
Maintenance:
- Will I receive a written maintenance plan?
- Do you offer, or can you recommend, ongoing maintenance service after installation?
Contracts:
- Is there a formal written contract outlining scope, fees, and timeline?
- What does the contract say about revisionshow many rounds are included before additional fees apply?
Revisions:
- How many revision rounds are included at each design phase?
- What’s your process if I want significant changes after a phase has technically been approved?
Approvals:
- Will you handle submission for any required regulatory approvals, or is that my responsibility?
- Have you worked with the relevant local approval authorities before?
Complete Copy-and-Use Hiring Checklist
☐ Confirmed qualifications, training, and licensure status
☐ Reviewed portfolio, including mature (2–3 year old) project photos
☐ Spoken with at least one past client reference
☐ Clarified who personally conducts the site visit and analysis
☐ Confirmed full scope of service and specific deliverables
☐ Understood fee structure and what triggers additional costs
☐ Agreed on a realistic project timeline
☐ Confirmed construction-phase supervision arrangements
☐ Clarified plant specification and substitution process
☐ Confirmed whether a maintenance plan is included
☐ Reviewed and signed a formal written contract
☐ Understood included revision rounds at each phase
☐ Clarified responsibility for regulatory approvals
Working through this checklist before signing any agreement genuinely protects you not because landscape professionals are commonly dishonest, but because clear expectations, documented upfront, prevent the vast majority of disputes and disappointments I’ve seen arise on real projects over the years.
Landscape Architect Project Checklist: Everything to Ask Before Hiring One
That brings us full circle, from understanding who does what, through every technical and collaborative layer of the profession, to the practical tools you need to hire well. If you’re planning a project and want to think through your site’s specific grading, drainage, or design challenges with someone who’s walked this exact process across hundreds of sites in the South-South, our Services page is the place to start that conversation. If you’d rather build your own technical understanding first, our Plan School walks through these principles in structured detail. For house plans that already integrate sound landscape thinking from the ground up, explore our Plans Library, and for more guides like this one, head back to our Homepage.
Reference
American Society of Landscape Architects offers detailed guidance on the profession’s role across project types (asla.org).
Read the following post to complete the lesson:
- Landscaping: Complete Guide to Design Ideas, Gardens, Yards and Outdoor Spaces
- Landscaping & Landscape Design: Complete Guide to Landscape Architecture
- Urban Planning & Urban Design: Complete Guide to Modern Cities, Development and Renewal
- Real Estate Development & Site Planning: Guide to Planning, Construction, Infrastructure and Stormwater Management
- Urban Planning & Urban Design: Complete Guide to City Planning, Zoning and Land Development
- Building Regulations by Country: Permits, Zoning, Codes and Property Development Rules
- Building Regulations and Codes: Complete Guide to Requirements Worldwide
- House Construction Approval Process: Planning, Permits, Inspections and Final Approval
- Building Setback Requirements: Complete Guide to Front, Side and Rear Setbacks
- Land Development Guide: Permits, Planning, Zoning, Costs and Approval Process Explained
- Building Permit Documents: Complete Checklist of Requirements for Building Approval
- Zoning Laws and Regulations for Property Development: Complete Guide
- Planning Permission and Building Permits for Residential Construction: Complete Guide