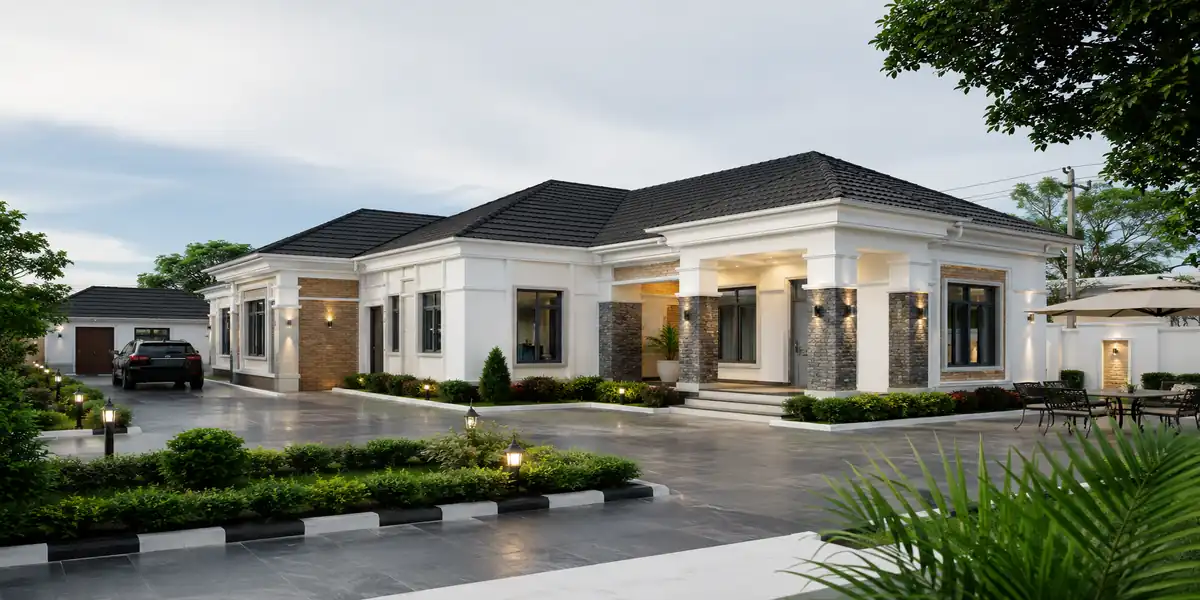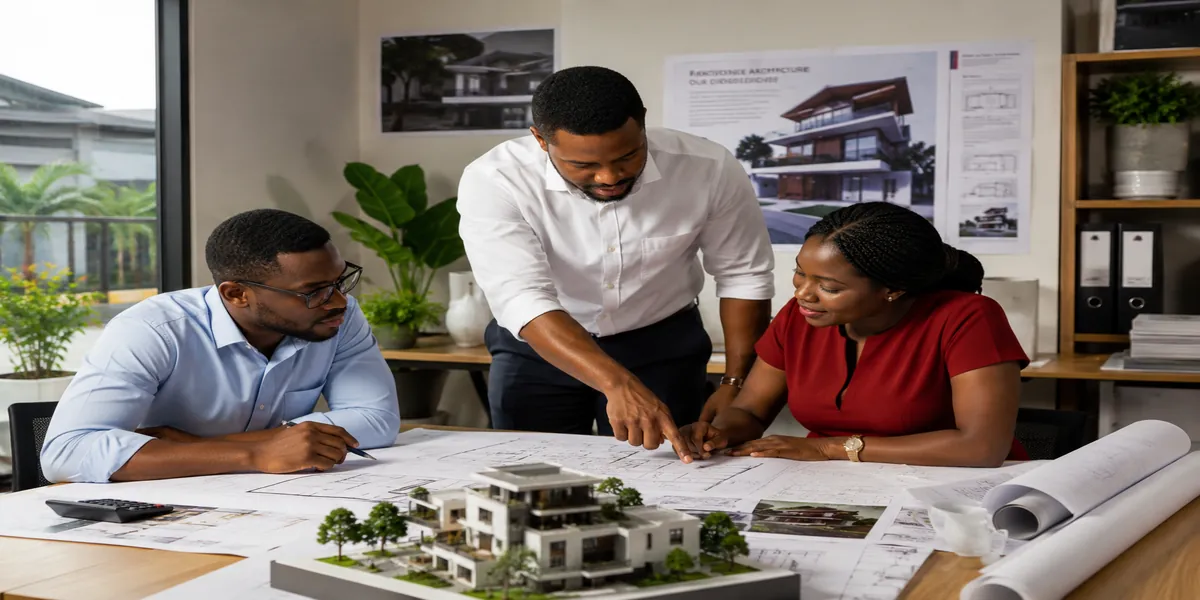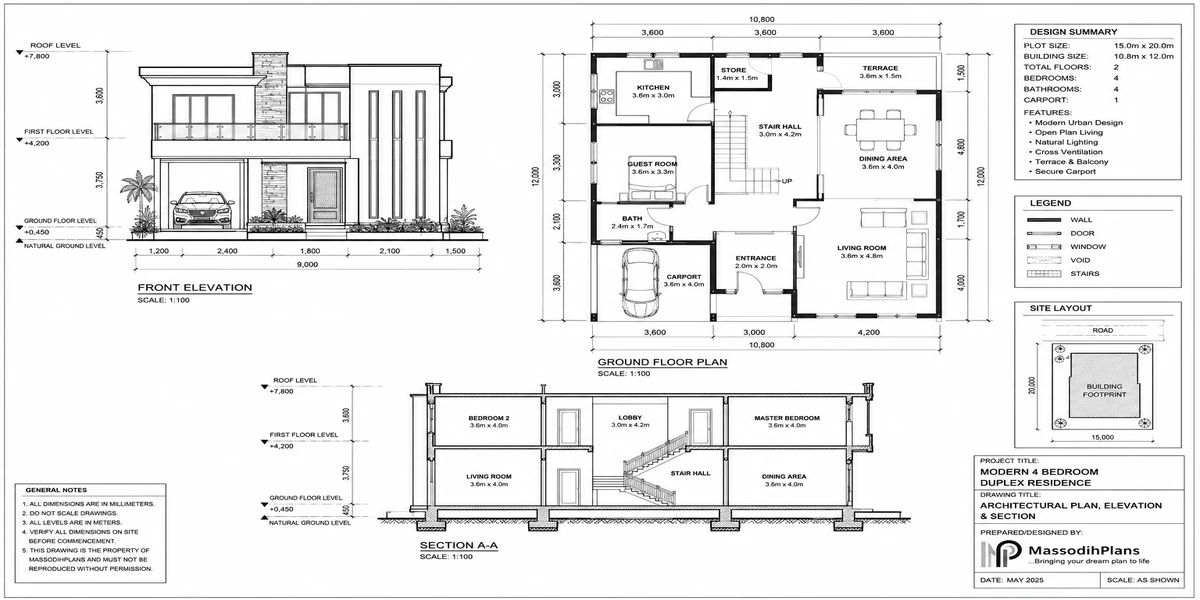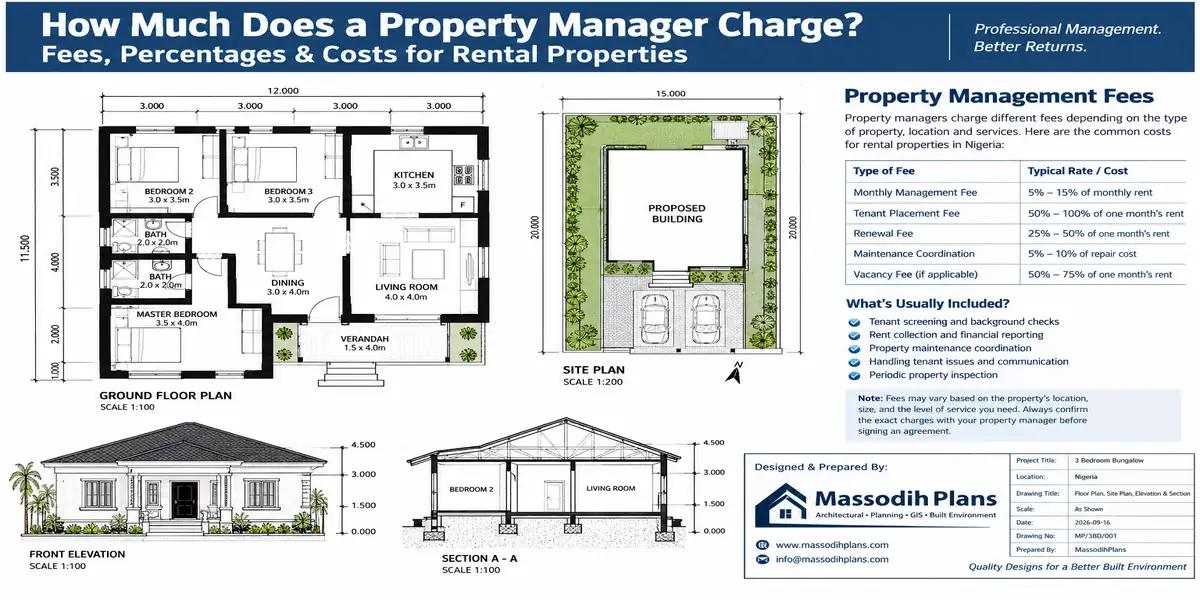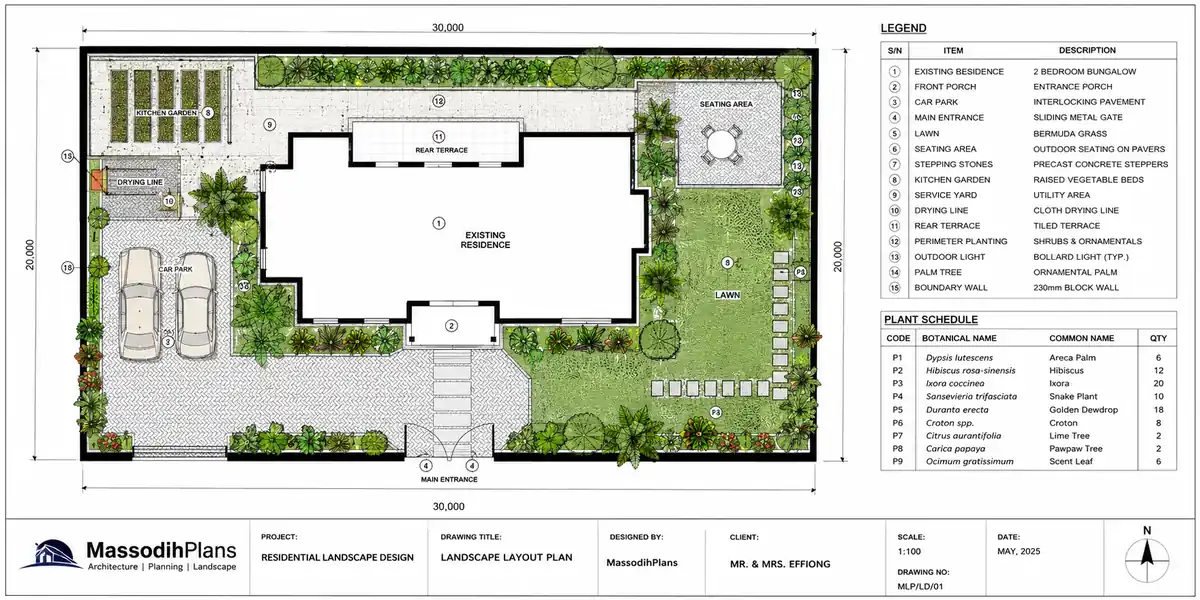
Landscape Plan and Design
Landscaping: The Foundation of Every Outdoor Space
Most lessons on landscaping give you a list of pretty ideas and call it a day. What they skip is the part that actually matters why some yards age beautifully over ten years while others look tired after one rainy season. That gap is exactly what fifteen years of fieldwork across all the States in Nigeria, plus a Geography degree and a Master’s in Urban and Regional Planning at the University of Uyo, taught me to close. Landscaping isn’t decoration. It’s a discipline built on how land drains, how sun moves across a compound, how materials hold up against local climate, and how people actually live in the space day to day.
This guide is built differently. Instead of treating “landscaping” as one vague idea, we’re breaking it into every layer that a real project touches from front yard curb appeal and backyard living spaces, to hardscaping, lighting, material selection, and the sustainable and water-wise approaches that are quietly becoming non-negotiable. Then we go further, into the professional side most guides never touch: what separates a landscape architect from a landscape designer, the actual principles and planning process behind a functioning design, and how these ideas scale from a single residential compound to full urban landscape projects.
If you’ve ever wondered what “landscape architecture” really means beyond the buzzword, or why two yards with the same budget can turn out worlds apart, this is the guide that answers it properly section by section, with nothing skipped. Stick with it to the end, because the difference between a good-looking yard and a well-designed one usually lives in the details most people scroll straight past.
Landscaping Ideas: Where Every Good Yard Actually Begins
I still remember sitting in a first-degree Geography class at University of Uyo, staring at contour lines on a map, having no clue that years later I’d be using that same instinct reading land, reading slope, reading how water moves to help homeowners figure out what to do with their front lawn. That’s really what landscaping ideas are about. Not Pinterest boards. Not copying your neighbor’s compound. It’s about looking at your own piece of land and asking: what does this space want to become?
So let’s walk through this the way I’d explain it to a student who just finished their first site visit and is staring at a blank page, unsure where to start.
Start With What the Land Is Already Telling You
Before you pick a single plant or draw a single path, observe. Where does the sun hit hardest in the afternoon? Where does water pool after rain? Which direction does the wind usually blow? During my master’s in Urban and Regional Planning, this was drilled into us constantly you don’t impose a design on land, you negotiate one with it. A landscaping idea that ignores drainage will fail within a rainy season, no matter how attractive the sketch looked on paper.
Low-Maintenance Ideas for Busy Homeowners
Not everyone wants a yard that demands attention every weekend. If that’s you, lean into groundcovers instead of grass lawns that need constant mowing, mulch beds instead of exposed soil that grows weeds fast, and drought-tolerant shrubs that don’t sulk if you forget to water them for a week. Gravel pathways are another quiet win they drain well, need almost no upkeep, and still look intentional. This approach works particularly well for people who travel often or simply have a life outside their compound.
Small Space, Big Impact
A tiny yard doesn’t mean tiny ambition. Vertical gardening climbing plants on trellises, wall-mounted planters, tiered plant stands lets you layer greenery without eating up floor space. Mirrors placed strategically can make a compact garden feel wider. And a single, well-chosen focal point one striking tree, one sculptural planter often does more for a small space than a dozen scattered decorations. I always tell students: in small spaces, restraint is a design skill, not a limitation.
Ideas Built Around Nigerian Climate Realities
A lot of landscaping inspiration online comes from temperate climates with four seasons, and honestly, half of it just doesn’t translate here. In much of Nigeria, especially the South-South region I’ve worked in for over fifteen years, you’re dealing with heavy rainy seasons and intense dry-season heat. That means raised beds to avoid waterlogging, deep-rooted native trees that can handle both extremes, and shaded seating areas that actually get used during the hottest months. Ideas that ignore this local reality tend to look good for one season and then fall apart.
Budget-Friendly Landscaping Ideas
You don’t need a huge budget to transform a compound. Recycled materials old tires turned into planters, broken tiles repurposed into pathway mosaics, reclaimed timber for raised beds can stretch naira further than you’d expect. Grouping plants by their water needs also saves money long-term, since you’re not overwatering some to keep others alive. And honestly, sometimes the cheapest idea is also the smartest: just edging your existing lawn cleanly can make a whole yard look twice as designed.
Family-Friendly Ideas
If you’ve got children, the yard needs to work as hard as any other room in the house. Open lawn space for play, soft ground cover like grass or mulch near play areas to cushion falls, and clearly defined pathways so kids (and visitors) aren’t cutting through flower beds these small decisions save a lot of frustration later. A vegetable patch can even double as a teaching tool, the same way fieldwork taught me more than any classroom lecture ever did.
Ideas That Grow With the Seasons
One mistake I see often is designing a yard that peaks for exactly two months a year and looks tired the rest of the time. A better approach layers plants with different bloom and growth cycles, so there’s always something happening flowering shrubs in one season, structural greenery holding things together in another. Think of it less like a photograph and more like a slow-moving film.
Bringing It All Together
Here’s the honest truth: a landscaping idea is only as good as its fit with your specific compound, climate, and lifestyle. What works in a breezy hillside garden in another country may completely fail in a humid Akwa Ibom backyard, and that’s fine it just means the idea needs local translation, not abandonment. This is exactly the kind of translation work we do daily, and if you want to see these ideas applied to real Nigerian sites, our Plans Library has examples worth studying, and Plan School breaks down the thinking behind them step by step.
Once you’ve got a handle on ideas, the next natural step is turning that inspiration into an actual workable design which is exactly where we’re headed next.
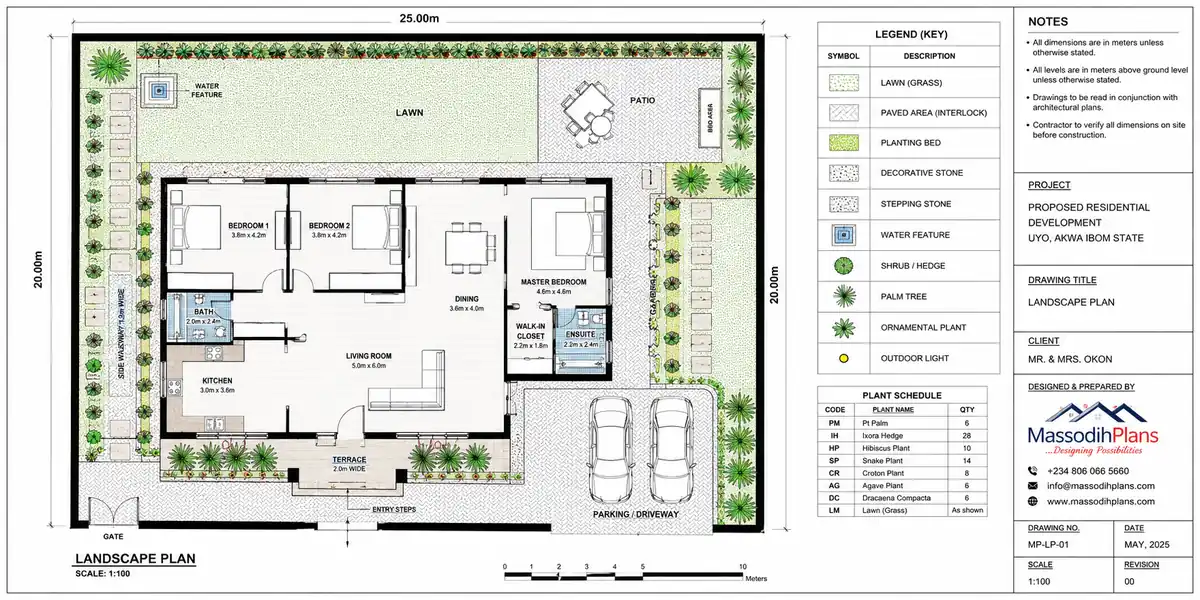
Landscape Plans Ideas
Landscaping Design
When I was studying Geography at the University of Uyo, one of the first things that stuck with me was how much a piece of land “tells” you before you even touch it the slope, the drainage, where water pools after rain, where the sun sits at midday. Years later, doing my master’s in Urban and Regional Planning, I realized that same instinct is exactly what separates a landscaping design that just looks nice on paper from one that actually works once people start living in the space. That’s really what this section is about.
What Landscaping Design Actually Involves
Landscaping design is the process of turning raw ideas a nice patio here, some flowers there into a plan that’s coherent, buildable, and specific to your site. It’s not decoration. It’s problem-solving with plants, materials, and space. A good landscape design accounts for how water moves across your compound, where the sun falls in the morning versus the evening, what soil you’re working with, and how the people using the space will actually move through it. Skip this step and you end up with a beautiful photo that doesn’t survive its first rainy season.
Start With the Site, Not the Pinterest Board
I always tell students and clients the same thing: resist the urge to start with a picture you saw online. Start with your own land. Walk it at different times of day. Notice where water collects after rain that’s a drainage problem waiting to happen if you plant the wrong thing there. Notice which side gets brutal afternoon sun that determines what survives and what doesn’t. This groundwork is what professionals call site analysis, and it’s the single most skipped step in amateur landscaping design. Everything else in your outdoor design should respond to what the site tells you, not the other way around.
Balancing Hardscape and Softscape
Once you understand the site, the real design work begins: balancing hardscape (paths, patios, walls, driveways) against softscape (lawns, shrubs, trees, flower beds). Think of hardscape as the skeleton and softscape as everything that gives it life and texture. A yard that’s all concrete feels harsh and uninviting. A yard that’s all plants with no structure feels wild and directionless. The sweet spot is usually somewhere around 60% softscape to 40% hardscape for residential spaces, though this shifts depending on how much of the yard you’ll actually use for gathering versus simply viewing.
The Principles That Hold a Design Together
Every solid landscaping design leans on a handful of principles, and honestly, they’re the same ones I learned applying to city-scale planning during my master’s just scaled down to a compound.
Unity means everything feels like it belongs to one story same material palette, a consistent plant selection, no random clashing elements. Balance can be symmetrical (mirrored on both sides, formal and calm) or asymmetrical (varied but still visually even, more relaxed and natural). Scale and proportion mean your plants and structures actually fit the size of the space a massive water feature in a tiny courtyard overwhelms it, just as a tiny flower bed gets lost in a large compound. And rhythm is what guides the eye through a space, usually done by repeating a plant, color, or paving pattern at intervals so the design feels intentional rather than scattered.
Turning Principles Into a Working Plan
Here’s roughly how the process unfolds once the analysis and principles are in place. First comes the concept sketch rough zones for lawn, planting, seating, and paths, nothing precise yet. Then comes the functional layout, where you start assigning real dimensions and deciding what goes where based on how the household actually uses the space. After that comes plant and material selection, matched to your climate and maintenance appetite this is where sustainable and drought-conscious choices usually get folded in. Finally, there’s the construction and planting phase, where the plan meets the ground, quite literally.
This is the same process our team walks through when we handle residential landscape design projects through our Services the steps don’t change whether it’s a small bungalow or a larger estate, only the scale does.
Mistakes I See Often
A few things trip people up again and again. Overplanting is common cramming too many species into a small bed so nothing has room to mature properly. Ignoring maintenance reality is another choosing a design that looks stunning in a magazine but demands weekly upkeep nobody has time for. And designing purely for the view from the street, while neglecting how the space feels from inside the house or from the seating areas where people actually spend time that one especially reminds me of planning lectures where we talked about designing for the user’s experience, not just the aesthetic from a distance.
Bringing It All Together
Landscaping design, at its core, is about reading a site honestly and then making decisions that respect what that site can support not forcing a look onto land that resists it. Get the site analysis right, balance your hardscape and softscape thoughtfully, and lean on unity, balance, scale, and rhythm to hold the whole thing together, and you’ll end up with a landscape that still works five years from now, not just on installation day.
If you want to see these principles applied to real compounds, our Plans Library has examples worth studying, and Plan School breaks down the process further for anyone learning landscape planning from scratch.
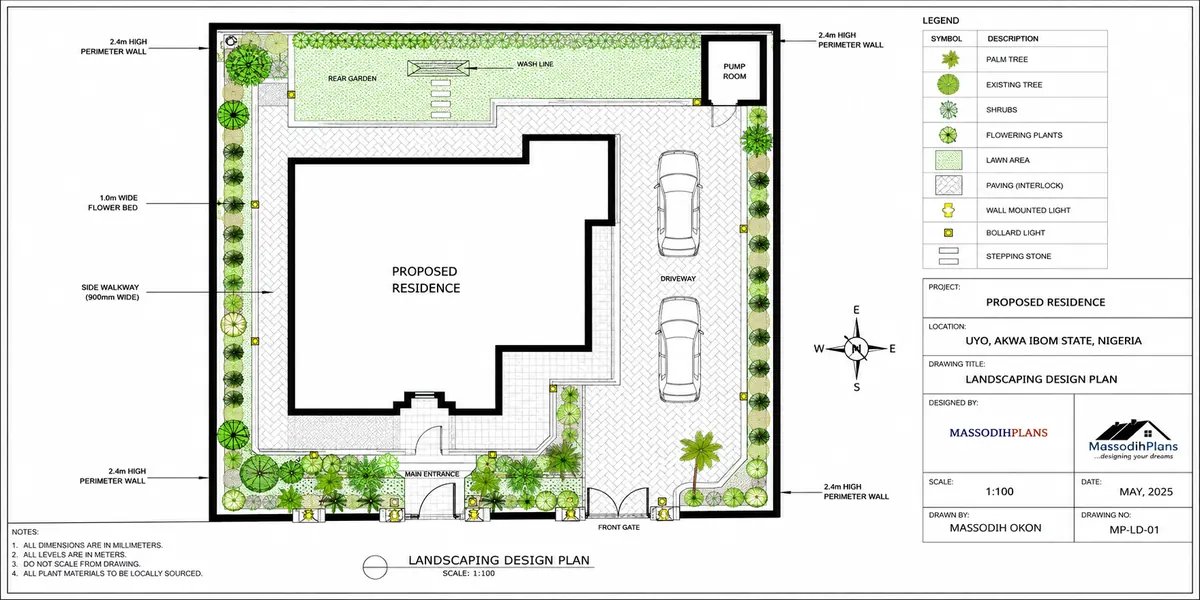
Landscaping Design and Plans
Front Yard Landscaping: Getting the First Impression Right
If there’s one lesson that stuck with me from my geography days at Uyo, it’s that people read landscapes before they read anything written about them. Long before a visitor knocks on your door, they’ve already formed an opinion about your home just from walking up to it. That’s essentially what front yard landscaping does it’s the handshake before the conversation.
Why It Carries So Much Weight
During my master’s in urban and regional planning, one thing that came up repeatedly in studio critiques was how much a building’s perceived value shifts based on its immediate surroundings, not the structure itself. Two identical houses can feel completely different depending on how the front space is handled. One might look cared for and intentional; the other, neglected, even if the building is structurally sound. That’s the psychology behind front yard landscaping it’s not vanity, it’s communication. It tells visitors, buyers, and even passersby something about the people who live there.
Start With the Layout, Not the Plants
A mistake I see often and one I used to make myself early in fieldwork is jumping straight to plant selection before thinking through layout. Before you pick a single flower, walk your front yard at different times of day. Notice where the sun sits at noon, where shadows fall in the evening, and how water moves after rainfall. Akwa Ibom’s rainfall patterns, for instance, punish poorly graded front yards fast you’ll know within one rainy season if the slope wasn’t considered.
Once you understand the site, sketch a rough layout: where the walkway goes, where beds sit, and where you want the eye to land first. In planning school, we called this the “focal point exercise” every good composition needs somewhere for the eye to rest, whether that’s a flowering tree, a sculptural plant, or even a well-placed boulder.
Choosing Plants That Actually Work
Plant selection should follow layout, not lead it. For front yards, I usually recommend a tiered approach: taller shrubs near the foundation for structure, mid-height flowering plants in the middle layer, and low ground cover or edging plants along the border. This creates depth without blocking windows or making the house feel hidden.
Stick to plants suited to your local climate. It sounds obvious, but I’ve walked past plenty of front yards in Uyo and Port Harcourt where imported ornamental species were clearly struggling against the humidity. Native and regionally adapted plants will always outperform imported ones with less maintenance, which matters if you’re not planning to hire a gardener every month.
Walkways and Entry Points
Your walkway is doing more work than people realize it’s guiding movement and setting pace. A straight, narrow path rushes visitors to the door. A slightly curved or widened path slows them down, giving them time to actually notice the yard you’ve designed. Materials matter here too: natural stone or brick pavers tend to age gracefully, while poured concrete, though cheaper, can look flat unless it’s textured or edged well.
One thing I always tell students and clients alike: don’t let the walkway compete with the house. It should lead the eye toward the entrance, not away from it.
Balancing Structure and Softness
A front yard that’s all lawn tends to feel empty, while one that’s all planting beds can feel overgrown and uninviting. The trick is balance hardscape elements like low walls, edging, or a small paved seating nook give the space structure, while plants soften those hard lines. This interplay between hard and soft elements is something we studied extensively in landscape architecture principles, and it applies just as much to a modest front yard as it does to a public park.
Lighting for After Dark
Don’t design your front yard as if it only exists during daylight. A few well-placed path lights or subtle uplighting on a tree can transform how the space feels at night, and it adds a layer of safety too. You don’t need elaborate fixtures sometimes two or three solar lights along the walkway do more good than an expensive lighting system installed without thought.
Low-Maintenance Doesn’t Mean Low-Effort Design
A lot of homeowners assume low-maintenance means boring gravel and a single tree, nothing else. That’s not true. Low-maintenance front yard landscaping simply means choosing hardy plants, efficient layouts, and materials that don’t demand constant upkeep. You can still have texture, color, and seasonal interest; it just needs smarter plant choices from the start, which is exactly the kind of planning we cover in our Plan School resources for anyone building this out themselves.
Bringing It All Together
Front yard landscaping isn’t about following a trend you saw online it’s about reading your specific site the way we were trained to read a landscape in planning school: sun, water, soil, movement, and finally, aesthetics. Get those fundamentals right, and the plants and materials almost choose themselves. If you’d rather have this mapped out professionally, our Services team handles exactly this kind of site-specific planning, but even a DIY approach benefits enormously from slowing down and observing your site before you start digging.
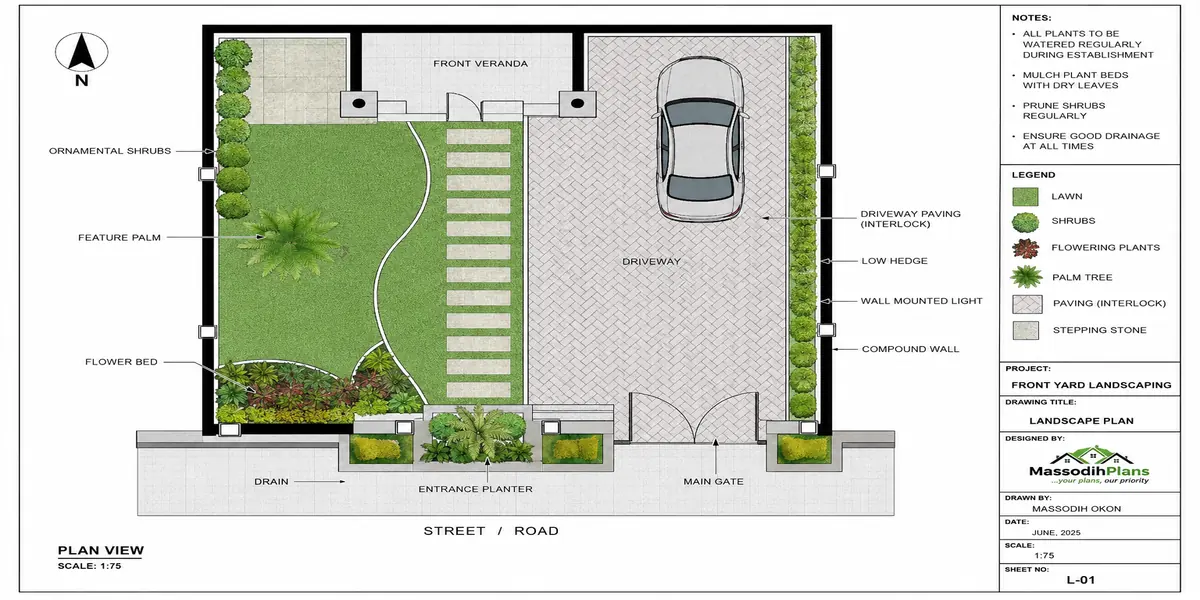
Front Yard Landscaping: Getting the First Impression Right
Backyard Landscaping: Designing the Space Where Real Life Happens
If the front yard is the handshake, the backyard is the actual conversation. I always tell my students this when we get to residential design modules the front is performance, the back is truth. It’s where the kids actually play, where the extended family gathers on a Sunday afternoon, where you sit with a cup of tea and forget about traffic. Back when I was doing my master’s in urban and regional planning at Uyo, one of the things that stuck with me from studying human settlement patterns was how much people’s real behavior shapes a space more than any blueprint does. Backyard landscaping works the same way you can draw the prettiest plan, but if it doesn’t match how your household actually lives, it won’t get used.
Start With How You Actually Live, Not How You Think You Should
Before touching plants or pavers, sit with your family and be honest about your routines. Do you cook outside often, or is that a once-a-year Christmas thing? Do the kids need open running space, or are they older and more interested in a quiet reading nook? I remember during fieldwork in my geography undergrad days, we were taught to observe land use before assuming it watch how people move before deciding how they should move. Apply that same logic to your backyard. Walk the space at different times of day for a week before you plan anything.
Zoning Your Backyard Like a Mini Master Plan
This is where my planning background sneaks in every single time. A backyard, even a small one, benefits from being broken into zones much like how a town planner zones a neighborhood into residential, commercial, and recreational pockets. You might have a dining zone near the kitchen door for convenience, a lounge zone further back for privacy, a play zone with soft ground cover for children, and maybe a utility zone tucked away for a clothesline or storage shed. Keeping these zones distinct, even with something as simple as a change in paving material or a low hedge, helps the space feel organized instead of cluttered.
Outdoor Living and Dining Areas
For many Nigerian homes, this has become the heart of backyard use a covered patio, a simple gazebo, or even just a shaded pergola with a dining set underneath. The trick is positioning it where it catches breeze but avoids direct afternoon sun, especially in our climate where that Uyo humidity can turn a lovely evening plan into a sweaty regret. Concrete or interlocking pavers work well here because they handle foot traffic and occasional spills without much fuss.
Backyard Gardens and Planting Zones
A backyard garden doesn’t need to be elaborate to work. Raised beds along a fence line for vegetables, a small herb corner near the kitchen door, or a cluster of flowering shrubs to soften a boundary wall all of it adds life without demanding constant upkeep. I always encourage clients to plant in layers: taller shrubs or small trees at the back, mid-height plants in the middle, and low groundcover or flowers up front. It mimics how vegetation naturally organizes itself, and it also makes the space feel fuller even before everything matures.
Water Features and Focal Points
Not every backyard needs a fountain, but every backyard benefits from having one thing that draws the eye. It could be a small pond, a simple birdbath, or even a striking tree positioned as the visual anchor of the space. In planning terms, we’d call this a landmark something that gives the eye a resting point and the whole layout a sense of direction rather than feeling like a flat, undefined patch of grass.
Privacy and Screening
Depending on your compound size and how close neighbors are, privacy becomes a real design concern. Living fences made of dense shrubs, timber screens, or even a well-placed pergola with climbing plants can shield your backyard from prying eyes without the harshness of a solid concrete wall. This matters more than people realize a backyard that feels exposed gets used far less than one that feels enclosed and safe.
Backyard Lighting for Evening Use
Most backyards in Nigeria go quiet once the sun sets, and that’s usually a lighting problem, not a lack of interest. A few well-placed lights along a path, under a pergola, or subtly uplighting a favorite tree can extend your usable hours significantly. It doesn’t need to be elaborate wiring; solar-powered fixtures have gotten good enough now to handle most residential backyards affordably.
Keeping It Manageable Long-Term
The backyards that stay beautiful years later are the ones designed with maintenance in mind from day one. Choose plants suited to your soil and rainfall rather than fighting nature every dry season. Group plants with similar watering needs together. And be realistic about how much weekend time you actually want to spend gardening versus relaxing in the space you built.
A well-planned backyard isn’t about cramming in every feature you’ve seen online it’s about designing deliberately around how your family actually lives outdoors. If you want to see how these zoning principles translate into full residential plans, our Plans Library has several layouts worth studying, and Plan School breaks down the planning logic behind them step by step.
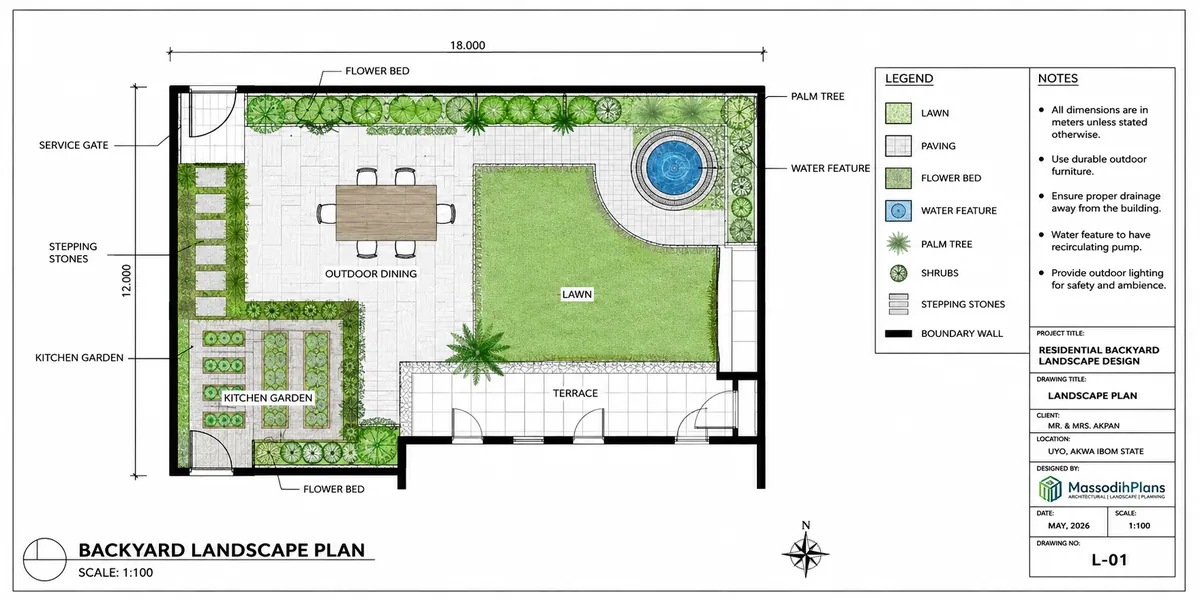
Backyard Landscaping: Designing the Space Where Real Life Happens
Garden Landscaping: Where Design Meets the Soil
Here’s something I tell my students every time we get to this topic: a garden is the most honest part of any landscape. Walls and pavements can hide a lot of mistakes, but plants don’t lie. They either thrive or they struggle, and that struggle shows up fast. So when we talk about garden landscaping, we’re really talking about reading a piece of land its light, its water, its soil and designing with it rather than against it.
I remember during my first degree in Geography at the University of Uyo, one of the things that stuck with me was how much local climate and soil composition dictate what actually grows well in a place. It wasn’t until my master’s in Urban and Regional Planning, also at Uyo, that I started connecting that scientific groundwork to actual design decisions how a planner or architect takes soil data and turns it into a garden that doesn’t just survive but flourishes. That’s the mindset I want you to carry into this section.
Reading the Site Before You Plant Anything
Every good garden starts before a single seed goes into the ground. You need to understand sun patterns across the day, how water drains after rainfall, and what the existing soil is made of sandy, loamy, clayey, or somewhere in between. In Akwa Ibom and much of South-South Nigeria, for instance, high rainfall and humidity mean drainage often matters more than irrigation. Get this wrong, and even the healthiest seedlings will rot at the roots within weeks.
Flower Beds and Borders
Flower beds are usually where people start, and rightly so they bring immediate color and life to a space. But there’s a technique to it. Layer plants by height, with taller species at the back or center and shorter ones framing the edges. Stagger bloom times too, so the bed isn’t bursting with color in April and bare by June. A border that changes personality across seasons feels alive in a way that a static, single-bloom bed never will.
Vegetable and Herb Gardens
This is the part of garden landscaping that’s grown a lot in popularity lately, especially with more homeowners wanting some self-sufficiency. Raised beds work particularly well here because they give you control over soil quality without having to amend the entire yard. Herbs like scent leaf, basil, and mint are forgiving for beginners, while vegetables such as tomatoes, peppers, and leafy greens need a bit more attention to spacing and sunlight. The trick is placing these beds close enough to the kitchen that they actually get used, not tucked away where they’re forgotten.
Ornamental Shrubs and Trees
Shrubs and trees are the structural backbone of a garden the parts that hold everything together even when the flowers aren’t blooming. Shrubs give you form and screening, useful for privacy along fences or softening the base of a wall. Trees, meanwhile, do double duty: shade in the afternoon heat and a strong vertical element that draws the eye upward. When choosing tree species, always think about mature size, not just how it looks at the nursery. I’ve seen too many gardens ruined five years later because a tree was planted too close to a building foundation or drainage line.
Native and Adapted Plant Selection
If there’s one lesson from my planning background that I keep repeating to clients, it’s this: work with what’s naturally suited to your region, not what looks good in a foreign magazine. Native and adapted plants need less water, resist local pests better, and generally require far less maintenance than imported species struggling to survive outside their natural climate. This isn’t just a cost-saving measure it’s good ecological practice, and it ties garden landscaping directly into the bigger conversation around sustainable landscaping.
Pathways and Garden Structure
A garden without a clear path is a garden people avoid walking through. Even a narrow gravel or stepping-stone path gives structure, guiding movement and preventing soil compaction from foot traffic on planting beds. Curved paths tend to feel more natural and inviting than rigid straight lines, especially in smaller residential gardens where a straight path can make the space feel shorter than it is.
Seasonal Maintenance
Design is only half the job the other half is upkeep. Mulching helps retain soil moisture and suppress weeds, which matters a lot during dry spells. Pruning keeps shrubs and trees from overwhelming the space, and periodic soil testing tells you when it’s time to replenish nutrients. A garden that isn’t maintained doesn’t just look untidy it eventually loses the very structure you designed it with.
Bringing It All Together
What I want you to take away from all this is that garden landscaping isn’t just about picking pretty plants. It’s applied science soil, water, climate, and human behavior all working together. That’s the same principle that runs through everything we cover in our Plans Library, and it’s exactly what we break down step-by-step over at Plan School if you want to go deeper into the technical side of it.
Once you’ve got the garden right, the next natural step is thinking about the hard elements around it the paths, walls, and patios that give a garden its everyday usability. That’s where hardscaping comes in, and it’s where we’re headed next.
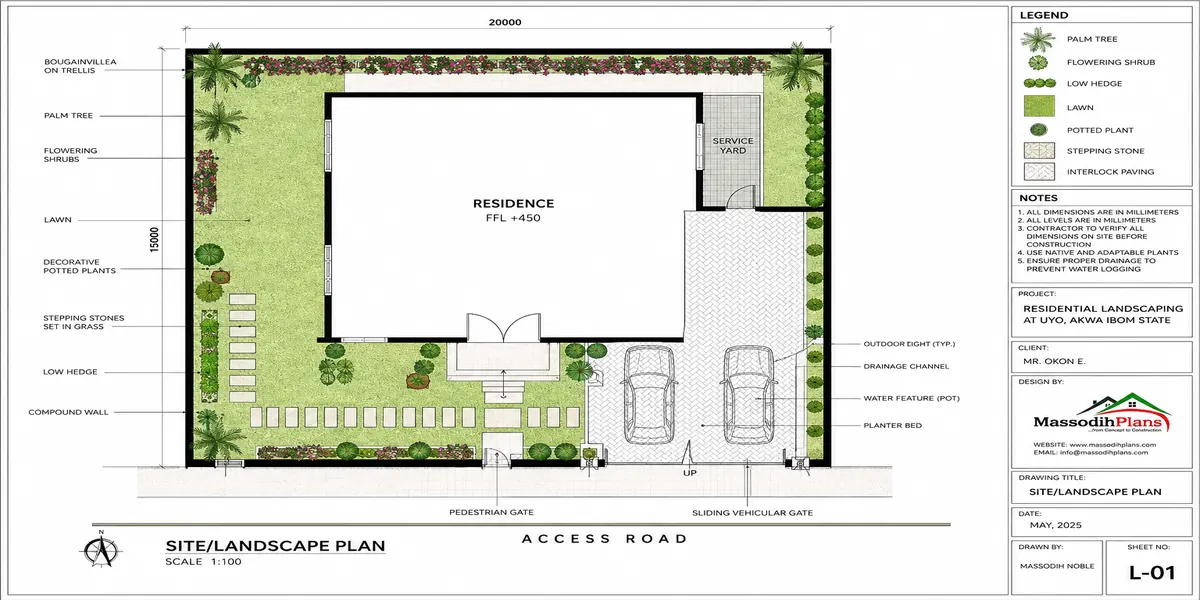
Garden Landscaping: Where Design Meets the Soil
Hardscaping: The Bones of a Good Landscape
I remember sitting in a first-degree geography class at the University of Uyo, learning how erosion reshapes slopes over time, and thinking about how little most people consider what’s actually holding a landscape together. Plants get all the attention the flowers, the lawn, the trees but none of that survives long without a solid structural framework underneath it. That framework is hardscaping, and once you understand it, you start seeing landscapes differently.
What Hardscaping Actually Means
Hardscaping covers every non-living, built element of an outdoor space: patios, driveways, retaining walls, steps, walkways, and decorative stonework. If softscape is the living, breathing part of a landscape, hardscape is its skeleton the part that stays put through every season, drought, or downpour. During my master’s studies in urban and regional planning, this distinction came up constantly when analyzing site layouts. A plot could have beautiful vegetation, but without proper hardscape planning drainage channels, retaining structures, stable paving the whole design would eventually fail under real-world pressure, especially in areas prone to heavy rainfall like much of South-South Nigeria.
Why Hardscaping Matters More Than People Think
A lot of homeowners treat hardscaping as an afterthought, something to sort out once the “real” landscaping is done. That’s backwards. Hardscape elements define how people actually move through and use a space. A patio determines where the family gathers. Steps and pathways guide foot traffic safely, especially on sloped compounds something I saw repeatedly during fieldwork across Akwa Ibom and other States in Nigeria. Retaining walls prevent soil erosion on graded land, which matters enormously in a region where rainfall can be relentless for months at a time. Get the hardscape wrong, and no amount of beautiful planting will fix the underlying problems.
Common Hardscape Elements
The building blocks of hardscaping are fairly consistent across projects, even though the materials and styles vary widely:
Patios and terraces give a home its primary outdoor living space where furniture sits, where meals happen, where kids play when the grass is too wet.
Retaining walls hold back sloped soil, which is essential on uneven terrain or compounds built on a grade.
Pathways and walkways connect different zones of a property while protecting lawns and beds from constant foot traffic.
Steps manage elevation changes safely, particularly important for homes built on hilly plots.
Driveways, while often overlooked as “landscaping,” are one of the largest hardscape investments most homeowners make, and their material choice affects drainage across the entire property.
Choosing the Right Hardscaping Materials
This is where climate knowledge really pays off. Natural stone offers durability and a timeless look, but cost and availability vary by region. Brick pavers are popular because they’re relatively affordable, easy to repair individually, and handle heat well. Poured concrete is practical and versatile but can crack under poor drainage conditions a real risk in high-rainfall zones if it isn’t sloped and reinforced correctly. Gravel is a low-cost option for pathways and drainage areas, though it needs edging to stay contained.
Here’s a tip worth remembering: always match your hardscape material to your region’s rainfall and soil drainage pattern before choosing based on looks alone. I’ve seen too many beautiful driveways develop pooling and cracking within two rainy seasons simply because drainage wasn’t factored into the material choice from the start. This kind of site-specific material guidance is something we work through in detail under our Services.
Balancing Hardscape and Softscape
A landscape that’s all hardscape feels sterile like a parking lot with a few potted plants pushed to the edges. A landscape that’s all softscape, on the other hand, often lacks structure and can feel unkempt or hard to maintain. The sweet spot, generally, sits around a 60-40 split favoring plants, though this shifts depending on the property’s use. A compound built for entertaining might lean more heavily into hardscape larger patios, more paved gathering space while a garden-focused property leans softer. This balance is one of the core skills taught in Plan School, because getting the ratio wrong is one of the most common mistakes in early-stage landscape design.
Hardscaping in Nigerian Conditions
Local context changes everything here. In a climate with a pronounced wet season, hardscape surfaces need proper slope, drainage channels, and materials that won’t degrade under sustained moisture. According to the American Society of Landscape Architects, resilient hardscape design increasingly accounts for stormwater management as a core design requirement, not an optional add-on a principle that applies just as strongly across humid tropical regions as it does anywhere else. Compounds without adequate drainage planning often see erosion around foundations within a few years, which is a costly problem to fix retroactively compared to designing for it upfront.
Keeping Hardscape Features in Good Shape
Hardscaping is often marketed as “low maintenance” compared to plants, and that’s true relative to a lawn, but it’s not maintenance-free. Joints between pavers need occasional re-sanding. Concrete should be checked for cracking after each rainy season. Retaining walls need periodic inspection, especially in their first few years, since soil settling can create pressure points that weren’t obvious at installation.
Once the hardscape foundation is solid, everything else lighting, planting, seating has something reliable to build on. You can see how this plays out across real projects in our Plans Library, and if you’re just starting to plan your own compound, our Homepage is a good place to explore where to begin.
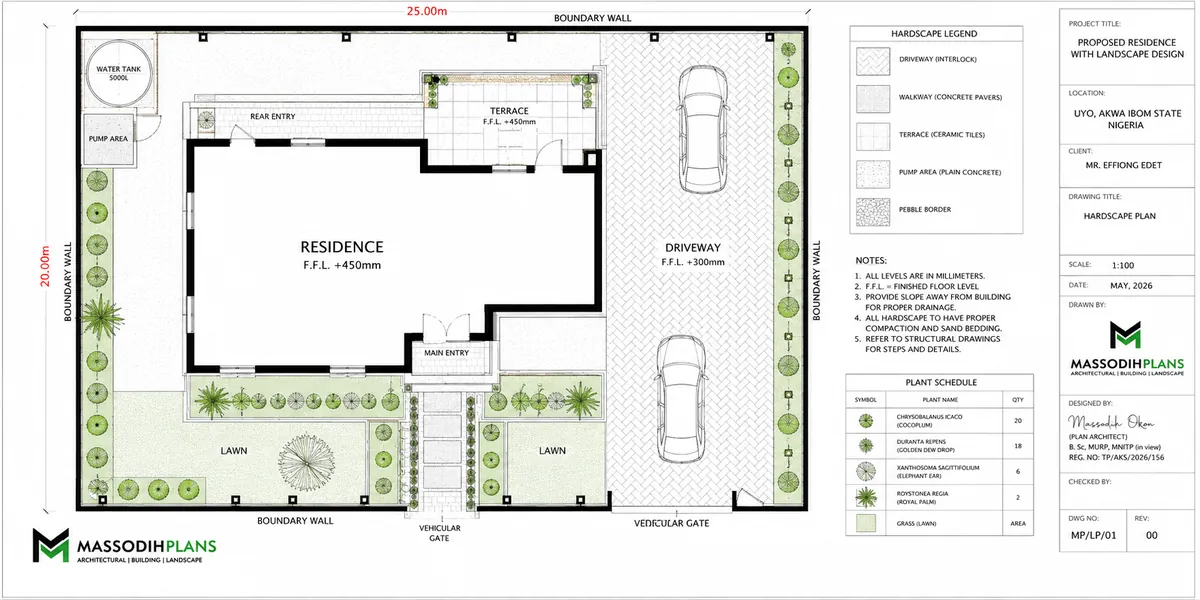
Architectural Hardscape Landscape Plan
Landscape Lighting
I still remember one of the first site visits I did as a student at the University of Uyo we were out in the field mapping a residential layout, and by the time we wrapped up, the compound had gone completely dark except for a single security light by the gate. That image stuck with me. A beautifully planned space becomes almost invisible once the sun goes down, unless someone has deliberately designed for the night. That’s really what landscape lighting is about not decoration for its own sake, but making sure the effort you put into your outdoor design doesn’t disappear after 6pm.
Why It’s More Than Just “Adding Lights”
A lot of people treat lighting as an afterthought something you bolt on once the plants are in and the pavers are laid. But if you think about it properly, lighting should be part of the plan from the beginning, the same way we were taught to layer land use zones during my master’s studies in urban planning. Every light fixture has a job: guiding movement, highlighting a feature, or securing a boundary. When you plan lighting alongside your landscaping design instead of after it, you avoid awkward shadows, glare into windows, or cables running across a finished lawn.
Types of Landscape Lighting
There isn’t just one kind of outdoor light, and knowing the categories helps you avoid buying the wrong thing.
Path lights are low, ground-level fixtures placed along walkways. Their main job is safety making sure nobody trips on a step at night.
Uplights are angled to shine upward, usually at trees, sculptures, or architectural features. These create the kind of dramatic shadow-play you see in high-end residential landscape design, where a single tree can look like a piece of art after dark.
Wall-mounted or step lights sit flush against a surface and are common along staircases or low walls, giving just enough glow to prevent accidents without flooding the whole area.
Floodlights cover larger areas and are typically used for security driveways, gates, or the perimeter of a compound.
Deck and pool lights are usually recessed or waterproof-rated, built specifically for damp or wet conditions.
Mixing two or three of these types, rather than relying on one, is usually what separates a lit-up yard from a genuinely well-lit landscape.
Where to Place Your Lights
This is the part students usually get wrong first over-lighting. When we studied spatial planning, one lesson that came up again and again was that empty space and shadow are part of the design, not a failure of it. The same applies here. You don’t need every corner glowing. Focus your lighting budget on transition points: entrances, steps, changes in elevation, and anything you want the eye to land on, like a water feature or a specimen tree. Leave the rest of the garden in soft shadow it actually makes the lit areas stand out more.
A simple rule I give clients: light the journey, not the whole yard. Guide someone from the gate to the door, highlight one or two focal points along the way, and resist the urge to floodlight everything.
Choosing Fixtures and Materials
The materials you use for your landscape lighting fixtures need to match the same durability logic we apply to landscaping materials generally. In our part of the world, with heavy rains for a good chunk of the year, cheap plastic housings corrode or crack within a season. Look for fixtures rated for outdoor and, where relevant, wet-location use stainless steel, powder-coated aluminum, or solid brass hold up far better over time. It’s a small upfront cost difference that saves a lot of replacement headaches later.
Energy Efficiency and Solar Options
LED fixtures have basically become the standard now, and for good reason they use a fraction of the power older halogen systems needed and last considerably longer. According to the U.S. Department of Energy, LED outdoor lighting can use up to 75% less energy than traditional incandescent lighting while lasting significantly longer, which adds up fast when you’re running a dozen fixtures every night. Solar-powered path lights have also improved a lot in recent years, and they’re a genuinely practical option for areas without easy access to buried wiring, though they still tend to underperform on cloudy days or during the rainy season here.
Common Mistakes to Avoid
A few things I see repeatedly: fixtures placed too close together so everything blurs into one flat glare; lights aimed directly at eye level instead of angled down or up; and wiring that’s buried too shallow, which becomes a problem the first time someone does yard work with a spade. None of these are complicated to fix — they just require thinking about lighting as part of the layout, not a last-minute purchase from a hardware store.
Bringing It Together
Landscape lighting, done well, quietly does two jobs at once it keeps people safe moving around the property at night, and it extends the visual story of your landscape design into the evening hours. If you’re working through a full outdoor plan and want to see how lighting layouts are typically integrated into a design, our Plans Library has examples worth studying, and Plan School walks through the layering process step by step. For a site-specific lighting plan tailored to your property’s layout and materials, that’s exactly the kind of detail we work through under our Services.
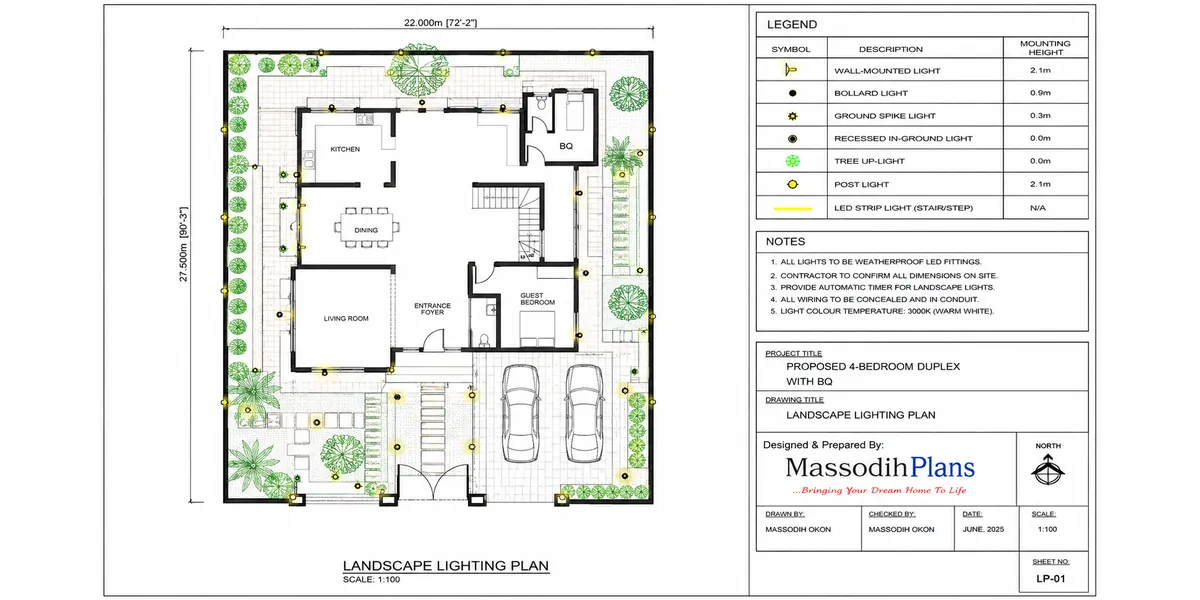
Landscape Lighting Plan Design
Landscaping Materials: What They Are and How to Choose the Right Ones
Let’s talk materials because honestly, this is where a lot of landscaping projects either come together beautifully or fall apart within two rainy seasons. Back when I was doing my first degree in Geography at the University of Uyo, one of the things that stuck with me was how much the local environment dictates what actually survives outdoors. You can have the most gorgeous Pinterest-inspired design, but if the material isn’t suited to your soil, rainfall, or humidity, you’re just planning for repairs. That lesson followed me straight into my master’s in Urban and Regional Planning, where site analysis became second nature before any design work even started.
Natural Stone
Natural stone is the material people fall in love with first and for good reason. It’s durable, ages beautifully, and gives a landscape a grounded, timeless feel. Think flagstone patios, granite edging, or fieldstone retaining walls. What I always tell people is this: stone is heavy, both literally and in cost, so it works best where you want permanence entrances, steps, focal walls. It’s not the material you experiment with; it’s the one you commit to.
Gravel and Aggregates
Gravel is the quiet workhorse of landscaping materials. It drains well, it’s affordable, and it gives you flexibility that solid paving just doesn’t offer. I’ve seen it used brilliantly in driveways, dry creek beds, and even as a low-maintenance ground cover between stepping stones. The one thing students of mine often overlook is compaction gravel that isn’t properly bedded will shift and scatter within months, especially in areas with heavy rainfall.
Timber and Wood
Wood brings warmth that stone and concrete simply can’t replicate. Decking, pergolas, raised garden beds, fencing timber shows up everywhere in a good landscape design. But here’s the catch: wood is a living material even after it’s cut, meaning it expands, contracts, and eventually decays if it’s not treated or maintained. In humid climates, this matters even more. Whenever I’m advising on timber, I push people toward treated hardwood or composite alternatives if long-term durability is the priority over pure aesthetics.
Brick and Pavers
Brick pavers strike a nice middle ground between the ruggedness of stone and the affordability of concrete. They’re modular, which means repairs are easy you can lift and replace a single damaged paver without redoing an entire path. This makes them a favorite for driveways, walkways, and patios where foot traffic is constant. I also like them for residential landscape design because the pattern options (herringbone, basketweave, running bond) let you add personality without changing the material itself.
Mulch
Mulch doesn’t get nearly enough credit. It’s not just decorative it retains soil moisture, suppresses weeds, and slowly enriches the soil as it breaks down. Organic mulch (wood chips, straw, bark) needs replenishing every year or two, while inorganic options like rubber mulch last longer but don’t feed the soil. For garden beds especially, mulch is one of the cheapest ways to make a landscape look finished and cared for.
Concrete
Concrete is the material people either love or dismiss too quickly. Poured concrete gives you clean, modern lines and is genuinely low-maintenance, but it can crack over time if the ground beneath it isn’t properly prepared something I learned the hard way watching poorly compacted sites during fieldwork. Stamped or textured concrete has become popular too, mimicking the look of stone at a fraction of the cost, which makes it a smart pick for budget-conscious outdoor design.
Metal Accents
Metal doesn’t dominate a landscape, but it adds structure and a modern edge when used well think steel edging along garden beds, aluminum pergola frames, or corten steel planters that develop a rich rust patina over time. It’s a material best used sparingly, as an accent rather than a foundation, since too much metal can make an outdoor space feel industrial rather than inviting.
Choosing Materials by Climate
This is the part I care about most, probably because of my background. According to the U.S. Environmental Protection Agency, material choices in landscape design directly affect water runoff and long-term site sustainability, which is exactly why climate-matching isn’t optional it’s foundational. A material that thrives in a dry, arid climate can rot, crack, or erode in a high-humidity, high-rainfall environment, and vice versa. Before choosing anything, I always recommend mapping out your site’s drainage, sun exposure, and average rainfall first. It’s the same site-analysis instinct I built during my planning training, and it applies just as much to a backyard as it does to a city block.
If you’re still figuring out which materials suit your specific site, that’s exactly the kind of detail we work through in our Services. And if you want to see how different material combinations play out in real designs, our Plans Library has plenty of examples worth browsing while Plan School is a good next stop if you want to understand the “why” behind these choices a little deeper.
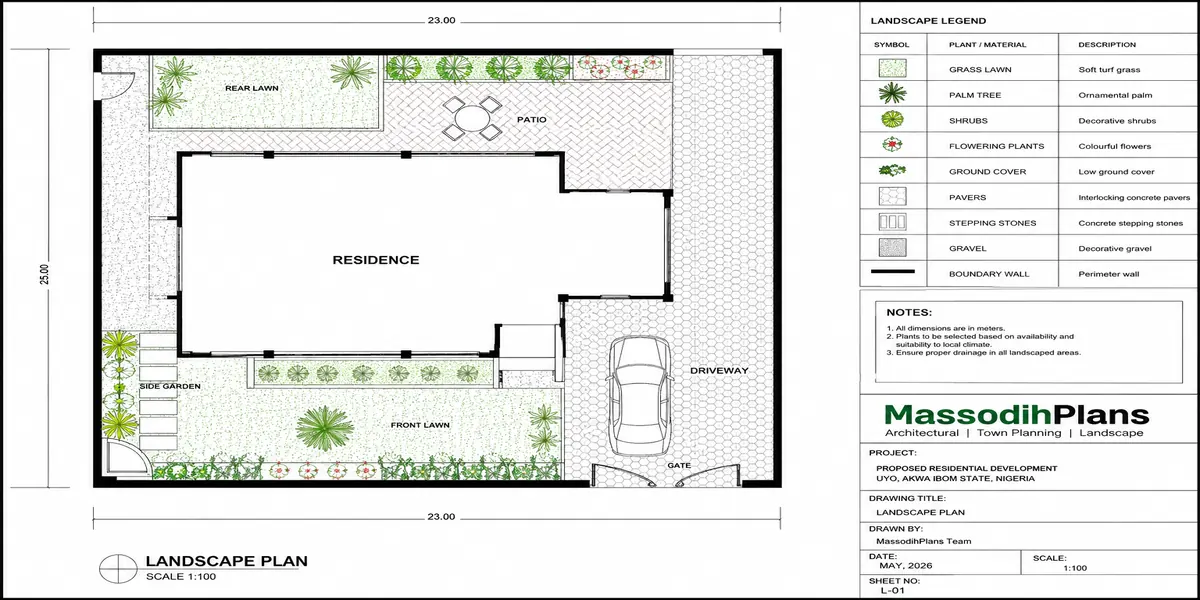
Landscaping Materials, What They Are and How to Choose the Right Ones
Sustainable Landscaping
Back when I was doing my first degree in Geography at the University of Uyo, one thing stuck with me more than anything else: land doesn’t forgive carelessness. You plant the wrong tree in the wrong soil, or you strip vegetation from a slope without thinking about runoff, and nature sends you the bill eventually sometimes years later, in the form of erosion, flooding, or a dead garden that just won’t grow no matter how much fertilizer you throw at it. That lesson followed me into my master’s in Urban and Regional Planning, and it’s the same principle behind everything we now call sustainable landscaping.
At its core, sustainable landscaping is simply designing outdoor spaces that work with the environment instead of constantly fighting it. It’s not a trend or a marketing label it’s closer to common sense dressed up in modern language. A sustainable landscape uses less water, less chemical input, and less ongoing labor, because the plants and materials chosen actually belong where they’re planted.
Choosing Plants That Belong
I always tell my students and clients the same thing: your first decision in sustainable landscaping isn’t about aesthetics, it’s about geography. What grows naturally in your region, with your rainfall pattern and soil type? Native and regionally adapted plants have already done the hard work of adjusting to local conditions over generations. They need less watering, resist local pests better, and support local pollinators like bees and butterflies far more effectively than imported ornamental species.
This doesn’t mean you’re stuck with a boring plant palette. Nigeria alone has an incredible range of native shrubs, flowering trees, and ground cover that can be arranged just as beautifully as anything imported often more so, because they actually thrive instead of merely surviving.
Designing for Water, Not Against It
Water management is where a lot of landscaping projects quietly fail. People install lawns and gardens that demand daily watering in climates that clearly weren’t built for that kind of thirst. A sustainable approach flips this thinking. You design the landscape to capture and hold water where it falls, rather than letting it run off into drains or eroding your topsoil.
Simple techniques go a long way here: gentle grading that channels rainwater toward planting beds instead of the street, mulch layers that lock moisture into the soil, and permeable paving that lets water soak through rather than pool on the surface. Picture a garden path made of gravel or open-jointed pavers instead of solid concrete rain passes right through it into the ground below, recharging the soil instead of washing away nutrients.
Feeding the Soil, Not Just the Plants
One thing my geography training really hammered home is that healthy landscapes start below the surface, not above it. Soil is a living system, and sustainable landscaping treats it that way. Instead of leaning on synthetic fertilizers, this approach favors compost, organic mulch, and crop rotation in garden beds to keep the soil’s natural fertility cycle intact.
Healthy soil also holds moisture better, which loops right back into reducing your irrigation needs. It’s one of those quiet feedback systems where getting one part right makes everything else easier.
Reducing Hardscape, Increasing Green Cover
Every square meter of concrete or asphalt in a landscape is a square meter that can’t absorb rainwater or cool the surrounding air naturally. Sustainable landscaping doesn’t mean avoiding hardscape altogether patios and walkways are still necessary but it does mean being deliberate about how much of your site gets sealed off from the earth beneath it.
Where hardscape is unavoidable, permeable materials or strategically placed planting beds can offset the runoff. This balance between built and green surfaces is one of the first things I evaluate whenever I’m reviewing a site plan, and it’s a habit worth building into your own thinking from the start.
Inviting Wildlife Back In
A landscape that only serves humans is, frankly, an incomplete one. Sustainable landscaping intentionally makes room for birds, pollinators, and small wildlife through flowering natives, water sources like small ponds or birdbaths, and layered planting that gives insects and birds shelter. It sounds like a small thing, but a garden buzzing with pollinators is usually a sign that the whole ecosystem underneath is functioning the way it should.
Why It Pays Off Long-Term
I’ll be honest with you sustainable landscaping sometimes costs a little more upfront, especially if you’re bringing in quality native plants or reworking drainage properly. But the payoff shows up fast in reduced water bills, less time spent on maintenance, and a landscape that genuinely improves rather than degrades over the years. According to the U.S. Environmental Protection Agency, landscapes designed around water-efficient and native planting principles can significantly cut outdoor water consumption compared to conventional turf-heavy designs.
If you’re planning a project and want to see how these principles translate into an actual site layout, our Plans Library has examples worth studying, and our Services team can help you adapt these ideas to your specific plot and climate. Sustainable landscaping isn’t about perfection it’s about designing with the land instead of over it, a lesson that, honestly, took me a full degree program to properly appreciate.
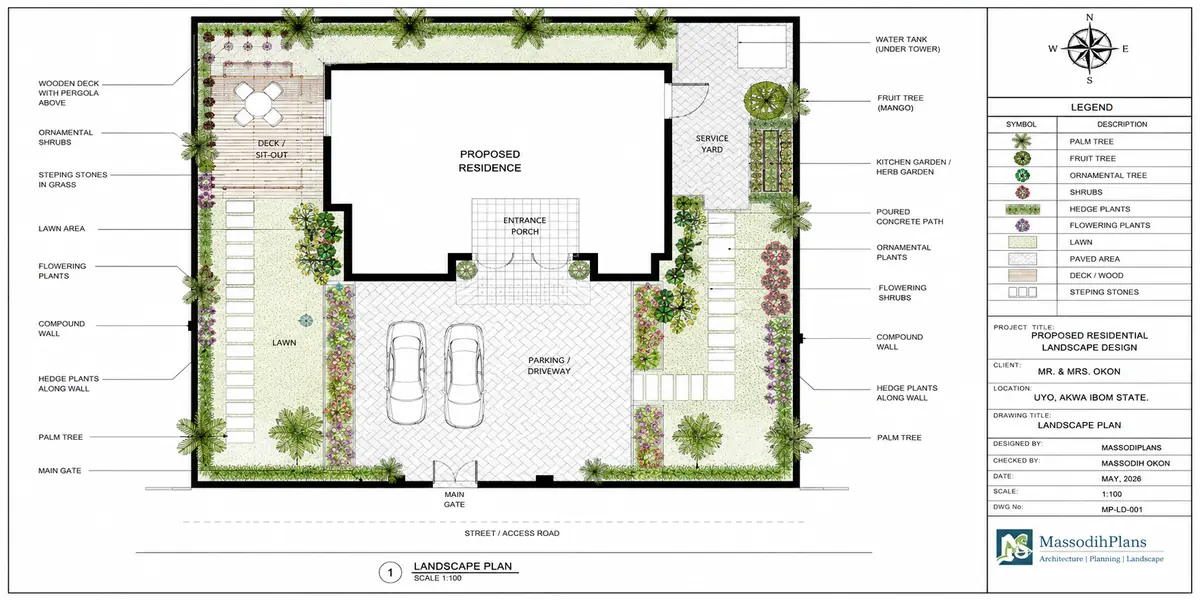
Sustainable Landscaping Design Plans
Xeriscaping: Designing Landscapes That Don’t Fight the Climate
I remember sitting in a planning theory class during my master’s program, back when we were studying land use and water resource management, and our lecturer put up a slide comparing water consumption in landscaped urban areas versus untouched natural terrain. The gap was shocking. That was really my first proper introduction to xeriscaping, and it stuck with me because it challenged something I’d taken for granted since my geography days at Uyo that a “beautiful” landscape had to mean lush, green, and constantly watered. Xeriscaping flips that assumption on its head, and once you understand the logic behind it, you start seeing traditional landscaping a little differently.
What Xeriscaping Actually Means
At its core, xeriscaping is landscape design built around minimizing water use, without sacrificing beauty. The term comes from combining “xeros,” the Greek word for dry, with “landscaping,” and it was originally developed in drought-prone regions of the United States back in the early 1980s. But don’t let the origin fool you into thinking it’s only for desert climates. The underlying principle designing with water efficiency in mind applies anywhere water scarcity, high utility costs, or environmental responsibility are concerns. Even in places with heavy rainfall, xeriscaping concepts help manage runoff and reduce the strain of irrigation during dry seasons.
The Core Principles That Guide It
Every xeriscape design, no matter the location, tends to follow a similar set of principles. Planning and design come first, meaning you actually study the site sun exposure, soil type, slope, and drainage before planting anything. This is basic site analysis, something I drilled into students and clients alike during years of fieldwork across Nigerian States. Soil improvement follows, since healthy, well-conditioned soil retains moisture far better than depleted soil. Then comes efficient irrigation, using drip systems or soaker hoses instead of overhead sprinklers that lose water to evaporation and wind. Mulching is another pillar; a good layer of mulch can cut water evaporation from soil by a significant margin. Finally, there’s ongoing maintenance, because even a low-water landscape needs occasional pruning, weeding, and monitoring to stay efficient.
Choosing the Right Plants
This is where xeriscaping gets creative rather than restrictive. The goal isn’t to plant cactus everywhere; it’s to group plants by their water needs, a technique called hydrozoning. High-water plants go in one zone, drought-tolerant species in another, so you’re never over-watering one plant to satisfy another. Native and adapted species are always the smartest choice because they’ve evolved to survive local rainfall patterns without much help. In Nigeria, that might mean leaning on hardy indigenous shrubs and grasses rather than imported ornamental varieties that demand constant watering just to survive our dry season stretches. I always tell people the same thing I learned early in my training: work with your local ecology, not against it.
Xeriscaping vs Traditional Landscaping
The biggest difference between the two isn’t really about aesthetics it’s about long-term cost and maintenance. Traditional landscaping, especially the kind built around wide lawns, often demands daily or near-daily watering, regular mowing, and heavier fertilizer use. Xeriscaping, once established, needs a fraction of that input. That doesn’t mean it looks barren or lifeless; a well-designed xeriscape can be just as visually rich as a conventional garden, just with a different palette think ornamental grasses, succulents, gravel beds, and drought-hardy flowering shrubs arranged with the same attention to color and texture we’d use in any other garden design.
How to Start Your Own Xeriscape
If you’re considering this for your own compound, start small rather than trying to convert an entire yard overnight. Pick one section maybe a side yard or an area that currently struggles under the sun and redesign it using xeriscaping principles. Test your soil first; sandy or compacted soil behaves very differently under drought conditions, and this is something I still assess on every site visit before recommending a planting plan. Group your plants by water needs, install mulch generously, and consider replacing part of your lawn with gravel paths or ground cover that doesn’t need constant cutting. Over a season or two, you’ll notice both your water bill and your maintenance time drop.
Mistakes People Often Make
The most common mistake is assuming xeriscaping means no plants or no color, so people either avoid it entirely or overcorrect with an all-gravel, lifeless yard. Neither extreme captures what the approach is really about. Another mistake is skipping the soil preparation step because it feels invisible compared to planting but poor soil undermines even the best plant choices. And some people install drought-tolerant plants but keep watering them on the old schedule out of habit, which defeats the purpose entirely and can actually harm species that prefer drier roots.
Bringing It Back Home
What I find interesting, looking back at both my geography training and later my urban planning studies, is how much xeriscaping sits at the intersection of the two disciplines environmental science informing design, and design shaping how efficiently a community uses its resources. It’s a small-scale decision, one yard at a time, but it reflects a much bigger conversation about how we plan cities and homes in a way that respects the environment rather than working around it. Whether you’re in a genuinely arid region or just trying to cut down on water waste, xeriscaping is proof that resourceful design and beautiful design aren’t opposites they’re the same thing, done well.
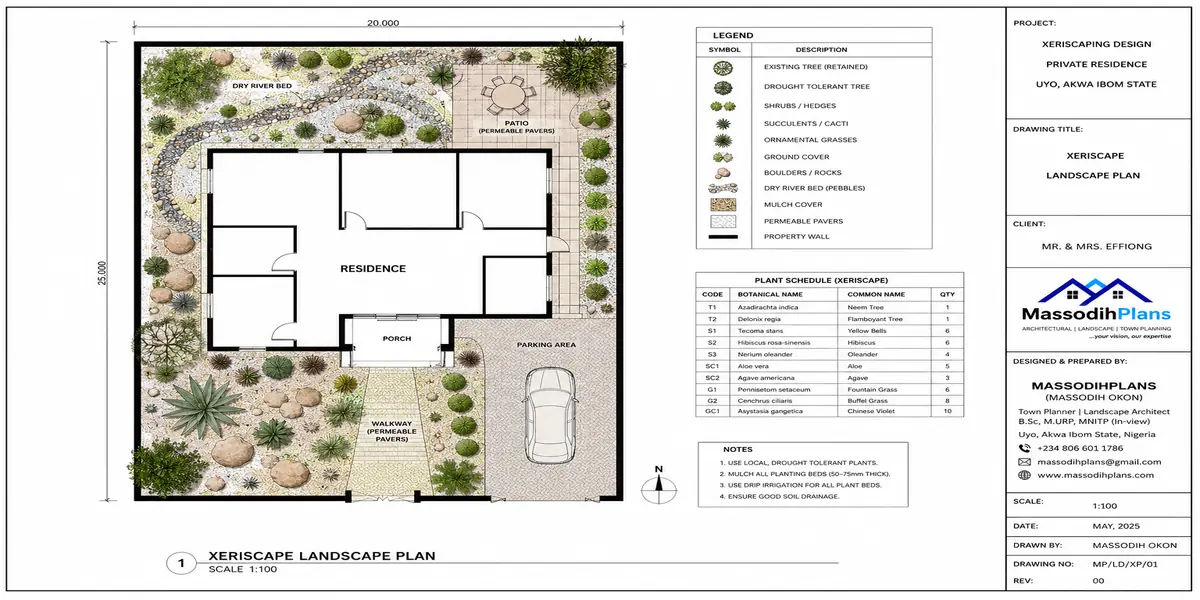
Xeriscaping: Designing Landscapes That Don’t Fight the Climate
Landscape Architecture: Where Design Meets the Built Environment
If landscaping is about shaping individual outdoor spaces, landscape architecture is the discipline that gives that work its structure, science, and long-term vision. It’s the field I trained toward during my years at the University of Uyo, first through geography and later through urban and regional planning, and it’s a profession that sits at a fascinating crossroads part environmental science, part design, part civil engineering, and part public policy. Landscape architects don’t just decide where a flower bed goes; they shape how water moves through a site, how communities interact with public spaces, and how a piece of land will still function decades from now.
Over the years, working across Akwa Ibom and Rivers States, I’ve come to see landscape architecture as one of the most misunderstood professions in the built environment. People often confuse it with landscaping or interior gardening, when in reality it involves technical planning, environmental analysis, and design principles that rival architecture itself in complexity. It governs everything from a private residential compound to a sprawling urban park, and its decisions ripple outward affecting drainage, biodiversity, climate resilience, and how safely and comfortably people move through a space.
In this section, we’ll unpack what landscape architecture really means, how it differs from landscape design as a related but distinct practice, and the core principles that guide every project. We’ll walk through how landscape planning and the design process actually unfold on the ground, before looking closely at two of its most common applications residential landscape architecture and urban landscape design each with its own priorities, challenges, and scale of thinking.
What Is Landscape Architecture?
Picture two people looking at the same empty plot of land. One sees grass to plant and a fence to put up. The other sees drainage patterns, pedestrian flow, seasonal shade, and how the space will feel to a person standing in it ten years from now. That second way of seeing is landscape architecture.
At its core, landscape architecture is the discipline of planning, designing, and managing outdoor environments everything from a private garden to a public park, a university campus, or an entire waterfront district. It sits at the intersection of art, environmental science, engineering, and human behavior. Unlike landscaping, which focuses on the physical work of planting and building, landscape architecture is concerned with the thinking behind the space: why a path curves where it does, why a tree is placed to block afternoon sun, why water drains toward a specific point instead of pooling near a foundation.
Why It’s More Than Just Plants and Paths
A landscape architect isn’t just arranging things to look nice. They’re solving problems. How does rainwater move across a site during the rainy season? How do people naturally walk from a parking area to a building entrance? Where should trees go so a home stays cooler without blocking natural light in the dry season? These questions require training in ecology, surveying, materials, and even psychology understanding how people actually use outdoor space, not just how it photographs.
The Scope of the Profession
Landscape architecture touches far more than backyards. It shapes residential compounds, but it also shapes hospital courtyards designed to aid recovery, school grounds built for safety and play, urban plazas that manage foot traffic during rush hour, and entire master-planned estates where roads, drainage, and green space all have to work together before a single building goes up. This is part of why landscape planning is treated as its own serious discipline rather than an afterthought tacked onto architecture.
Where It Fits Alongside Architecture
Buildings and landscapes aren’t separate conversations they should be designed together. A landscape architect often works alongside architects and town planners from the earliest stages of a project, making sure the outdoor spaces support the building rather than compete with it. On a residential project, that might mean orienting a garden to catch morning light where the family eats breakfast. On a larger development, it might mean designing green corridors that manage flooding across an entire estate.
A Discipline Rooted in Place
Good landscape architecture is never generic. A design that works beautifully in a temperate climate might fail completely in a humid, high-rainfall region which is exactly the kind of site-specific thinking we bring to every project in our Plans Library. Understanding local soil, rainfall, and plant behavior isn’t optional; it’s the difference between a landscape that thrives and one that needs constant repair.
Once you understand what landscape architecture actually is, the next natural question is who does this work and how a landscape architect’s training differs from a landscape designer’s.
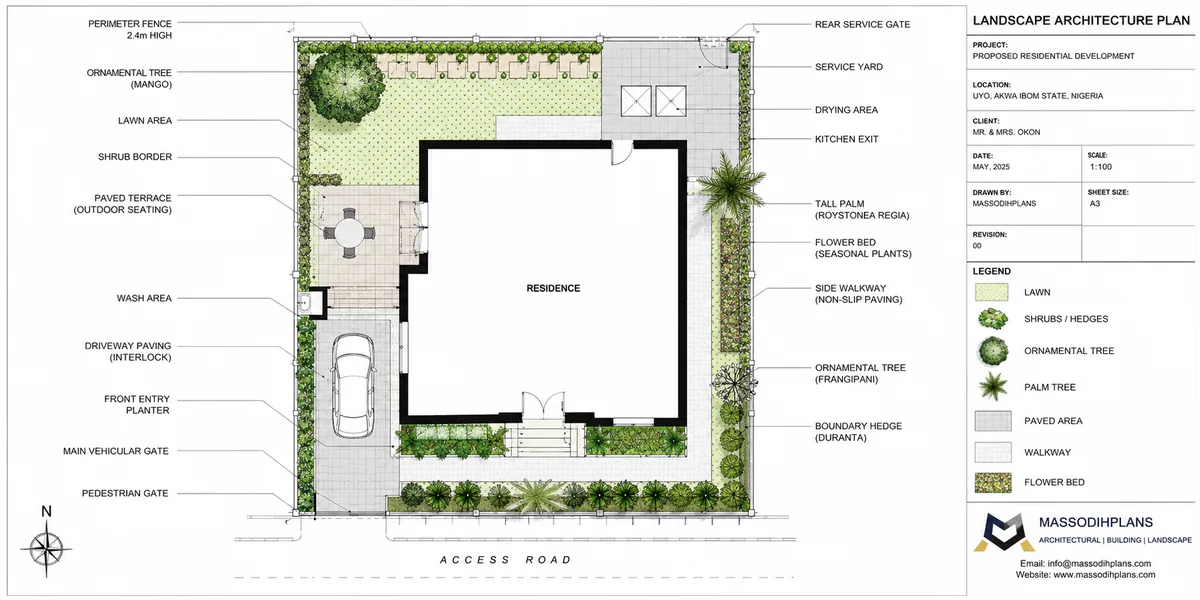
Landscape Architectural Plans
Landscape Architect vs Landscape Designer
Here’s something that trips up a lot of homeowners: they hear “landscape architect” and “landscape designer” and assume it’s the same person with two different business cards. It’s not and knowing the difference can save you money, time, and a few headaches depending on what your project actually needs.
What a Landscape Architect Does
A landscape architect is a licensed professional, trained through an accredited university program and required to pass state or national board exams before they can legally use that title. Think of them as the engineers of outdoor space. They handle grading and drainage calculations, stormwater management, retaining wall structural loads, and large-scale site planning the kind of work where a mistake doesn’t just look bad, it can flood a basement or collapse a slope. Because of this licensing requirement, landscape architects are usually the ones stamping drawings for municipal approval on public parks, commercial developments, or anything involving significant grading and civil work.
What a Landscape Designer Does
A landscape designer, on the other hand, doesn’t require a license in most places. That doesn’t make them less skilled many are incredibly talented at plant selection, color composition, and creating a garden that feels alive and personal. Their strength tends to be aesthetic and horticultural: knowing which shrub pairs beautifully with which perennial, how to layer a flower bed for year-round bloom, or how to design a backyard that fits your lifestyle. For a straightforward residential landscape design project say, a garden refresh or a patio makeover a landscape designer is often the faster, more affordable route.
The Real Difference in Practice
So the split really comes down to scope and risk. If your project involves structural elements, drainage problems, slope stability, or public infrastructure, you need a licensed landscape architect full stop. If it’s about beautifying a residential space with plants, pathways, and décor, a landscape designer can usually get you there just as well, and often at a lower cost. Some projects actually need both: an architect to solve the technical grading issues, and a designer to bring the planting scheme to life once the bones are in place.
Which One Should You Hire?
Ask yourself one question before you call anyone: does this project change how water moves across my property, or does it change how my property looks? If it’s the first, go architect. If it’s the second, a designer will serve you well. And if you’re still unsure where your project falls, that’s honestly the most common reason people reach out to us directly rather than guessing our Services page walks through exactly this kind of scoping before any design work begins.
Either way, understanding this distinction now means you won’t overpay for licensing you don’t need, or worse, underpay and end up with a slope that washes out after the first heavy rain.
Landscape Architecture Principles
Here’s the thing about landscape architecture: it’s not just about making a space look nice. It’s about designing outdoor environments that actually work for people, for the site, and for the years ahead. A handful of core principles guide that process, and once you understand them, you’ll start noticing them everywhere, from a public park to your neighbor’s driveway.
Unity and Harmony
Everything in a landscape should feel like it belongs together. Plants, hardscape, lighting, even the color of the paving stones they should read as one composed picture, not a collection of separate decisions. When a space feels “off” without you knowing why, it’s usually a unity problem.
Balance
Balance doesn’t always mean symmetry. Sometimes a large tree on one side of a yard is balanced by a cluster of smaller shrubs and a bench on the other. What matters is that no single element overwhelms the eye or makes the space feel lopsided.
Proportion and Scale
This one trips people up a lot. A massive water feature might look stunning in a photo, but drop it into a small courtyard and it swallows the space whole. Every element needs to be sized relative to the space it occupies and relative to the people who’ll actually use it.
Function Before Form
A beautiful design that doesn’t serve its purpose isn’t a good design. If a pathway looks great but nobody actually walks on it because it doesn’t lead anywhere useful, that’s a functional failure dressed up as art. Good landscape architects design for movement, use, and comfort first, then layer beauty on top.
Rhythm and Repetition
Repeating certain plants, materials, or shapes at intervals creates a visual rhythm that guides the eye through a space. Think of a row of the same tree species lining a walkway it creates a sense of flow and anticipation as you move forward.
Sustainability and Site Sensitivity
No landscape exists in isolation from its environment. Soil type, rainfall, sunlight, and native ecosystems all shape what should and shouldn’t be built or planted. Ignoring these factors leads to landscapes that fight the climate instead of working with it high maintenance, high water use, and short lifespans.
Emphasis and Focal Points
Every well-designed landscape has a moment that draws your attention first a sculpture, an entrance gate, a striking tree. Without a focal point, the eye wanders aimlessly and the space feels flat, even if every individual element is well done.
Put these principles together, and you get landscapes that don’t just look good on day one but continue to make sense five, ten, twenty years down the line. That’s really the difference between decorating a yard and practicing landscape architecture one is about the moment, the other is about the long game.
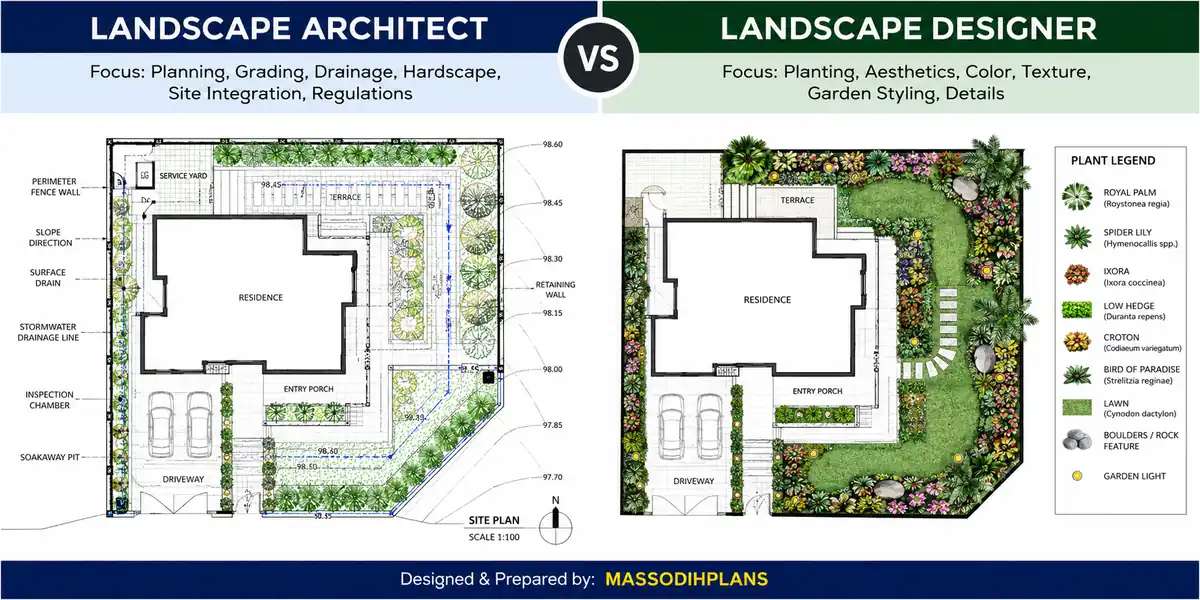
Landscape Architect vs Landscape Designer
Landscape Planning
Think of landscape planning as the blueprint stage before a single plant goes in the ground or a path gets laid, someone has to figure out how everything fits together. It’s less about picking pretty flowers and more about solving a puzzle: where does the sun hit hardest, where does water collect after rain, and how will people actually move through the space? Get this stage right, and everything downstream the planting, the paving, the lighting falls into place naturally.
Reading the Site First
Every good plan starts with understanding the land itself. That means walking the property, noting slope direction, soil type, existing trees worth keeping, and how sunlight shifts across the day. A spot that looks perfect for a patio at noon might be uncomfortably shaded by 4 p.m., or worse, waterlogged after every heavy rain. Skipping this step is probably the most common mistake in residential landscape design people fall in love with an idea before checking if the land can actually support it.
Zoning the Space
Once you know the site, the next move is dividing it into functional zones entertaining areas, quiet corners, service spaces like bins or utility access, and green buffers for privacy. This is where a plan starts feeling like architecture rather than gardening. You’re essentially deciding what happens where, the same way an architect decides which room goes next to which. A well-zoned yard feels intuitive to walk through; a poorly zoned one leaves people wondering why the seating area is stuck next to the driveway.
Working With, Not Against, Nature
A smart plan doesn’t fight the site’s natural tendencies it uses them. If water naturally pools in one corner, that’s a candidate for a rain garden instead of a lawn that will constantly struggle. If a section gets brutal afternoon sun, drought-tolerant planting makes more sense than a thirsty flower bed you’ll be watering every evening. This is also where sustainability quietly enters the picture, not as an extra feature, but as common sense baked into the layout from day one.
Circulation and Access
People need a clear, comfortable way to move through the space from the driveway to the front door, from the kitchen to the patio, from the gate to the garden shed. Planning circulation early avoids the awkward “desire paths” you sometimes see cutting across lawns, where people simply walk where the design didn’t account for them.
Putting It on Paper
Eventually, all of this gets translated into a scaled drawing showing hardscape, planting zones, drainage, and access points together. It doesn’t need to be a masterpiece of drafting, but it does need to be accurate enough to guide construction. This is the document contractors, planners, and homeowners all refer back to when decisions need to be made.
Get the planning stage right, and the rest of the project becomes execution rather than guesswork which is exactly why it’s the backbone of good landscape architecture.
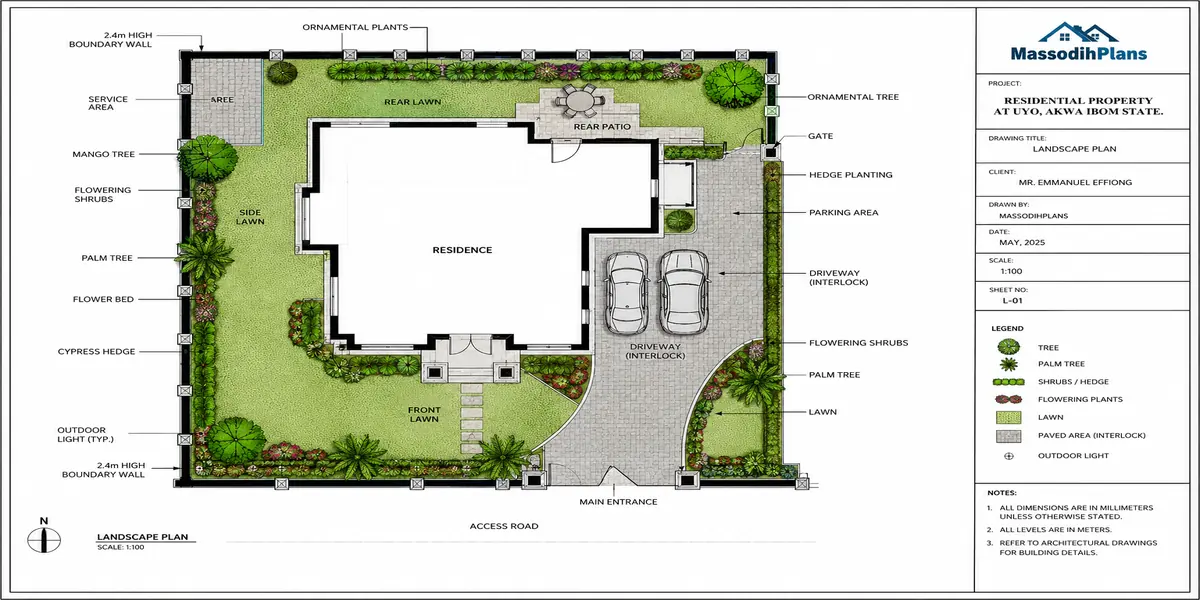
Landscape Planning Designs and Plans
Landscape Architecture Design Process
If you’ve ever wondered how a landscape architect turns a bare, muddy plot into a finished, functioning outdoor space, it’s not magic it’s a sequence of deliberate steps. Think of it the way you’d think about building a house: you don’t just start laying bricks. You survey, you plan, you sketch, you refine, and only then do you build. Landscape architecture follows the same logic, just applied to soil, plants, and open space instead of walls and roofs. Let’s walk through it stage by stage.
Site Analysis and Inventory
Every project starts by getting to know the land itself. A landscape architect walks the site, studies the soil type, checks drainage patterns, notes sun and shade throughout the day, and records existing vegetation, slopes, and any structures already in place. This stage is less glamorous than sketching pretty gardens, but skipping it is where most amateur projects go wrong a flower bed planted in the wrong drainage zone will rot within a season, no matter how good it looks on paper. Site analysis also covers legal and environmental constraints, such as setback requirements, easements, or protected trees. Everything that follows is built on what’s discovered here.
Client Consultation and Program Development
Once the site is understood, attention turns to the people who’ll actually use the space. This is where the architect sits with the client a homeowner, a developer, a city agency and asks the questions that shape everything downstream: How many people will use this space? Do you want a play area for kids? Do you entertain often? Do you want low-maintenance planting because you travel a lot? These answers get compiled into what’s called a design program, essentially a wish list translated into design requirements. A good program balances what the client wants with what the site can realistically support.
Concept Design
With the program in hand, the architect starts sketching loosely at first. Concept design is about big ideas, not fine details: where the main gathering space sits, how people will move through the yard, where privacy is needed, where views should open up. Several rough concepts might be drawn side by side so the client can react to different directions before anyone commits to one. This stage stays flexible on purpose. It’s much cheaper to erase a line on paper than to move a finished patio.
Schematic Design and Master Planning
Once a concept feels right, it gets refined into a schematic design, sometimes called a master plan. This is where the loose sketches turn into a more accurate layout, roughly to scale, showing where paths, planting beds, patios, and structures will actually sit in relation to each other. For larger residential or estate projects, this is also where zoning within the property happens separating, say, a quiet garden zone from an active entertainment zone. If you’ve browsed examples in our Plans Library, this is usually the stage those layouts represent: clear, readable, but not yet packed with construction detail.
Design Development
Now the plan gets serious. Design development takes the master plan and adds real specificity exact plant species and quantities, material choices for paving and walls, grading and drainage solutions, and how lighting or irrigation will be integrated. This is also where budget realities get tested against design ambitions. A client might love a natural stone patio in concept, but design development is when they find out whether that fits the budget, or whether a more affordable alternative achieves a similar look.
Construction Documentation
Before anything gets built, the design has to be translated into documents that contractors can actually follow detailed drawings, grading plans, planting schedules, and material specifications. This stage is precise and technical almost to a fault, because ambiguity here means costly mistakes on site. A contractor shouldn’t have to guess where a drainage pipe runs or what depth a footing needs. Good documentation is what separates a landscape that gets built the way it was designed from one that drifts into something else entirely during construction.
Implementation and Construction Oversight
With drawings finalized, the physical work begins grading the land, installing hardscape, planting, wiring lighting, setting up irrigation. Many landscape architects stay involved through this phase, visiting the site periodically to confirm the work matches the design intent and to solve the small problems that inevitably crop up once shovels hit soil. A boulder that looked perfect on paper might need repositioning once it’s actually sitting in the yard. This hands-on oversight is part of what a full-service design process includes, and it’s a stage we walk clients through directly under our Services offering.
Post-Construction Evaluation and Maintenance Planning
The process doesn’t quite end when the last plant goes into the ground. A responsible landscape architect checks back in after a season or two to see how the space is settling whether plants are thriving, whether drainage is working as intended, whether the client’s actual use of the space matches what was planned. This stage often produces a maintenance plan, giving the homeowner or facility manager clear guidance on watering schedules, pruning, and seasonal care so the landscape keeps improving with age rather than declining.
Seen end to end, the design process is really just structured problem-solving understand the land, understand the people, sketch, refine, document, build, and follow up. Skip a step and you’ll likely notice it later, usually in the form of a drainage problem or a plant that never should have been there in the first place. Get the sequence right, though, and the result feels less like something imposed on the land and more like something that belongs there.
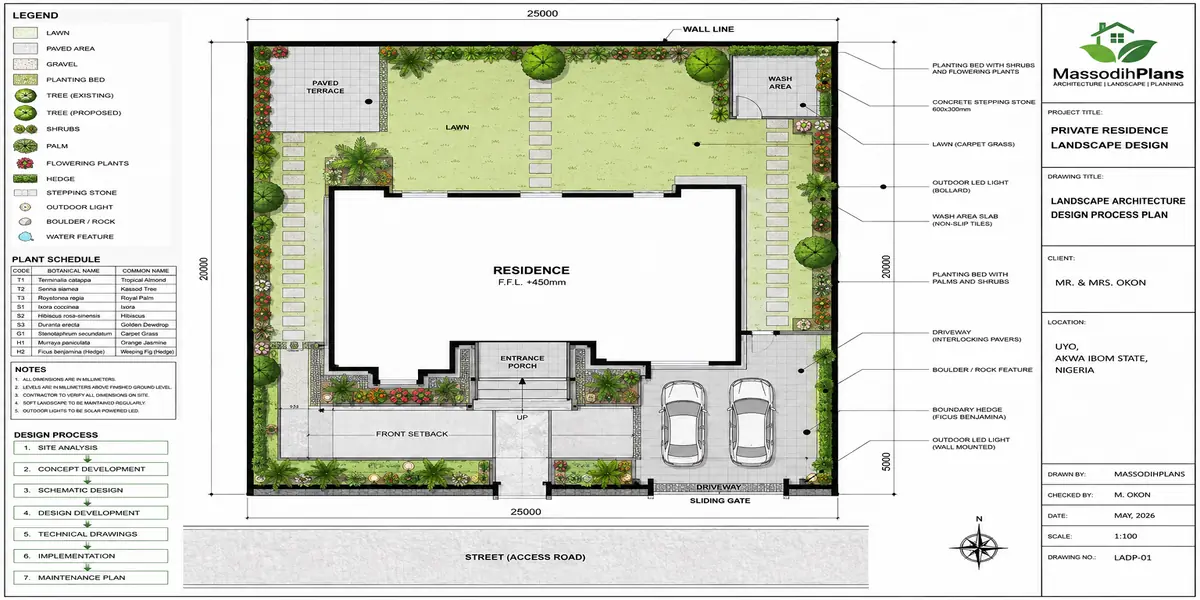
Landscape Architecture Design Process
Residential Landscape Architecture
Now let’s bring this down to where most of us actually live the home. Residential landscape architecture is the practice of applying all those design principles specifically to houses, compounds, and private properties. It’s different from designing a public park or a commercial plaza because you’re working with a much more personal brief: a family’s daily habits, their budget, their climate, and honestly, their taste. Think of it as tailoring a suit rather than designing a uniform the fit has to match the person wearing it.
What Makes Residential Projects Different
A residential landscape architect isn’t just arranging plants around a house. They’re solving a puzzle that includes drainage, privacy, security, entertainment space, and sometimes even food production, all within a fixed plot size. Unlike a public project where thousands of strangers will use the space in unpredictable ways, a residential design only has to work for one household but it has to work really well for them. That means spending time understanding how the family actually lives before a single plant is chosen. Do the kids play outside every evening? Does the family host large gatherings twice a year, or small dinners every weekend? These answers shape the entire layout more than any design trend ever could.
Zoning the Property
One of the first things a residential landscape architect does is divide the property into functional zones. You’ll typically see a public zone near the entrance, a semi-private zone for outdoor living, and a private zone tucked away for quiet retreat. This zoning isn’t arbitrary it mirrors how people naturally use their homes. Guests shouldn’t have to walk past your bedroom window to get to the front door, and your reading nook shouldn’t be visible from the street. Getting this right early saves a lot of redesign headaches later, which is exactly why site zoning gets so much attention during the planning phase we covered under landscape planning.
Working With the Site, Not Against It
Every plot has quirks a slope, a drainage issue, an awkward boundary line, or a tree that’s inconvenient but too beautiful to remove. A skilled landscape architect reads these constraints as opportunities rather than obstacles. A sloped backyard, for instance, can become a series of terraced beds instead of an expensive excavation project. Poor drainage might turn into a rain garden that actually improves the soil over time. This is the same site-reading skill we talked about earlier under landscape architecture principles, just applied at a much smaller, more personal scale.
Balancing Privacy and Openness
Privacy is one of the biggest concerns homeowners bring up, and it’s also one of the easiest to get wrong. Too much enclosure and the yard feels like a cage; too little and it feels exposed. Hedges, pergolas, screen walls, and strategic tree placement all offer privacy without necessarily building a wall. The trick is layering a low planting bed near the boundary, a mid-height shrub line, and taller trees further back create depth and privacy without blocking light or airflow completely.
Designing for Everyday Life, Not Just Special Occasions
A mistake a lot of homeowners make is designing their yard around the one big party they host once a year, forgetting about the other 364 days. A good residential design should feel good on a random Tuesday evening too a comfortable seat near the kitchen door, a shaded spot for morning coffee, a path that doesn’t turn to mud when it rains. This everyday usability is often what separates a landscape that gets used constantly from one that just looks nice in photos.
Budget, Phasing, and Realistic Planning
Not every homeowner can build their entire vision at once, and a good landscape architect plans for that. Phasing a project starting with grading, drainage, and hardscaping, then adding planting and lighting later lets a family build gradually without redoing earlier work. This is a conversation worth having early, and it’s something our team walks clients through in detail through our Services, where we help map out what should happen first versus what can wait.
Climate and Regional Considerations
In places with strong rainy seasons or intense heat, residential landscape architecture has to account for water management and shade far more aggressively than in milder climates. Materials that hold up beautifully in a dry climate might crack or erode quickly under heavy seasonal rainfall. This is one reason a locally grounded landscape architect matters someone who understands regional soil, rainfall patterns, and native plant behavior will design something that survives its first rainy season intact, not just something that looks good on a rendering.
Bringing It All Together
At the end of the day, residential landscape architecture is really about translating a family’s lifestyle into a physical space that supports it, using the same core principles zoning, site analysis, balance, and sustainability just scaled down to human size. If you’re planning a home project, it’s worth browsing real examples in our Plans Library to see how these ideas actually look once they’re built, rather than just imagined on paper.
Up next, we’ll zoom back out from the private yard to the public realm and look at how these same principles scale up in urban landscape design.
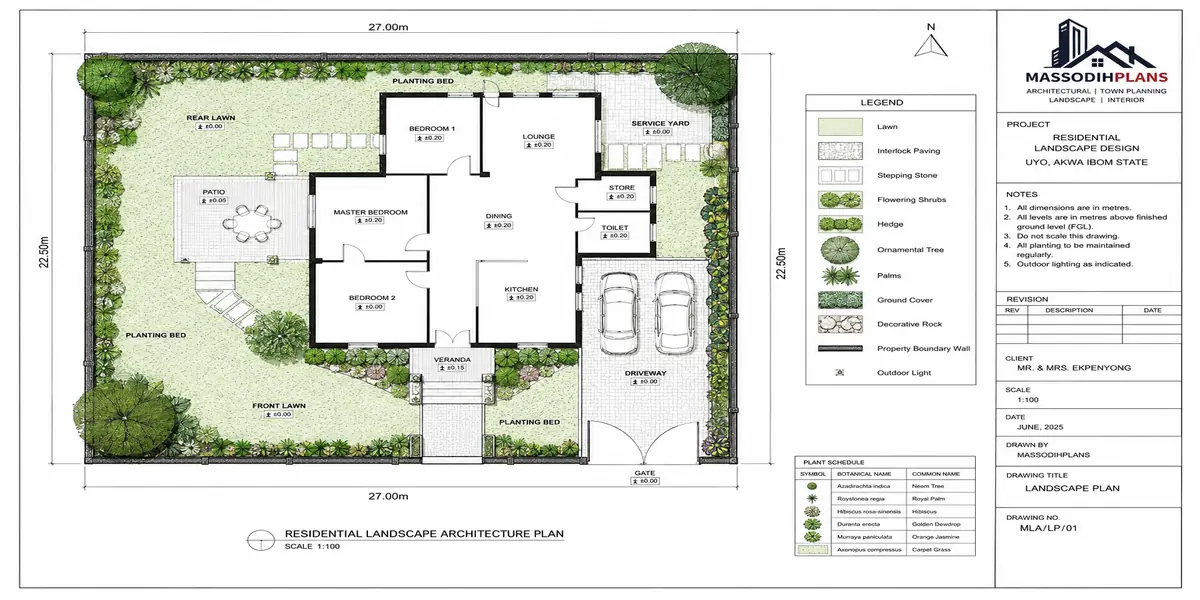
Residential Landscape Architecture
Urban Landscape Design
Picture a city block with nothing but concrete, glass, and exhaust fumes. Now picture that same block with a tree-lined median, a small pocket park, and permeable pavement that doesn’t flood every time it rains. That difference that’s urban landscape design at work. It’s the branch of landscape architecture concerned with public and semi-public outdoor spaces in dense, built-up environments: streets, plazas, parks, transit corridors, rooftops, even the strip of soil between a sidewalk and the road. Unlike residential landscape design, where you’re usually working for one family with one set of preferences, urban landscape design has to serve thousands of strangers with completely different needs, all sharing the same limited square meters.
Why Cities Need It More Than Ever
Rapid urbanization is putting real pressure on outdoor space. As more people move into cities, green space often gets treated as a luxury rather than a necessity something to squeeze in after the roads and buildings are done. Urban landscape design pushes back against that thinking. It treats trees, water management, and public gathering spaces as infrastructure, just as essential as electricity or drainage. A city without deliberate green planning tends to run hotter, flood more easily, and feel more stressful to live in problems that well-placed landscaping can genuinely soften.
The Core Challenges You’re Working Against
If you ever get into this field, the first thing you’ll notice is that urban sites rarely give you the luxury of open land. You’re working around utility lines, existing pavement, heavy foot traffic, and soil that’s often compacted or contaminated from decades of construction. Space is tight, budgets are usually public money (which means scrutiny), and whatever you design has to survive constant use hundreds of people walking, sitting, and gathering on it every single day. That’s a very different puzzle from designing a quiet backyard where only one household will ever touch the space.
Key Elements That Make Urban Design Work
A few building blocks show up again and again in this kind of work.
Street trees and green corridors matter more than people realize they cool pavement, filter air, and make walking through a city feel human rather than mechanical. Pocket parks do a similar job on a smaller scale, turning leftover or awkward plots the sliver of land beside a parking lot, the gap between two buildings into small pockets of relief.
Then there’s stormwater management, which is honestly one of the most underrated parts of urban landscape design. Rain gardens, bioswales, and permeable paving all help water soak into the ground instead of overwhelming drains and flooding streets. It’s not glamorous, but it’s often the difference between a neighborhood that floods every rainy season and one that doesn’t.
Public plazas and gathering spaces are where design meets community life think benches under shade, open areas for markets, or steps that double as informal seating. And increasingly, designers are looking up, using green roofs and vertical gardens on buildings where ground-level space simply doesn’t exist.
Designing for People, Not Just Aesthetics
Here’s something worth remembering: urban landscape design isn’t primarily about making a city look pretty. It’s about how people actually move, rest, and interact in public space. A beautifully planted median means nothing if pedestrians can’t safely cross to reach it. A plaza with gorgeous paving but zero shade will sit empty at midday. Good designers spend as much time studying how people behave in a space as they do choosing plants watching where desire paths form, where people naturally gather, where they avoid.
Accessibility is non-negotiable here too. Wheelchair users, elderly residents, parents with strollers a truly successful urban landscape works for all of them, not just the able-bodied majority. This is one area where landscape planning and urban design principles overlap most directly, since both fields care about equitable, functional public space.
Balancing Nature and Density
The real skill in urban landscape design is fitting living systems into environments that were built without them in mind. You’re not just adding greenery for decoration you’re trying to restore some of the ecological function a city loses when it paves over soil. The Landscape Architecture Foundation has noted that well-designed urban green infrastructure can meaningfully reduce urban heat and improve stormwater performance in dense environments, which is a good reminder that this work carries real environmental weight, not just visual appeal.
Where This Fits Into the Bigger Picture
Urban landscape design sits at the intersection of landscape architecture, city planning, and environmental engineering. It’s applied at scale a whole street, a whole district, sometimes a whole city master plan which is why it often overlaps with the kind of landscape planning we cover elsewhere in this guide. If you’re a student trying to understand where this fits into the profession, think of it this way: residential landscape design solves one family’s outdoor space, while urban landscape design solves a shared outdoor space for a community that never quite stops changing.
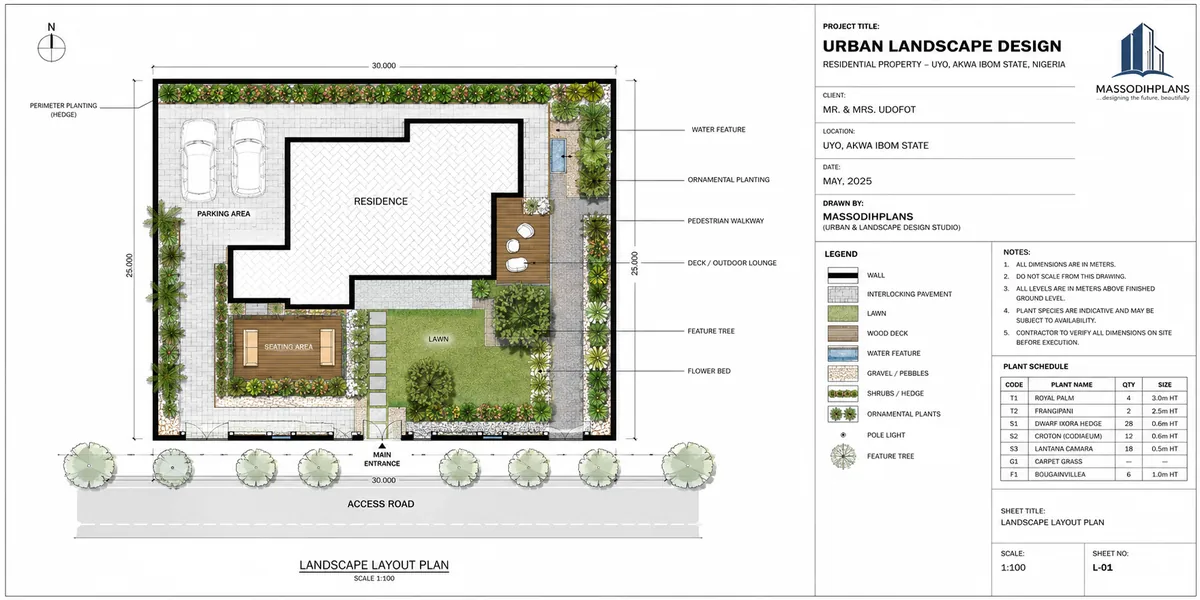
Urban Landscape Design
If you want to see how these principles translate into real, buildable layouts, our Plans Library has examples worth studying, and Plan School breaks down the planning logic step by step. For anyone looking to apply these ideas to an actual site, our Services page covers how we approach landscape planning from first sketch to finished space.
- Urban Planning & Urban Design: Complete Guide to Modern Cities, Development and Renewal
- Real Estate Development & Site Planning: Guide to Planning, Construction, Infrastructure and Stormwater Management
- Urban Planning & Urban Design: Complete Guide to City Planning, Zoning and Land Development
- Building Regulations by Country: Permits, Zoning, Codes and Property Development Rules
- Building Regulations and Codes: Complete Guide to Requirements Worldwide
- House Construction Approval Process: Planning, Permits, Inspections and Final Approval
- Zoning Laws and Regulations for Property Development: Complete Guide
- American Society of Landscape Architects (ASLA) — What Landscape Architects Do
- Royal Horticultural Society (RHS) — Garden Design