How Much Does Planning Permission Cost? Nigeria Fees & Approval Guide
How Much Does Planning Permission Cost?
Let me tell you about a client of mine. Nice man, building a modest family home on a small plot in Uyo. He came to me holding a figure he’d gotten off a random Facebook group ₦150,000, “that’s all you’ll pay for approval, my brother.” Six months later, he was in my office looking like he’d seen a ghost, because the real number ended up almost ten times that, once drawings, surveys, and the actual permit fee were all added up. He wasn’t lied to, exactly. He was just told one slice of the cake and sold it as the whole cake.
That, right there, is the entire problem with how this question gets answered online not just in Nigeria, but everywhere. “How much does planning permission cost?” sounds like a question with one clean number as the answer. It isn’t. It’s a question with five or six smaller answers stacked on top of each other, and almost nobody stacks them for you properly before you’ve already started spending. So let’s actually do that properly, honestly, and in a way that works whether you’re reading this from Uyo, Lagos, London, Toronto, Dubai, or Sydney.
The Quick Answer (Then We Go Deeper)
If you just want a number to anchor your thinking before we unpack it:
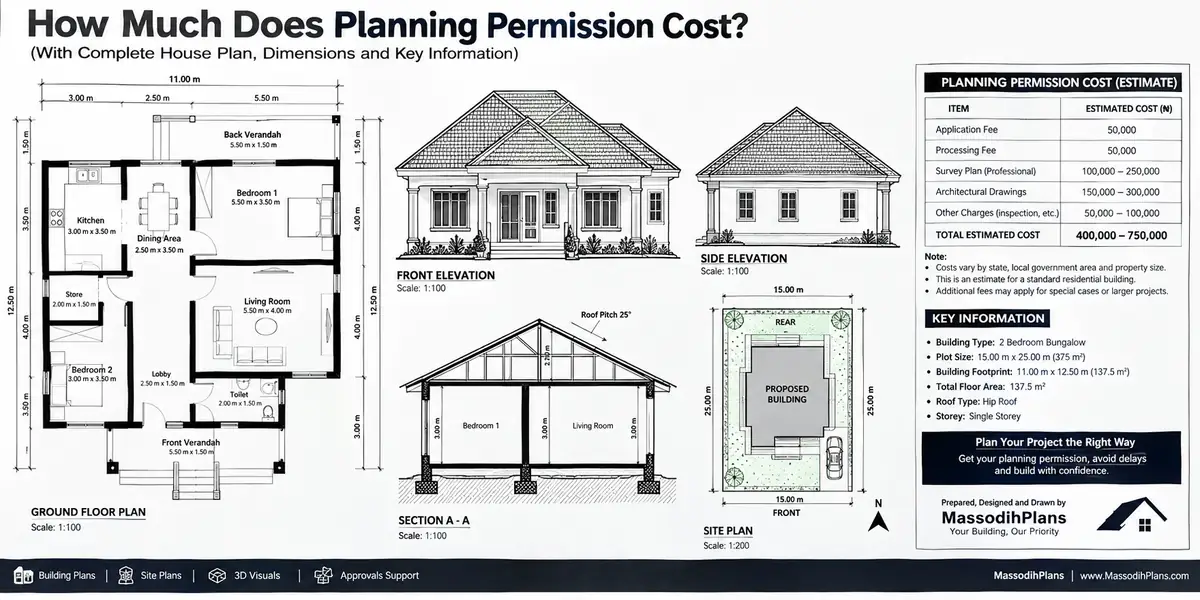
The government application fee alone, for a typical single-family home, usually falls somewhere between the equivalent of $250 and $900 this is the smallest, most predictable part of the bill
Total planning and pre-construction costs government fee plus drawings, surveys, and professional fees typically land between the equivalent of $2,000 and $15,000+ for a standard residential project, depending heavily on where you are and how complex your plot and design are
For small or infill plots specifically, which is most of what I deal with day to day, costs often sit toward the lower-middle of that range, but with a catch we’ll get into later: small plots frequently trigger extra scrutiny, not less
Now, let’s build that number properly from the ground up, because the breakdown is where the real answer lives.
First, Let’s Clear Up the Terminology Mess
Here’s something that trips up almost everyone searching this topic, especially if you’re comparing notes with someone in a different country: “planning permission,” “building approval,” “development permit,” and “building permit” are not always the same thing, even though people use them interchangeably.
Planning permission (the term used in the UK and much of the Commonwealth) usually refers to approval that your proposed use and design of land is acceptable does this building fit here, at this scale, in this location.
Building permit / building approval (common in the US, Canada, and Nigeria) often refers to a separate, later stage confirming your actual construction drawings meet structural and safety codes, after the land-use question is already settled.
Development permit / development approval (common in Australia and parts of Canada) frequently bundles both of these together into one process, depending on the local authority.
In Nigeria specifically, this split shows up clearly: your town planner handles the land-use and layout side, while agencies like LASPPPA in Lagos (which I’ve broken down fee-by-fee in a separate guide on this site) handle the actual building plan assessment and permit. If you’ve been quoted “one fee” for your project anywhere in the world, it’s worth asking directly which of these stages that fee actually covers because very often, it’s only one half of the job.
Whatever country you’re in, ask your town planner or architect to write out, in plain language, every separate approval your specific project needs before you pay anything. If they can’t list them clearly, that’s your first warning sign, not your project’s complexity.
What You’re Actually Paying For: The Real Cost Stack
This is the layer almost every cost guide skips, and it’s the one that matters most. The “planning permission fee” people quote you is almost never the full bill. Here’s the full stack, in the order you’ll typically encounter it:
1. Pre-application advice (optional, but underrated)
Many planning authorities offer a paid consultation before you submit, to flag obvious problems early. It’s an extra line item, yes, but it’s often cheaper than finding out the hard way after a rejected application.
2. The statutory government application fee
This is the one number every website loves to quote, because it’s the one official figure a government website publishes. It’s real, but it’s rarely the biggest number on your invoice.
3. Drawings architectural and structural
Your site plan, floor plans, elevations, and (where required) structural drawings. This is frequently the single largest pre-approval cost, and it scales with the complexity of your design, not just the size of your plot.
4. Surveys and reports
Soil tests, land surveys, drainage assessments, sometimes environmental or heritage reports depending on your location. Small plots in built-up areas often need more of these, not fewer, because tight sites create tight constraints.
5. The town planner or consultant’s professional fee
Someone has to actually assemble, check, and submit the application correctly, follow up with the authority, and respond to queries. That’s a distinct professional service, separate from the drawings themselves.
6. Contingency for resubmission or amendment
If your first submission comes back with queries (extremely common, not a sign of failure), fixing and resubmitting sometimes carries its own fee. Budget for this rather than being surprised by it.
Add all six together, and you understand immediately why the “£548” or “₦500,000” headline figures floating around the internet feel so disconnected from what people actually end up spending.
Never compare one country’s or one contractor’s quote against another’s using just the government fee. Always compare the full six-layer stack above, apples to apples, or you’ll think you found a bargain when you’ve actually just found a quote missing half its real cost.
And here’s where I have to pause and gist with you small, because if you’ve sat through enough client meetings like I have, you start collecting stories. I had a client once who paid an “agent” upfront for “fast approval,” and three months later the agent had disappeared like NEPA light during a football match gone with no warning, no explanation, nothing. Ask anyone who has dealt with a bad permit agent before that kind of silence is not new to them at all.
How Much Does Planning Permission Cost? A Country-by-Country Look
Since my audience isn’t only in Nigeria I know a good number of you reading this are in the US, UK, Germany, UAE, Canada, Australia, Switzerland, Singapore, Qatar, Luxembourg, and Iceland let’s actually break this down by region, because “it depends” isn’t an answer, it’s a dodge.
United Kingdom
A standard householder planning application currently runs around £548 in England (slightly different in Wales and Scotland), rising to roughly £610 or more per dwelling for a new-build house application. That’s the statutory fee alone once you add architectural drawings and any planning consultant support, total pre-construction planning costs for a straightforward single house commonly land between £2,000 and £6,000+, and significantly more for larger or constrained sites.
United States
There’s no single national fee it’s set locally, county by county or city by city but residential building permit costs typically run from a few hundred dollars for small projects up to $500–$2,000+ for a full new home, and some jurisdictions calculate the fee as a percentage (roughly 0.5%–2%) of your total construction cost instead of a flat figure.
Canada
Similarly locality-driven. Permit fees are frequently calculated as a percentage of construction value (commonly around 1%–1.5%), and cities like Vancouver often add separate development cost charges on top, layered by dwelling density so always ask whether you’re looking at the permit fee alone or the permit fee plus development levies.
Australia
Planning permit fees scale directly with your estimated cost of development a small single-dwelling project might sit in the low hundreds of dollars for the application fee itself, while the realistic all-in cost once you add a building permit, certifier, and any planning consultant support commonly reaches $5,000–$20,000+ depending on the state and complexity.
Nigeria
Here’s where I actually live and work daily. Government building permit fees (LASPPPA in Lagos, and equivalent authorities in other states) commonly total somewhere between ₦500,000 and ₦2,000,000 for a typical residential project once all the component charges are added and that’s before your architect’s and structural engineer’s own professional fees. I’ve broken the Lagos fee formula down line by line in a separate article on this site, so I won’t repeat that math here but the short version is: the published “application fee” is just one ingredient, exactly like everywhere else in this guide.
Germany, UAE, Qatar, Switzerland, Luxembourg, Singapore, Iceland, and similar markets
I’ll be straight with you rather than inventing precise figures I can’t verify for every single one of these: in most of these countries, building approval (Baugenehmigung in Germany, a building permit through Dubai Municipality or Trakhees in the UAE, URA approval in Singapore, and so on) follows the same underlying structure as everywhere above a government administrative fee, usually calculated either as a flat charge or as a small percentage of declared project value, plus separate architect, structural, and in some jurisdictions municipal infrastructure or connection fees layered on top.
The exact figures shift by municipality and project type far too often for any blog, including this one, to responsibly quote a single “correct” number so if you’re building in one of these markets, use this guide’s six-layer cost stack above as your checklist, and get the specific current figures directly from your local planning or municipal authority before you budget.
The pattern that holds everywhere, without exception: the headline government fee is the smallest, most quotable number and the drawings, professional fees, and surveys around it are where your actual budget lives.
Architect and Town Planner Fees: How Much Do They Actually Charge?
This is its own frequently searched question, so let’s answer it directly rather than burying it inside the section above.
Professionals typically charge one of three ways, and it genuinely helps to know which model you’re being quoted under:
Percentage of construction value commonly somewhere between 3% and 10% for full architectural services, scaling down slightly as project size increases
Fixed fee for a defined scope a flat number agreed upfront for drawings and/or permit submission, common for straightforward single-family homes
Hourly or stage-based billing paid as work progresses through defined stages (concept, drawings, submission, construction supervision), more common on larger or more complex projects
In Nigeria specifically, a town planner’s fee for handling a standard residential permit application and submission commonly sits somewhere between ₦50,000 and ₦350,000 depending on the state, the complexity of the plot, and whether it’s a straightforward submission or one requiring extra back-and-forth with the authority. That’s distinct from the architect’s own design fee, and distinct again from the government permit fee itself three separate pockets, not one.
Because if you’ve never sat in one of my lecture-hall sessions, you don’t know this is how I actually explain things: some clients go and meet three different professionals, get three different fee quotes, and come back asking me “which one is the real price?” My brother, dem all dey real na just say una all dey different kitchen, cooking the same soup with different pepper levels. The question isn’t which number is “correct.” It’s which scope of work that number actually covers.
Before accepting any architect or town planner quote, ask them to put in writing exactly which stages their fee covers concept design, full drawings, permit submission, and construction supervision are often priced separately even when a single number is quoted verbally.
The Small-Plot Reality Nobody Talks About
This is the part I genuinely think no other article on this exact topic covers properly, and it connects directly to the work I do every week because most of my clients aren’t building on sprawling estates. They’re building on small, infill, or irregularly shaped urban plots, and that changes the cost conversation in ways most generic guides never mention.
Small plots often trigger more scrutiny, not less. A tight urban plot frequently sits closer to boundaries, shared walls, or drainage easements than a large suburban one which means your planning authority is more likely to query setback compliance, light and privacy impact on neighbours, or drainage flow, each of which can mean an extra round of revisions and, sometimes, an extra fee.
Small plots amplify the cost of a bad design brief. On a large plot, a slightly inefficient layout just means wasted land. On a small plot, the same inefficiency can mean the difference between a design that fits within your setback requirements and one that doesn’t which is a resubmission you’re paying for, not a design preference.
Surveys matter more, not less, on small or irregular plots. A tight site with an awkward boundary line needs an accurate, current survey far more urgently than a large regular plot does, because planning authorities scrutinize boundary compliance closely exactly where there’s the least margin for error.
This is precisely why, across everything we publish here, we focus specifically on Nigerian house plans and building designs developed for small plots from the very first sketch because a design that’s genuinely planned around a tight site’s real constraints from day one avoids most of the costly back-and-forth that inflates planning permission costs for everyone else.
How to Reduce Your Planning Permission Cost Honestly
None of these are shortcuts around the system they’re just the difference between spending with a plan and spending in a panic.
Get your survey and soil test done early, before final drawings, not after catching a boundary or soil issue before drawings are finalized is far cheaper than catching it during review
Brief your architect precisely, including your actual budget ceiling, so the design is realistic for your plot and setback requirements from the first draft
Ask for a written, stage-by-stage fee breakdown from every professional before you commit, so you’re comparing full scopes, not partial quotes
Avoid “fast-track agents” promising guaranteed approval for a flat unofficial fee legitimate professionals quote for documented, legitimate work, not for bypassing a review process
Budget a contingency of 10–15% on top of your initial professional and application fee estimate, specifically for the resubmission or amendment costs that are genuinely common, not a sign anything went wrong
Let me gist you one more small one, because this always gets a laugh in my sessions: some people go and try to sketch their own “building plan” with a ruler and common sense, then wonder why the planning office looks at it like it’s asking too much. My brother, common sense fine, but common sense no get structural engineer license una go just dey go back and forth with the authority until una tire, and at the end of the day, una still go pay somebody qualified to do the correct drawing. Save yourself the round trip.
Red Flags: When a “Fee” Is Actually a Problem
Before you hand over any money, a few warning signs worth knowing, wherever you are:
- A quote with no written scope at all “just send money, I go handle am” is not a professional fee structure
- A price that’s dramatically lower than every other quote you’ve received for the same scope of work, with no clear explanation for the gap
- Any suggestion that approval can be “guaranteed” regardless of what your drawings actually show
- Reluctance to show you proof of professional registration (NIA, COREN, SURCON, or your country’s equivalent) when asked directly
A genuinely qualified professional will never be defensive about showing you their registration credentials. If you get resistance to a direct, polite request for proof of registration, treat that as your answer.
What Happens If You Skip Planning Permission Entirely?
This matters everywhere, not just in Nigeria, so let’s be clear about it: building without the required approval is rarely the money-saver it looks like upfront.
In most jurisdictions, consequences can include a stop-work order, a fine, mandatory demolition of non-compliant work, or a retroactive “as-built” regularisation process that typically costs significantly more than the original permit would have in Lagos specifically, as-built penal fees commonly run three to five times the standard permit fee, on top of needing full as-built drawings prepared after the fact. Beyond the direct cost, an unapproved structure can also create real problems later at resale, at mortgage or insurance application, or during any future renovation that requires referencing your original approved drawings.
Skipping the fee doesn’t remove the cost. It just moves the cost later, adds a penalty on top, and adds stress you didn’t need to carry.
Frequently Asked Questions
How much does planning permission cost?
The government application fee alone typically ranges from the equivalent of $250–$900 for a standard residential project, but total pre-construction planning costs including drawings, surveys, and professional fees commonly reach $2,000–$15,000+ depending on your country, plot, and design complexity.
How much does building approval cost?
This depends on whether your jurisdiction treats “building approval” as a separate stage from “planning permission.” Where it is separate (as with LASBCA inspections in Lagos, for example), expect it to add its own distinct fee on top of the initial planning or permit fee, rather than being included in it.
How much does a development permit cost?
In jurisdictions that bundle planning and building approval into one “development permit” (common in parts of Canada and Australia), the fee usually scales with your declared project value, and can range from a few hundred dollars for a small project to several thousand for a larger one.
What are town planning approval fees based on?
Most authorities calculate fees using some combination of plot size, building volume or floor area, project value, and zoning classification which is exactly why identical-looking houses on different plots can carry different fees.
How much does a town planner charge?
For handling a standard residential submission, town planner or permit-consultant fees commonly range from roughly ₦50,000–₦350,000 in Nigeria, or a few hundred to a few thousand dollars/pounds in most other markets, depending on project complexity separate from the architect’s design fee and the government application fee.
Are architect fees and planning permission fees the same thing?
No. The architect’s fee pays for design work and drawings. The planning or permission fee is a separate government charge for reviewing and approving those drawings. Many people budget for only one of these and are caught off guard by the other.
Is planning permission more expensive for small plots?
Not necessarily in raw fee terms, but small and irregular plots often face more scrutiny around setbacks, boundaries, and drainage which can mean more revision rounds and, in turn, more real-world cost than the headline fee suggests.
Bringing This Back Home
Wherever you’re reading this from Uyo, Lagos, London, Zurich, Doha, or Toronto the honest truth is the same everywhere: the number you see advertised as “the cost of planning permission” is the opening line of the invoice, not the whole invoice. Budget for the full stack government fee, drawings, surveys, professional fees, and a sensible contingency and you’ll walk into this process with your eyes open instead of your wallet caught flat-footed, like my client with his ₦150,000 Facebook estimate.
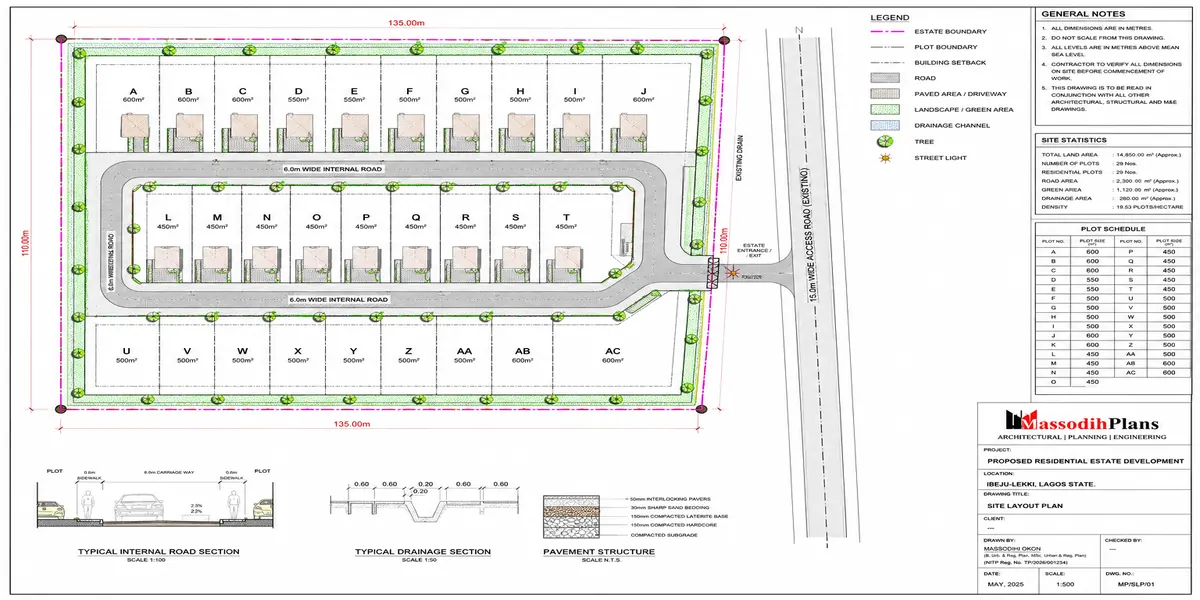
And if you’re specifically working with a small or tight urban plot which, let’s be honest, describes most real building projects in Nigeria today, not the generous estate layouts in the glossy brochures that’s exactly the gap we built this platform to close. Browse our Plans Library for house designs built around small-plot realities from the first sketch, visit Plan School to understand the planning and approval process in plain language before you commission anything, or check our Services page if you want direct, hands-on support getting your specific plot through approval without the surprises. You’ll also find more building and approval guides on our Homepage.
- Why Was My Planning Application Rejected? Reasons and How to Fix It
- How Do I Do GIS Analysis for My Thesis? A Real Step-by-Step Guide
- How Do I Choose GIS Analysis? Find the Right Method for Your Research
- How Do I Get Building Approval? Steps, Documents & Fees in Nigeria
- How Many Bedrooms Can Fit on My Plot? Nigeria Plot Size & Layout Guide
Author
Massodih Okon is a Nigerian built-environment professional with academic and professional experience in urban and regional planning, geography, architectural design, Landscape Design, GIS and land development.
He holds a Master’s degree in Urban and Regional Planning from the University of Uyo and a first degree in Geography and Regional Planning.
Through MassodihPlans, he publishes practical guides on Nigerian house plans, building design, physical planning, site planning, development approval and residential construction. Read the full author profile →