How Do I Get Building Approval? Steps, Documents & Fees in Nigeria
Pull up a chair. This is the question I get asked more than almost any other sometimes by a client holding a survey plan like it’s a winning lottery ticket, sometimes by a student in my class who just realized town planning isn’t only about colourful zoning maps, and sometimes by a friend who has already poured a foundation and is now quietly asking me, “Arc, is this thing going to be a problem?”
So let’s talk about it properly. Not the version where I throw big terms at you and leave you more confused than before, but the version where you walk away actually knowing what to do on Monday morning.
First, Let’s Agree on What We’re Even Talking About
Here’s something that trips up almost everyone, everywhere in the world, not just in Nigeria: “building approval,” “development approval,” “planning permit,” “development permit,” “building permit,” and “planning application” are not five random buzzwords they refer to real, distinct steps that different countries name differently, but which almost all boil down to the same two-layer system.
Layer one asks: “Is this land even allowed to be used this way, and is this proposal consistent with the area’s land-use plan?” That’s your planning/development approval sometimes called a development permit, physical planning approval, town planning approval, or development control approval depending on where you are.
Layer two asks: “Now that the use is permitted, is the actual construction safe and compliant with building codes?” That’s your building permit the technical, structural, and safety sign-off that usually comes after (and depends on) layer one.
In Nigeria, these two layers are usually bundled into one process at the state level your state’s Ministry of Physical Planning, Urban Development Board, or equivalent agency reviews both your land-use compliance and your structural drawings together before issuing what’s generally called a Development Permit or Building Plan Approval. Once you understand that these are really two questions being asked (sometimes together, sometimes separately), every confusing permit name you encounter anywhere in the world suddenly makes sense.
Whenever you hear a new term “planning permit,” “development consent,” “construction certificate” don’t panic. Ask yourself which of the two layers it belongs to: land-use permission, or construction safety sign-off. That question alone will orient you in almost any country’s system.
How the Approval Process Actually Works, Step by Step
Now that we’ve named the beast, let’s walk through how you actually get it.
Step 1: Confirm Your Land-Use Status Before You Design Anything
Before an architect draws a single wall, find out your plot’s zoning classification from the relevant planning authority. Is it zoned residential, commercial, mixed-use? What’s the permitted density and plot coverage? This single step, done first, prevents the painful situation of designing a beautiful house that the zoning simply won’t allow.
Step 2: Commission Your Drawings From Registered Professionals
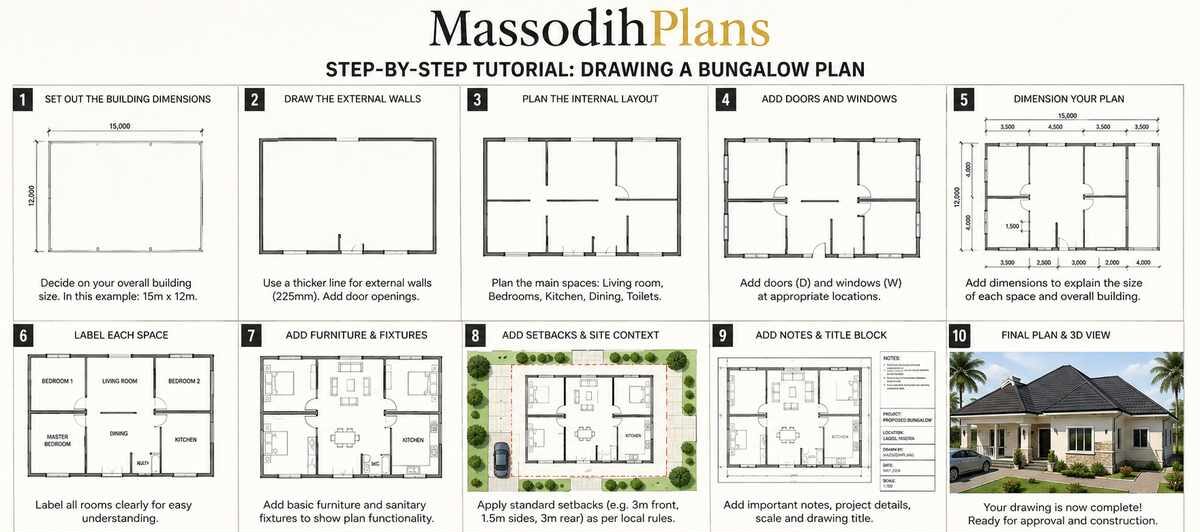
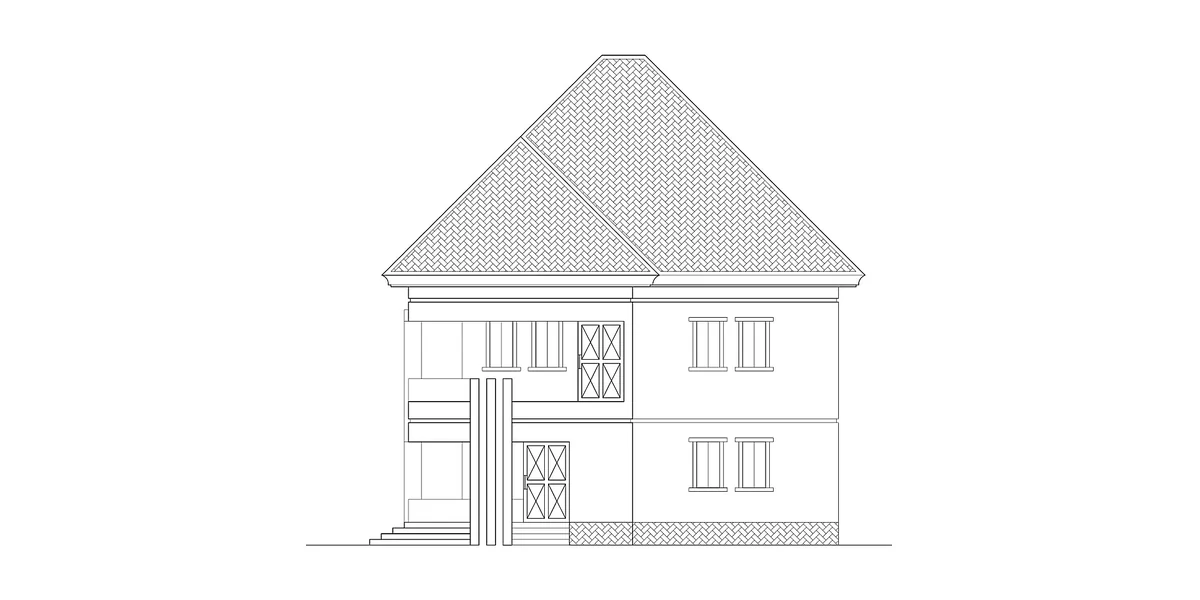
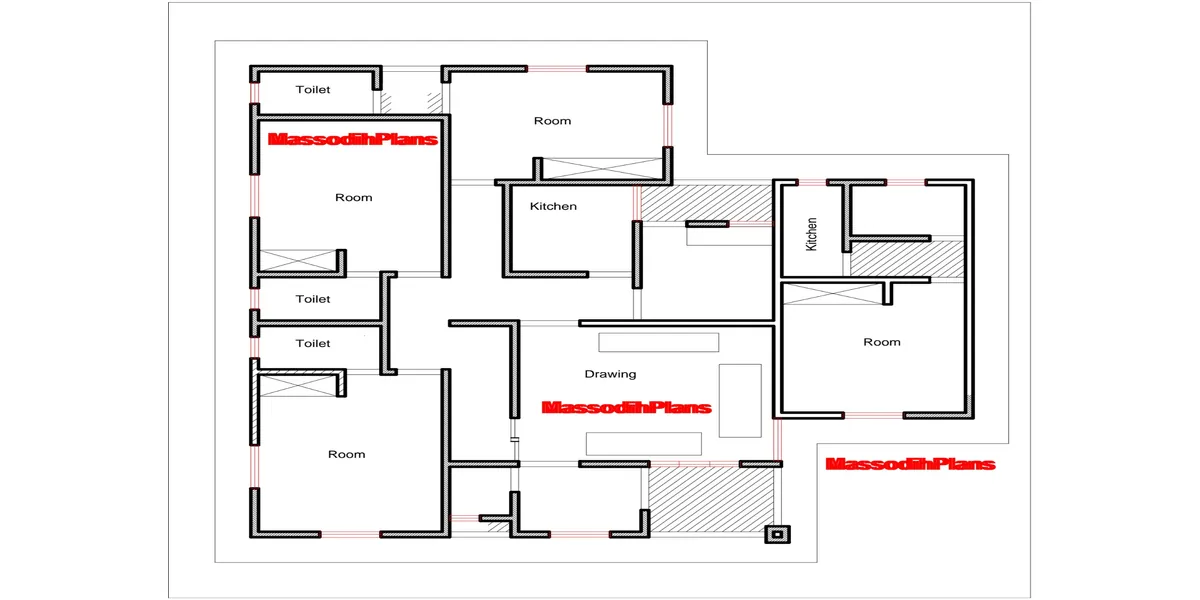
Your application package typically needs architectural drawings (floor plans, elevations, sections) and, depending on the building’s size and structural complexity, structural drawings signed and stamped by a registered structural engineer. For larger plots, a layout design by a registered town planner may also be required.
Step 3: Assemble Your Documents
We’ll go deep on this list in a moment, but at a minimum, expect to need your title documents, survey plan, architectural and structural drawings, tax clearance certificate, and application forms.
Step 4: Submit Your Planning Application
This is the formal lodging of your application with the development control authority the point where “planning application” becomes a real, dated, trackable submission rather than a folder sitting on your desk.
Step 5: Assessment Against Zoning, Land-Use Plans, and Policy
This is the heart of the entire process, and it’s worth understanding properly because it’s where most delays and rejections actually come from.
What Development Control Authorities Are Actually Checking (This Is the Part Nobody Explains Well)
Most articles stop at “they assess your proposal against zoning and policy” and leave it there, as if that sentence means anything useful to you. Let’s actually open that box.
A development control officer reviewing your file is checking, specifically:
Zoning conformity does your proposed use (residential, commercial, mixed) match what this plot is actually zoned for?
Plot coverage and density does your building’s footprint stay within the maximum percentage of the plot allowed to be built on?
Setback compliance do you meet the minimum distance required from the front, rear, and side boundaries?
Height restrictions does your building stay within the maximum height or storey count permitted in that zone?
Structural adequacy for any building beyond simple single-storey construction, is there a registered structural engineer’s stamped letter of undertaking confirming the design is sound?
Site and drainage considerations does your site plan show how stormwater will be managed, and does it avoid encroaching on drainage easements or road reserves?
Title authenticity do your ownership documents (Certificate of Occupancy, deed of conveyance, or equivalent) genuinely match the plot being developed, with no overlapping or disputed claims?
Consistency between drawings do your architectural and structural drawings actually agree with each other, and with what’s shown on your survey plan?
This is also exactly why a plan that looks gorgeous on paper can still get rejected gorgeous and compliant are two different things, and an approval officer is checking for the second one, not the first.
Never start construction while your application is “still processing,” even if a contact tells you it’s “as good as approved.” Until the actual approval document is in your hand, commencing work is, in the eyes of the law, construction without approval with everything that implies.
Documents Required for Approval: The Full Checklist
Here’s where I need to slow down, because this is the single most searched part of this entire topic, and most lists online are incomplete. A typical application package includes:
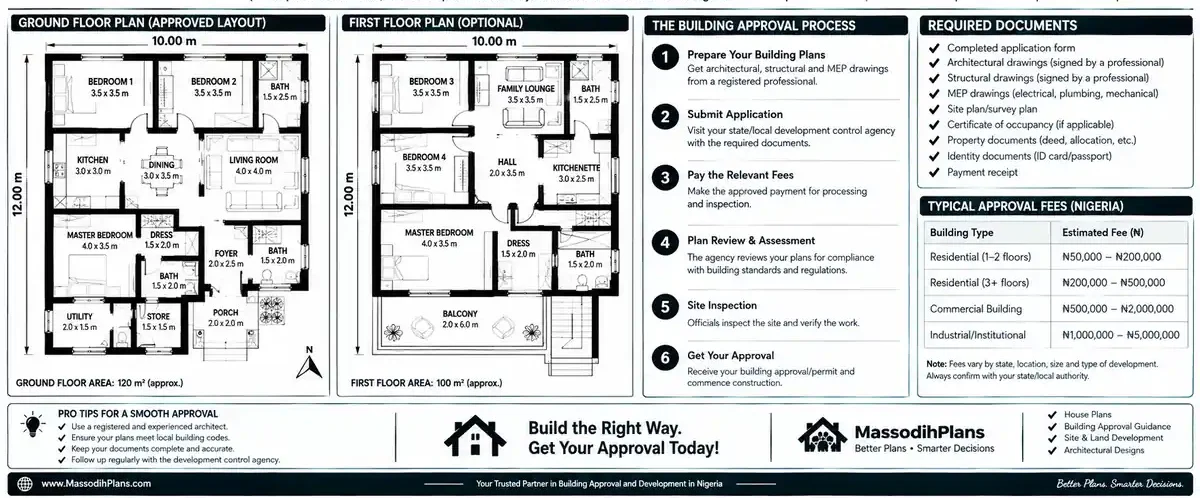
- Completed application form(s) specific to your state/authority
- Evidence of payment of planning/application fees
- Title documents Certificate of Occupancy, Governor’s Consent, registered deed of conveyance, or the equivalent proof of legal ownership
- Approved survey plan of the plot
- Architectural drawings floor plans, elevations, and sections (usually in multiple copies)
- Structural engineering drawings, where the building’s scale or span requires them
- Letter of undertaking from a registered structural engineer, signed, stamped, and sealed, for multi-storey buildings or any structure with spans exceeding typical residential norms
- Current tax clearance certificate
- Site analysis report, showing site context and, on larger plots, percentage of green/open space retained
- Soil test report, particularly where foundation type depends on it
- Layout design by a registered town planner, for larger land parcels above a specified size threshold
- Environmental impact assessment, for large-scale commercial, industrial, or mixed-use developments
Now Listen,
Now, here’s where I always pause with my students and clients, because I’ve watched this exact moment happen in real life more times than I can count.
Na so one client come meet me, I begin dey call out the document list one by one. Survey plan “I get am.” Tax clearance “I get am.” Structural engineer’s letter the man just look me, adjust for chair, come ask, “Massodih, you wan collect my international passport sef?” I laugh die! I tell am say, “My brother, government no dey rush, but government sabi reject fast fast if one paper miss.” Na so e go gather everything, come dey alright.
Not every project needs every item on that list a small residential plot usually needs far fewer documents than a commercial development but knowing the full list upfront means you’re never caught off guard halfway through.
Small Plot Approval: What Nobody Tells You (And This Is Exactly Why This Guide Exists)
This is the layer most approval guides on the internet skip entirely, and it’s the one closest to the actual mission of this platform helping people building on small plots in Nigeria actually get it right.
The Myth That “Small” Means “No Approval Needed”
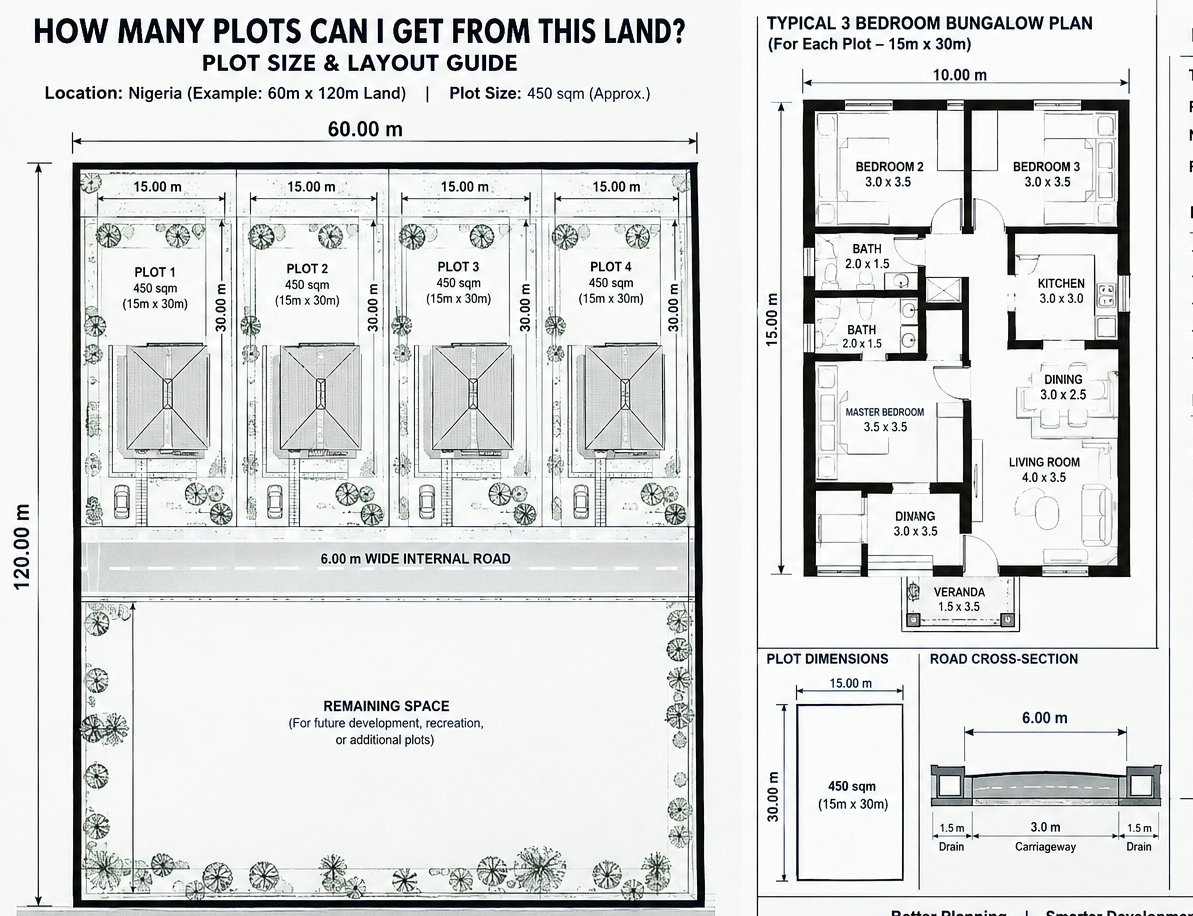
I hear this constantly: “My plot is just a small 300 square metre plot, do I still need approval?” Yes. Plot size doesn’t exempt you from needing development approval what it can affect is which documents are mandatory. The structural engineer’s letter, for instance, is typically required for multi-storey buildings or spans exceeding roughly 6 metres, and the town planner’s layout design requirement usually only kicks in above a certain land size threshold (commonly around 10,000 square metres). A standard residential plot under that threshold still needs approval it just needs a leaner document package.
Setback Pressure on Small Plots
Small plots create a very specific, very common tension: you want to maximize usable floor area, but minimum setback requirements on all sides eat into that same space. This is where I see the most informal “just build it and hope nobody checks” decisions and it’s also where a good architect earns their fee, by designing a layout that genuinely fits within setback and coverage limits instead of fighting them.
Why Small-Plot Owners Get Rejected More Often, Not Less
Counter to what you’d expect, small residential applications are frequently rejected for the same handful of avoidable reasons: a survey plan that doesn’t match the title document’s stated boundaries, a drawing that shows a setback violation the owner didn’t realize was a violation, or an application missing the tax clearance certificate because “it’s just a small house, I didn’t think they’d ask.” They ask.
The Fastest Path to Approval on a Small Residential Plot
Confirm zoning first, commission drawings that are designed around your actual setback and coverage limits (not drawn first and adjusted later), assemble your complete document set before submission rather than trickling documents in, and submit through the correct authority for your specific location rather than guessing.
How Long Does Approval Actually Take, and Why Does It Stretch?
Officially, most authorities quote a processing window often somewhere between a few weeks and a couple of months, depending on the scale of the project and the completeness of your submission. In practice, it frequently takes longer, and almost always for the same three reasons: an incomplete document set that gets sent back for correction, a backlog at the reviewing office, or a drawing inconsistency that needs clarification from your architect.
Approval wey suppose take six weeks fit stretch reach six months if una no dey follow up well well. Na why I dey always tell my clients: treat your planning office like your in-law house go there regularly, greet well, no vex if dem no attend to you immediately, and surely surely, one day, dem go stamp that paper give you.
The practical lesson underneath the joke: submit a complete, internally consistent application the first time, and follow up politely and persistently rather than waiting passively. Those two habits alone resolve most of the delay complaints I hear.
What Happens If You Build Without Approval
This is not a scare tactic it’s a genuinely important consequence that I’ve watched play out for real clients, and it’s worth being direct about.
Building without approval, or starting construction before approval is granted, typically exposes you to a stop-work order, fines, and in the worst cases demolition of the unapproved structure. Beyond the immediate legal risk, an unapproved building creates long-term problems: difficulty obtaining a mortgage against the property, complications during resale when a buyer’s lawyer discovers there’s no approved building plan on file, and disputes with neighbours or the authority that can resurface years later, often at the worst possible time.
Some people get this belief wey I no fit explain “if I no tell anybody, government no go know.” My brother, government no be village juju, but dem get satellite image, dem get drone, dem get neighbour wey like report matter. If your name no dey for that approval list, no amount of fasting go save that wall from bulldozer wey show up one rainy Monday morning.
Funny as that sounds in the lecture hall, I’ve sat with clients holding a demolition notice, and it is never funny in that moment. Get the approval first. Always.
Approval Lapsing and Renewal: The Clause Almost Nobody Reads
Here’s a layer most people never think about until it bites them: an approval isn’t permanent and unconditional forever. In many jurisdictions, including several Nigerian states, an approved permit lapses if construction doesn’t substantially commence within a defined period commonly around one to two years from the approval date. If your funding gets delayed and your plot sits untouched past that window, you may need to apply for renewal or, in some cases, reapply entirely under whatever policy is current by then. Always check your specific approval document for its validity period, and don’t assume an old approval is automatically still valid once you’re finally ready to build.
If Your Application Is Rejected: What You Can Actually Do
A rejection is not the end of the road, and it’s rarely personal. Most rejections fall into a short list of fixable categories: zoning non-conformity, setback or coverage violations, missing or inconsistent documents, or an unresolved title dispute. The practical path forward is to request the specific reason for rejection in writing, address that exact issue with your architect or town planner, and resubmit most authorities also have a formal appeal or review mechanism for cases where you believe the rejection was made in error. What you should never do is treat a rejection as permission to proceed informally “since you tried.”
How Do I Apply for Approval? A Practical Sequence
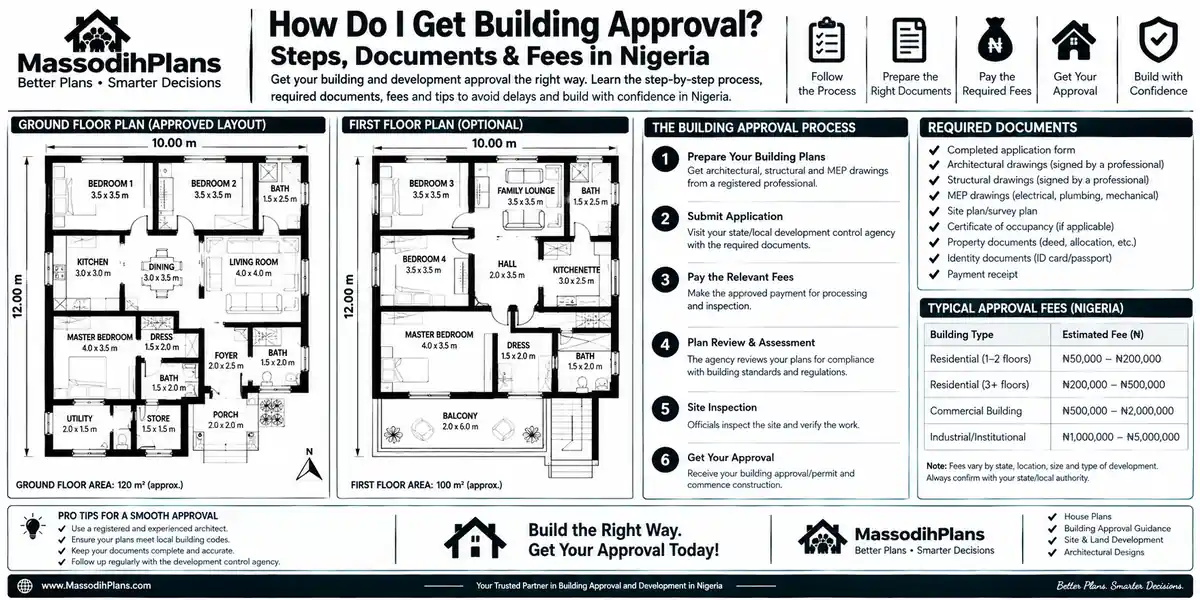
- Confirm your plot’s zoning and permitted use with the relevant planning authority
- Commission architectural (and, where applicable, structural) drawings designed around your actual zoning constraints
- Obtain your soil test and finalize your survey plan
- Assemble the full document package relevant to your project’s scale
- Complete and submit the application form with your payment of required fees
- Track your application’s status and respond promptly to any request for additional information
- Receive your approval document and confirm its validity period before you begin construction
- Keep your approval document safely you’ll need it again at resale, refinancing, or any future modification request
How This Looks Around the World: A Quick Terminology Guide
If you’re reading this from outside Nigeria, or you’re a diaspora client planning a Nigerian project from abroad, here’s how the same two-layer system shows up under different names:
United States: Zoning approval/compliance plus a Building Permit, issued by your local city or county building department
United Kingdom: Planning Permission from the Local Planning Authority, followed by separate Building Regulations Approval for technical compliance
Germany: Baugenehmigung (building permit), granted by the local Bauamt based on the area’s Bebauungsplan (development/zoning plan)
Switzerland: Baubewilligung, issued at cantonal or communal level, assessed against the local zoning plan (Bauzone)
Luxembourg: Autorisation de construire, issued by the commune, assessed against the PAG (general development plan)
United Arab Emirates: A building permit issued by the relevant municipality (for instance, Dubai Municipality), often requiring coordinated NOCs from utility and infrastructure authorities
Qatar: A building permit through the Ministry of Municipality, with coordination required from infrastructure bodies like Ashghal and Kahramaa
Iceland: Byggingarleyfi, a building permit issued by the local municipality’s building committee
Canada: A Building Permit from your municipality, sometimes preceded by a zoning compliance check or variance application
Australia: A two-stage system very similar to Nigeria’s a Planning Permit from the local council, followed by a Building Permit from a registered building surveyor
Singapore: Written Permission (planning approval) from the Urban Redevelopment Authority, followed by Building Plan Approval from the Building and Construction Authority
Different stamps, different offices, same underlying question: is this land-use allowed, and is this structure safe to build? Wherever you’re planning a Nigerian project from, that’s the logic to carry into the conversation with your local or Nigerian-based professional team.
Frequently Asked Questions
What is the difference between a development permit and a building permit?
A development/planning permit confirms your proposed use and design comply with zoning and land-use policy. A building permit confirms the actual construction is structurally safe and code-compliant. In Nigeria, these are often combined into one development permit/building plan approval process at state level.
Do I need approval for a small residential plot, or only for big developments?
Yes, you need approval regardless of plot size. What changes with plot size is which specific documents are mandatory a small residential plot typically needs a leaner document package than a large commercial development, not no approval at all.
How much does building approval cost in Nigeria?
This varies significantly by state, plot size, and building type, and changes periodically, so always confirm current fees directly with your state’s planning authority rather than relying on an old figure.
Can I start building while my application is still being processed?
No. Until you physically hold your approval document, commencing construction is legally treated as building without approval, with the stop-work, fine, and demolition risks that carries.
What’s the single biggest reason building approval applications get rejected?
Document inconsistency where the survey plan, architectural drawings, and title documents don’t fully agree with each other closely followed by setback or plot coverage violations that weren’t caught before submission.
Finally,
Getting building or development approval isn’t a bureaucratic hoop to survive it’s the step that protects the money, time, and years of your life you’re about to pour into a building. Confirm your zoning first, assemble a complete and internally consistent document package, understand what the reviewing officer is actually checking, and treat your approval document as something you’ll need again long after construction ends. That sequence, followed properly, turns a process people dread into one you walk through with your eyes open.
If you’re planning a build on a small Nigerian plot and want the design itself resolved around your zoning and setback realities from day one, browse our Plans Library for layouts built with these exact constraints in mind, or visit Plan School to understand the approval and documentation process in more depth. For direct support turning your specific project into an approved, buildable design, our Services page outlines how we work with clients from concept through approval. You can also explore more building and planning guides on our Homepage.
- How Many Bedrooms Can Fit on My Plot? Nigeria Plot Size & Layout Guide
- How Many Bathrooms Should My House Have? Best Layout for Nigerian Homes
- Where Should My Staircase Go? Best Position in Nigerian House Plans
- Where Should My Toilet Be? Best Toilet Location in Nigerian Home Plans
- Where Should My Kitchen Be? Kitchen Placement Guide for Nigerian Homes
Author
Massodih Okon is a Nigerian built-environment professional with academic and professional experience in urban and regional planning, geography, architectural design, Landscape Design, GIS and land development.
He holds a Master’s degree in Urban and Regional Planning from the University of Uyo and a first degree in Geography and Regional Planning.
Through MassodihPlans, he publishes practical guides on Nigerian house plans, building design, physical planning, site planning, development approval and residential construction. Read the full author profile →