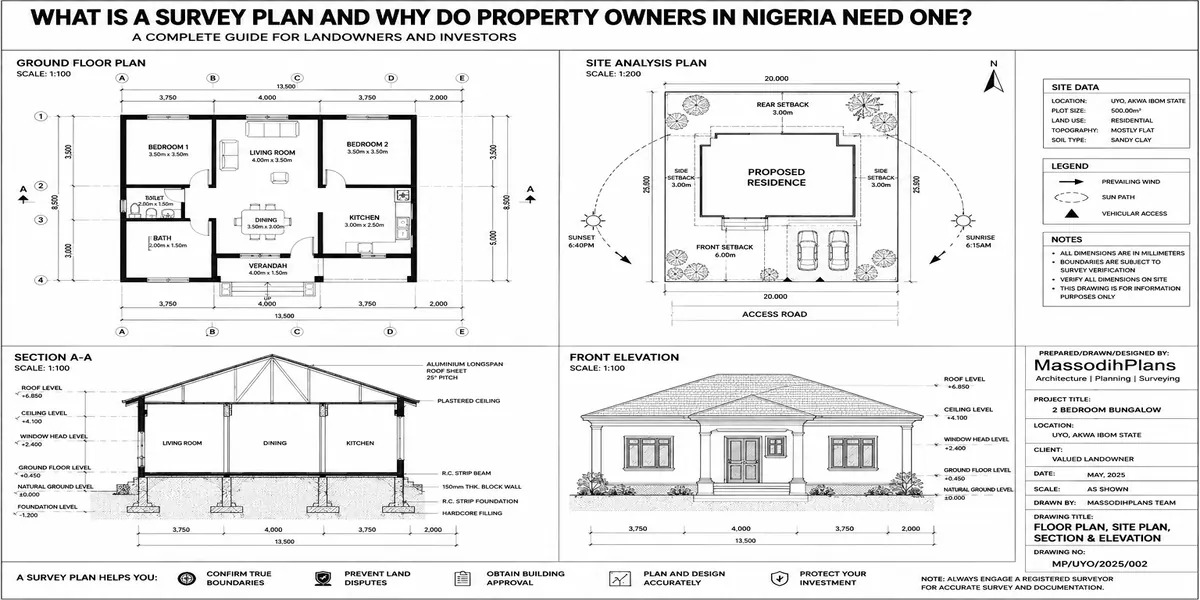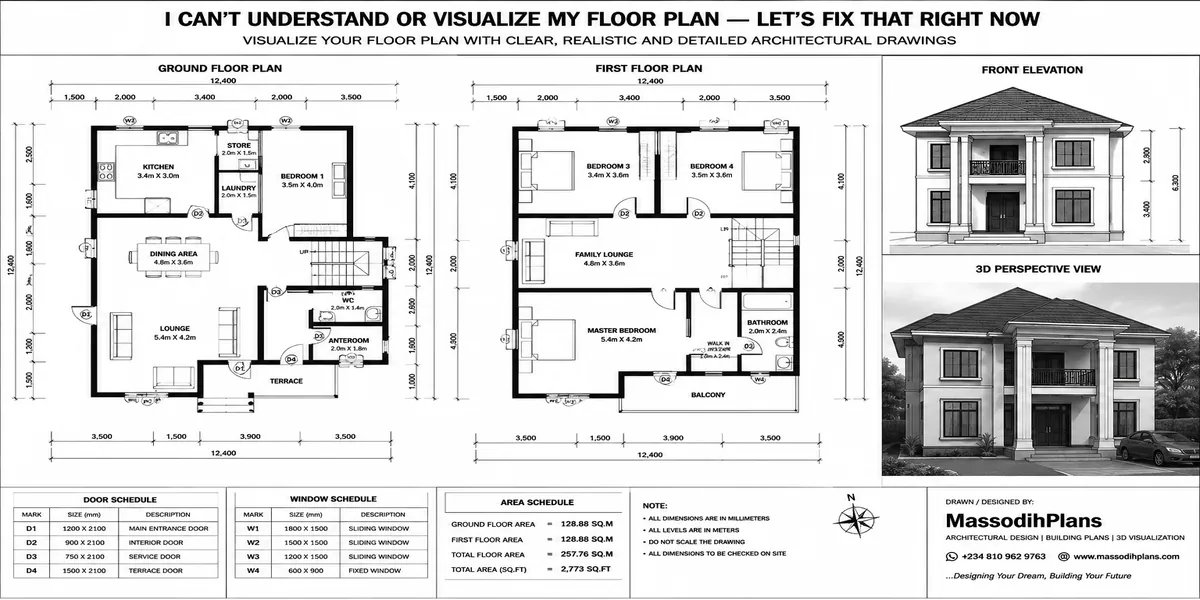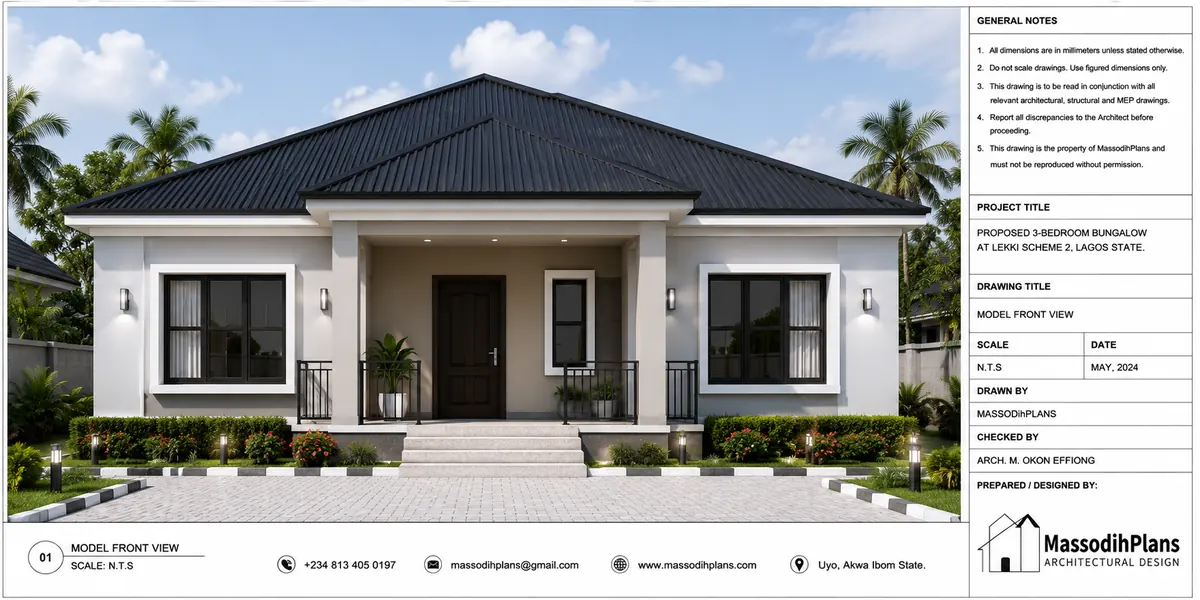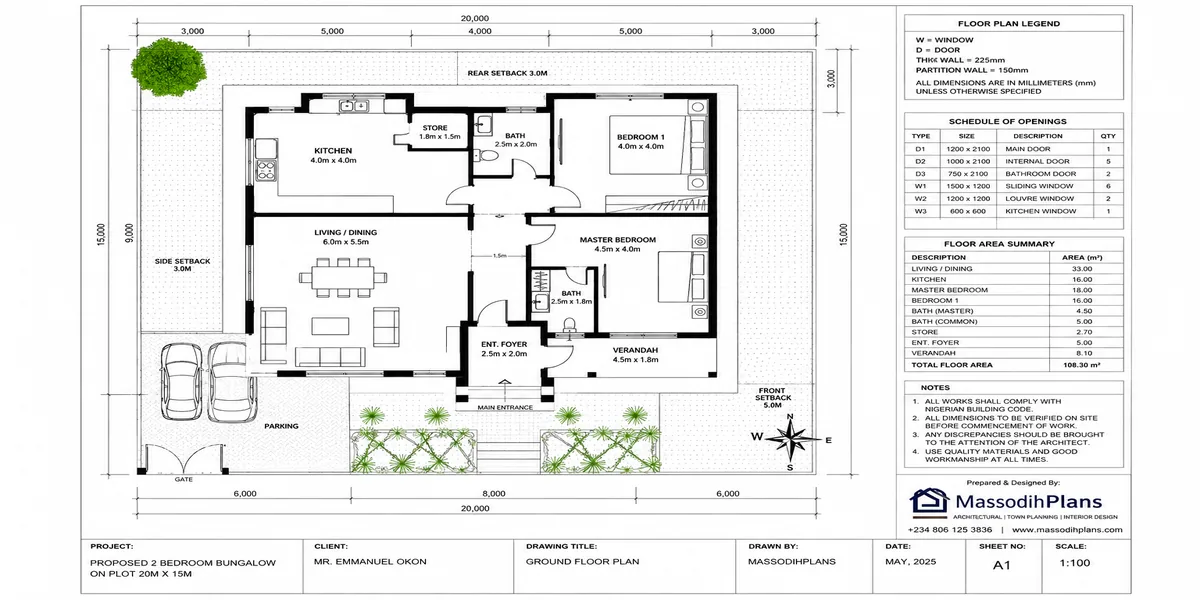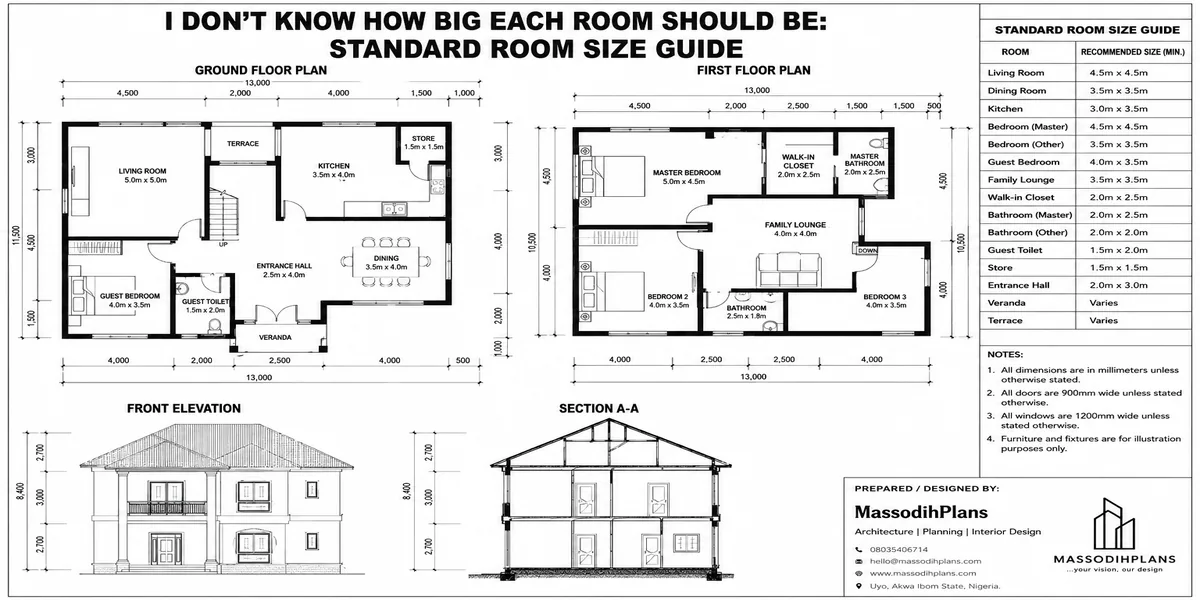
I Don’t Know How Big Each Room Should Be: Standard Room Size Guide
A client called me two weeks into foundation work and said something I hear more often than you’d think: “Massodih, my mason is asking me the size of the sitting room and I don’t know what to tell him.”
That’s not a silly question. That’s the actual gap between “I want to build a house” and “I know how to build a house.” Nobody teaches this. You grow up living in rooms, you never measure them, and then one day you’re standing on your own plot with a mason waiting for a number, and you realize you’ve never once thought about how big a bedroom is supposed to be.
So let’s fix that properly. Not with a vague “it depends” with actual numbers you can hand to your mason or your architect today, plus the thinking behind those numbers, because the thinking is what lets you make good decisions on the rooms nobody has “standard sizes” for.
Why Nobody Ever Taught You This
Room sizes aren’t taught because most people never design a room from scratch they inherit a plan, a rented flat, or a design someone else already sized. The moment you’re the one building, that gap becomes your problem, and by then you’re already committed to a plot, a budget, and usually a mason who is asking you questions faster than you can answer them.
There’s also a second reason this confuses people specifically in Nigeria: our rooms don’t come in the same sizes as the American or European charts you’ll find if you search this online. Ours are shaped by something those charts never mention the humble 9-inch sandcrete block.
The Block Size Nobody Talks About (And Why It Matters More Than Any Chart)
Here’s something I tell every client and every student who asks me about room sizes: your room dimensions should work with your block coursing, not against it.
A standard Nigerian sandcrete block is 450mm long (roughly 1.5 feet). When your room dimensions are clean multiples of that or close to it your bricklayer wastes almost no blocks cutting them to fit odd corners. Design a room at 3.65m when it should have been 3.6m, and you’ve just guaranteed cut blocks, extra mortar, extra labour hours, and extra waste on every single wall of that room. Multiply that across ten or fifteen rooms in a house, and you’ve turned a “small” measurement decision into a real line item on your building cost.
This is the layer almost nobody puts in a “standard room size” article, because most of them are written by people who’ve never stood on a Nigerian building site watching a bricklayer curse at a plan that doesn’t line up with his block gauge. It’s also why I’m giving you sizes as practical ranges, not rigid numbers pick a size that’s comfortable for the room’s purpose AND lands close to a clean block multiple.
Before you finalize any room size, ask your builder or architect one question: “Does this dimension work cleanly with a 9-inch block course?” If they hesitate, that room is going to eat extra blocks and extra time better to adjust now than mid-construction.
Standard Room Sizes: The Numbers You Actually Need
Here’s the practical table. These are workable, comfortable ranges for a typical Nigerian family home not the absolute legal minimum, and not showroom-luxury maximum. Comfortable, buildable, livable.
| Room | Comfortable Size Range | Notes |
|---|---|---|
| Standard bedroom | 3.0m x 3.6m to 3.6m x 4.2m (about 11–15 sqm) | Fits a queen bed, wardrobe, and walking space |
| Master bedroom | 4.2m x 4.8m to 4.8m x 5.4m (about 20–26 sqm) | Should comfortably take a king/super-king bed plus a seating nook |
| Living room (sitting room) | 4.2m x 5.4m to 5.4m x 6.6m (about 23–36 sqm) | Larger end suits families who entertain often |
| Family room | 3.6m x 4.8m to 4.5m x 5.4m (about 17–24 sqm) | Slightly smaller and more private than the main sitting room |
| Dining room (separate) | 3.0m x 3.6m to 3.6m x 4.5m (about 11–16 sqm) | Enough for a 6–8 seater table with chair clearance |
| Kitchen | 3.0m x 3.6m to 3.6m x 4.5m (about 11–16 sqm) | Add a separate “cooking kitchen” of 2.4m x 3m if you cook heavy Nigerian meals often |
| Toilet/bathroom (standalone) | 1.5m x 2.1m to 1.8m x 2.4m (about 3.2–4.3 sqm) | Smaller end works for a guest toilet |
| Wardrobe (built-in, per bedroom) | 0.6m depth x 1.8m–2.4m width | Walk-in wardrobes for the master start around 2.4m x 2.4m |
| Staircase | 1.0m–1.2m width, with a 900mm minimum clear tread run | Landing space should be at least 1.2m x 1.2m |
| Corridor | 1.0m–1.2m minimum width | Never go below 900mm — that’s the point furniture stops moving through comfortably |
| Garage (single car) | 3.0m x 5.5m minimum | Add 3m width per additional car for a double/triple garage |
A quick word on how these compare to the generic charts you’ll find when searching online: most draw from Indian or Western building codes, and the numbers are close but not identical. Some codes set a single bedroom’s minimum floor area as low as 8 to 9.5 square metres. That size may meet the legal minimum, but it feels tight for how a Nigerian family actually uses a bedroom, which is why I give you the comfortable range instead of the bare legal minimum.
The Sizing Method Nobody Shows You: Furniture First, Room Second
Here’s the actual mistake I see most often, and it has nothing to do with not knowing a chart. People size a room, THEN try to fit furniture into it. It should always be the other way round.
Try this before you agree to any room dimension:
- List the actual furniture that will sit in that room not aspirational furniture, the furniture you actually own or plan to buy
- Note each piece’s real footprint (a queen bed is roughly 1.5m x 2m; a standard wardrobe is roughly 0.6m x 1.8m)
- Lay those footprints out on paper, or literally mark them with tape on your current floor, leaving at least 900mm of walking space around each major piece
- Whatever total space that produces is your real minimum not a number from a chart
This is why two “standard bedrooms” at the same square metreage can feel completely different in real life one was sized furniture-first with a sensible layout, the other was sized to hit a number and then furniture got crammed in wherever it fit.
Never approve a room dimension you haven’t tested against your actual furniture, or at minimum, paced out physically on the ground with tape or pegs. A number on paper and a room you can walk through often feel like two completely different spaces.
The Question Behind the Question: “What House Plan Should I Build?”
Here’s the truth about why you’re asking about room sizes in the first place. You’re not actually trying to become an expert in room dimensions for fun you’re trying to figure out what house plan is right for you, and room sizes are the tool that gets you there. So let’s close that loop directly.
Once you know comfortable room sizes, picking the right plan becomes a matching exercise, not a guessing game:
Match room count and size to your actual household, not your hoped-for household
A 4-bedroom plan with rooms sized at the small end (3.0m x 3.6m) suits a young family that will grow into the space. The same 4-bedroom count with rooms at the larger end (3.6m x 4.2m and up) suits an extended family or a household that regularly hosts relatives.
Match your kitchen size to how you actually cook
If your household does heavy pounding, frying, and smoking of fish or meat regularly, a plan with only a small open-plan kitchen will frustrate you within months, no matter how attractive the plan looked online. Look specifically for a plan with a separate cooking kitchen, or budget to add one.
Match your staircase and corridor width to your real life, not just your current life
A 900mm corridor is legal and common, but if you’re planning for aging parents, a wheelchair, or simply moving furniture in and out over the years, 1.2m is a far more forgiving number and it’s a decision you cannot fix cheaply after the walls are up.
Match your garage to your actual vehicles, including the one you’ll own in five years
Not just the one you own today. A single garage sized at the bare 3m x 5.5m minimum becomes a genuine daily frustration the moment you own an SUV or a second car.
Use total room area, added up, as a sanity check against your budget
Before you fall in love with a plan. If a plan’s room sizes add up to 280 square metres and your budget realistically covers 220, that’s not a plan to “adjust slightly” it’s the wrong plan for your current budget, and no amount of value-engineering during construction changes that math cleanly.
This is really the answer to “I don’t know what house plan to build”: you don’t choose a plan because of how the render looks. You choose it because its actual room dimensions match how your household lives, cooks, hosts, and moves and now you have the numbers to check that instead of guessing.
Room Sizes That Change With the Room’s Job (Not Just Its Name)
A few rooms deserve a second look because “standard size” genuinely depends on what the room is doing, more than most people realize.
Living Room vs. Family Room
These aren’t the same room with different names. A living/sitting room is your formal reception space sized for guests, sized to make a good first impression, often the largest room in the house. A family room is smaller and more private where the household actually relaxes daily, television included. If your plan only gives you one of these, decide honestly which one your household actually needs more, because trying to make one room do both jobs usually means it does neither well.
Master Bedroom vs. Other Bedrooms
The master bedroom isn’t just “the biggest bedroom” it should be sized to include a seating nook or reading corner and, ideally, a walk-in wardrobe, which is why the comfortable range jumps meaningfully above a standard bedroom rather than just being 20% bigger.
Dining Room: Separate or Combined?
Modern open-plan design increasingly merges dining into the living space rather than walling it off. If you entertain often or if extended family visits regularly, a separate dining room earns its floor area. If your household is small and mostly eats casually, that 11–16 square metres is often better spent expanding your kitchen or family room instead.
What Happens When You Get Room Sizes Wrong
I want to be honest about this because it’s the part that actually motivates people to get it right the first time.
Undersized rooms mean furniture that never quite fits, doors that hit the bed frame, wardrobes installed in the only available wall regardless of whether that’s a sensible layout, and a house that feels cramped despite technically having “enough rooms.” This is nearly impossible to fix after the walls are plastered you’re stuck living around the mistake, not fixing it.
Oversized rooms are the quieter, more expensive mistake nobody warns you about. Every square metre beyond what a room actually needs is a square metre you paid to build, roof, floor, tile, paint, and will pay to cool and maintain for the life of the house. A sitting room sized at 40 square metres when 28 would have served the same household comfortably isn’t “luxury” it’s money spent on space you’ll rarely fully use.
Wrongly proportioned corridors and staircases are the mistake that costs you daily, forever, in small frictions furniture that can’t turn a corner, two people who can’t pass each other, a staircase that feels tight every single time you climb it. These get less attention than bedroom size in most conversations, but you’ll interact with your corridor and staircase more times per day than any single bedroom.
A Quick Sizing Checklist Before You Approve Any Plan
- Have you listed your actual furniture for each major room, not assumed furniture?
- Does each bedroom fit a bed, wardrobe, and at least 900mm of walking space around the bed?
- Is your kitchen sized for how you actually cook, not a showroom kitchen photo?
- Are your corridors at least 900mm, ideally 1.2m if you’re planning long-term?
- Does your staircase width and landing meet at least 1.0–1.2m with proper landing space?
- Have you added up total room areas and checked that figure honestly against your real budget?
- Do your key room dimensions land close to clean 450mm block multiples, or will your bricklayer be cutting blocks on every wall?
Print this checklist and physically go through it with your architect before you sign off on a final floor plan not after foundation has started. Every item on this list is cheap to fix on paper and expensive to fix in concrete block.
Frequently Asked Questions
What is the standard size of a bedroom in Nigeria?
A comfortable standard bedroom runs 3.0m x 3.6m to 3.6m x 4.2m, roughly 11 to 15 square metres enough for a queen bed, a wardrobe, and reasonable walking space.
What is the standard master bedroom size?
A comfortable master bedroom runs from about 4.2m x 4.8m up to 4.8m x 5.4m, roughly 20 to 26 square metres, sized to include a seating area or walk-in wardrobe beyond just the bed.
How wide should a corridor be in a house?
Never go below 900mm. If your budget allows, 1.0m to 1.2m is far more comfortable for moving furniture and for long-term flexibility, including ageing family members.
What is a standard staircase size?
A comfortable staircase width runs 1.0m to 1.2m, with individual treads around 900mm deep and a landing space of at least 1.2m x 1.2m.
How big should a single-car garage be?
A single garage needs a minimum of 3.0m x 5.5m to comfortably fit a car with door-opening clearance add roughly 3m of width for each additional vehicle.
Should I make my rooms bigger than standard if I can afford it?
Only where the extra space serves an actual function a wider wardrobe, a genuine family lounge, a proper dining area. Bigger for its own sake mostly means more money spent building, finishing, and cooling space you won’t consistently use.
Finally
You don’t need to memorize every number in that table. What you need is the habit behind it: size rooms around actual furniture and actual daily life, check dimensions against your block coursing before you build, and use that same thinking to judge whether a house plan genuinely fits your household instead of just looking good in a render. That’s the difference between building a house that photographs well and building one that actually works for the people living in it every single day.
If you’re still choosing a plan, browse our Plans Library for designs with room dimensions already worked out for real Nigerian households, or visit Plan School to learn how to read a floor plan before you commit to one. If you’d rather have someone size and check a plan specifically for your family and your budget, our Services page shows how we work through that with clients directly. You can also explore more practical building guides on our Homepage. Read the following for more insight on the lesson:
- How Much Building Can I Put on My Plot? Building Coverage and Setbacks
- My House Plan Doesn’t Fit My Land: What to Do Before You Build
- I Need a House Plan That Fits My Plot with Exact Dimensions and Layout
- I Don’t Know What House Plan to Build? Here’s How to Decide
- Landscape Design and Planning for Residential, Estate and Commercial Plans
- Flood Risk Analysis, Flood Mapping and Mitigation Planning for Development
- Land Suitability Analysis and GIS Site Selection for Development Projects
- GIS, Land Use Change Analysis and Digital Mapping for Planning and Growth
- Site Plan Analysis and Layout Planning for Land Development and Building
- Architectural Design and Drafting for House Plans, Building Plans and 3D
Author
Massodih Okon is a Nigerian built-environment professional with academic and professional experience in urban and regional planning, geography, architectural design, Landscape Design, GIS and land development.
He holds a Master’s degree in Urban and Regional Planning from the University of Uyo and a first degree in Geography and Regional Planning.
Through MassodihPlans, he publishes practical guides on Nigerian house plans, building design, physical planning, site planning, development approval and residential construction. Read the full author profile →