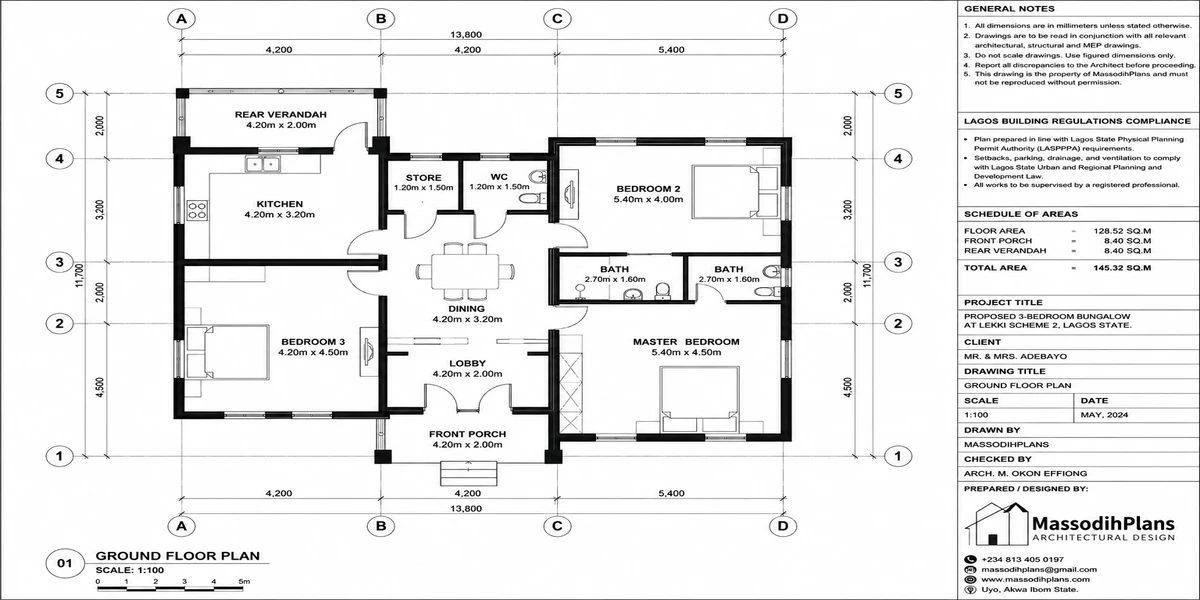
lagos building legally
If you plan to build in Lagos, getting the building itself designed is only one part of the job. The bigger question is: how do you legally move from owning a piece of land to starting construction without running into planning violations, delays, penalties, or avoidable demolition risks?
In simple terms, you generally need to understand two connected processes: planning approval and building control. Lagos State’s planning authority, LASPPPA, handles planning permits, while LASBCA is responsible for building control, inspections, stage certification, and completion/fitness certification. A planning permit is the legal permission for a proposed development on a particular site, and the approval process considers matters such as land use, site planning, parking, landscaping, height, floor-area ratios, and permissible development.
That means you should not treat approval as a document you collect after designing everything. Your title documents, survey plan, proposed use, plot characteristics, development standards, drawings, access, setbacks, and other site conditions can all affect whether your proposal is acceptable. Depending on the project, additional structural, mechanical, electrical, geotechnical, environmental, or physical-planning documentation may also be required.
In this guide, I will walk you through the Lagos process from the point where you have land to the point where you can legally construct and obtain the required completion certification. I will explain the documents, professionals, planning permit process, inspections, stage certification, common mistakes, likely approval obstacles, and the rules that can affect your house plan.
Most importantly, I will show you how to think about your plot before you spend money on drawings or construction because the cheapest mistake to prevent is the one you never make. You will also learn what to confirm with authorities before committing money, so your design decisions are based on evidence, not assumptions, alone.
“Approved” Doesn’t Mean “Anything Goes”: Understanding What You’re Actually Permitted To Do
Here’s a distinction I wish more first-time builders understood before they touched a single block: your LASPPPA permit doesn’t authorize “a house on this plot.” It authorizes the exact building described in your approved drawings specific dimensions, specific setbacks, a specific number of floors, a specific footprint. Deviate from that, even with good intentions, and you’re no longer building legally, regardless of how valid your original permit was.
This matters because Section 34 of the Lagos State Urban and Regional Planning and Development (Amendment) Law 2019 requires approval for every building development, and that approval is tied specifically to what was submitted and vetted not a general license to build whatever you eventually decide on site.
The Mistake I See Most
A client gets approval for a 3-bedroom bungalow, then decides mid-construction to add a second floor “since we’re already here” without amending the permit first. That single decision converts a fully legal build into an illegal one overnight the foundation may not even be engineered to carry the additional load safely.
Any alteration, addition, or redevelopment beyond your original approved plan requires its own prior permit this is explicitly addressed under the planning permit regulations, which treat unauthorized alteration the same seriously as building without any permit at all. If your plans genuinely need to change once construction starts and honestly, this happens more often than people admit the legal path is to go back through your architect and submit a variation for approval, not to simply proceed and hope it goes unnoticed.
Understanding this reframes the entire rest of this guide: “building legally” isn’t a single event at the permit stage it’s a standard you maintain continuously, from your first block through to your last coat of paint. Let’s start with the physical rules your approved drawings had to satisfy in the first place, because understanding them helps you recognize a compliant design before you ever break ground.
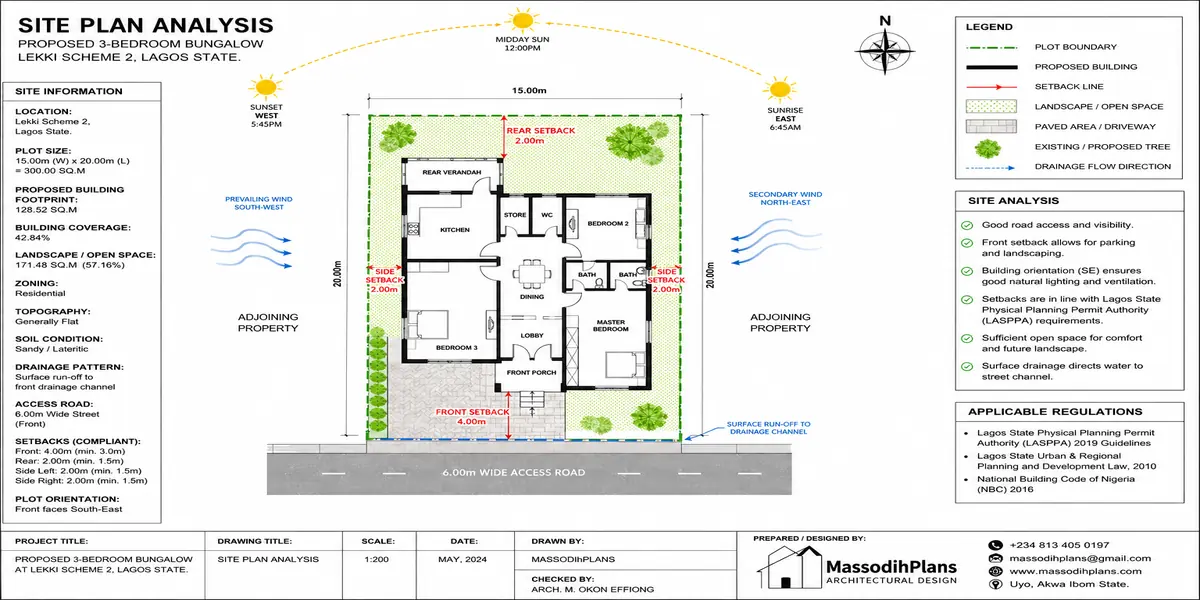
site plan analysis report
The Physical Rules Nobody Explains Clearly: Setbacks, Coverage, and Height
This is genuinely the layer most cost-and-fee-focused guides skip entirely, and it’s exactly where I want to give you real, usable numbers, because these rules shape what you’re legally allowed to build on your specific plot, regardless of how much money you have.
Setbacks define how far your building must sit from your plot boundaries. Under the Lagos Physical Planning Permit Regulations, a standard residential building setback from the front (the side abutting the road) is not less than 6 metres, and this figure explicitly includes a 900mm strip of soft landscaping meaning you can’t simply pave or build right up to that line even within your own setback allowance.
Key Setback Figures to Know
☐ Standard residential front setback: minimum 6 metres (including 900mm soft landscaping)
☐ Where a plot has more than one access road abutting it: 3 metres setback applies on those additional sides
☐ Mixed-use developments in traditional core areas: 4.5m setback, 3m air space
☐ Mixed-use developments outside core areas: 7.5m setback, 4.5m air space
☐ “Air space” specifically means the distance from the building to the side and rear boundaries, not the front
Air space, distinct from setback, refers to the distance maintained on the sides and rear of your building and this distinction matters because I’ve seen clients confuse the two, correctly setting back from the road while leaving inadequate space on the sides, which fails compliance just as seriously.
Building coverage limits what percentage of your total plot area your building footprint can actually occupy, leaving the remainder for the setbacks, landscaping, and parking the regulations require this is exactly why a plot that looks “big enough” on paper sometimes can’t accommodate the house size a client initially envisions, once coverage limits and mandatory setbacks are properly applied.
Height and floor limits are similarly regulated, tied to your specific zone classification and the density permitted there a plot zoned for low-density residential development won’t be approved for the same height allowance as one in a designated high-rise corridor, regardless of your personal ambitions for the site.
Practical Advice
Before you fall in love with a design, ask your architect to confirm setback, coverage, and height limits for your specific plot’s zone classification first. Designing backward from “what’s actually legally permitted here” avoids the heartbreak of a beautiful design LASPPPA simply won’t approve.
Parking provision is regulated too your approved plan must show adequate on-plot parking relative to your building’s use and size, a requirement that catches out clients who design an impressive facade but leave no genuine, legally sufficient space for vehicles.
Understanding these physical rules before design begins is exactly what keeps your architect’s drawings compliant on the first submission but compliance doesn’t end once drawings are approved. It gets tested again, physically, on your site, throughout construction. That’s what we turn to next.
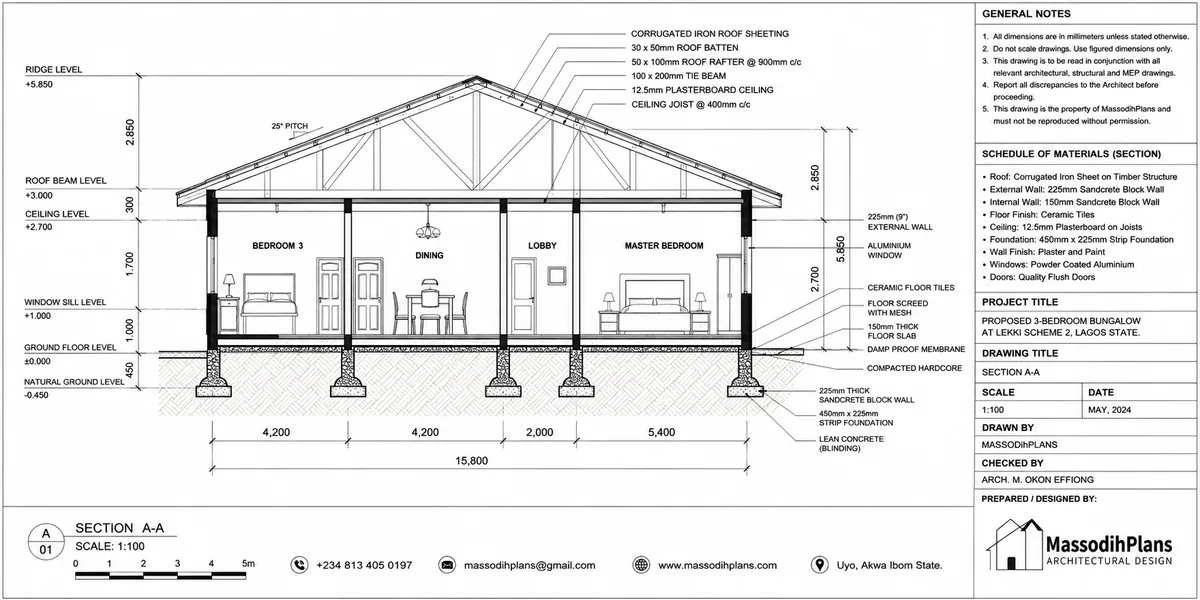
section plan design
Who’s Legally Allowed to Work on Your Site
This is a genuinely underappreciated legal dimension of building in Lagos it’s not just your building that needs to be compliant, but the professionals executing it.
Architects producing your drawings must be registered with ARCON (Architects Registration Council of Nigeria). Structural engineers must be registered with COREN (Council for the Regulation of Engineering in Nigeria). These aren’t bureaucratic preferences they’re legal requirements underpinning your permit’s validity, and LASPPPA’s screening process specifically verifies this registration.
On-Site Professional Legality Checklist
☐ Architect registered with ARCON, registration number verifiable
☐ Structural engineer registered with COREN, registration number verifiable
☐ Site supervisor or builder with genuine, demonstrable construction competence
☐ Electrical and plumbing tradespeople with appropriate trade experience/certification where applicable
☐ Contractor or builder’s details recorded and available for inspection
Builders and artisans working on your site also fall under regulatory attention the Lagos State Urban and Regional Planning and Development Law addresses the registration and accountability of professionals and artisans engaged in construction, reflecting a genuine effort to raise the baseline competence and accountability of who’s actually laying your blocks and bending your iron, not just who signed your drawings.
Name and registration details of your builder are, in fact, something LASBCA inspection processes can require documentation of meaning “my cousin’s friend who does building work” without any traceable competence record is a genuine compliance gap, separate from whether your drawings themselves are approved.
Why This Protects You, Not Just the State: An unregistered structural engineer’s calculation error has no professional body holding them accountable if something goes wrong. A COREN-registered engineer’s professional standing is genuinely on the line for their work that accountability is worth more than whatever fee difference tempted you toward an unregistered alternative.
Getting the right, properly registered people on your project from day one is foundational to staying legal throughout construction but even with the right people, your site itself needs to visibly demonstrate its legal status, which brings us to something almost every guide forgets entirely: what should actually be displayed at your site.
What Must Be Visible at Your Site (And Why Most Builders Skip This)
I want to flag something genuinely practical here that I rarely see covered: your approved permit and related documentation aren’t just paperwork to keep in a folder at home Lagos’s construction compliance framework expects visible, on-site evidence of your legal status.
Display of your approved permit or an official notice at the site is standard practice expected during active construction this is precisely what allows an inspecting officer, a curious neighbor, or even a passerby to verify your project is legitimately authorized without requiring you to produce documents from off-site.
Simple Habit, Real Protection: Keep a laminated copy of your approval documentation genuinely accessible at your site in a site office, attached visibly near the entrance, or with your site supervisor at all times during working hours. This alone resolves the majority of routine inspection queries in minutes rather than becoming a drawn-out dispute.
Builder identification the name and registration details of the professional supervising construction — should similarly be available on request, tying back directly to the professional accountability discussed in the previous section.
LASBCA notification records your proof that you gave the required notice before commencing construction, and any subsequent stage certification documentation should be kept current and accessible as construction progresses, since these are exactly what an inspecting officer will want to see evidence of at each visit.
This might sound like a minor administrative point, but I’ve genuinely seen construction delayed for days over a documentation dispute that a simple, visible, organized site record would have resolved on the spot. With your site’s paper trail organized, let’s move into the actual physical inspection process itself what LASBCA is genuinely checking for at each visit, stage by stage.
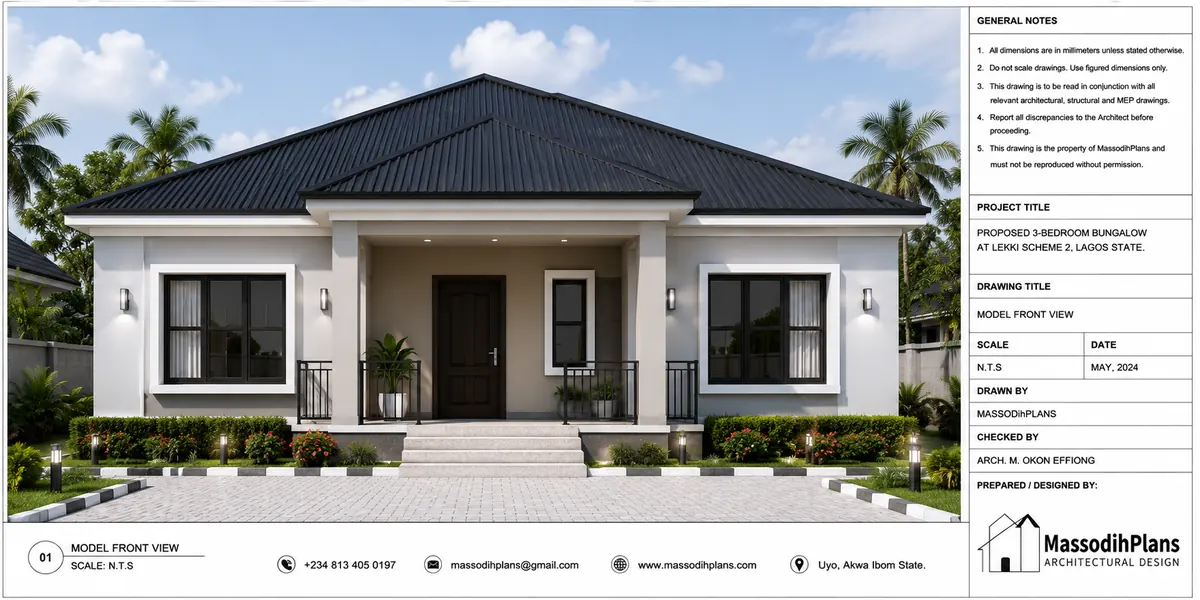
model front view plan design
LASBCA Stage Inspections: What Actually Gets Checked
Our earlier approval guide mentioned LASBCA’s fee structure briefly. Here, I want to walk you through what genuinely happens during their inspections because understanding what’s being checked helps you prepare for each visit rather than being caught off guard.
Foundation stage inspection verifies your excavation depth, foundation type, and reinforcement match your approved structural drawings before you’re permitted to proceed to blockwork this is precisely the checkpoint that catches a foundation built to a different specification than what was engineered and approved, before it’s buried under a completed structure.
Damp-proof course and blockwork inspection checks that your walls are rising in the correct position relative to your approved setbacks and footprint genuinely the stage where a building that’s crept over its setback line, even slightly, gets caught before it’s too costly to correct.
Stage Inspection Checkpoints (Typical)
☐ Foundation — depth, type, and reinforcement against approved structural drawings
☐ Damp-proof course/blockwork — position confirmed against approved setbacks and footprint
☐ Lintel and roofing level — structural integrity, height compliance
☐ Overall structure — general compliance with approved plan before finishing begins
☐ Final inspection — full compliance check before certification/completion
Structural integrity checks at lintel and roofing stage examine whether your building’s height and general structural execution genuinely match the approved design this is where an unauthorized additional floor, mentioned in section one, would be caught if it hadn’t already been caught earlier.
Fire safety provisions are also part of what construction compliance addresses the regulatory framework specifically covers structural fire safety and appropriate fire extinguisher provision, particularly scaling in importance for larger or multi-unit residential developments.
Structural safety review, generally connects to a genuinely sobering reality Lagos’s building regulations exist substantially in response to real building collapses, and provisions specifically addressing collapsed buildings and illegal structures reflect lessons learned at real human cost. This isn’t bureaucratic box-ticking; it’s the state’s response to genuine tragedy.
Passing each stage inspection cleanly is what keeps your project moving without disruption but it’s worth understanding, honestly, what happens when an inspection reveals a problem, because that’s exactly where panic and poor decisions tend to make things worse. Let’s walk through that process calmly.
If Something Goes Wrong: Understanding the Notice System
This is genuinely the section I most want you to read carefully, because Lagos’s enforcement framework isn’t a single blunt “demolish now” instrument it’s a structured, escalating notice system, and understanding each stage helps you respond correctly rather than panicking or, worse, ignoring it and letting the situation escalate.
Contravention Notice. This is typically the first formal step official notification that your development has been found in violation of approved plans or regulations. Receiving this is serious, but it is not itself a demolition order it’s a legal notification requiring you to respond, correct, or regularize, depending on the specific violation.
What To Do The Moment You Receive Any Notice: Don’t ignore it, and don’t panic into an informal “settlement” conversation either. Contact your architect or a qualified consultant immediately, understand exactly what violation is cited, and respond through proper channels. Many contravention issues are genuinely resolvable through correction or regularization if addressed promptly and professionally.
Stop Work Order Notice. Issued when construction must halt immediately, typically following a contravention that requires resolution before any further building activity continues ignoring a stop work order and continuing construction anyway is itself a further, more serious violation, not a way to “get ahead” of the problem.
Seal Off Notice. A more serious escalation, physically restricting access to the site, typically applied where non-compliance is significant or a stop work order has been ignored.
Quit Notice. Requires vacation of the premises where the structure or its use is deemed genuinely unlawful or unsafe for continued occupation.
Demolition Notice. The most serious outcome, issued where a structure is illegal, structurally unsound, or where prior notices haven’t achieved compliance this is the outcome every earlier notice in this sequence exists specifically to help you avoid, provided you respond appropriately at each stage.
The Escalation Sequence
Contravention Notice → (respond/correct/regularize) → Stop Work Order (if unresolved) → Seal Off Notice (if still unresolved) → Demolition Notice (final stage, if genuinely unsafe or unlawful and uncorrected)
☐ Each stage is a genuine opportunity to correct course the system is escalatory, not instantly punitive
Demand Notice, separately, typically relates to outstanding fees or specific compliance actions required, distinct from the structural violation notices above.
Understanding this sequence, honestly, should relieve some anxiety receiving a contravention notice is genuinely a moment to correct course, not the end of your project, provided you engage properly and promptly rather than ignoring it or attempting to informally negotiate your way around it. With enforcement understood, let’s address a genuinely common source of dispute that has nothing to do with government agencies at all: your neighbors.
Party Walls, Neighbor Disputes, and Your Legal Obligations
I deal with this genuinely often, and it deserves proper treatment here because it’s a real legal dimension of “building legally” that pure government-approval guides never touch.
A party wall a wall shared between or built on the boundary of two adjoining properties carries specific legal considerations around consent, shared responsibility, and structural implications for both properties involved. Building on or affecting a shared boundary without proper understanding of party wall principles is a genuine source of costly, protracted neighbor disputes.
Practical Party Wall Advice
Before any construction near a shared boundary, have a direct, documented conversation with your neighbor and, ideally, involve your architect or a town planning consultant in confirming exactly what’s permitted relative to that boundary. A five-minute conversation upfront prevents a genuinely expensive dispute later.
Adverse effects on adjoining or neighboring buildings are explicitly addressed within Lagos’s regulatory framework a development causing genuine structural or safety impact on a neighboring property isn’t just a private civil matter between neighbors; it can trigger regulatory attention in its own right.
Boundary and setback compliance, covered in section two, exists partly to prevent exactly this kind of conflict a building properly set back and within its approved footprint is far less likely to create the encroachment, drainage, or shading disputes that damage neighbor relationships and sometimes end up in court.
Drainage and runoff onto neighboring plots, a topic we’ve covered extensively in our landscaping guides, deserves mention here too as a genuine legal and neighborly concern grading your site to direct water onto a neighbor’s plot is both poor practice and a legitimate source of formal complaint against you.
Maintaining good faith, documented communication with neighbors throughout your build not just government compliance is genuinely part of what “building legally and responsibly” means in a dense urban environment like Lagos. With your project complete and compliant throughout, let’s address the final legal milestone almost nobody talks about: what happens after construction finishes.
After Construction: Completion, Certification, and Staying Legal Long-Term
Getting to the end of construction doesn’t close the compliance chapter entirely, and I want to make sure you understand what genuinely comes next.
Final LASBCA inspection and certification
Confirms your completed structure genuinely matches what was approved throughout the process this final sign-off is what formally closes out your construction-phase compliance obligations, and it’s worth actively pursuing rather than assuming completion alone is sufficient.
Don’t Skip the Final Step
I’ve seen clients treat “the building is finished and we’ve moved in” as the end of the process, without ever formally closing out final certification. Pursue this properly it’s the documentation that protects you during any future resale, mortgage application, or dispute.
Keeping your approval and inspection records
Permit, structural drawings, stage certifications, final completion documentation genuinely matters for years after construction, not just during the build. These are exactly the documents a future buyer’s legal team, a mortgage lender, or an insurance provider will request, and their absence can complicate or devalue a property regardless of how well it was actually built.
Any future alteration or addition
A converted garage, an added room, a change of use from residential to partial commercial requires its own fresh approval, following the same principle established in section one: your original permit authorized a specific building, and any change to that building needs its own legal authorization, not an assumption that “we already have approval for the house” covers whatever comes next.
Change of use
Deserves specific mention converting a residential building to commercial or mixed use, even partially (a home office serving walk-in clients, for instance), can trigger a genuinely separate compliance requirement tied to your plot’s zoning classification, distinct from your original residential approval.
Staying legal in Lagos, ultimately, isn’t a single achievement you unlock at permit approval it’s a standard you maintain through construction, through completion, and through however your relationship with that property evolves over the years ahead. Every layer covered throughout this guide exists to help you do exactly that, consistently, rather than treating compliance as a box ticked once and forgotten.
Frequently Asked Questions
If I already have LASPPPA approval, do I still need separate LASBCA involvement?
Yes, LASPPPA grants your planning permit, while LASBCA separately handles the mandatory notification, stage inspections, and construction-phase certification. They’re related but distinct legal requirements, both necessary for a genuinely compliant build.
What should I do if I want to change my design after construction has already started?
Stop and consult your architect immediately before proceeding with the change. Any deviation from your approved drawings including additions like an extra floor or room requires its own prior approval; proceeding without it converts a legal build into a non-compliant one, regardless of your original permit’s validity.
Can my neighbor’s complaint alone trigger an inspection or enforcement action against my building?
Yes, genuinely complaints regarding boundary encroachment, structural impact on adjoining property, or other regulatory concerns can prompt regulatory attention, separate from routine scheduled inspections.
Is a Contravention Notice the same as a demolition order?
No. It’s typically the first step in an escalating notice sequence, and represents a genuine opportunity to correct or regularize the issue before matters escalate further. Respond promptly and properly rather than treating it as a final judgment.
Do setback and coverage rules apply the same way to a small residential plot as a large commercial one?
The underlying principles apply broadly, but specific setback distances, coverage percentages, and height allowances vary by zone classification and, sometimes, by development type always confirm the exact figures applicable to your specific plot before finalizing design.
What happens if I inherit or buy a property with an unresolved compliance issue from a previous owner?
The obligation to regularize or correct typically attaches to the property and its current owner, not just the person who originally built it this is exactly why confirming full approval and completion documentation is genuinely essential before purchasing any Lagos property, not just checking the land title.
Can I legally live in my house before receiving final LASBCA certification?
This varies by circumstance, but pursuing and obtaining proper final certification remains important regardless of whether informal occupation happens earlier undocumented completion status can complicate future resale, mortgage, or insurance processes even if no immediate enforcement issue arises.
Building legally in Lagos, understood properly, isn’t a single hurdle you clear at the permit stage it’s a discipline you carry through every phase we’ve walked through in this guide: designing within the actual physical rules, engaging properly registered professionals, keeping your site’s documentation visible and current, passing each stage inspection honestly, respecting your neighbors’ rights alongside your own, and following through to genuine final certification. Every client I’ve seen build stress-free, start to finish, treated compliance this way as an ongoing standard, not a single box to tick.
If you’re planning a build and want your design, professional team, and documentation genuinely structured for full compliance from groundbreaking to completion, our Services page connects you directly with our team. For the full breakdown of approval fees, required documents, and the ePPPS process specifically, revisit our Lagos building plan approval guide, and for realistic construction budgeting across every project stage, see our construction cost breakdown guide. To explore house plans already designed within Lagos’s setback, coverage, and height requirements, browse our Plans Library, or return to our Homepage for more guides like this one.
Related posts
- Building Legally in Lagos: Complete Guide to Planning Approval, Permits, Inspections, and Construction Rules
- What Lagos Government Says About Manual Building Permit Processing: Current Rules, Applications, and Alternatives
- Why Building Approval Gets Delayed in Lagos: Common Rejection Problems and How to Get Your Plans Approved
- Lagos ePPPS Explained: Complete Guide to the Online Planning Permit System, Application, Fees, and Approval
- How to Apply for Building Approval Online in Lagos Using ePPPS: Complete Step-by-Step Application Guide
- How Long Does Building Approval Take in Lagos? Complete Timeline From Application to Final Permit Approval
- 4 Bedroom House Construction Cost in Lagos: Standard, Mid-Range, and Luxury Building Budget Explained
Author
Massodih Okon is a Nigerian built-environment professional with academic and professional experience in urban and regional planning, geography, architectural design, Landscape Design, GIS and land development.
He holds a Master’s degree in Urban and Regional Planning from the University of Uyo and a first degree in Geography and Regional Planning.
Through MassodihPlans, he publishes practical guides on Nigerian house plans, building design, physical planning, site planning, development approval and residential construction. Read the full author profile →