Inside the Real Design Logic Behind Army Barracks That Actually Work
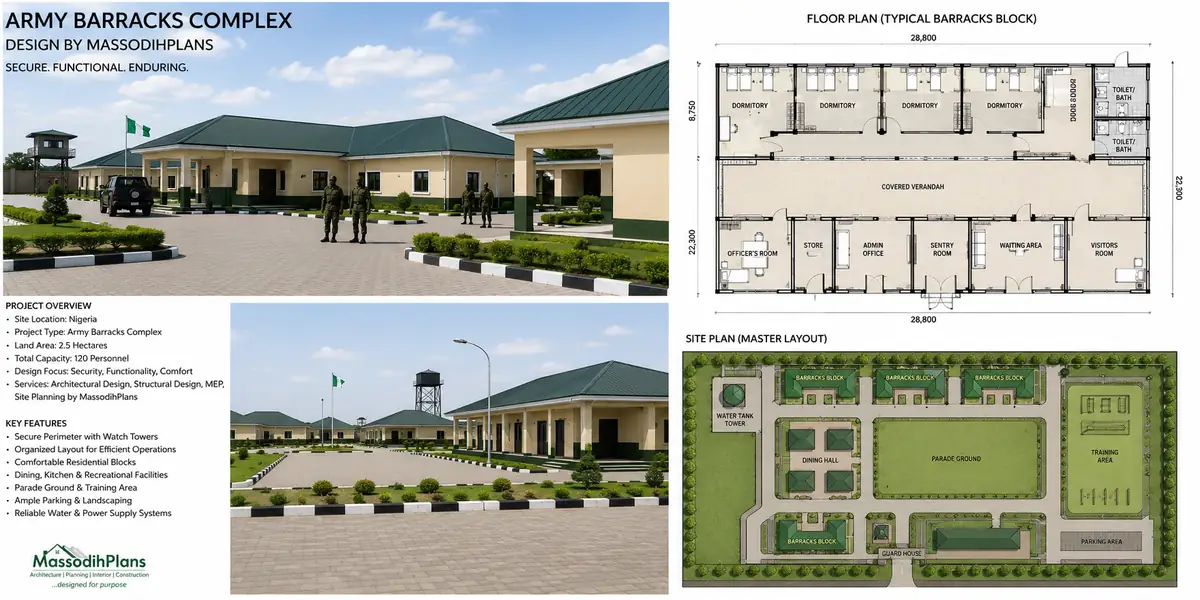
Army Barracks Design for Security and Daily Operations
Barracks design comes down to one working rule: every soldier’s daily rhythm waking, training, eating, working, resting, defending has to move through the compound without ever creating a security gap or a bottleneck. That’s the whole job in one sentence. Everything else in this article is really just explaining how planners get that rule right, and where I’ve seen it go wrong.
I’m writing this the way I’d explain it to a planning student sitting across from me, not the way a textbook would. Barracks planning gets treated as a mystery because it’s associated with the military, but the underlying logic is something any institutional planner recognizes dormitory design, circulation, security zoning, and daily-use flow, just stacked with much stricter consequences for failure.
What Barracks Design Actually Has to Solve
A barracks compound isn’t one building it’s a small operational settlement. On a single site, the design has to hold together:
- Living and sleeping quarters
- Command and administrative offices
- Armories and equipment stores
- Training grounds and parade squares
- Mess halls and welfare facilities
- Vehicle parks and maintenance bays
- Perimeter defense and guard posts
The moment any one of these is placed carelessly relative to the others, it creates friction either a security weakness or a daily inefficiency that soldiers and officers feel every single day for years.
The Guiding Principles
1. Zone by Function, Not by Convenience
The layout is built around functional clusters, each with its own internal logic:
- Living zone barracks blocks, ablutions, welfare facilities.
- Operational zone armory, command post, communications.
- Training zone parade ground, drill areas, obstacle courses.
- Logistics zone stores, vehicle parks, maintenance bays.
- Perimeter zone guard towers, fencing, checkpoints.
While assisting with development control activities early in my career, I noticed a repeating pattern in poorly planned institutional compounds: functions get placed wherever there happens to be flat, cleared land, not where they logically belong in the daily flow. In a barracks, that mistake means soldiers crossing high-traffic vehicle routes just to reach the mess hall, or an armory positioned inconveniently far from the units that need fast access to it during an alert.
2. The Armory Sits at the Center of Security Logic
The armory is the single most security-sensitive structure on most barracks compounds, and its placement shapes almost everything around it:
- Positioned centrally enough for fast access by multiple units, but never adjacent to the perimeter fence.
- Reinforced structurally, with restricted single-point access and its own internal checkpoint.
- Surrounded by a clear zone with no blind spots no structures or dense vegetation close enough to provide cover for unauthorized approach.
A practical lesson from my internship was that “clear sightlines” sound like a minor design detail until you actually stand at a guard post and realize a poorly placed generator shed or storage container has quietly created a blind spot nobody accounted for on the drawing.
3. Perimeter Defense Is Layered, Not Single-Line
A barracks perimeter is rarely just a fence. It’s designed as a sequence:
- Outer buffer and clear vegetation zone
- Perimeter fencing or wall with lighting and detection where available
- Patrol road running the full inside length of the perimeter
- Guard towers or posts positioned for overlapping fields of view
- Controlled entry points with vehicle checks separated from personnel checks
I once reviewed a compound layout where the patrol road had been narrowed to save land during a later revision. On paper, the numbers still worked. On the ground, it meant patrol vehicles couldn’t pass each other on rounds, which quietly cut real patrol frequency in half without anyone officially deciding that.
4. Daily Routine Flow Has Its Own Circulation Hierarchy
This is the layer competitors almost never talk about, because it looks unglamorous next to security design — but it defines whether a barracks actually functions well day to day:
Wake-to-parade route short, direct, and wide enough for full-strength formation movement without congestion.
Mess hall access positioned to serve multiple accommodation blocks without long single-file queuing routes.
Training-to-quarters route separated from vehicle and logistics routes to avoid mixing tired, equipment-laden troops with moving vehicles.
Emergency and alert routes the shortest possible path from every accommodation block to the armory and assembly points, planned before anything else on the site.
One challenge I repeatedly encountered during my internship was watching planners design the “pretty” parts of a compound first mess halls, welfare blocks and only fit the alert-route logic in afterward, forcing awkward compromises that a mission-first sequence would have avoided entirely.
5. Accommodation Blocks Are Ventilated and Oriented Deliberately
Barracks sleeping quarters house large numbers of people in relatively compact structures, which makes ventilation a genuine operational issue, not a comfort footnote:
- Long axis of each block oriented to catch prevailing wind for natural cross-ventilation.
- Window and door placement designed for airflow through the block, not just light.
- Roof design (overhangs, ridge ventilation) chosen to manage heat buildup in densely occupied rooms.
During site analysis assignments in planning school, we were taught that orientation decisions made in the first sketch of a project are the cheapest thing to get right and the most expensive thing to fix later you can’t easily rotate a finished building to catch better airflow.
6. Water, Sanitation, and Power Are Sized for Concentrated Demand
Barracks compounds house large numbers of people in a small footprint, which means utility demand per hectare is far higher than typical residential planning:
- Water supply and storage sized for peak morning and evening demand, not average daily use.
- Sanitation facilities positioned close enough to accommodation to avoid long night-time walking distances, but far enough to manage odor and drainage properly.
- Backup power prioritized first for the armory, command post, and communications not distributed evenly across the whole compound.
7. Vehicle Parks and Logistics Are Kept Separate from Living Zones
Vehicle maintenance areas generate noise, fumes, and heavy traffic that don’t belong anywhere near sleeping quarters:
- Positioned downwind of accommodation blocks where possible.
- Given dedicated access roads that never cross the main pedestrian routes between living and training zones.
- Fitted with proper fuel storage containment, kept a safe distance from water sources and accommodation.
8. Training Grounds Need Both Space and Sightline Discipline
Parade squares and training areas aren’t just open space they’re planned with visibility and control in mind:
- Positioned for full observation from command areas, so officers can oversee formations and drills without obstruction.
- Buffered from accommodation blocks enough that early drill activity doesn’t disturb off-duty rest cycles.
- Designed with expansion capacity for larger joint exercises without needing to encroach on other zones.
Practical Dimensions, Land Requirements, and Cost Considerations
This is the layer most barracks-planning content skips entirely, because it requires actually sitting with the numbers instead of just describing zones in the abstract. In my experience, this is exactly where client and command confidence is won or lost anyone can draw circles labeled “armory” and “mess hall.” Fewer people can tell you how much land those circles actually need and roughly what it costs to build them properly.
Land Allocation Per Soldier
As a planning rule of thumb used across most institutional cantonment layouts, total site land including roads, buffers, training grounds, and utilities, not just building footprints is typically planned at somewhere between 90 and 150 square meters per soldier for a standard infantry-scale barracks, depending on unit type and how much training ground is required. Armored or mechanized units need considerably more, because vehicle parks and maintenance yards eat land fast.
Practical tip: always plan land allocation from the training and vehicle zones backward, not from the accommodation blocks forward. Accommodation is the most land-efficient part of a barracks; training grounds and vehicle parks are what actually determine how big the site needs to be.
Accommodation Block Dimensions
Standard barracks room sleeping bays are typically planned around 2.5m x 3.5m per bed space (including locker and circulation space), giving each soldier roughly 8–9 square meters of personal living area.
A standard platoon-sized accommodation block (around 30–40 soldiers) usually works out to a footprint of approximately 15m x 25m to 18m x 30m, including ablution blocks attached at one end.
Block spacing between accommodation buildings is generally kept at a minimum of 6–8 meters, both for fire safety separation and for natural cross-ventilation to actually work as intended.
Parade Ground and Training Area Sizing
A company-level parade ground (100–150 soldiers in formation, with marching room) typically needs a minimum of 60m x 40m of clear, level ground.
A battalion-level parade ground for joint formations or ceremonial parades is usually planned at 100m x 60m or larger, with expansion margin built in for combined-unit exercises.
Obstacle course and physical training areas are planned separately, usually requiring 0.5 to 1 hectare depending on the course design.
Perimeter and Security Buffer Distances
Armory clear zones (no structures, no dense vegetation) are typically maintained at a minimum of 30–50 meters in most institutional planning standards, though this can be adjusted upward based on site-specific risk assessment.
Perimeter patrol roads are planned at a minimum width of 6–7 meters, wide enough for two patrol vehicles to pass each other without stopping.
The outer buffer zone (between perimeter fencing and the nearest external structure or public road) is generally kept at 20 meters or more where land allows, both for security sightlines and blast/impact separation.
Vehicle Park and Logistics Dimensions
Standard vehicle parking bays for military logistics vehicles are typically sized at 3.5m x 8m to 3.5m x 12m per bay depending on vehicle class, with a minimum 7-meter maneuvering aisle between parking rows.
Vehicle maintenance yards are generally planned with a minimum 15m buffer from the nearest accommodation block, both for noise and fume management.
Roof Type and Orientation
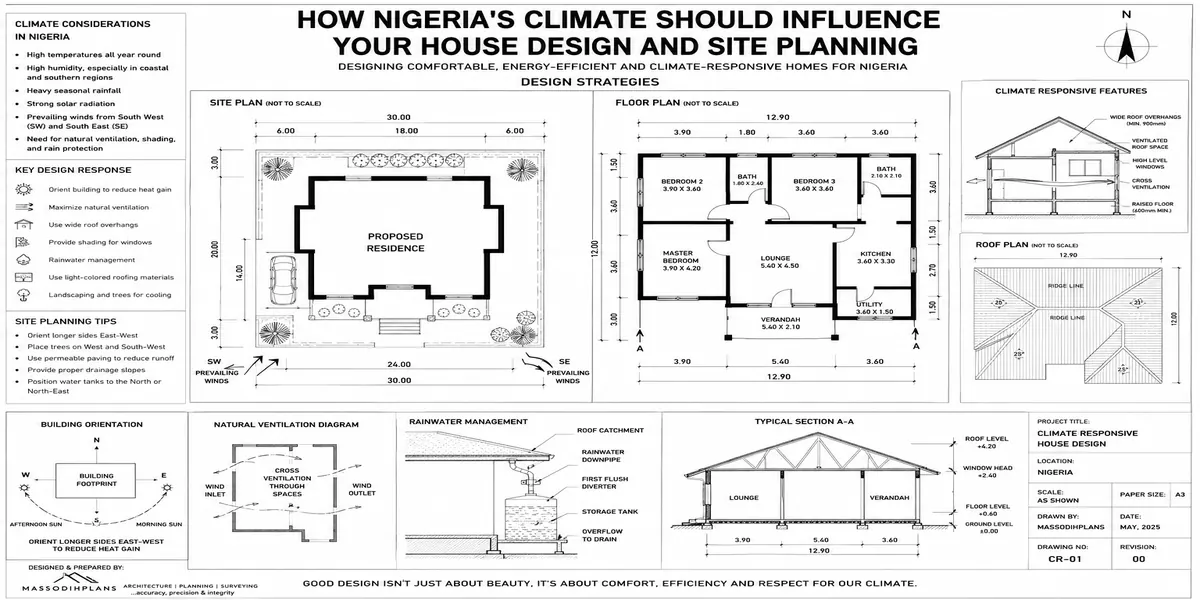
Long-span roofs over accommodation blocks are typically oriented with the ridge running east-west, so the long roof slopes face north and south this reduces direct solar heat gain on the walls that receive the most sun exposure during the day.
Roof overhangs of 600mm to 900mm are commonly specified to shade window openings and reduce direct heat load without blocking cross-ventilation.
Pitched roofs (typically 22–30 degrees) with ridge ventilation are generally preferred over flat roofs for accommodation blocks, specifically because flat roofs trap heat far more in high-occupancy sleeping quarters.
Cost Considerations
Construction costs for barracks-grade buildings vary widely depending on specification level, but a few planning-stage cost drivers matter more than others:
Phasing cost efficiency. Because barracks are almost always built in phases, each phase should be priced and sequenced so it delivers a functionally complete, independently secure unit not a half-finished zone that becomes a security liability if funding pauses between phases.
Perimeter and security infrastructure (fencing, lighting, guard towers, checkpoints) typically represents a larger proportion of total project cost than people expect often comparable to an entire accommodation block, because of the length of perimeter involved on a large site.
Utility oversizing (water storage, backup power capacity, drainage) costs more upfront but is dramatically cheaper than retrofitting undersized systems after the compound is occupied and operational.
Expert note: based on projects I have worked on, cost overruns on institutional compounds rarely come from the buildings themselves they come from underestimating road length, perimeter fencing length, and drainage infrastructure, all of which scale with site size, not headcount.
Nigerian Reality Layer
Having worked on institutional and estate-scale layouts across Akwa Ibom and Rivers States, I can tell you the textbook version of barracks planning meets a very different set of pressures on Nigerian ground.
Power supply gaps
Grid electricity cannot be assumed reliable for security-critical systems like perimeter lighting, communications, or the armory checkpoint. Generator housing and fuel storage need genuine, planned-in space not a corner squeezed in after construction begins and increasingly, solar backup is being planned alongside diesel generators to reduce dependence on fuel supply chains.
Flooding and drainage pressure
Several barracks-scale compounds in Nigeria’s coastal and riverine belts sit in areas with heavy seasonal rainfall. Perimeter patrol roads, parade grounds, and accommodation blocks all need proper stormwater channeling built in from the start, because a flooded patrol road at night is a genuine security gap, not just an inconvenience.
Material price instability during phased construction
Cement, roofing sheets, and fencing materials fluctuate constantly in price. Compounds built in phases which most large barracks projects are need each completed phase to be independently secure and functional, so a funding gap between phases doesn’t leave an exposed, half-finished perimeter.
Heat management in accommodation blocks.
Nigeria’s climate makes passive ventilation and roof design genuinely load-bearing decisions for troop welfare, not optional comfort upgrades, especially where mechanical cooling can’t be run continuously across large sleeping quarters.
Borehole and water self-sufficiency
Because public water supply can’t always meet concentrated daily demand at barracks scale, independent borehole sourcing properly separated from fuel storage and drainage paths to avoid contamination becomes part of the compound’s own planning, not something left to outside utility providers.
Security culture around gatehouses and checkpoints
Nigerian institutional compounds generally plan for more substantial, actively staffed checkpoint infrastructure than the bare minimum because these checkpoints are used constantly, every day, not as a formality.
Please Note: What People Usually Miss
Treating the armory’s clear zone as a fixed line rather than a moving target that shrinks every time a “temporary” structure gets added nearby.
Designing the parade ground and mess hall first, and retrofitting the alert-route logic around them.
Ignoring wind direction when placing vehicle maintenance and fuel storage relative to accommodation blocks.
Underestimating peak-hour water and sanitation demand because average daily use looks fine on paper.
Assuming grid power and public water will behave the same way on site as they do in planning assumptions.
Quick Summary
Barracks are zoned by function living, operational, training, logistics, perimeter never by which land happens to be convenient.
The armory sits at the center of the security logic, with sightlines and access treated as fixed, non-negotiable constraints.
Perimeter defense is layered buffer, fence, patrol road, towers, controlled entry not a single line of protection.
Daily circulation (wake-to-parade, mess access, alert routes) is planned with the same seriousness as security, because it’s lived every single day.
Local infrastructure realities power, flooding, water, materials must shape the plan from day one, not be patched in after handover.
FAQs
Why can’t barracks accommodation be built closer to the perimeter to save space?
Perimeter zones need clear sightlines and buffer distance for security detection and response time. Placing accommodation too close removes the buffer that gives guards time to react to a breach.
Is the armory always centrally located?
Not always geographically central, but always positioned for fast multi-unit access while staying clear of the perimeter central to the operational logic even when it isn’t the literal middle of the site.
How is barracks utility planning different from ordinary housing estate planning?
Demand is far more concentrated large numbers of people using water, power, and sanitation on tight shared schedules (wake, meals, drills), which requires sizing for peak simultaneous demand rather than average daily use.
Does barracks design change for larger versus smaller units?
The zoning principles stay the same, but larger units need wider alert routes, bigger training grounds, and more generous utility and drainage capacity, since concentrated demand scales with population.
Finally
Good barracks design almost never announces itself nobody praises a compound for having the mess hall in the right place or the patrol road wide enough for two vehicles to pass. You only notice these decisions when they’re missing, usually at the worst possible moment. That’s really the whole philosophy behind institutional security planning: the best layouts are the ones nobody has to think about while they’re living inside them.
If this kind of planning logic interests you, our Plan School breaks down more institutional and residential design fundamentals in plain language, our Plans Library has real layout examples you can study, and our Services page is there if you need direct guidance on a specific project. Visit the homepage any time for more.
- Master Plan vs Site Plan: Key Differences Every Property Owner Must Know
- Cost of Master Plan Preparation for Communities and Institutions
- Master Plan Preparation Process Explained Step by Step
- What Is a Master Plan and Why Does Every Growing Community Need One?
- What Happens When a City Develops Without a Master Plan
- How Do You Design a Functional Mosque Building Plan Step by Step?
- How Is a Modern Court Building Designed for Safety and Efficiency? (Complete Guide)