Don’t Buy One Extra Block Until You Read This: The Real Number of Blocks Needed for a 3-Bedroom House
Blocks Are Needed to Build a 3-Bedroom House
If you are planning to build a 3-bedroom house, the short answer is this:
Most standard 3-bedroom houses require approximately 2,200 to 3,500 sandcrete blocks for the walls alone, depending on the house size, wall height, block size, and architectural design. If you include the foundation, fence, septic tank, soakaway, and other structures, the total number of blocks can easily exceed 5,000 to 8,000 blocks.
That is the simple answer.
However, there is one important thing many people don’t know.
There is no universal number of blocks that fits every 3-bedroom house.
I have worked with clients who came to me saying, “Someone told me I only need 2,500 blocks.” After reviewing their building plans, it became obvious that their house required well over 3,200 blocks because the rooms were larger, the wall height was higher, and the design included a front porch and extended corridor.
This is one of the most common misconceptions I encounter.
The truth is that the architectural designnot the number of bedrooms—determines the number of blocks you need.
In this guide, I will explain everything in simple language using practical Nigerian examples. By the end of this article, you will understand how to estimate block quantities correctly, avoid wasting money, and plan your project with confidence.
Why This Question Matters More Than Most People Think
One challenge I repeatedly encountered during my internship was seeing homeowners buy building materials based on guesses instead of proper calculations.
Some purchased far fewer blocks than required.
Others bought several hundred extra blocks that remained unused after construction.
Neither situation is good.
Buying too few blocks delays construction, increases transportation costs, and often leads to price increases before the next purchase.
Buying too many blocks ties down money that could have been used for roofing, electrical installation, plumbing, or finishing.
From what I have seen in practice, one of the smartest decisions a homeowner can make is preparing an accurate material estimate before laying the first block.
That is exactly what this guide will help you do.
The Truth: There Is No Fixed Number of Blocks for Every 3-Bedroom House
Many people search online expecting a single figure like:
“A 3-bedroom house needs exactly 3,000 blocks.”
Unfortunately, construction does not work that way.
Imagine these two houses:
- A compact 3-bedroom bungalow on a 450 m² plot.
- A luxury 3-bedroom bungalow with two sitting rooms, wider corridors, a large veranda, and a home office.
Both have three bedrooms.
Yet one may require nearly 1,000 more blocks than the other.
The difference comes from the design, not simply the number of bedrooms.
During my undergraduate studies in Town Planning, one thing our lecturers constantly emphasized was that every development should respond to its site, function, and users. That same principle applies here. Two buildings serving different families may require completely different layouts, dimensions, and construction materials.
What Determines the Number of Blocks You Need?
Several important factors affect your total block requirement.
1. Overall Building Size
This is the biggest factor.
A small 3-bedroom bungalow naturally uses fewer blocks than a larger one.
For example:
| Building Size | Estimated Wall Blocks |
|---|---|
| Compact design | 2,200–2,600 |
| Medium design | 2,600–3,000 |
| Large design | 3,000–3,500+ |
The larger the floor area, the longer the walls.
Longer walls mean more blocks.
2. House Design and Layout
The internal arrangement also changes the calculation.
For example:
- more bedrooms
- larger living room
- longer corridors
- box room
- pantry
- laundry
- study room
- visitor’s toilet
- larger kitchen
All these increase wall length.
More walls simply mean more blocks.
This is why two houses with identical floor areas may still require different quantities.
3. Wall Height
This factor is often ignored.
A wall built to 3.6 metres uses considerably more blocks than one built to 3.0 metres.
In practical terms, what usually happens is that homeowners request higher ceilings for better beauty and ventilation without realizing this also increases material costs.
Higher walls require:
- more blocks
- more mortar
- more plaster
- more paint
- more reinforcement in some areas
4. Block Size
Nigeria commonly uses:
- 6-inch hollow blocks
- 9-inch hollow blocks
Generally,
- External walls often use 9-inch blocks.
- Internal partitions usually use 6-inch blocks.
The combination used by your architect or structural engineer influences the final quantity.
5. Number of Internal Partitions
A simple open-plan design uses fewer blocks.
A house with many separate rooms uses more.
For example, adding any of the following increases block quantity:
- Walk-in closet
- Home office
- Store
- Box room
- Laundry
- Prayer room
- Family lounge
Each additional room introduces new walls.
Quick Block Calculator
If you simply need a rough estimate before meeting your architect, use this guide.
| Type of 3-Bedroom House | Estimated Blocks |
|---|---|
| Small bungalow | 2,200–2,500 |
| Standard bungalow | 2,500–3,000 |
| Large bungalow | 3,000–3,500 |
| Luxury bungalow | 3,500+ |
Important: These estimates are mainly for the superstructure walling and should not be used as a substitute for a proper Bill of Quantities prepared from your approved architectural drawings.
Note
Never buy blocks based on your neighbour’s house.
I have seen this mistake repeatedly. Two houses may look almost identical from the outside but have very different internal layouts. One may include additional toilets, a wider kitchen, a store, or thicker structural walls, all of which increase the number of blocks required. Always estimate from the actual building plan.
Common Mistakes First-Time Builders Make
Over the years, I have noticed that many first-time builders unknowingly increase their costs because they:
- Buy blocks before completing their architectural design.
- Ignore internal partition walls during estimation.
- Forget to account for wastage and breakages.
- Assume every block manufacturer produces the same block size and quality.
- Estimate using another person’s project instead of their own.
These mistakes are avoidable with proper planning and professional guidance.
Practical Tip from My Experience
Based on projects I have worked on, the safest approach is to complete your architectural drawings before purchasing blocks. Once the floor plan is finalized, a quantity surveyor or experienced professional can estimate the required number of blocks with far greater accuracy, helping you avoid costly shortages or unnecessary surplus.
If you’re still choosing a design, explore different house layouts in the Plans Library to compare options before making material estimates. You can also learn more about reading architectural drawings through the Plan School section
How to Calculate the Exact Number of Blocks for a 3-Bedroom House
By now, you already know there is no fixed number of blocks for every 3-bedroom house. The next question most people ask is:
“So how do professionals estimate the number of blocks before construction begins?”
The answer is quite simple.
We don’t guess.
We calculate.
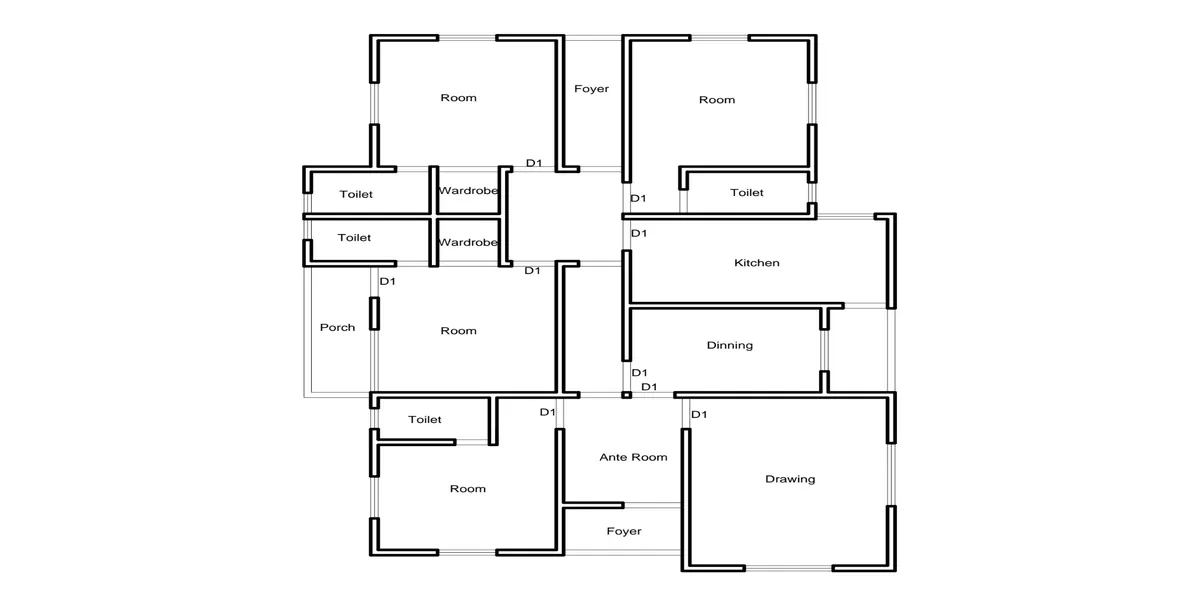
Based on projects I have worked on, every accurate block estimate starts with the architectural floor plan. Once the plan is complete, every external wall and internal partition is measured before the block quantity is estimated.
This approach saves money, reduces material waste, and prevents unnecessary delays during construction.
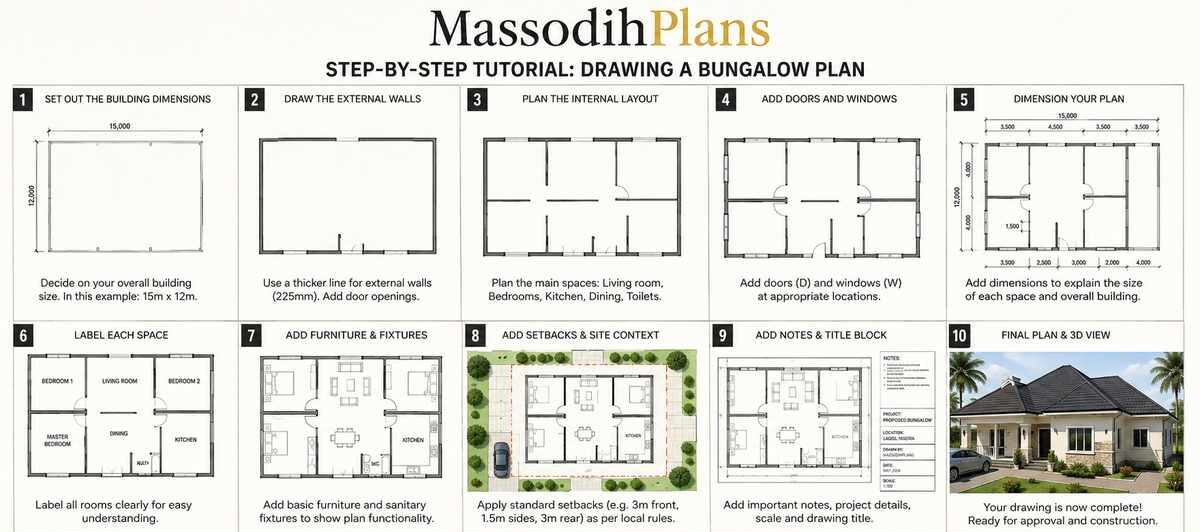
Step 1: Start with the Architectural Floor Plan
The architectural floor plan is the most important document for estimating block quantities.
It shows:
- Overall building dimensions
- Wall positions
- Room sizes
- Door locations
- Window locations
- Wall thicknesses
- Internal partitions
Without this drawing, every estimate is simply a rough guess.
During my internship, I observed that homeowners who started buying materials before completing their drawings almost always spent more than those who planned properly from the beginning.
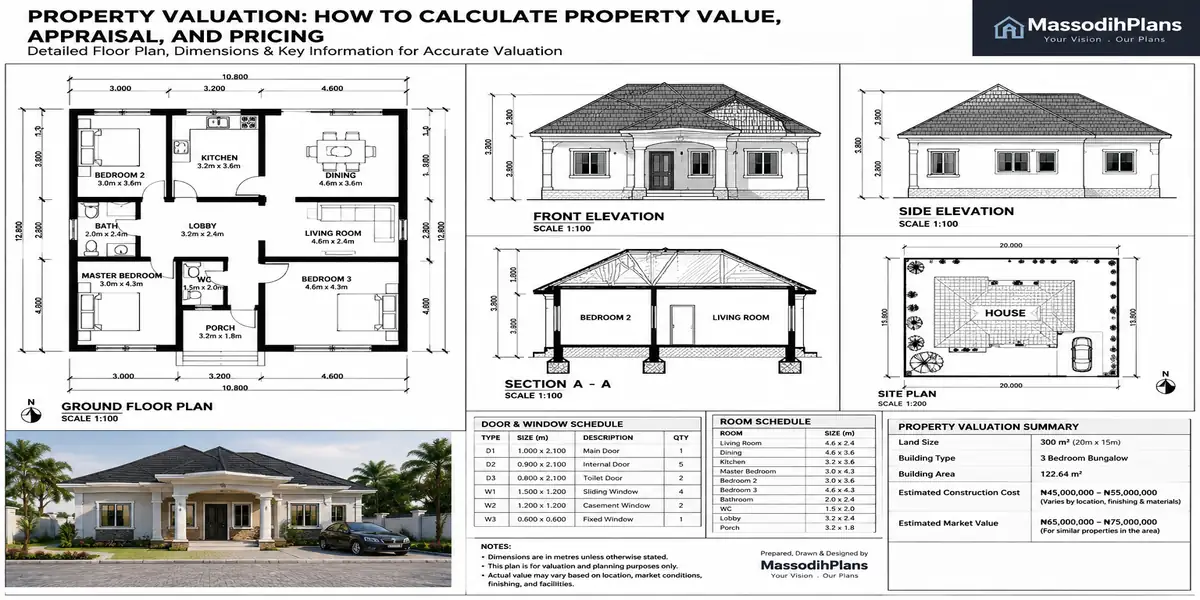
A Typical Nigerian 3-Bedroom House Layout
Most modern Nigerian 3-bedroom houses include:
- Entrance porch
- Visitor’s lounge
- Dining area
- Kitchen
- Store
- Master bedroom
- Two additional bedrooms
- Three toilets/bathrooms
- Passage
- Front veranda
- Rear exit
Some premium designs also include:
- Home office
- Box room
- Family lounge
- Laundry
- Walk-in closet
- Pantry
Every additional room increases the total wall length.
That means more blocks.
Typical Dimensions of a Standard 3-Bedroom House
Although dimensions vary from one architect to another, many standard Nigerian designs fall within these ranges.
| Building Element | Typical Size |
|---|---|
| Overall Width | 11–15 metres |
| Overall Length | 13–18 metres |
| Floor Area | 120–220 m² |
| Ceiling Height | 3.0–3.6 metres |
| Wall Thickness (External) | 225 mm (9-inch block) |
| Wall Thickness (Internal) | 150 mm (6-inch block) |
Luxury houses are usually larger.
Compact houses are usually smaller.
Common Room Dimensions
One thing I learned early is that room sizes affect not only comfort but also the number of blocks required.
Below are realistic dimensions often used in residential projects.
| Room | Typical Dimensions |
|---|---|
| Master Bedroom | 4.5 × 4.2 m |
| Bedroom 2 | 3.6 × 3.6 m |
| Bedroom 3 | 3.6 × 3.3 m |
| Sitting Room | 6 × 5 m |
| Dining | 3 × 4 m |
| Kitchen | 4 × 3.5 m |
| Store | 2 × 2 m |
| Bathroom | 2 × 2.4 m |
| Corridor | 1.5–2 m wide |
These are not fixed standards but practical dimensions commonly adopted for comfortable family living.
Plot Size Requirements
One of the biggest mistakes I see is people buying a house plan before confirming whether it fits their land.
From a planning perspective, I strongly recommend checking your plot dimensions before selecting any building design.
Below is a general guide.
| Plot Size | Suitability |
|---|---|
| 300 m² | Compact 3-bedroom only |
| 450 m² | Standard 3-bedroom bungalow |
| 500–600 m² | Large bungalow |
| 900 m² | Luxury bungalow with generous outdoor space |
Always remember that local planning regulations may require setbacks that reduce the available building area.
Does the House Fit on a Small Plot?
Yes.
A well-designed 3-bedroom house can comfortably fit on many urban plots.
The secret is good planning rather than making every room excessively large.
I have worked with clients who initially believed they needed a full plot measuring 15 m × 30 m. After redesigning the layout more efficiently, their preferred house fit comfortably on a smaller plot while still maintaining good ventilation and circulation.
Good architecture is not about making spaces bigger.
It is about making them work better.
How Room Arrangement Affects Block Quantity
The arrangement of rooms influences:
- Wall length
- Construction cost
- Movement inside the house
- Privacy
- Ventilation
For example:
A compact arrangement where bedrooms share walls usually requires fewer blocks than one where rooms are widely separated by long corridors.
Long corridors often look attractive on paper but increase construction costs because every extra metre of wall requires more blocks, mortar, plaster, and paint.
Why Ventilation Matters in Nigeria
Nigeria’s climate is generally hot for much of the year.
Because of this, natural ventilation should never be sacrificed simply to reduce the number of blocks.
Over the years, I have noticed that houses with poor ventilation become uncomfortable, even when fitted with air conditioners.
Good ventilation helps to:
- Reduce indoor heat
- Lower electricity bills
- Improve indoor air quality
- Prevent dampness
- Increase occupant comfort
If I were advising a client today, I would recommend prioritising window placement and cross-ventilation over squeezing in an extra room.
Building Orientation
Orientation simply means the direction your house faces.
Many people overlook this during design.
Yet it affects:
- Indoor temperature
- Natural lighting
- Wind flow
- Energy consumption
In practical terms, what usually happens is that poor orientation causes excessive afternoon heat, making rooms uncomfortable.
A properly oriented building can remain noticeably cooler throughout the day.
Parking Considerations
One practical example comes from a project I handled where the homeowner forgot to provide enough parking space.
After construction, the vehicles blocked the entrance and reduced circulation within the compound.
For a standard family home, I usually recommend planning for at least:
- Two parking spaces
- Visitor parking where possible
- Comfortable vehicle turning space
- Future expansion if the family owns additional vehicles
Remember that parking should not interfere with drainage or pedestrian movement.
Roof Type and Its Effect on Construction
Although the roof does not directly determine the number of blocks, it influences wall height and the overall structural design.
Common roof options include:
Hip Roof
- Excellent for heavy rainfall
- Strong wind resistance
- Very popular in Nigeria
Gable Roof
- Simple to construct
- Cost-effective
- Good ventilation in the roof space
Modern Flat Roof
- Contemporary appearance
- Suitable for modern architecture
- Requires excellent waterproofing and regular maintenance
Your architect and structural engineer should recommend the most suitable option based on the design, climate, and budget.
Setbacks: Leave Enough Space Around the House
Setbacks are the open spaces required between your building and the plot boundaries.
They are essential for:
- Natural lighting
- Ventilation
- Fire safety
- Building maintenance
- Compliance with local planning regulations
During my undergraduate studies in Town Planning, setbacks were a recurring topic because they contribute to healthier neighbourhoods and reduce conflicts between neighbouring properties.
Ignoring setback requirements can delay development approval or lead to costly modifications later.
Drainage Should Never Be an Afterthought
One challenge I repeatedly encountered during field inspections was poor site drainage.
Many homeowners invested heavily in beautiful buildings but overlooked how rainwater would leave the compound.
Poor drainage can lead to:
- Flooding
- Foundation problems
- Damp walls
- Soil erosion
- Cracked pavements
From what I have seen in practice, planning proper drainage before construction is far cheaper than correcting drainage problems after the house is completed.
Material Considerations
The quality of materials you choose affects not only durability but also construction efficiency.
When selecting blocks, pay attention to:
- Correct dimensions
- Adequate compressive strength
- Uniform shape
- Proper curing
- Minimal breakage during handling
Using poor-quality blocks may seem like a way to save money initially, but it often results in higher costs due to wastage, repairs, and structural concerns.
Note
Never estimate blocks in isolation. A reliable estimate should be coordinated with the architectural drawings, structural design, and, where possible, a Bill of Quantities prepared by a qualified Quantity Surveyor. This integrated approach helps ensure that your project remains realistic, cost-effective, and easier to manage from foundation to completion.
Nigerian Construction Reality, Costs, Common Mistakes, FAQs, and Final Expert Advice
If you have read this guide from the beginning, you now understand that estimating blocks is much more than asking a mason, friend, or neighbour.
It is about understanding your building, your land, your family needs, and your budget.
In this final part, I want to share practical lessons I have learned from my academic training, internship, and observations from real construction projects. These are things many websites never discuss, but they can save you thousands of Naira and months of frustration.
Nigerian Reality: Building Costs Change Faster Than Many People Expect
One lesson I learned early is that building materials rarely maintain the same price for long.
Today, you may receive one quotation.
Next month, the same quantity of blocks may cost considerably more.
This is why I usually advise clients not to prepare a budget based on prices from six months ago.
Instead:
- Request current quotations.
- Add a contingency allowance.
- Buy materials in phases if necessary.
- Prioritize proper planning over rushing into construction.
A well-planned project almost always costs less than a poorly planned one.
Don’t Forget the Foundation
Many people ask:
“Does the estimated number of blocks include the foundation?”
Usually, no.
The block estimates discussed earlier mainly refer to the superstructure walls.
Your project may also require blocks for:
- Foundation walls
- Foundation footing support
- Septic tank
- Soakaway pit
- Perimeter fence
- Gatehouse
- Generator house
- Security post
- Outdoor store
I have encountered this situation multiple times. A homeowner purchased what they believed was the “correct” number of blocks for the house, only to discover later that the foundation and external works required hundreds or even thousands of additional blocks.
Always clarify what your estimate covers.
Think Beyond the House: Plan the Entire Compound
A house does not exist in isolation.
During site planning, I encourage clients to think about how the entire compound will function.
Consider providing space for:
- Borehole
- Overhead water tank
- Generator
- Inverter or solar equipment
- Refuse collection area
- Clothes drying space
- Outdoor sitting area
- Children’s play area
- Garden or landscaping
- Visitor parking
Planning these spaces early helps avoid expensive alterations later.
Flooding and Drainage: A Common Oversight
During field inspections, I discovered that many houses suffer from flooding not because of poor construction, but because drainage was ignored during site planning.
Even a beautiful house can become difficult to live in if rainwater collects around the foundation.
If your land is low-lying:
- Raise the building platform where appropriate.
- Provide surface drains.
- Direct runoff away from the building.
- Avoid blocking natural drainage channels.
Good drainage protects both your investment and your comfort.
Ventilation Is Not a Luxury
Nigeria’s warm climate makes ventilation essential.
From what I have seen in practice, homeowners sometimes reduce window sizes to save money or create more wall space.
Unfortunately, this often leads to:
- Hot bedrooms
- Higher electricity bills
- Poor indoor air quality
- Damp conditions
- Reduced comfort
Cross-ventilation, adequate window placement, and proper orientation are far more valuable than a few extra blocks.
Space for a Generator and Future Energy Systems
Power supply remains unpredictable in many parts of Nigeria.
When designing your compound, reserve space for:
- Generator
- Fuel storage (where appropriate and safely located)
- Solar inverter
- Battery bank
- Electrical maintenance access
Planning these areas during the design stage is easier and more cost-effective than squeezing them into the compound after construction.
Common Mistakes Builders Make
This is not just theory. I have seen it happen.
Some of the most frequent mistakes include:
- Estimating blocks without approved drawings.
- Ignoring wall openings such as doors and windows during calculations.
- Using poor-quality blocks that crack easily.
- Failing to supervise block deliveries.
- Accepting undersized blocks from suppliers.
- Ordering materials without considering wastage.
- Changing the design halfway through construction.
- Ignoring professional advice to reduce costs.
Many of these mistakes can be avoided with proper supervision and planning.
Practical Site Supervision Tips
If you cannot be present every day, appoint someone you trust or engage a qualified professional to monitor the project.
Pay attention to:
- Block quality.
- Proper alignment of walls.
- Mortar consistency.
- Accurate setting-out.
- Wall dimensions.
- Reinforcement where specified.
- Daily material usage.
Good supervision often saves more money than trying to buy the cheapest materials.
How to Reduce Material Waste
Based on projects I have worked on, these simple habits can significantly reduce waste:
- Store blocks on level ground.
- Protect cement from moisture.
- Deliver materials in manageable batches.
- Follow the drawings carefully.
- Avoid unnecessary demolition caused by design changes.
- Use experienced craftsmen.
- Measure twice before building.
Small savings accumulate throughout a project.
Is a 3-Bedroom House a Good Investment?
Absolutely.
A well-designed 3-bedroom house remains one of the most sought-after residential property types in Nigeria.
It appeals to:
- Young families
- Working professionals
- Retirees
- Investors
- Tenants
From an investment perspective, it offers a good balance between construction cost, resale potential, and rental demand.
Quick Comparison
| Feature | Compact 3-Bedroom | Standard 3-Bedroom | Luxury 3-Bedroom |
|---|---|---|---|
| Estimated Wall Blocks | 2,200–2,500 | 2,500–3,000 | 3,000–3,500+ |
| Plot Requirement | Small | Medium | Large |
| Construction Cost | Lower | Moderate | Higher |
| Maintenance Cost | Lower | Moderate | Higher |
| Future Expansion | Limited | Good | Excellent |
Frequently Asked Questions (FAQs)
Can I calculate blocks without a building plan?
You can make a rough estimate, but it will never be as reliable as an estimate based on a complete architectural drawing.
Do windows reduce the number of blocks?
Yes.
Doors and windows create openings that reduce wall area, although allowances for waste and cutting are still necessary.
Should I buy all my blocks at once?
Not always.
If prices are stable and storage is available, buying in bulk may reduce costs. Otherwise, phased purchasing with proper planning can be a practical option.
Which block is better: 6-inch or 9-inch?
In Nigeria, external walls commonly use 9-inch blocks for greater strength, while internal partitions often use 6-inch blocks. The final decision should follow your approved architectural and structural drawings.
Can two 3-bedroom houses use different numbers of blocks?
Yes.
Differences in floor area, wall height, room arrangement, and design details mean that no single block quantity fits every 3-bedroom house.
Related Resources
To continue planning your project confidently, you may also find these resources useful on MassodihPlans:
- Homepage
- Plans Library
- Plan School
- Professional Services
- Cost of Building a 3-Bedroom House in Nigeria
- 6-Inch vs 9-Inch Blocks: Which Should You Use?
- Standard Room Sizes for Nigerian Homes
- Best Plot Sizes for Residential Development
- Building Plan Approval Process in Nigeria
- How to Read an Architectural Floor Plan
- House Foundation Types Explained
- Residential Setback Requirements
- Quantity Surveying Basics for Homeowners
- Common Building Mistakes First-Time Homeowners Should Avoid
Note
Never allow the number of blocks to determine the size of your dream home. Let your family’s needs, your plot characteristics, your budget, and a professionally prepared architectural design guide the project. Once the design is right, estimating the correct number of blocks becomes straightforward.
Conclusion
If there is one message I hope you take away from this guide, it is this:
There is no magic number of blocks for every 3-bedroom house.
The right quantity depends on the design, wall lengths, ceiling height, room arrangement, and construction details. While a typical Nigerian 3-bedroom bungalow may require 2,200 to 3,500 blocks for the superstructure walls, your own project may need more or fewer.
During my training in Town Planning and while working on planning and site-related projects, I learned that successful construction begins long before the first block is laid. It starts with thoughtful planning, realistic budgeting, and seeking professional guidance. Those same lessons have been reinforced repeatedly through practical observations on real projects.
If I were advising a homeowner today, I would recommend investing first in a well-prepared architectural design and accurate material estimates. That single decision can prevent costly mistakes, reduce delays, and give you confidence throughout your building journey.
Whether you’re building your family home, investing in rental property, or simply exploring your options, remember that every successful project starts with informed decisions not assumptions.
If you need a professionally designed house plan, expert planning advice, or a customised solution for your plot, explore the resources available on MassodihPlans. My goal is not just to help you build a house, but to help you build wisely, avoid expensive mistakes, and create a home that will serve you well for many years.
Reference: International Federation of Landscape Architects and the International Code Council.