Modern Flat Roof Bungalow Designs for Nigerian Homes: Plans, Design & Costs
Introduction to Modern Flat Roof Bungalow Designs for Nigerian Homes: Plans, Design & Costs
A flat roof bungalow works in Nigeria as long as the roof is not truly flat. Give the slab a fall of about 1 in 60 toward at least two outlets, run a waterproof membrane up the parapet, and size the structure for roughly 6 kN/m² of roof dead load. Do that, and a 3-bedroom flat roof bungalow fits on a 15 × 15 m half plot (a 12 m × 7.5 m footprint, 90 sqm) and costs about ₦22 million excluding land at a standard finish. That is roughly ₦4.6 million more than the same house under a pitched roof. Every figure in that paragraph is worked out below, so you can swap in your own plot’s numbers.
When people ask me about flat roofs, they ask about the roof. The roof is rarely what goes wrong first. What goes wrong first is arithmetic nobody did before falling in love with a plan. The approved setbacks leave a smaller box than the plan needs, so rooms get shaved by a few hundred millimetres. Then the parking bay doesn’t fit, and someone “solves” it by thinning the slab or dropping the second outlet. A year later there is a brown stain on the master bedroom ceiling.
Keep your survey plan and a calculator close. By the last section you will run a ten-minute check on your own plot that tells you how big your house can be, which rooms fit, and what the roof adds to the bill. Before that, you will meet a 48-hour water test that decides whether your ceiling stays dry through its first rainy season. Many site crews skip it because nobody told the client to demand it.
Quick Answers Before We Go Deeper
| Question | Short answer | Where it’s explained |
|---|---|---|
| Does a flat roof suit Nigeria’s rain? | Yes, if it has falls, two or more outlets, an overflow and a membrane that climbs the parapet | Roof section |
| Smallest plot for a 3-bedroom? | 15 × 15 m (half plot) with my assumed setbacks, only just | Plot and usable-space sections |
| Minimum slope? | I design for 1:60 (about 1.7%) | Roof section |
| Slab thickness? | 150 mm for rooms up to about 4.5 m wide | Dimensions section |
| Outlets needed? | One per 60 to 70 sqm of roof, never fewer than two | Drainage maths |
| Extra cost over pitched roof? | About ₦4.6M on a 104 sqm roof (my planning estimate) | Cost section |
| Is it hotter indoors? | Bare slabs can be, much hotter. Insulation and a light finish fix most of it | Heat section |
“Flat” Is the Wrong Word: Your Roof Needs a Slope
Before we touch plot sizes, one correction will save you money. A dead-level slab holds water in every low spot after rain. Standing water finds every pinhole in the membrane, and concrete softens and stains under it. So when professionals say “flat roof,” they mean a low-slope roof.
The slope is a simple ratio:
Fall (mm) = Run (m) × 1000 ÷ 60
If the longest run from the highest point of your roof to an outlet is 6 m, the fall is 6 × 1000 ÷ 60 = 100 mm. Hold that number, because it controls how heavy your roof gets.
Other countries use similar numbers:
| Region | Typical minimum guidance (as commonly applied) |
|---|---|
| UK | Finished fall of about 1:80, usually drawn as 1:40 so it still drains after deflection and site tolerances |
| USA | About 1:48 (¼ inch per foot) for membrane roofs |
| Germany | About 2% (1:50) |
| My rule for Nigerian sites | 1:60 finished fall, or 1:50 if the contractor’s levelling is rough or you are tiling the roof |
Check your local code before you build. The point is that serious roofing practice everywhere builds a gentle slope into a “flat” roof. We have the same physics and much heavier rain.
A flat roof is essentially reinforced concrete, and because cement and steel have risen faster than timber and metal sheeting, a flat roof costs noticeably more than a conventional roof. It also has to be designed and waterproofed properly, with drainage built in, or it will leak. Keep that in mind as we move on.
Start With the Plot, Not the Plan: Setbacks and Your Buildable Envelope
Most people pick a plan and then see whether it fits. That is backwards, and it is why plans get butchered. We will do it the other way round and measure the box first.
Every approval authority sets minimum distances between your building and your boundaries (setbacks) and a maximum share of the plot you may cover. The numbers differ by state, zone and layout. For the examples below I assume:
- Front setback (F): 4.5 m
- Rear setback (R): 3.0 m
- Side setbacks (S): 1.5 m each
- Maximum plot coverage (c): 50%
These are my working assumptions, not your approval conditions. Replace them with the figures your planning authority gives you.
Two formulas decide your footprint:
Buildable envelope: Be = (W − 2S) × (L − F − R)
Coverage cap: Cmax = Plot area × c
Maximum footprint = the smaller of Be and Cmax
Here is how that plays out on three common plots. A 50 ft plot width is 15.24 m, which I round to 15 m to keep the arithmetic readable. Use your survey’s exact figures.
| Plot | Plot area | Envelope (Be) | Coverage cap (50%) | Maximum footprint | What limits you |
|---|---|---|---|---|---|
| 15 × 15 m (half plot) | 225 sqm | 12 × 7.5 = 90 sqm | 112.5 sqm | 90 sqm | Setbacks |
| 15 × 22.5 m | 337.5 sqm | 12 × 15 = 180 sqm | 168.75 sqm | 168.75 sqm | Coverage |
| 15 × 30 m (full plot) | 450 sqm | 12 × 22.5 = 270 sqm | 225 sqm | 225 sqm | Coverage |
On the half plot, setbacks bite first. On bigger plots, the coverage cap does. This tells you what to ask your authority. On a half plot, ask whether a modest canopy or eave may project into the front setback. On a big plot, the setbacks barely matter and the coverage percentage is your real ceiling.
Never assume your setbacks from a neighbour’s house or a friend’s approval. Layouts, zones and years differ. Get the figures in writing from the authority that will approve your drawings. Also ask whether the two side setbacks must be equal. Do not assume they can be traded off.
Then do the check that most plans skip: parking. A car bay is about 2.5 m × 5.0 m. On the half plot, the leftover land is 225 − 90 = 135 sqm. That is 67.5 sqm in front (15 × 4.5), 45 sqm at the back, and 22.5 sqm in the two side strips. The front setback is 4.5 m deep, which is 0.5 m short of a car parked square to the house. One bay usually ends up overhanging the porch step, or you recess the porch. Finding this out on paper costs nothing. Finding it out after the fence goes up costs a lot.
How Much House Fits? The Usable-Space Formula
With the envelope known, the next question is how many bedrooms live inside it. Floor area is not usable area. Walls, partitions and passages eat a share, and that share decides whether a plan feels generous or cramped.
I use one ratio:
Efficiency (η) = Sum of room areas ÷ Footprint
For a compact bungalow, 78% to 85% is healthy. Below 75%, you are paying to build walls and corridors. Above 88%, rooms are usually too tight.
The reverse formula tells you the footprint you need:
Required footprint = Net room area ÷ η
At η = 0.80, three room-count targets look like this:
| Bedrooms | Net room area (typical) | Footprint needed at 80% |
|---|---|---|
| 2 | about 52 sqm | about 65 sqm |
| 3 | about 71 sqm | about 89 sqm |
| 4 | about 91 sqm | about 114 sqm |
Now map those onto the plots above:
- Half plot (90 sqm footprint): a 3-bedroom fits with about 1 sqm to spare. A 4-bedroom bungalow does not fit.
- 15 × 22.5 m (168.75 sqm footprint): a 4-bedroom bungalow fits with room left for a boys’ quarters or an extra car bay.
- Full plot (225 sqm footprint): a 4-bedroom bungalow plus generous outdoor space, or a smaller footprint with a future second floor.
One more number belongs here. Call it the wall tax. Your 225 mm external walls take space:
Wall area = Perimeter × Thickness
On a 12 × 7.5 m footprint the perimeter is 39 m, so external walls take 39 × 0.225 ≈ 8.8 sqm, which is nearly 10% of your footprint. Some builders cut costs by using 150 mm external blocks. That gains only 39 × 0.075 ≈ 2.9 sqm, about one bathroom. It loses thermal mass and rain-penetration resistance, which matters even more under a concrete roof. I would not do it.
Room Arrangement on a Flat Roof Bungalow
Now that you know how much space you have, let’s arrange it. A flat roof changes room planning in ways a pitched roof does not. These are the rules I apply:
Public, service and sleeping zones stay separate. Living and dining sit at the front and connect to the porch. Kitchen and store sit behind or beside them for the back door, services and smoke. Bedrooms cluster in a quieter wing, with a short passage so you don’t cross the living room at night.
Keep structural spans reasonable. A slab spanning about 4.5 m or less can be 150 mm thick. Make one big room 6 m wide and the slab must thicken or a beam must appear. Slab thickness estimate: d ≈ shorter span ÷ 30. For 3.6 m that is 120 mm (round up to 150 for cover and site tolerance). For 6.0 m that is 200 mm. Going from 150 to 200 mm adds 0.05 m³ per sqm. Over 104 sqm at ₦120,000 to ₦180,000 per m³ of concrete, that is about ₦0.6M to ₦0.9M for concrete alone, before extra steel. So a room dimension is also a cost decision.
Stack wet areas together. Kitchen, bathrooms and ensuite should share plumbing walls. That shortens pipe runs and keeps the roof drainage routes simple.
Decide where the water tank goes now. A 2,000-litre tank with water and stand is about 2.2 tonnes on one footprint. Put it over a column or beam line, not mid-panel.
Place outlets away from bedrooms where you can. A downpipe inside a wall can sound like a waterfall at 2 a.m.
Leave room to climb. If you want roof access (solar, tank, drying), plan the stair or ladder position now. Cutting a hole in a finished waterproofed slab later is how leaks begin.
The Flagship Plan: 3-Bedroom Flat Roof Bungalow on a Half Plot
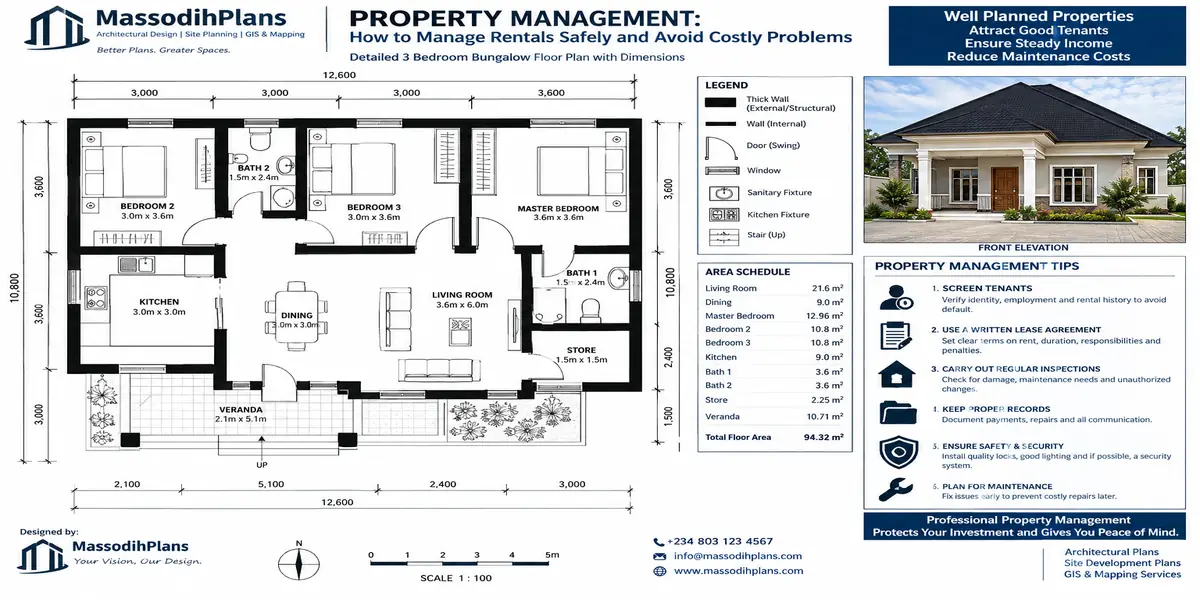
Here is a worked room schedule for a 12.0 m × 7.5 m external footprint. Sizes are clear internal dimensions. Your architect will fit them to a structural grid and may nudge a room by 100 to 150 mm.
| Room | Clear size (m) | Area (sqm) |
|---|---|---|
| Living and dining (open) | 4.8 × 3.6 | 17.3 |
| Kitchen | 3.0 × 2.7 | 8.1 |
| Master bedroom | 3.6 × 3.3 | 11.9 |
| Master ensuite | 2.4 × 1.5 | 3.6 |
| Bedroom 2 | 3.3 × 3.0 | 9.9 |
| Bedroom 3 | 3.0 × 3.0 | 9.0 |
| Common bathroom | 2.1 × 1.5 | 3.2 |
| Passage | 1.0 × 5.5 | 5.5 |
| Store/utility | 1.5 × 1.8 | 2.7 |
| Total room area | 71.2 |
The accounting closes like this:
- Room area: 71.2 sqm
- Internal partitions (150 mm): about 10.2 sqm
- External walls (225 mm): about 8.6 sqm
- Footprint: 90.0 sqm
- Efficiency: 71.2 ÷ 90 = 79%
That is a lean, honest plan. Now test whether the bedrooms actually hold furniture. Rule: clear width = wardrobe depth (0.6) + circulation (0.6 each side you walk) + bed width. Clear length = bed length (about 2.0) + 0.9 at the foot.
| Bedroom | Clear size | Furniture | Width check | Length check | Verdict |
|---|---|---|---|---|---|
| Master | 3.6 × 3.3 | King bed 1.8, wardrobe along side wall | 0.6 + 0.6 + 1.8 + 0.6 = 3.6 | 2.0 + 0.9 = 2.9 (0.4 spare) | Fits, no slack sideways |
| Bedroom 2 | 3.3 × 3.0 | 1.2 m bed, wardrobe | 0.6 + 0.6 + 1.2 + 0.6 = 3.0 | 2.0 + 0.9 = 2.9 (0.4 spare) | Fits exactly |
| Bedroom 3 | 3.0 × 3.0 | 1.2 m bed against wall, wardrobe | 1.2 + 0.6 + 0.6 = 2.4 (0.6 spare) | 2.0 + 0.9 = 2.9 | Fits with desk space |
Before you approve any bedroom, mark its clear size on the floor of your current room with masking tape. Place your real bed inside it and walk around. Two minutes with tape tells you more than any 3D render.
Working minimums I use for other rooms:
| Room | Comfortable minimum | Why |
|---|---|---|
| Kitchen (galley) | 2.4 m wide | 0.6 counter + 1.2 working aisle + 0.6 counter |
| Bathroom | 1.5 × 2.1 m | WC, basin, shower without door clashes |
| Passage | 1.0 m (1.2 m if wheelchair access matters) | Furniture moves through |
| Living room | 3.6 m minimum clear width | Sofa, table and a walkway |
| Front porch | 1.2 m deep | A seat plus a door swing |
These are my working minimums, not code requirements. They are what I have found keeps a small house livable.
The Roof Itself: Layer by Layer and Pound by Pound
Having arranged the rooms, let’s look up at what covers them. From the ceiling upward, a properly built flat roof has these layers:
- Ceiling finish (plaster, POP or paint on the soffit)
- Structural reinforced concrete slab, 150 mm
- Screed to falls (or lightweight foam concrete)
- Insulation board (optional but strongly recommended; see the heat section)
- Waterproof membrane, continuous and turned up the parapet
- Protection and finish, ideally light-coloured and reflective
Now the weight, which most articles skip. Concrete weighs about 24 kN/m³ (kilonewtons per cubic metre):
- Slab: 0.15 m × 24 = 3.6 kN/m²
- Screed: with a 6 m run at 1:60, the fall is 100 mm. Take a minimum of 40 mm at the outlet, so it reaches 140 mm at the high point. The average is about 90 mm, and at about 20 kN/m³ that gives 0.09 × 20 = 1.8 kN/m²
- Finishes: about 0.5 kN/m²
- Total roof dead load: about 5.9 kN/m², which I round to 6
Over a 104 sqm roof (90 sqm footprint plus a 1.2 m × 12 m porch canopy), the roof weighs about 5.9 × 104 = 614 kN, or roughly 62 tonnes. A light metal roof with timber or steel framing weighs about 0.5 kN/m², around 5 tonnes. Your flat roof is about twelve times heavier, and your foundation carries every kilogram of it. This matters most on soft or waterlogged ground, which is common across the Niger Delta. It is also why you should never copy a foundation size from a pitched-roof plan. Your structural engineer must design for the real load.
One cheaper trick: replace sand-cement falls with lightweight foam concrete at about 1,000 kg/m³. That halves the screed load to about 0.9 kN/m² and lowers the roof total to about 5.0 kN/m². Ask your engineer whether it suits your design.
How many outlets? The drainage maths
Rainfall intensity matters here. I use an assumed design storm of 150 mm/hour for short, heavy bursts, which is deliberately conservative for southern Nigeria. Your engineer may select a different figure. The flow to drain is:
Q (litres/second) = i × A ÷ 3600
where i is rainfall in mm/hour and A is roof area in sqm.
For our 104 sqm roof: Q = 150 × 104 ÷ 3600 ≈ 4.3 L/s. Split across two outlets, that is about 2.2 L/s each, which a 110 mm outlet handles comfortably. The real danger is not capacity. It is blockage by leaves, sand and a stray sachet-water bag.
So I design with a planning rule: one 110 mm outlet per 60 to 70 sqm of roof, never fewer than two, plus an overflow scupper set 50 to 75 mm above the outlet level. If an outlet blocks, a 150 mm/hour storm raises the water at about 2.5 mm per minute. A 60 mm overflow then starts working in about 24 minutes, so the water leaves the roof before it reaches the membrane’s upstand. Without an overflow, the water goes into your ceiling.
The parapet and membrane work together. The membrane should climb at least 150 mm above the finished roof surface, and your parapet should be tall enough to hide the outlets and protect that upturn. Most leaks I see start at the junction between roof and wall, not in the middle of the slab.
Heat: The Cost Nobody Puts in the Budget
Now to the question every client eventually asks: “Won’t a concrete roof turn my house into an oven?” A bare slab can, and you can calculate how badly.
Heat gain Q = U × A × ΔT
U is the U-value (how readily heat passes through), A is the area, and ΔT is the temperature difference between the sun-heated roof surface and indoor air. As an illustration, assume ΔT = 30 K at midday and A = 90 sqm of roof over rooms:
| Roof build-up | Approx. U-value (W/m²K) | Peak heat gain |
|---|---|---|
| Bare 150 mm slab | about 4.0 | 4.0 × 90 × 30 = 10,800 W (10.8 kW) |
| Slab plus 50 mm rigid insulation | about 0.6 | 0.6 × 90 × 30 = 1,620 W (1.6 kW) |
A 1.5 hp split AC unit removes about 3.5 kW (12,000 BTU/hour). The bare slab dumps heat equal to about three units running flat out. The insulated roof gives up less than half of one. This is an illustration, not a design calculation, since real values depend on your materials and the sun. Still, it shows that insulation and a light-coloured finish are not luxuries on a flat roof. They are what make the roof liveable.
Gulf countries like the UAE and Qatar, where flat roofs are the norm and building rules generally require roof insulation, learned this long ago. We can borrow the lesson without the extra cost of their cooling systems.
Using the Roof as Space: Tank, Solar and a Future Floor
A flat roof is the one part of a small-plot house you can still make larger. On a 90 sqm footprint, that top surface is an asset, so plan for it.
Solar: a 5 kW system needs about 25 sqm of panel area (roughly 9 panels of 550 W). On a flat roof, panels are tilted in rows with gaps to avoid shading, so budget about 40 sqm. Your 104 sqm roof can take that and still keep a tank corner and a drying area.
Water tank: as above, put it over a column or beam line and plan the pipe route before the slab is poured.
Future second floor: this is the most valuable idea for small plots. Ask your engineer to price the foundation and columns for two storeys now versus one. The difference is often small compared to the cost of retrofitting later. If you do leave starter bars (the rods sticking up for the next floor), protect them. Exposed rods rust and stain the concrete, so coat them with cement slurry or cap them. Build the roof membrane details knowing the upper floor will one day sit on that slab.
If you plan to add a floor within 5 to 10 years, tell your architect and engineer on day one. A slab designed as a future floor costs a little more now. A slab designed only as a roof must be broken and reworked later, and a reworked waterproof roof is where leaks live.
True Flat, Flat-Look or Pitched? An Honest Comparison
By now you may be wondering whether a true concrete flat roof is worth it. There are three options, and each has a place:
- True flat roof: reinforced concrete slab with falls, insulation and membrane.
- Flat-look roof: a low-slope metal roof hidden behind a parapet, so the house looks flat from the street.
- Pitched roof: the conventional sloped roof with ceiling.
| Pitched | Flat-look (parapet + low-slope metal) | True flat slab | |
|---|---|---|---|
| Typical cost per sqm of roof | ₦25,000 to ₦45,000 | ₦35,000 to ₦60,000 | ₦59,500 to ₦99,100 |
| For a 104 sqm roof | ₦2.6M to ₦4.7M | ₦3.6M to ₦6.2M | ₦6.2M to ₦10.3M |
| Dead load | about 0.5 kN/m² | about 0.7 kN/m² (with parapet) | about 6 kN/m² |
| Usable roof space | No | No | Yes: solar, tank, future floor |
| Leak risk | Low | Low to medium (parapet junctions) | Medium if poorly built |
These are planning ranges, not quotes. The pitched baseline is consistent with reports that a complete roofing job on a 3-bedroom bungalow runs ₦2M to ₦5M (complete roofing labour and materials for a 3-bedroom bungalow can cost ₦2M–₦5M depending on type and finish). The flat-look range is my estimate. Get three written quotes.
My decision rules, in plain language:
- Choose the true flat slab if you want usable roof space or a future floor, your soil can carry the load, and your contractor can show you a previous flat roof that has survived at least two rainy seasons.
- Choose the flat-look roof if you want the modern silhouette, your budget is tight, or your soil is weak.
- Choose pitched if the budget is the first priority and the look is secondary.
There is no shame in the middle option. A flat-look roof done well beats a true flat roof done badly every time.
What It Costs: The Formula and a Worked Example
Having covered the roof choice, let’s put naira on the whole house. The formula I use for an early budget is:
Total = 1.10 × [ (GFA × r) × 1.10 + Roof premium + Parapet ]
where GFA is the footprint (in this single-storey case), r is your finish-level rate per sqm, the first 1.10 adds about 10% for external works (fence, gate, paving), and the outer 1.10 is a 10% contingency.
First, the true-flat roof system per sqm of roof. Material prices follow 2026 reports: ready-mix concrete at ₦120,000 to ₦180,000 per m³ and steel at ₦1,100 to ₦1,500 per kg, while reports on cement and steel differ widely by source and month. (One 2026 cost index puts Lagos at ₦65,000 to ₦220,000 or more per square metre depending on finish tier, with ready-mix concrete at ₦120,000 to ₦180,000 per m³, and another gives steel at ₦1,100,000 to ₦1,500,000 per tonne for Q2 2026.)
| Item | Basis | ₦ per sqm of roof |
|---|---|---|
| Concrete, 150 mm plus 10% waste | 0.165 m³ × ₦120,000 to ₦180,000 | 19,800 to 29,700 |
| Reinforcement | about 14.25 kg × ₦1,100 to ₦1,500 | 15,700 to 21,400 |
| Formwork, propping, labour | allowance | 8,000 to 15,000 |
| Screed to falls | allowance | 8,000 to 14,000 |
| Waterproof membrane | allowance | 6,000 to 15,000 |
| Finish coat and paint | allowance | 2,000 to 4,000 |
| Total | 59,500 to 99,100 |
For the 104 sqm roof, that is ₦6.2M to ₦10.3M. The roof premium is the difference between the midpoint of the true-flat range (about ₦8.25M) and the midpoint of the pitched range (about ₦3.64M), which is about ₦4.6M. I add ₦0.45M for the parapet (39 m long, 0.45 m high, block, plaster and coping, as an allowance).
Here is the full house at three finish levels. The rates (₦100,000, ₦150,000 and ₦200,000 per sqm) are my own planning rates, chosen within the published Lagos range. They are not quotes.
| Item | Economy (₦100k/sqm) | Standard (₦150k/sqm) | Premium (₦200k/sqm) |
|---|---|---|---|
| Building (90 sqm × rate) | ₦9.0M | ₦13.5M | ₦18.0M |
| External works (10%) | ₦0.9M | ₦1.35M | ₦1.8M |
| Flat roof premium | ₦4.6M | ₦4.6M | ₦4.6M |
| Parapet | ₦0.45M | ₦0.45M | ₦0.45M |
| Subtotal | ₦14.96M | ₦19.91M | ₦24.86M |
| Contingency (10%) | ₦1.50M | ₦1.99M | ₦2.49M |
| Total (excluding land) | about ₦16.5M | about ₦21.9M | about ₦27.3M |
Divide the standard total by 90 and you get about ₦243,000 per sqm. That is higher than a bare construction rate because it includes the roof premium, external works and contingency, so don’t compare it with a rate that leaves those out. Rates also differ between Lagos, Abuja, Port Harcourt and Uyo. Rebuild this table with your own local quotes. The formula is the part you keep.
Land, approvals, professional fees, borehole, generator or solar, and furnishing are not included.
Everything above is a planning estimate to help you budget and compare options. It is not a structural design or a Bill of Quantities. A registered structural engineer must design the slab and foundation, and a quantity surveyor should price the final drawings. Prices for cement and steel have swung widely, so confirm current rates on the day you commit.
Building It Right: The Checks That Protect Your Roof
A good design still leaks if the site work is careless. Whether you are standing on site or supervising from another country, these checks do most of the protecting.
- Concrete cube tests. Ask for test cubes from the slab pour and the lab result at 28 days. It is a small cost for proof of strength.
- Check the falls before the screed hardens. Use a hose level or string lines and measure at several points. Do not trust the eye.
- Cure the slab for at least 7 days by keeping it wet. Rapid drying causes cracks.
- Cut the screed into panels of about 3 m × 3 m with movement joints. A big unbroken screed cracks as it heats and cools.
- Detail the junctions. Membrane up the parapet at least 150 mm, around every outlet, and around every pipe or conduit penetration.
- Run the 48-hour flood test. After the membrane is laid and before the final finish goes on, block the outlets, flood the roof to a shallow depth (50 mm is typical), and mark the waterline. Wait 48 hours. Check the ceiling below for damp patches and the waterline for a drop. If anything shows, fix it now. Fixing a leak in the membrane costs a fraction of what it costs once tiles, screed protection and paint cover it.
- Ask for a written warranty on the waterproofing. Five years is a fair minimum to ask for. Longer for premium membranes.
If you build from abroad, make the tests your payment milestones. Release the roof payment after the cube results and the flood test photos (dated, with a ruler in the shot), ideally verified by an independent engineer. It protects you and keeps your contractor honest.
If You Live or Invest Abroad: What Carries Over
Many of my readers are in the US, UK, Germany, UAE, Canada, Australia, Singapore, Qatar, Switzerland, Luxembourg and Iceland, planning a home for family or an investment back in Nigeria. Some of what you know applies directly, and some needs adjusting:
- Slope and drainage: the UK, US and Germany all build falls into low-slope roofs, as in the table earlier. Nigerian rain is heavier, so I use a generous 1:60 and conservative outlet counts.
- Heat: UAE and Qatar practice (insulation, reflective finishes) transfers almost directly to Nigeria’s sun.
- Heavy rain: Singapore faces comparable equatorial downpours. Its flat-roof habits of overflow outlets and a continuous membrane are exactly what this article recommends.
- Cold-climate habits (Canada, Switzerland, Luxembourg, Iceland): you are used to thick insulation and thermal bridging concerns. Nigeria does not need that much, but putting insulation above the slab, as a “warm roof,” is the same principle and works well here.
- Australia: low-slope metal roofs hidden behind parapets are familiar there, which is the flat-look option above.
What does not transfer is supervision. Codes, inspections and warranties you rely on abroad may be weaker or absent. So you provide them yourself: the tests above, an independent engineer, and a contract that ties payment to results.
Seven Mistakes That Cost People the Most
- Picking a plan before measuring the envelope. The plan gets cut down to fit, and the rooms suffer.
- Building a dead-level slab. Ponding water finds every flaw.
- One outlet and no overflow. A single blocked outlet floods the ceiling.
- Stopping the membrane at the parapet base instead of running it up the wall.
- Thickening the screed without telling the engineer. You have just added tonnes to the roof.
- Thinning the slab to save cement. A slab that sags creates “birdbaths” that hold water.
- Ignoring parking and tank positions until the structure is up.
Your 10-Minute Plot Check
Here is the promise from the start. Grab your survey plan and a calculator:
- Write down your plot width W and length L from the survey.
- Get F, R, S and the coverage percentage c from your approval authority.
- Compute Be = (W − 2S) × (L − F − R) and Cmax = W × L × c. Your footprint is the smaller one.
- Net room area = 0.8 × footprint. Compare it with the table: 52 sqm for 2 bedrooms, 71 for 3, 91 for 4.
- Check parking: a bay is 2.5 × 5.0 m. Does it fit in your front setback?
- Roof area = footprint + any canopy. Outlets = roof area ÷ 65, rounded up, never fewer than 2.
- Cost = 1.10 × [(footprint × your finish rate) × 1.10 + roof premium + parapet].
- Check that no main room is wider than about 4.5 m unless your engineer says otherwise.
An example run: on a 15 × 22.5 m plot, Be = 180 and Cmax = 168.75, so your footprint is 168.75 sqm. Net room area is about 135 sqm, which is more than enough for a 4-bedroom bungalow (about 91 sqm net) with space left for a boys’ quarters or a second car bay. A 4-bedroom flat roof bungalow needs a footprint of about 114 sqm, and it fits.
Frequently Asked Questions
Is a flat roof good for Nigeria’s rainy season?
Yes, if it is designed with a fall of about 1:60, at least two outlets plus an overflow, and a membrane that climbs the parapet. A truly dead-flat roof will hold water and eventually leak.
How much does a flat roof bungalow cost in Nigeria?
For the 3-bedroom, 90 sqm plan in this article, my planning estimate is about ₦16.5M (economy), ₦21.9M (standard) or ₦27.3M (premium), excluding land. Rates vary by city, so get local quotes.
What is the smallest plot for a 3-bedroom flat roof bungalow?
With setbacks of 4.5 m front, 3 m rear and 1.5 m sides, a 15 × 15 m half plot gives a 90 sqm envelope, which fits a compact 3-bedroom. Your own setbacks may change this.
What slope should a flat roof have?
I design for 1:60. Other countries commonly use about 1:80 (UK finished fall), 1:50 (Germany) or 1:48 (US). Check your local code.
How thick should a flat roof slab be?
About 150 mm for rooms up to roughly 4.5 m wide. Wider rooms need a thicker slab or beams. Your structural engineer decides.
Can I add a second floor later?
Yes, if you plan for it. Tell your engineer now so the foundation and columns are designed for two floors, and protect any starter bars from rust.
Is a flat roof hotter than a pitched roof?
A bare slab can be much hotter. Adding 50 mm of rigid insulation and a light-coloured finish reduces the heat gain dramatically, as the heat section shows.
How long should flat roof waterproofing last?
Quality membranes often last 10 to 15 years with proper installation. Ask for a written warranty, and plan to inspect and recoat as the manufacturer advises.
Final Thoughts
A flat roof bungalow on a small Nigerian plot is a smart house when you do the arithmetic in the right order. Measure the envelope, size the rooms from furniture rather than labels, give the slab its slope and its outlets, insulate it, and test it with water before the finishes go on. Do those things and you get a clean modern house, a usable roof, and a plan that fits the plot you actually own.
If you want ready-made designs already fitted to small plots and Nigerian setbacks, browse our Plans Library. To learn how to read a floor plan and an approval drawing before you pay for either, visit Plan School. If you want us to run this exact calculation on your plot and draw the plan, our Services page explains how we work. You can find more small-plot building guides on our Homepage. See building approval in Lagos.
- Will My Building Plan Be Approved in Nigeria? Check Your Score
- Small Plot House Plan Ideas Nigerians Love Now | Room Layout & Setbacks
- How to Find the Setbacks Holding You Back and Build a Plan for Your Reality Now!
- My Plot Is Irregular: How to Design a House on a Triangular, Trapezoid or Odd-Shaped Plot
- My Land Is Sloped: How to Build on a Sloping Plot, Step by Step and Get It Right
Author
Massodih Okon is a Nigerian built-environment professional with academic and professional experience in urban and regional planning, geography, architectural design, Landscape Design, GIS and land development.
He holds a Master’s degree in Urban and Regional Planning from the University of Uyo and a first degree in Geography and Regional Planning.
Through MassodihPlans, he publishes practical guides on Nigerian house plans, building design, physical planning, site planning, development approval and residential construction. Read the full author profile →