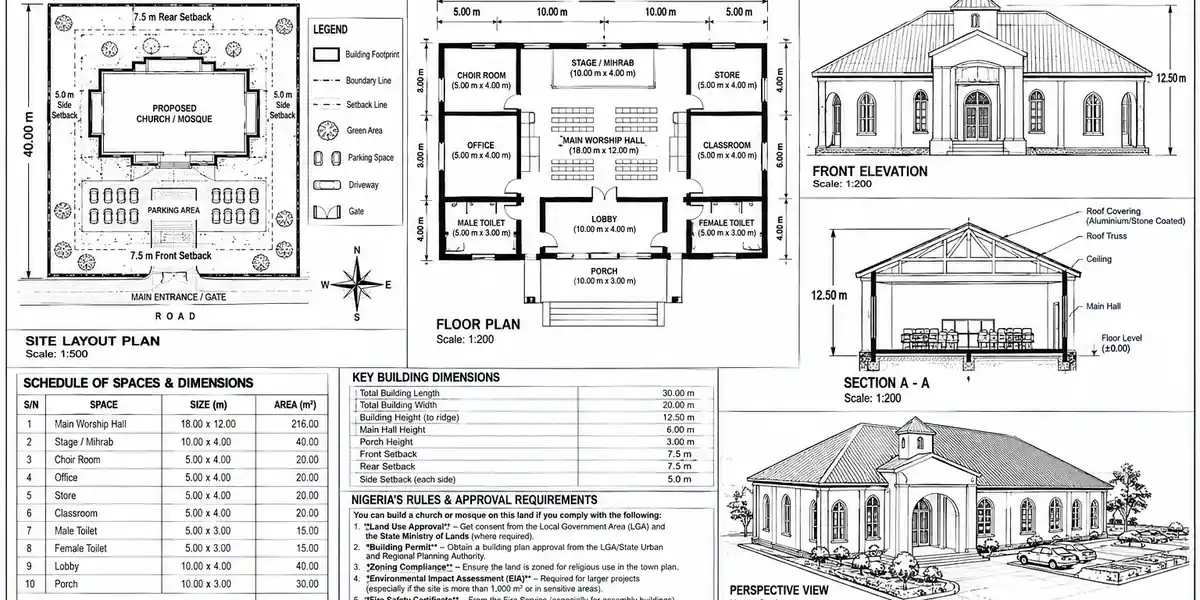
Can I Build a Church or Mosque on This Land? Check Nigeria’s Rules
Yes, you can build a church or mosque on land in Nigeria, but only if the proposed religious use complies with applicable land-use zoning, development-control regulations, and planning approval requirements. Owning the land does not automatically give you permission to use it for a religious building.
A man called me weeks ago, not for a house plan this time, but about a quarter-plot of land his late father left him in a quiet residential layout. His fellowship had outgrown its rented hall, and someone in the congregation suggested, “Why don’t we just build on Bro. Emmanuel’s land? It’s family land, nobody can stop us.” Before telling his pastor yes, he wanted to know whether that was actually true.
It wasn’t that family land could never accommodate a church or mosque. The real issue was whether the approved land use permitted a religious facility. Planning authorities may consider the plot’s zoning, building setbacks, site access, congregation size, parking provision, traffic movement, drainage, sanitation, and potential noise disturbance to neighbours.
A small prayer house serving nearby residents may present different planning challenges from a large church or mosque attracting hundreds of worshippers weekly. Special programmes and religious celebrations can increase parking demand and traffic on roads designed primarily for residential access.
That is why you should verify the land’s permitted use with the relevant state or local planning authority before purchasing building materials or commencing construction. Depending on the location and project, you may need change-of-use approval, development permission, an approved building plan, or other required clearances.
In this guide, you will learn how to check whether your land can legally accommodate a church or mosque in Nigeria, what planning authorities may assess, and which approvals to obtain before construction begins.
The Honest First Answer
Yes, you can generally build a church or mosque on privately owned land but the land’s zoning classification, not your title document, is what actually decides it. Owning land outright, having a Certificate of Occupancy, or holding family land under customary tenure tells you who the land belongs to. It does not tell you what you’re permitted to build on it. Those are two completely separate questions, and conflating them is where most religious building disputes in Nigeria and, as you’ll see later, in several other countries too actually begin.
So before anything else, here’s the sequence that matters:
- Confirm the land’s current zoning classification (residential, commercial, mixed-use, institutional, or agricultural).
- Check whether “place of worship” is a permitted use, a conditional use requiring change-of-use approval, or a prohibited use in that zone.
- Run the parking, traffic, and noise numbers below against your expected congregation size.
- Factor in your neighbours and your street because even a fully “legal” building can still become a genuine community conflict if these are ignored.
Let’s walk through each one properly, because this is where almost every article on this topic online stops short.
Zoning: What It Actually Means for a Church or Mosque
Every serious city or state planning system divides land into zones, and each zone carries a list of permitted uses. In Nigeria, these zones are typically set out in a state’s physical planning regulations and operative development plans the same framework that decides how far your fence sits from the road and how tall your building can be.
Here’s a simplified compatibility table based on how most Nigerian urban zoning frameworks (Lagos, Rivers, Akwa Ibom, and similar states) treat worship-use applications:
| Zone Classification | Can You Build a Church/Mosque? | What’s Usually Required |
|---|---|---|
| Residential (low density) | Conditional small prayer house sometimes allowed; large standalone worship centre usually not | Change-of-use approval, neighbour notification, parking provision |
| Residential (high density) | Rarely, without rezoning | Change-of-use approval, often denied due to density/noise conflict |
| Institutional/Religious zone | Yes, as of right | Standard building permit, Physical Planning Technical Report |
| Mixed-use/Commercial | Often yes | Standard building permit, parking compliance |
| Agricultural | Generally no, without reclassification | Land use conversion approval from the state |
| Industrial | No | Not a compatible use under almost any planning framework |
In Nigeria, a Physical Planning Technical Report is specifically required for applications involving places of worship in several states’ planning frameworks meaning a church or mosque isn’t treated as a routine residential building application even when the zoning technically allows it. That single fact surprises most congregations, and it’s the first thing I check before telling any client “yes, go ahead.” dlapiperrealworld
If your land is zoned strictly residential and you build a full worship centre on it without change-of-use approval, the structure can legally be sealed or demolished regardless of how long it’s been standing or how many members attend. I have seen this happen to buildings years into use. “We’ve been here for years and nobody complained” is not a defence under planning law.
The Small-Plot Reality: What Most People Asking This Question Actually Need
Here’s something almost nobody writing about this topic addresses, and it matters more than the big “standalone mosque” or “cathedral” scenarios that dominate search results: most people asking “can I build a church or mosque on this land” in Nigeria today are not planning a 2,000-seat auditorium. They’re working with a standard urban plot 50ft x 100ft, 60ft x 120ft, or even a half-plot and they’re asking whether they can build a small prayer house, a house fellowship chapel, or a modest neighbourhood mosque as part of or beside their residential building.
This is exactly the kind of small-plot design question MassodihPlans exists to answer, because the honest answer here is different from the big-building answer above:
A small prayer room integrated into a residential building’s design (for personal or family use, not public congregation) is almost never a zoning issue it’s simply a room, like a study or a home office.
A standalone structure on the same plot, even a modest one, intended for a congregation beyond your household, is what triggers “change of use” scrutiny because the moment outside worshippers, vehicles, and regular gathering times are involved, the planning authority treats it as a public assembly use, not a private residential one.
The deciding factor is almost always frequency and scale of public gathering, not the size of the physical structure itself.
If your real goal is a small chapel or prayer room for your own household’s use, say exactly that when briefing your architect and when making any planning enquiry don’t describe it as “a church” by default. The wording you use in your application materially changes which approval pathway you’re on, and for a genuinely private, non-congregational space, you may not need a change-of-use application at all.
The Parking Math Nobody Shows You
This is where most articles on this topic go quiet, because it requires actual numbers instead of general advice and it’s exactly where congregations and planning authorities clash most often in practice.
The Core Formula
Required Parking Spaces = Expected Peak Attendance ÷ Average Occupancy per Vehicle
In most Nigerian urban contexts, average occupancy per vehicle for a church or mosque service realistically sits between 2.5 and 4 persons per car, accounting for families arriving together and a meaningful share of walk-in or okada/bus attendees. Using a conservative planning figure of 3 persons per vehicle:
Worked example: A congregation expecting 300 people at peak service.
Required Parking Spaces = 300 ÷ 3 = 100 spaces
At roughly 12.5 square metres per parking space (including manoeuvring space, the standard planning allowance), that’s:
100 spaces × 12.5 sqm = 1,250 square metres of parking area alone before you’ve built a single wall of the worship structure itself.
This is precisely why a standard residential plot of 450–650 square metres cannot legally or practically host a mid-sized congregation’s parking demand, regardless of how the building itself is designed. The land simply isn’t large enough to satisfy the formula, which is exactly why planning authorities push larger congregations toward dedicated institutional or commercial-zoned land.
How Nigerian Requirements Compare Globally
| Country | Typical Parking Standard for Worship Buildings |
|---|---|
| Nigeria (most state frameworks) | 1 space per 8–10 seats |
| United States (most municipal codes) | 1 space per 3–4 seats |
| United Kingdom | Assessed via Transport Statement; no fixed national ratio, but typically 1 per 5 seats in suburban areas |
| Germany | Stellplatzverordnung (local parking ordinance), often 1 per 4–6 seats |
| UAE | Municipality-specific; mosque parking typically sized at 1 space per 5 seats plus prayer-time surge allowance |
| Canada | Municipal zoning bylaw, commonly 1 per 5–7 seats |
| Australia | Local council DA requirement, typically 1 per 4–6 seats |
| Singapore | URA-assessed; religious land use is tightly rationed, parking integrated into shared development |
Notice the pattern: Nigeria’s typical ratio (1 space per 8–10 seats) is actually more lenient than most of these countries, which is part of why parking spillover onto residential streets is such a common complaint around Nigerian churches and mosques the formal requirement itself under-provisions for real attendance, long before you get to informal or unapproved buildings that skip the calculation entirely.
Traffic Generation: The Number Planning Authorities Actually Use
Beyond parking, planning authorities assess how much additional traffic a worship building adds to the surrounding road network this is called trip generation, and it follows a standard planning formula:
Peak Hour Trips = (Trip Generation Rate) × (Seating Capacity ÷ 100)
Using a commonly applied planning benchmark of roughly 8–10 vehicle trips per 100 seats during peak arrival or departure periods (a figure derived from standard institutional trip-generation studies used internationally):
Worked example: A 500-seat church or mosque.
Peak Hour Trips = 9 × (500 ÷ 100) = 45 vehicle trips in the peak 15–30 minute arrival or departure window
Forty-five vehicles converging on and leaving a single access point within half an hour is a serious load for most Nigerian residential or local collector roads, which are typically designed for a fraction of that volume outside their normal daily traffic. This is the technical reason a planning authority may reject an otherwise well-designed worship building not because of the building, but because the access road simply cannot absorb that trip concentration without creating a bottleneck or safety hazard.
If your street is a narrow residential road with no dedicated turning lane or widened junction, assume your traffic impact will be scrutinized hard, regardless of how generous your plot’s parking provision is. A wide plot with excellent on-site parking can still fail approval if the access road itself can’t carry the trip volume.
The Noise Math: Distance, Decibels, and the Setback That Actually Works
This is the layer that almost no article on this topic covers with real numbers, and it’s frequently the actual source of neighbour disputes long after approval is granted especially where loudspeakers, calls to prayer, live bands, or amplified preaching are involved.
The Formula
Sound intensity falls off with distance according to the inverse square law, commonly applied in planning noise assessments as:
Noise Level at Distance (d₂) = Noise Level at Source Distance (d₁) − 20 × log₁₀(d₂ ÷ d₁)
Worked example: A loudspeaker system measured at 95 decibels (dB) at 1 metre from the source a realistic figure for an amplified service or a call to prayer system at volume.
To find the distance at which that noise drops to the WHO-recommended residential night-time guideline of around 45 dB:
45 = 95 − 20 × log₁₀(d₂ ÷ 1)
20 × log₁₀(d₂) = 50
log₁₀(d₂) = 2.5
d₂ = 10^2.5 ≈ 316 metres
That’s the uncomfortable number: an unshielded 95 dB source at the loudspeaker needs roughly 300+ metres of clear distance to fall to a night-time-appropriate residential noise level based on distance alone. In practice, buildings, walls, and natural sound absorption reduce this considerably often by 10–20 dB of additional attenuation bringing the realistic buffer distance down to somewhere between 60 and 150 metres depending on surrounding structures. But the core lesson holds: a worship building on a standard urban plot, surrounded by close-set residential neighbours, physically cannot achieve WHO-recommended night-time noise levels through distance alone if amplified sound is used at typical service volumes.
This is precisely why well-run congregations manage noise through three practical layers instead of relying on distance:
Directional and volume-controlled speaker placement pointing sound toward the congregation, not outward toward neighbouring plots
Acoustic buffering boundary walls, landscaping, and building orientation that physically block sound transmission
Time-of-day discipline keeping amplified sound within agreed hours, which is often the single biggest factor in whether neighbours tolerate or formally complain about a worship building
| Setting | Typical Daytime Residential Limit | Typical Night-time Residential Limit |
|---|---|---|
| WHO general guideline | 55 dB | 45 dB |
| Typical Nigerian urban residential (NESREA guidance range) | 55–60 dB | 45–50 dB |
| Typical UK/Germany residential planning condition | 50–55 dB | 40–45 dB |
| Typical UAE residential zone (municipality-dependent) | 55 dB | 45 dB |
If your design includes an outdoor loudspeaker, a bell tower, or an external call-to-prayer system, get the noise buffer calculated specifically for your plot and its actual neighbour distances before construction, not after a complaint is filed. This is a design input, exactly like a structural load calculation not an afterthought you manage once people start complaining.
Community Impact: A Simple Scoring Framework Before You Commit
Beyond the hard numbers above, a worship building’s real-world success depends on social acceptance and this is worth assessing honestly before you buy land or finalize a design, not after. Here’s a simple weighted framework I use informally with clients to self-assess readiness:
| Factor | Weight | Score 1 (Poor Fit) | Score 5 (Strong Fit) |
|---|---|---|---|
| Zoning compatibility | 30% | Strictly residential, no institutional allowance nearby | Institutional/religious zone or mixed-use |
| Access road capacity | 20% | Narrow residential street, single access point | Wide collector road, multiple access options |
| On-site parking achievable | 20% | Standard residential plot, no expansion room | Large plot or adjacent land available |
| Noise buffer achievable | 15% | Close-set neighbours on all sides | Open surroundings or strong boundary buffering |
| Neighbour/community relations | 15% | No prior engagement, history of local tension | Active prior engagement, community goodwill |
Multiply each factor’s score (1–5) by its weight, sum the results, and you get a rough readiness percentage. Anything scoring below roughly 60% on this framework is, in my experience, a strong signal to either scale the project down (a smaller fellowship, fewer services, no outdoor amplification) or seriously reconsider the site before investing further.
A congregation that scores low on this framework but proceeds anyway doesn’t usually get stopped by zoning officials first they get stopped by their own neighbours, through petitions, environmental complaints, or community resistance that drags on for years. Running this assessment honestly before you commit funds is far cheaper than fighting it after the fact.
How This Plays Out Beyond Nigeria
If you’re reading this from outside Nigeria building back home while based abroad, or navigating this exact question in your country of residence the underlying logic is strikingly consistent, even though the specific rules differ.
United States: Zoning still applies in full, but the Religious Land Use and Institutionalized Persons Act (RLUIPA) prevents local governments from imposing a “substantial burden” on religious land use without a compelling justification, or treating religious assembly less favourably than comparable secular assembly uses. This doesn’t exempt you from parking, setback, or traffic requirements it protects against outright exclusion or discriminatory treatment.
United Kingdom: Places of worship fall under Use Class F1, and most new worship buildings require full planning permission, assessed heavily on a Transport Statement and parking provision rather than a fixed national ratio.
Germany: Zoning (Bauleitplanung) is strict and locally administered, and noise ordinances are enforced closely amplified calls to prayer or loud services in residential areas have been genuinely contentious in several German municipalities precisely because of the noise-distance math covered above.
Others
UAE: Religious land use is tightly regulated by municipal and, for mosques specifically, Awqaf authority approval; non-Muslim places of worship typically require specific government allocation, often within designated compounds rather than general residential zoning.
Canada and Australia: Both require a formal development application assessed by the local municipal or council planning authority, with parking and traffic impact as central review criteria, functionally similar to the Nigerian process described above.
Singapore: Land is tightly rationed, and new standalone religious buildings face real scarcity; many congregations instead share integrated spaces within community developments rather than securing dedicated land, making the parking and noise math above even more decisive in what gets approved.
Switzerland, Luxembourg, Iceland, Qatar: Each applies its own municipal or national zoning and noise framework, but the same three questions is this a permitted zone, can the site absorb the parking and traffic load, and can the noise buffer realistically be achieved decide the outcome everywhere, which is really the core lesson of this entire article regardless of which country’s rulebook you’re reading.
A Practical Checklist Before You Commit
- Get written confirmation of the plot’s current zoning classification from the relevant planning authority don’t rely on what the seller or agent tells you.
- Ask specifically whether “place of worship” is a permitted, conditional, or prohibited use in that zone.
- Calculate your realistic peak attendance and run the parking formula above against your actual plot size.
- Assess your access road’s width and traffic capacity against the trip generation formula.
- Plan your sound system and boundary buffering using the noise calculation above, before finalizing the building design.
- Run the community impact scoring framework honestly, and engage neighbours early rather than after complaints start.
- Where a standalone public worship structure isn’t realistic for your plot, consider whether a smaller, private household prayer space integrated into a well-designed residential building actually meets your real need.
Frequently Asked Questions
Can I build a church on residential land in Nigeria?
Only with a change-of-use approval from the relevant state planning authority, and often a Physical Planning Technical Report specifically for places of worship. Zoning classification, not land ownership, decides this.
Do I need government approval to build a mosque or church on family land?
Yes. Customary or family land ownership determines who the land belongs to, not what can legally be built on it zoning and planning approval apply regardless of how the land was acquired.
Can I build a small prayer room in my house without planning approval?
Generally yes, if it’s for private household use and not a public congregational gathering with regular outside attendance, vehicles, and scheduled service times that distinction is what triggers formal change-of-use review.
How much land do I need for a church or mosque with 300 members?
Using the parking formula above (300 ÷ 3 persons per vehicle = 100 spaces, at roughly 12.5 sqm each), you need around 1,250 square metres for parking alone, before the worship structure itself which usually rules out a standard residential plot for a congregation that size.
Can a mosque use loudspeakers for the call to prayer in a residential area?
This depends on local noise regulations and, often, specific municipal permission and the physical noise-distance math above shows why unshielded amplified sound frequently cannot meet residential night-time noise guidelines without directional speaker placement, acoustic buffering, or volume limits.
What happens if I build a worship centre without proper zoning approval?
The structure can be sealed or demolished by the planning authority, regardless of how long it has been in use or how large the congregation has grown duration of use does not create legal protection where approval was never obtained.
Where This Leaves You
If what you actually need is a modest household prayer space, the real answer is simpler than all the math above it’s a design decision within your residential building plan, not a zoning battle. If you’re genuinely planning a public congregation space, the honest path runs through zoning confirmation, the parking and traffic numbers, the noise buffer calculation, and real community engagement in that order, not as an afterthought once the building is already up.
Either way, this is exactly the kind of site-specific planning question MassodihPlans exists to help you work through properly. Browse our Plans Library for residential designs that can accommodate a private prayer or fellowship space within a standard small plot, or visit Plan School to understand zoning and change-of-use basics before you commit to land. If you need direct support verifying what a specific plot is actually zoned for, our Services page outlines how we assist with site assessment and planning documentation. You can also explore more land use and planning guides on our Homepage.
- How Do I Check a Property Before I Build? 7 Checks to Avoid Costly Errors
- How Do I Compare Two Properties? Size, Value & Land Checks in Nigeria?
- How Do I Produce GIS Maps for My Project? A Practical Mapping Guide
- How Do I Do GIS Analysis for My Dissertation? A Practical GIS Guide
- How Do I Use GIS for My Project? A Practical Guide for Anyone Planning to Build on a Small Plot
- How Many Plots Can I Get From This Land? Plot Size & Layout Guide
Author
Massodih Okon is a Nigerian built-environment professional with academic and professional experience in urban and regional planning, geography, architectural design, Landscape Design, GIS and land development.
He holds a Master’s degree in Urban and Regional Planning from the University of Uyo and a first degree in Geography and Regional Planning.
Through MassodihPlans, he publishes practical guides on Nigerian house plans, building design, physical planning, site planning, development approval and residential construction. Read the full author profile →