How Many Floors Can I Build? for Nigeria: Building Height and Approval Rules
Picture this. A man walks into my office with his survey plan folded in four, sits down, and before greeting me properly says, “Massodih, I want five floors on this my plot.” I look at the survey. The plot is 450 square metres. I look back at him. He is serious. This conversation in one form or another has happened to me more times than I can count in my years of practice, and it is almost never really about “five floors.” It is about someone who has seen a tall building somewhere and assumed the only thing standing between them and the same thing is money. It is never just money. Let’s talk about what actually decides how many floors you can build, because the answer touches soil, law, sunlight, money, and sometimes, honestly, common sense.
The Short Answer Nobody Gives You Straight
Here is the number everyone wants first, so let’s not bury it: there is no single number. How many floors you can build depends on four things working together your plot size and shape, your local zoning classification, your soil’s carrying capacity, and your budget’s actual depth, not its imagined depth. Change any one of those four, and the “maximum” number of floors changes with it. A 900 square metre plot in a low-density zone with firm soil and real capital behind it can comfortably carry a storey or two more than the exact same size plot squeezed into a dense, waterlogged, infrastructure-stretched neighbourhood. So when someone asks “how many floors can I build,” the honest first answer is always another question: on which plot, in which zone, with what soil, and with what budget?
That said, you did not come here for vagueness, so let’s walk through every layer properly, starting from the one most people skip entirely.
What “Maximum Building Height” Actually Means
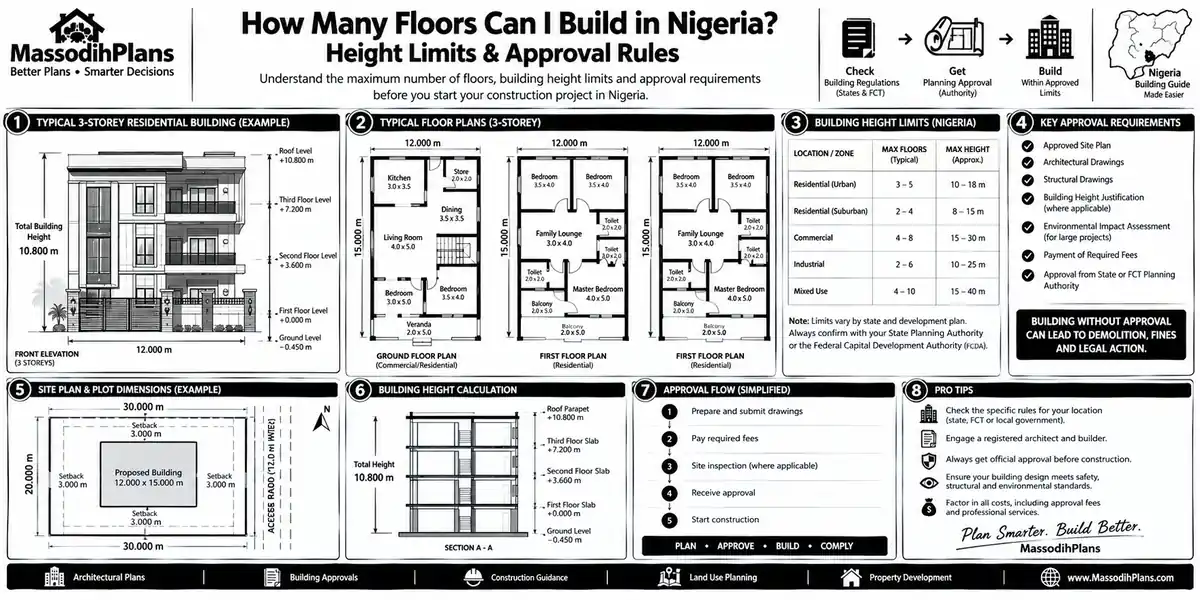
Before floors, let’s fix a definition most people get wrong. Height and storeys are not the same measurement, and regulators treat them differently. Height is usually measured in metres from ground level to the roof ridge, parapet, or coping. Storeys count the number of usable floor levels stacked on top of each other. A building can have a generous height allowance but still be capped at two storeys if ceiling heights are tall, or a tight height allowance that only permits two storeys even though the owner wanted three squeezed in with lower ceilings. Nigeria’s National Building Code defines a storey as the portion of a building between the top of one floor and the top of the floor immediately above it a precise, almost boring definition, but it is the definition your approval depends on, so it is worth knowing exactly.
This distinction matters because when a zoning document says “maximum height of 7.8 metres,” that is not automatically “two floors” it depends on your floor-to-floor height, your roof design, and whether you’re counting a mezzanine or penthouse level as a storey at all. This confusion alone is responsible for a good number of approval rejections I have seen over the years.
Can I Build a Two-Storey Building?
For most residential plots in most zoning classes, in most countries, yes a two-storey house (what Nigerians commonly call a one-storey building, counting the ground floor separately, or a “duplex” loosely) is the default expectation planning authorities are designed around. Two storeys on a standard residential plot rarely triggers the stricter rules reserved for taller buildings no mandatory fire escape staircase, no lift requirement, no high-rise certification. This is exactly why two-storey homes are the most common “upgrade” request I get from clients who started with bungalow plans and later decided they want more space without buying a bigger plot.
The real question for a two-storey build is never “is it allowed” in isolation it’s whether your specific plot’s setbacks, soil, and budget support it cleanly. A narrow plot with aggressive setback requirements on all four sides can leave you with a smaller-than-expected footprint per floor, and a soft or waterlogged soil condition can push your foundation cost up enough that “just two floors” ends up costing far more than the same two floors would on firmer ground.
Can I Build a Duplex?
This question usually hides a vocabulary mix-up worth clearing up first. In Nigerian usage, “duplex” almost always means a single-family home spread across two floors what an American reader would call a two-storey house, and what a British reader might simply call a house with an upstairs. In the US and parts of Europe, “duplex” more often means two separate dwelling units sharing one building, side by side or stacked a completely different planning category with its own density and parking rules.
So if you’re asking “can I build a duplex” as a Nigerian reader, you’re really asking the two-storey question above, and the answer follows the same logic generally yes, subject to your plot’s zoning, setbacks, and soil. If you’re asking from the US, UK, Canada, or Australia and mean the two-unit version, that’s a density and land-use question entirely separate from height, and it depends heavily on whether your zone permits multi-family or secondary dwelling units at all many single-family-zoned suburbs explicitly do not, regardless of how tall you’re allowed to build.
Whenever you discuss “duplex” with a contractor, architect, or planning officer especially across borders, which happens constantly with my diaspora clients define the word out loud before the conversation goes further. I have seen two people agree enthusiastically on “a duplex” for ten minutes before realizing they meant two completely different buildings.
Can I Build Five Floors?
Now we get to the number that started this whole conversation. Five floors (ground plus four, often written G+4) sits at a genuine regulatory threshold in many places, Nigeria included and this is where the man with the 450 square metre plot and I had to have a longer conversation than he expected.
In Lagos State, for example, buildings above four floors cross into territory requiring high-rise certification, and buildings at or above twelve metres in height fall under a dedicated technical schedule with its own stricter requirements. This isn’t bureaucratic stubbornness it reflects the genuine jump in structural, fire-safety, and evacuation complexity once you pass that threshold. A building collapse in Ikoyi in 2021, now a widely documented case, involved a tower approved for fifteen floors that ended up with twenty-one built a gap between approved drawings and actual construction that contributed directly to the tragedy. That case is the starkest possible illustration of a principle every reader of this article should internalize: the number of floors you are approved for is not a starting point for negotiation during construction. It is the number.
Five floors
So, can you build five floors? Only if your plot’s zoning classification, soil investigation, structural design, and fire-safety provisions are specifically engineered and approved for it and realistically, this moves you out of “self-builder planning a family home” territory and into professional multi-storey development territory, with proportionally higher professional fees, structural costs, and approval scrutiny to match.
The moment your ambition crosses into G+3 or G+4 territory, stop treating this as a bigger version of a normal house project. It is a different category of project requiring a structural engineer from day one, a proper geotechnical soil investigation (not a guess), and full engagement with your local building control authority before a single pillar of sand is purchased.
Let me pause here, because I know some of you reading this already have an uncle or a “guy” who built four floors on a small plot “with better materials than everybody” and it’s still standing fine, thank you. My brother, if your plot size be like pure water nylon small, small, barely enough to turn around no be there you go dey build Eko Atlantic for your head. Standing today doesn’t mean engineered today. Ask the soil.
Height Restrictions and Building Height Regulations: How the System Actually Works
Every jurisdiction I’ve worked with or researched for this article follows a similar underlying logic, even where the specific numbers differ. Height and storey limits are not set building-by-building they are set zone-by-zone, as part of a wider urban density and infrastructure plan, and your specific plot inherits whatever limit its zone carries.
The Nigerian System
Under Lagos State’s planning framework, for instance, building height is tied directly to zone classification a low-density residential zone carries a different, lower allowance than a high-density residential zone or a designated government estate corridor, and plot size interacts with this: a wider plot frontage can sometimes unlock a different setback and height calculation than a narrow one in the same zone. The same underlying structure zone-based height tied to plot characteristics repeats, with local variations, across most Nigerian states. This is precisely why a plan that was “approved for my cousin’s plot in Lekki” cannot simply be copied onto your plot in Uyo, Enugu, or Kano without checking your own zone’s rules first.
The International Picture
Readers planning from outside Nigeria face the same underlying logic, dressed in different local language:
In the United States, most single-family residential zones (commonly labelled R-1 or similar) cap height around 30-35 feet, which typically works out to two to two-and-a-half storeys, with the exact figure set by the local municipality rather than a single national rule.
And in the United Kingdom, a two-storey extension or new-build on an existing residential plot can often proceed under permitted development rights without a full planning application, provided it stays within specific height and boundary-distance limits but a genuinely new multi-storey house, or anything in a conservation area, generally requires full planning permission regardless of height.
In Germany, height and floor count are governed through the Bebauungsplan (the local binding land-use plan) and a density measure called the Geschossflächenzahl (floor area ratio), which together determine exactly how much floor area and how many storeys a given plot can legally carry a system that rewards checking the local plan before designing anything.
In the UAE, particularly Dubai, villa plots are governed by emirate and community-specific planning regulations that typically permit ground-plus-one or ground-plus-two for standard residential villas, with floor area ratio and setback rules doing the real work of capping size, while taller structures are reserved for designated high-rise zones.
Singapore
In Singapore, landed housing (bungalows, semi-detached, terrace houses) is tightly controlled by the Urban Redevelopment Authority, typically capped at two storeys with an attic in most landed zones, with Good Class Bungalow areas carrying their own additional, stricter preservation-style controls.
In Switzerland, Germany’s neighbour in regulatory philosophy if not exact rules, height and storey limits are set at the cantonal and municipal level through local zoning plans, meaning two towns twenty minutes apart can carry genuinely different limits for what looks like an identical plot.
Also in Canada and Australia, municipal and council-level zoning bylaws (often called R-codes in Australian states) set height and storey limits per zone, with most standard suburban residential lots capped at two storeys unless specifically rezoned.
In Qatar, villa developments are typically regulated at ground-plus-one as the standard residential allowance outside designated high-rise districts, administered through municipal planning permits.
The pattern repeating across Iceland, Luxembourg, and smaller municipal-planning jurisdictions generally follows the same principle even where I don’t have every specific number to hand: local municipal or commune-level plans set the real limit, and it is always worth a direct check with that local authority before assuming a number from a neighbouring town or country applies to you.
Wherever you are building Uyo or Uyo’s diaspora cousin in Toronto the actual sentence to say to your local planning office is the same: “What is the permitted height and storey count for my plot’s specific zoning classification?” Not “can I build two floors” that invites a guess. Ask for the zone’s actual number.
Maximum Building Height in Residential Areas: Why It’s Lower Than You Expect
This is the layer almost nobody explains properly, so let’s slow down here. Residential zones are almost always capped lower than commercial or mixed-use zones, and this is deliberate rather than restrictive-for-its-own-sake. A few real reasons sit behind every residential height cap you’ll encounter:
Infrastructure sizing. Roads, drainage, water supply, and power lines in a residential neighbourhood are typically sized for a specific density. A cluster of unexpectedly tall buildings in a street designed for bungalows strains all of it at once which is exactly why many rapidly redeveloping Nigerian neighbourhoods experience worsening flooding and power problems as taller buildings quietly multiply beyond what the original infrastructure plan allowed for.
Light and privacy for neighbours. Height caps protect the amount of daylight and air reaching neighbouring plots, and limit how directly one home can overlook another. This is why height rules are almost always paired with setback and sometimes “daylight angle” rules a tall building set too close to a boundary can be rejected even if it’s technically under the height limit, because of the shadow or overlooking effect it creates.
Fire and emergency access. Emergency vehicles and equipment are calibrated for a certain building height before specialized high-rise equipment becomes necessary. This is a genuine safety threshold, not a bureaucratic one it’s the same underlying reason four floors is a meaningful line in Lagos’s framework.
Neighbourhood character preservation. Particularly visible in places like Singapore’s Good Class Bungalow areas or UK conservation zones, some residential height caps exist specifically to preserve a low-rise, established character against incremental densification a planning value judgment as much as a technical one.
The Layer No Other Article Gives You: How to Actually Calculate What Your Plot Can Carry
Most content online stops at “check your local zoning.” Fair enough, but let me give you the actual working method I walk clients through, because it’s more useful than a definition.
Step 1 — Get your zone classification in writing, not from memory or a neighbour’s claim, directly from your state or local planning authority.
Step 2 — Get a proper soil investigation, not a guess based on how firm the ground feels underfoot. Soft, sandy, or waterlogged soil (common across much of coastal and riverine Nigeria) can make a technically zoning-permitted third floor structurally unwise or prohibitively expensive to engineer safely, even where the paperwork says yes.
Step 3 — Calculate your actual buildable footprint after setbacks are subtracted from your plot dimensions on all four sides — this tells you your real floor area per storey, which is often smaller than people assume before they’ve actually measured it out.
And Step 4-5
Step 4 — Price out the marginal cost of each additional floor honestly, including the disproportionate jump in structural reinforcement a third or fourth floor demands compared to a first or second floors do not cost the same amount each; they get progressively more expensive as the structure below has to carry more weight.
Step 5 — Check what each additional floor triggers regulatorily a staircase width requirement, a second means of escape, a lift requirement past a certain height, a high-rise certification threshold because these triggers add cost and complexity that a simple “per square metre” estimate will never capture.
Let me tell you why step two matters more than people think. I have seen a man skip the soil test entirely because “the ground look solid, na so so sand,” pour his foundation on faith, and two years later his building begin dey do small small owambe dance for am crack here, tilt there, door wey no dey close well again. No be juju. Na soil wey nobody test. The ground was talking to him from day one; he just wasn’t listening.
Why This Matters More on a Small Plot Than You’d Think
This brings us back to what MassodihPlans actually exists to help you solve: building well on the plot sizes most real people actually have, not the sprawling half-acre lots that fill international design magazines. On a small plot, every floor-height decision carries more weight, not less your setback allowance eats a proportionally bigger chunk of a small plot than a large one, your soil condition has less margin for error when your foundation footprint is already tight, and your budget has to stretch across fewer square metres of land but potentially more vertical structure to get the room count you need. This is precisely why “how many floors can I build” is, for most of the clients I actually work with, really a small-plot space-planning question wearing a regulatory question’s clothes.
If you’re working with a plot under 500 square metres, treat your height and floor decision as a space-planning decision first and a regulatory ceiling second. Going up a floor to gain room count only makes sense once you’ve confirmed the staircase, circulation, and setback math actually leaves you more usable space than a smarter single-floor layout would.
Common Mistakes That Get Floor Plans Rejected or Buildings Flagged
Building beyond the approved floor count the single costliest mistake possible, as the Ikoyi case tragically demonstrated, and one that regulatory authorities actively inspect for at construction stage, not just at approval stage
Assuming a neighbour’s approved height applies to your plot zoning and even plot-specific conditions can differ block to block
Skipping the soil investigation to save a modest upfront fee, then discovering mid-construction that the planned floor count needs re-engineering or outright reduction
Confusing “duplex” across audiences without clarifying which definition is actually meant, especially on cross-border projects
Treating a mezzanine, attic, or penthouse as “not really a floor” when the local code counts it as one this single misunderstanding has derailed more than one approval I’ve reviewed
Letting a contractor “add one more floor” informally on site without updated approved drawings this is, structurally and legally, the exact mechanism behind the worst building failures on record
Speaking of contractors adding “just one more floor” I have genuinely heard an on-site contractor tell a client, “Oga, no wahala, we go just dash the building one extra floor, nobody go notice.” My friend, if you ever see a big red X painted on an uncompleted building, that is not street art, that is government signing its name on your file. No be “no wahala” project be that.
Frequently Asked Questions
What is the maximum number of floors I can build without special approval?
In most jurisdictions, including Lagos State’s framework, two storeys sits comfortably within standard residential approval. Crossing into three or four floors and beyond typically triggers additional structural, fire-safety, and sometimes high-rise certification requirements the specific threshold varies by zone and country, so always confirm locally.
Does plot size alone determine how many floors I can build?
No. Plot size determines your buildable footprint after setbacks, but height and storey count are set by your zone’s classification, your soil’s engineering capacity, and (for the upper floors especially) fire-safety and structural requirements plot size is one input among several, not the whole answer.
Can I add an extra floor to my house after it’s built?
Only if your original foundation and structure were designed to carry the additional load, and only with updated approved drawings covering the addition. Adding a floor onto a foundation that was never engineered for it is one of the most dangerous and common post-construction mistakes.
Is a bungalow cheaper than a two-storey house for the same floor area?
Generally, a two-storey house uses less land and less roofing per square metre of living space, which can offset the added staircase and structural cost but a bungalow avoids staircase space entirely and often has a simpler, cheaper foundation. The better choice depends on your plot size and soil, not a universal rule.
Who decides how many floors I can build the architect, the government, or me?
All three, in sequence. Government zoning sets the ceiling, your soil and structural engineering determine what’s safely achievable within that ceiling, and your architect designs the actual building within both constraints, informed by your brief and budget.
Finally
“How many floors can I build” always sounded, to that man in my office with his folded survey plan, like a simple yes-or-no question. By the time we finished talking, he understood it was really four questions stacked on top of each other what does your zone allow, what does your soil allow, what does your budget honestly allow, and what do you actually need the extra floor for. Get those four in honest alignment before you fall in love with a number, and you’ll build something that stands long after the conversation about “how many floors” is forgotten.
If you’re planning a home on a modest-sized plot and want a layout that makes the most of whatever floor count you’re actually approved for, browse our Plans Library for designs built around real Nigerian plot sizes, or visit Plan School to understand zoning, setbacks, and the approval process before you commit to a floor count. For direct support working through your specific plot’s height and storey question, our Services page outlines how we help clients from brief to approved drawings. You can also explore more building and planning guides on our Homepage.
- How Do I Add Excel Data to GIS? in QGIS for Nigerian Land-Use Planning Maps
- How to Manage Construction Documents Properly for Nigerian Construction Sites
- Where Should Windows and Doors Go? Nigerian House Plan Design Guide
- How to Avoid Project Delays in Construction: A Nigerian Site Planning Guide
Author
Massodih Okon is a Nigerian built-environment professional with academic and professional experience in urban and regional planning, geography, architectural design, Landscape Design, GIS and land development.
He holds a Master’s degree in Urban and Regional Planning from the University of Uyo and a first degree in Geography and Regional Planning.
Through MassodihPlans, he publishes practical guides on Nigerian house plans, building design, physical planning, site planning, development approval and residential construction. Read the full author profile →