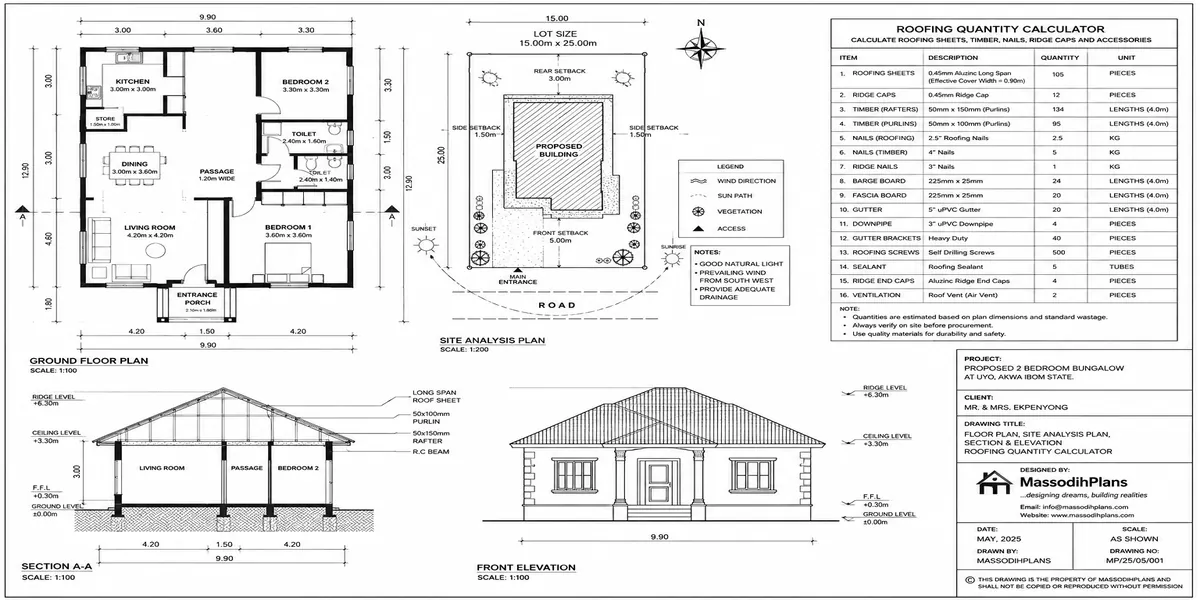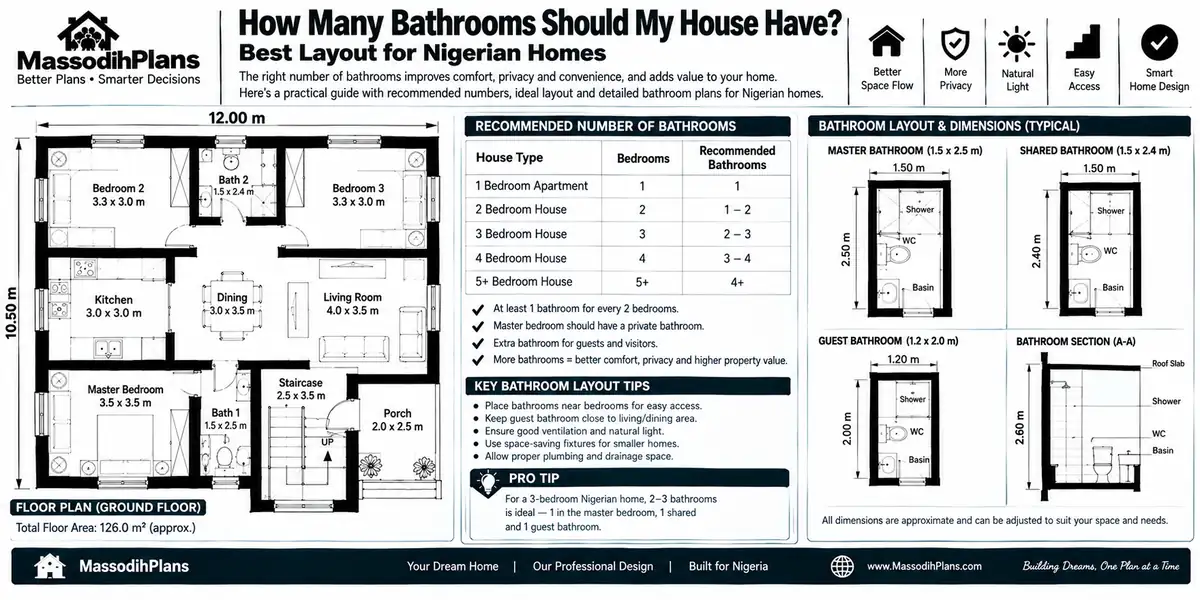
How Many Bathrooms Should My House Have? Best Layout for Nigerian Homes
My phone rang on a Tuesday evening last month. A client building on a 50ft by 100ft plot in Uyo had just gotten his floor plan back from another designer, and he was confused the plan had four ensuite bathrooms for a 4-bedroom bungalow, plus a guest toilet, plus a staff toilet near the kitchen. “Massodih,” he said, “na six toilets for one small bungalow? Where I go put borehole, where I go put septic, where space go even remain for compound?” That question not the Pinterest-style “how many bathrooms is ideal” question is the real question almost everyone building actually has. And it’s the one every article currently online skips completely.
So let’s answer it properly. Not with a generic ratio copied from a US real estate blog, but with the actual thinking that goes into deciding bathroom count when you’re working with real plot sizes, real water supply constraints, and a real household that might include your aging mother, three children, and the occasional cousin who “just dey pass by” for six months.
The Honest Starting Point: There’s No Universal Number
Every article ranking for this question right now gives you a ratio one bathroom per two bedrooms, or two bathrooms for every three bedrooms, or “one less bathroom than bedrooms.” These ratios aren’t wrong exactly, but they were written for a market where land is cheap, municipal water pressure is reliable, and sewer connections are assumed. None of that describes building in Nigeria, and frankly, it doesn’t fully describe building in several of the other countries reading this either.
The real formula has three inputs, not one: how many people will actually use the bathrooms day to day, how much plot and plumbing capacity you realistically have, and how the household is structured because a Nigerian household with live-in extended family behaves very differently from a nuclear family of four, even with the same bedroom count.
With that in mind, let’s go bedroom count by bedroom count, because that’s genuinely how most people search this.
2 Bedroom House: Bathroom Requirements
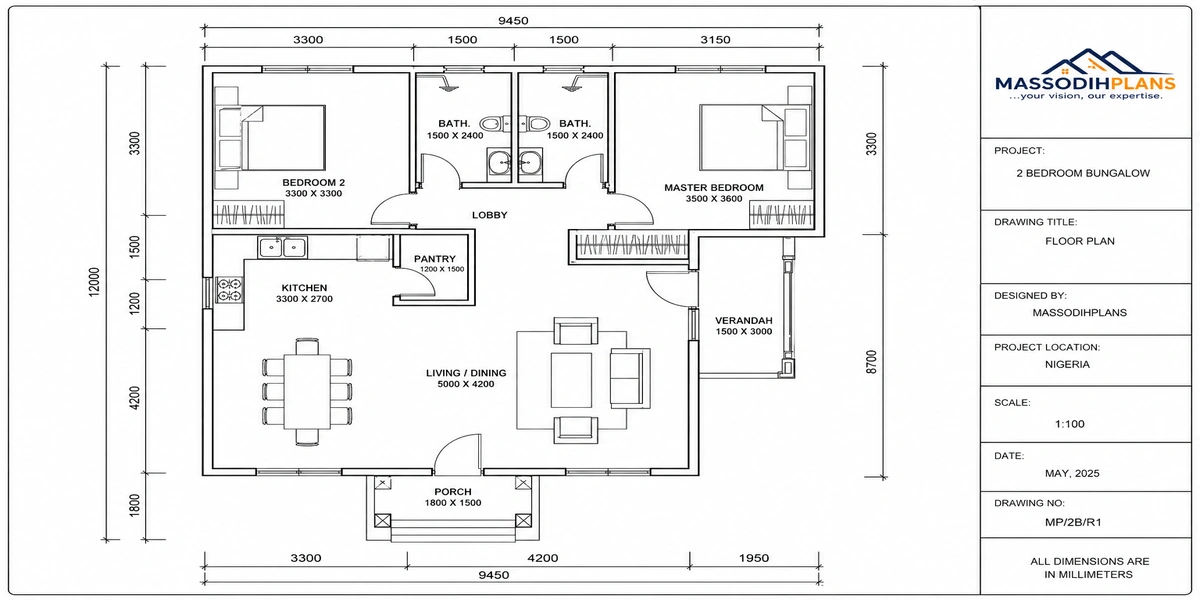
For a 2-bedroom house, you’re almost always looking at either a couple, a small young family, or a couple plus one child. The practical answer here is two bathrooms: one ensuite attached to the main bedroom, and one shared bathroom serving the second bedroom and any guests.
Can you get away with just one bathroom for the whole house? Yes, and plenty of smaller Nigerian bungalows on tight plots do exactly this it saves plumbing cost and frees up floor area. But I’ll be honest with you as I would a client sitting across from me: one bathroom for two bedrooms works fine until you have a guest staying over while someone in the house is sick or the shower’s in use. It’s livable, not ideal.
If your plot is genuinely small think 40ft by 80ft and below a 2-bedroom house with one full bathroom plus a half bathroom (just a toilet and sink, no shower) near the entrance is the smartest compromise. It gives guests somewhere to go without walking past the bedrooms, and it barely adds to your plumbing footprint.
3 Bedroom House: Bathrooms
This is the most-searched bedroom count, and it’s also where I see the most confused floor plans come across my desk. For a standard 3-bedroom house, the sweet spot is two to three bathrooms:
The minimum workable setup: one ensuite for the master bedroom, and one shared bathroom for the other two bedrooms
The comfortable setup: ensuite for the master, a second full bathroom shared between the other two bedrooms, plus a small guest toilet near the living area
The generous setup, usually for households with older children or frequent live-in family: three full bathrooms master ensuite, a shared bathroom for the kids’ rooms, and a guest toilet
Here’s the thing almost no article tells you plainly: going beyond three bathrooms on a 3-bedroom house built on a small plot usually isn’t a comfort upgrade anymore it’s a plumbing and water-supply burden you’re taking on for very little daily benefit. More on exactly why in the water-supply section below, because this is where theory and Nigerian reality really start to diverge.
4 Bedroom House: Bathrooms
For a 4-bedroom house duplex or bungalow the realistic range is three to five bathrooms, and this is genuinely the widest range because household composition matters more here than at any other size.
Standard family setup: master ensuite, one shared bathroom for two of the remaining bedrooms, one ensuite or semi-ensuite for the fourth bedroom (often used by an older child or a resident relative), and a guest toilet — that’s four to five bathrooms total
Tighter budget or smaller plot setup: master ensuite, one shared bathroom serving the other three bedrooms, and a guest toilet three bathrooms total, which is still completely workable for most households
Diaspora clients building for extended family use (very common I see this constantly with clients in the UK, US, and Canada building a home back in Nigeria for parents and siblings): I almost always recommend giving every bedroom its own ensuite or semi-ensuite here, because the household using the house day-to-day often isn’t one nuclear family it’s multiple adult relatives who each want their own space and their own bathroom, and that changes the calculation entirely from what a Western “4-bedroom house” ratio assumes.
Now, let’s get into the questions that actually drive most of the confusion not “how many,” but “which ones should even have a bathroom at all.”
Should Every Bedroom Have a Toilet?
Short answer: not necessarily, and “yes, always” is actually bad advice for a lot of real budgets and plot sizes.
Here’s how I actually think this through with clients. Every bedroom having its own ensuite is the single biggest plumbing-cost driver in a house plan more water points, more drainage runs, more waterproofing, more tiling, more fittings to buy and eventually maintain. On a generous plot with a generous budget, sure, give every room its own bathroom. But on a small plot and remember, this is a site mostly built around small-plot Nigerian house plans every ensuite you add is floor area and plumbing budget you’re not spending on living space, kitchen size, or a proper compound.
My honest recommendation: the master bedroom should always have its own ensuite that one’s close to non-negotiable at this point, even in budget-conscious designs. Beyond that, decide room by room based on who’s actually sleeping there long-term. A child’s bedroom rarely needs its own ensuite. A bedroom that will house an adult relative or be rented out separately usually does.
This is also where I have to crack one on you, because I promise you I’ve had this exact conversation in my lecture hall with my planning students: one of them asked me why some landlords in town build a whole 5-bedroom house with just ONE toilet for everybody, and I told am say “Oga, no be say the landlord no sabi design o, na pure wickedness be that one, he just wan make everybody dey queue like NEPA bill payment line.” The whole class scattered laughing, but honestly, it’s a real pattern you still see, and it’s exactly the kind of mistake this guide is meant to help you avoid.
Guest Toilet vs. Ensuite: What’s the Actual Difference, and Do You Need Both?
People use these terms loosely, so let’s separate them cleanly.
An ensuite is a private bathroom attached directly to a specific bedroom, accessible only from inside that room. It’s for the person sleeping in that room, full stop nobody else should be routing through someone’s bedroom to reach a bathroom.
A guest toilet (sometimes called a powder room where it’s just a toilet and sink, no shower) is a bathroom accessible from a shared space typically near the living room, dining area, or entrance meant for visitors and daily household traffic who shouldn’t need to walk into anyone’s bedroom to relieve themselves.
Here’s the practical reality: if your house regularly receives visitors and in most Nigerian households, it does, regularly a guest toilet isn’t a luxury add-on, it’s a genuine dignity and convenience feature. Nothing is more awkward than a visitor having to ask to use “the bathroom inside,” which means walking past your bedroom, possibly past your underwear on a chair, to reach it. A small guest toilet near the entrance solves this permanently, and it’s one of the cheapest additions in the entire house relative to how much friction it removes from daily life.
So, do you need both an ensuite and a guest toilet? If your plot and budget allow even a small one, yes they solve two completely different problems, and one cannot substitute for the other.
Master Ensuite Requirements: What It Should Actually Include
The master ensuite has quietly become the most over-designed and under-planned bathroom in Nigerian house plans over-designed in finishing, under-planned in actual function. Here’s what it genuinely needs:
A water closet (toilet), ideally with some visual separation from the shower/shower area, even if it’s just a half-wall full openness here is a Western open-concept trend that doesn’t suit most Nigerian households’ privacy expectations
A shower, and where space allows, a separate bathtub though on a small plot, I’ll tell you plainly: a bathtub is almost always a space luxury you don’t need, and most clients who insist on one stop using it within six months anyway
A wash basin/vanity, sized for daily use, not just a small decorative sink
Adequate ventilation a window or exhaust fan is not optional in our humidity; skip this and you’re signing up for mould within a year
A water closet with its own water storage consideration this connects directly to the water-supply reality below, because a master ensuite that runs dry when the main tank is low is a design failure, not bad luck
That’s the function. Everything beyond that fancy tile patterns, rain showerheads, heated floors is finishing preference, not a requirement.
The Layer Nobody Else Covers: Water Supply, Septic Capacity, and Small Plots
This, more than any ratio, is the real answer to “how many bathrooms should my house have” if you’re building in Nigeria and it’s the layer every single competing article completely ignores, because they’re written assuming municipal water and sewer connections you can just tap into.
Your Borehole and Overhead Tank Have a Limit
Every bathroom you add is another point drawing from the same borehole and overhead tank. More bathrooms with low water pressure or an undersized tank doesn’t give you more comfort it gives you five bathrooms that all trickle weakly at the same time someone’s trying to shower before work. Before you commit to a bathroom count, talk to whoever is sizing your borehole and tank about how many simultaneous usage points the system can actually support.
Your Septic Tank Has a Capacity Too
Each additional toilet adds load to your septic/soakaway system. On a small plot, there’s a hard physical limit to how large a septic system you can fit, and that limit should influence your bathroom count just as much as your bedroom count does. I’ve seen beautiful 5-bathroom house plans on plots too small to properly accommodate the septic capacity those bathrooms generate that’s a problem that shows up as a smell and a backed-up system two years after move-in, not something you notice on the drawing.
Plot Size Genuinely Caps Your Bathroom Count
On a genuinely small plot, every bathroom is floor area you’re not spending on bedrooms, living space, or outdoor compound area. This is the exact tension my client on the phone was describing six toilets looked generous on paper, but it quietly ate the space his family actually needed to live comfortably, and it would have strained a borehole and septic system sized for a normal small-plot household.
Before you finalize bathroom count, ask your contractor or engineer two blunt questions “what’s my borehole’s realistic simultaneous-usage capacity?” and “what’s my septic system’s realistic load limit for this plot size?” Those two answers should cap your bathroom number before any aesthetic preference does.
The Cost Layer: What Each Extra Bathroom Actually Adds to Your Budget
This is the other layer every “ratio” article skips completely they tell you the ideal number without ever mentioning what that number costs you.
In the current Nigerian construction market, a full bathroom (toilet, shower, basin, tiling, plumbing, fittings) typically adds somewhere between ₦1.5 million and ₦4 million to your build, depending on finishing level and that’s before accounting for the additional plumbing runs, waterproofing, and drainage work that connects it back to your septic and water systems. A half bathroom/guest toilet is cheaper, usually ₦700,000 to ₦1.8 million, since it skips the shower and most of the waterproofing complexity.
Multiply that by “just add one more bathroom to be safe,” and you can easily add ₦3-8 million to a project for bathrooms that, realistically, might sit empty most of the week. This is exactly why I keep steering clients back to actual household usage patterns instead of a generic ratio the ratio doesn’t pay your contractor; your actual budget does.
Get your quantity surveyor to cost out your bathroom count as a separate line item before finalizing your floor plan, not after. It’s far easier to drop a bathroom from a drawing than to remove one from a half-built house because the budget ran dry.
Extended Family and Multi-Generational Households: The Layer Western Guides Never Consider
I want to spend a moment here because it genuinely changes the math, and it’s close to universal in Nigerian household life. A “4-bedroom house” in a US real estate guide assumes two parents and two kids. A “4-bedroom house” for many of my Nigerian clients and plenty of my diaspora clients building back home assumes two parents, two or three children, and at least one extended family member living in semi-permanently: a widowed mother, a younger sibling in school nearby, or a cousin between jobs.
This genuinely changes bathroom planning. A household like that needs more bathroom independence per bedroom than the Western ratio assumes, because the people sharing bathrooms aren’t a tight nuclear family comfortable bumping into each other in the morning they’re adults with different schedules and a real need for privacy and dignity. If this describes your household, lean toward giving more bedrooms their own ensuite or semi-ensuite than a generic ratio would suggest, budget and plot size allowing.
And speaking of extended family this is joke number two, and I promise every Nigerian reading this has lived it: you know say for some house, the one bathroom for the whole compound get unofficial “schedule” wey nobody write down, but everybody sabi am by heart Papa dey bath by 5am sharp, before cock even crow finish, because if you miss your slot, you go dey queue like you dey wait for POS wey network don kolo. If your house plan still has this problem in 2026, my friend, na your floor plan get the fault, not your family’s patience.
How to Decide: A Practical Checklist
Instead of starting from a ratio, start from these questions this is literally the sequence I walk clients through:
How many people will realistically live in the house day-to-day, including any long-term extended family, not just the “official” household size?
What’s your plot size, and how much floor area can bathrooms reasonably take up without starving bedrooms, living space, and outdoor area?
What’s your water supply system’s realistic capacity for simultaneous usage borehole yield, pump capacity, overhead tank size?
What’s your septic/soakaway system’s realistic load capacity for this specific plot?
How often and how long do guests typically stay, and would a guest toilet genuinely get used, or sit idle?
What’s your actual budget per bathroom, costed as a separate line item, not folded invisibly into a general construction estimate?
Answer those six honestly, and you’ll land on a bathroom count that’s right for your specific house not a number copied from a ratio built for a different country’s housing market.
How This Looks in Other Countries: A Quick Global Note
Since readers plan homes well beyond Nigeria, here’s how the water-and-plot reality shifts bathroom planning elsewhere, briefly:
US, UK, Canada, Australia: Municipal water and sewer connections remove the borehole/septic constraint entirely, which is exactly why the “ratio” advice common online works reasonably well there it was written for that context.
Germany, Switzerland, Luxembourg, Iceland: Strong building codes and high construction costs mean bathroom count is typically driven by cost-per-square-metre discipline more than by a ratio fewer, well-placed bathrooms are the norm even in larger homes.
UAE and Qatar: Villa-style homes commonly give every bedroom its own ensuite as a market expectation, supported by municipal utility infrastructure that removes the capacity concerns this guide raises for Nigeria.
Singapore: Land scarcity drives space-efficient bathroom planning similar in spirit to the small-plot thinking in this guide, even though the utility-capacity constraints differ.
If you’re building in Nigeria specifically, though, the water supply, septic, and small-plot realities above should weigh more heavily on your decision than any of these norms borrowed from elsewhere.
Frequently Asked Questions
How many bathrooms should a 2 bedroom house have?
Two is the comfortable standard one ensuite for the main bedroom, one shared bathroom for the second bedroom and guests. One bathroom is workable on very small plots but creates real friction with overnight guests.
How many bathrooms should a 3 bedroom house have?
Two to three, depending on budget and plot size. The minimum workable setup is an ensuite plus one shared bathroom; the comfortable setup adds a small guest toilet.
How many bathrooms should a 4 bedroom house have?
Three to five, with household composition mattering more here than at any other size. Extended-family households should lean toward more ensuites than a standard nuclear-family ratio would suggest.
Should every bedroom have its own toilet?
Not necessarily. The master bedroom should, close to always. Beyond that, decide based on who actually lives in each room long-term and what your plot and water/septic capacity can realistically support.
What’s the difference between a guest toilet and an ensuite?
An ensuite is private, accessed only from inside a specific bedroom. A guest toilet is accessed from a shared space and is meant for visitors and daily household traffic who shouldn’t have to walk through a bedroom to reach a bathroom.
Does more bathrooms mean better resale value in Nigeria?
Only up to a point. Beyond what the plot’s water supply and septic system can genuinely support, extra bathrooms stop adding resale value and start reading as wasted space to any buyer who actually understands the plumbing implications.
Finally
The right number of bathrooms for your house was never really about matching a ratio it’s about matching your actual household, your actual plot, and your actual water and septic capacity. Get those three things honestly assessed, and the bathroom count almost decides itself.
If you’re working with a small plot and trying to get this balance right enough bathrooms for dignity and comfort, without starving your living space or overwhelming your water system browse our Plans Library for small-plot Nigerian house plans built with exactly this balance in mind, or visit Plan School to learn how bathroom and space planning work together on tight plot sizes. If you want direct support sizing bathrooms correctly for your specific plot and household, our Services page outlines how we work through this with clients from brief to final drawing. You can also explore more small-plot planning guides on our Homepage.
- Where Should My Staircase Go? Best Position in Nigerian House Plans
- Where Should My Toilet Be? Best Toilet Location in Nigerian Home Plans
- Where Should My Kitchen Be? Kitchen Placement Guide for Nigerian Homes
- My House Plan Doesn’t Provide Enough Storage: Fixes for Nigerian Homes
- Can You Design Something Like This? — Turn a Picture Into a House Plan
Author
Massodih Okon is a Nigerian built-environment professional with academic and professional experience in urban and regional planning, geography, architectural design, Landscape Design, GIS and land development.
He holds a Master’s degree in Urban and Regional Planning from the University of Uyo and a first degree in Geography and Regional Planning.
Through MassodihPlans, he publishes practical guides on Nigerian house plans, building design, physical planning, site planning, development approval and residential construction. Read the full author profile →