How Much Does It Cost to Build a House and Develop a Property?
Introduction to How Much Does It Cost to Build a House and Develop a Property?
Somebody sent me a voice note last week asking me to just “give a straight figure” for what it costs to build a house. I laughed a little, not because the question is silly, but because it’s the same question I get asked almost weekly, in slightly different words, by three different kinds of people a young couple trying to size their ambition to their savings, a diaspora client trying to size a Nigerian project from another country, and a student in my DMs trying to understand why two “cost guides” online gave two completely different numbers for the exact same house type.
So instead of another quick answer, I sat down to actually write the long version the one I’d give if you were sitting across from me at my desk with a cup of tea, asking me to walk you through it properly. This isn’t a listicle. It’s the conversation I’d actually have with you, broken into every piece of the puzzle: house construction itself, what each house type actually costs, what each construction stage actually costs, what the paperwork side costs, and how all of that changes depending on which country you’re building in. By the time you’re done reading, you should be able to look at any contractor’s quote, any online “cost calculator,” and any WhatsApp forward with a number in it, and know immediately whether it’s realistic for your project or not.
Part 1: House Construction What You’re Actually Paying For
Before any numbers, let’s fix something that trips up almost everyone I talk to: “building a house” is not one expense. It’s a sequence of distinct financial commitments, and the mistake that ruins most budgets is treating it as if it were one lump sum you save up and then spend.
Construction as a Sequence, Not a Lump Sum
A house gets built in stages, and money leaves your pocket in stages too land, then design and approval, then substructure, then superstructure, then roofing, then services (electrical/plumbing), then finishing, then external works. Each stage has its own cost, its own timeline, and this is the part people miss its own natural stopping point. A roofed, unfinished house can sit safely for a year while you save for the next stage. A house stopped halfway through block work, exposed to weather with no roof, deteriorates. Understanding this sequence isn’t academic it’s literally how you decide where you’re allowed to pause if money gets tight.
What Actually Drives the Final Number
Every “how much does it cost” question ultimately comes down to five variables, and I want you to internalize these before we get into specific figures, because they explain why every number in this article is a range, not a fixed price:
Size total floor area, measured in square metres or square feet, is the single biggest lever on total cost
Location land price, labour rates, material transport cost, and local regulation all shift by region and by country
Finishing level the gap between a basic finish and a luxury finish on an identical structural shell can be a 100% cost difference or more
Soil and site conditions a difficult site (waterlogged soil, sloped land, poor access) inflates foundation and logistics cost regardless of the building above it
Professional oversight a properly designed, properly supervised project costs more upfront and almost always costs less overall, because it avoids rework, failed inspections, and structural mistakes
Every section below is really just these five variables applied to a specific house type, a specific construction stage, or a specific country. Once you see the pattern, you stop needing someone else’s “final number” you can build your own.
Construction vs. Property Development
One more distinction, because your original question actually asked about both: “build a house” and “develop a property” are related but not identical goals. Building a house is about creating a single structure for you to live in. Developing a property is a broader financial exercise acquiring land, building one or more units, and either selling, renting, or holding the asset for appreciation. If you’re developing rather than just building, your cost picture includes things a homeowner never has to think about: holding costs while the property sits unsold or unrented, marketing and agent costs, financing costs if you borrowed to build, and the exit math of whether the finished property is actually worth more than everything you put into it. I’ll come back to this properly near the end, because almost no cost-of-building article treats it as its own subject, and it genuinely changes how you should budget if your goal is investment rather than personal housing.
Whatever house type you’re planning, ask your quantity surveyor for a cost-per-square-metre figure at your specific finishing level, not a total price. Total prices from different sources are almost never comparing the same floor area, the same finish, or the same location cost per square metre is the only number you can actually compare apples to apples.
How Much Does It Really Cost to Build a House From Land to Completion?
Every section in this guide so far has answered a piece of the puzzle in isolation what a 4-bedroom duplex costs, what roofing costs, what an approval fee costs. But nobody actually experiences their build that way. You experience it as one continuous sequence, where each stage’s cost lands on you at a different point in time, and the total only becomes real once you’ve walked the whole path. So let’s walk it, using one concrete example: a standard 4-bedroom duplex (280 square metres, standard finish) on a plot in a mid-tier Lagos mainland location. I’m picking the middle of each range below so the running total stays realistic rather than best-case.
Step 1: Land Acquisition
You start with nothing but a plot. On the mainland axis we’re using for this example, a suitable 500-600 sqm plot runs roughly ₦60 million. This is the point where most people’s budgeting actually begins, but it’s also where I’ve watched the most naira disappear on land that turns out to have documentation problems which is why step 2 comes immediately after, not after design. Running total: ₦60,000,000
Step 2: Land Documentation
Before you design anything, you confirm and perfect your title Governor’s Consent, C of O processing, deed of assignment. For land that’s reasonably clean already, budget ₦1.5 million. For land needing more legal work, this can run several million more, and it’s worth doing before you spend a naira on design, because a design commissioned on land you don’t cleanly own is a wasted design fee. Running total: ₦61,500,000
Step 3: Survey Plan
With title confirmed, a fresh survey plan establishes your legal boundaries and feeds directly into your site plan and building plan approval. Budget ₦300,000. Running total: ₦61,800,000
Step 4: Architectural and Structural Design
Now the design phase full architectural drawings plus structural engineering input for a project this size. Budget ₦1.8 million. Running total: ₦63,600,000
Step 5: Building Plan Approval
With drawings in hand, you submit for approval to the relevant Lagos planning authority. Budget ₦3 million for a plot and building of this size. Running total: ₦66,600,000
This is the point where land, legal, design, and approval everything before a single block is laid has cost you roughly ₦6.6 million on top of the land itself. Most first-time builders budget almost nothing for this phase and are caught off guard by it. Now construction actually begins.
Step 6: Foundation (Substructure)
Site clearing, excavation, and a standard strip foundation (assuming reasonably firm soil, not waterlogged): ₦5.5 million. Running total: ₦72,100,000
Step 7: Superstructure (Block Work and Concrete Frame)
Walls, columns, beams, slabs, and staircase for the full two-storey structure: ₦30 million. Running total: ₦102,100,000
Step 8: Roofing
Roof structure, covering, and ceiling: ₦14 million. Running total: ₦116,100,000
At this point, the building is weatherproof. This is the natural pause point I mentioned back in Part 1 if funds run tight, this is where a project can safely wait months without deteriorating.
Step 9: Services (Electrical and Plumbing Rough-In)
Wiring, conduiting, and plumbing pipe runs before walls are finished: ₦11.5 million. Running total: ₦127,600,000
Step 10: Finishing
Plastering, tiling, painting, kitchen cabinetry, wardrobes, sanitary fittings, and electrical fittings: ₦32 million.
Running total: ₦159,600,000
Step 11: External Works and Completion
Fencing, gate, paved compound, and landscaping: ₦11 million. Final total, land to completion: ₦170,600,000
What This Walkthrough Actually Shows You
Notice that the land (₦60 million) and the paperwork phase (₦6.6 million) together make up nearly 40% of this project’s total cost before a single block was laid. That’s the number most cost guides never show you, because they only quote construction cost and leave land and documentation as someone else’s problem to figure out separately. It’s also why two people can each be told “a 4-bedroom duplex costs ₦110-170 million” and end up with completely different actual totals once their land and paperwork are added in the construction figure was only ever one segment of the real journey.
Build your own version of this exact walkthrough for your specific project before you commit a single naira plug in your actual land price, your actual state’s approval fees, and your actual soil condition, and run the same eleven steps in order. It takes an afternoon with a quantity surveyor, and it will tell you more about whether your project is truly affordable than any single “cost per square metre” figure in this entire guide.
Part 2: Cost of Building by House Type
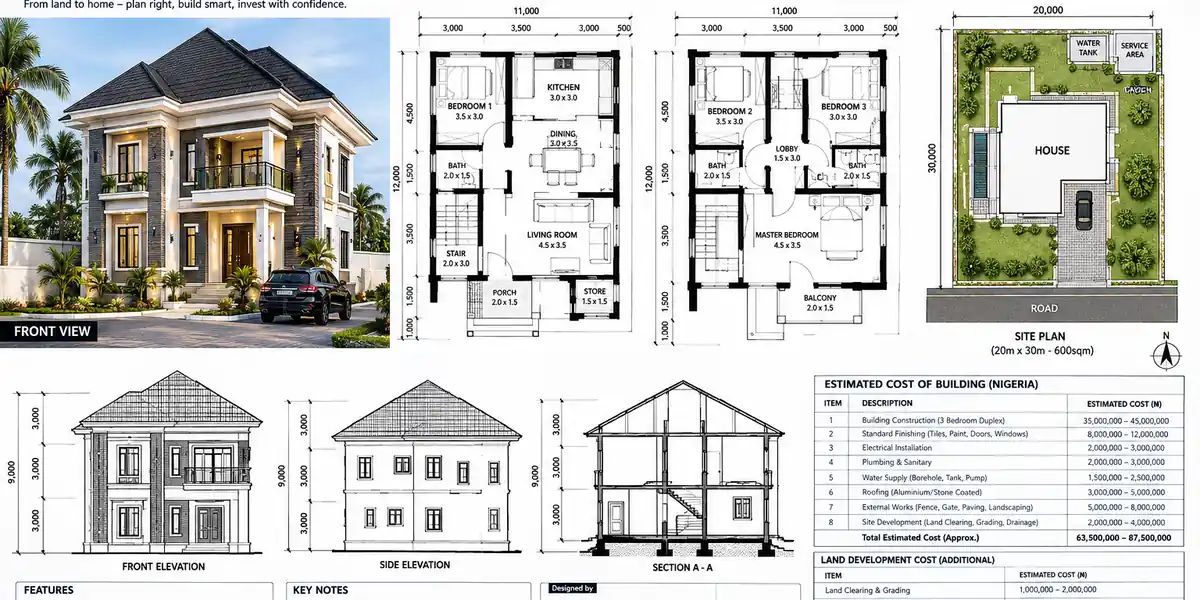
This is the section most people came here for, so let’s get concrete. All figures below are Nigerian-context construction costs (2026), excluding land, unless stated otherwise I’ll cover UK and US figures separately in their own section further down, because mixing currencies into one table just confuses everyone.
Cost of Building a 2-Bedroom Bungalow
A 2-bedroom bungalow typically sits between 80 and 120 square metres of floor area, and it’s the entry point for most first-time builders small enough to be genuinely affordable, large enough to house a young family comfortably.
- Basic finish: ₦18 million – ₦28 million
- Standard finish: ₦28 million – ₦42 million
- High-end finish: ₦45 million – ₦70 million
The reason the range is wide even at this small size comes down to what I call “fixed-cost items” a kitchen, bathrooms, a roof structure, and a foundation cost roughly the same whether the house is 90 sqm or 150 sqm, so smaller homes carry a higher cost per square metre than larger ones. Don’t be surprised if your 2-bedroom bungalow’s cost per square metre is actually higher than a 4-bedroom duplex built by the same contractor.
Cost of Building a 3-Bedroom Bungalow
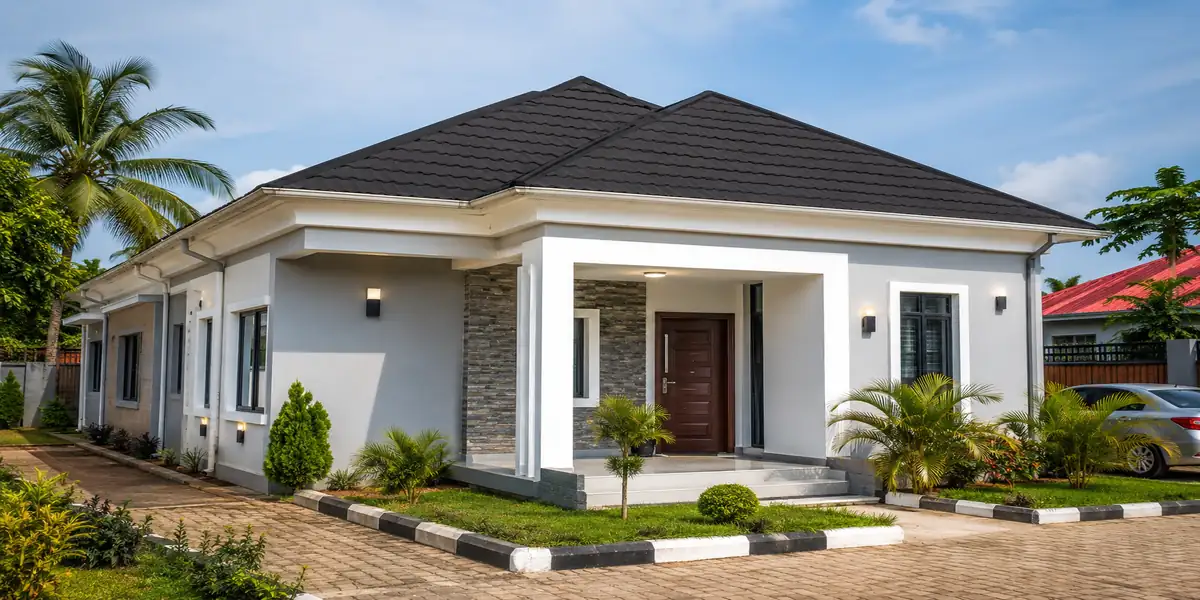
A 3-bedroom bungalow usually runs 130 to 180 square metres, and it’s the most commonly requested house type I design for Nigerian clients large enough for a growing family, still simple enough to avoid duplex-level structural cost.
- Basic finish: ₦28 million – ₦45 million
- Standard finish: ₦45 million – ₦68 million
- High-end finish: ₦70 million – ₦110 million
At this size, the layout decision that most affects cost is whether all three bedrooms are en-suite or whether you share bathrooms between rooms each additional bathroom adds plumbing, tiling, sanitary fittings, and a door, and across a full project that can add several million naira.
Cost of Building a 4-Bedroom Bungalow
A 4-bedroom bungalow needs real land typically 180 to 250 square metres of floor area, which on a single storey demands a correspondingly large plot. This is where bungalow construction starts competing directly with duplex construction on cost, and land availability usually becomes the deciding factor between the two.
- Basic finish: ₦42 million – ₦65 million
- Standard finish: ₦65 million – ₦95 million
- High-end finish: ₦100 million – ₦160 million
If your plot is under 500 square metres, a 4-bedroom bungalow with a comfortable compound (parking, garden, setback space) may simply not fit. This is the point where I ask clients seriously to consider a duplex instead not for style, but because the numbers on their specific plot won’t work for a single-storey layout.
Cost of Building a 4-Bedroom Duplex
Already covered in depth in a dedicated article on this site, but for completeness here: a standard 4-bedroom duplex at 250–300 square metres runs:
- Basic finish: ₦75 million – ₦110 million
- Standard finish: ₦110 million – ₦170 million
- Luxury finish: ₦180 million – ₦320 million and above
The full stage-by-stage breakdown for this house type foundation, superstructure, roofing, finishing, external works is covered in our dedicated 4-bedroom duplex cost guide, linked below, so I won’t repeat all of it here.
Cost of Building a 5-Bedroom Duplex
Step up from a 4-bedroom to a 5-bedroom duplex and you’re usually looking at 320 to 400 square metres, often with an added family lounge upstairs and a boys’ quarters or staff room as a separate structure.
- Basic finish: ₦110 million – ₦160 million
- Standard finish: ₦160 million – ₦230 million
- Luxury finish: ₦250 million – ₦450 million and above
The jump from 4 to 5 bedrooms isn’t proportional to floor area alone a fifth bedroom usually comes with an additional bathroom, additional wardrobe and finishing work, and often pushes the staircase and circulation design to accommodate an extra zone, so the cost increase tends to run slightly ahead of the pure floor-area increase.
Cost of Building a 2-Bedroom Duplex
Less common but increasingly requested by younger couples who want the duplex layout clear separation between ground-floor living and upstairs private space without a large family’s floor area needs. Typical size: 140 to 180 square metres.
- Basic finish: ₦48 million – ₦72 million
- Standard finish: ₦72 million – ₦105 million
- Luxury finish: ₦115 million – ₦180 million
Because a duplex’s structural cost (foundation, columns, staircase) doesn’t scale down linearly with fewer bedrooms, a 2-bedroom duplex’s cost per square metre is noticeably higher than a 4-bedroom duplex the staircase and two-storey structural system cost roughly the same whether you’re putting 2 bedrooms or 4 bedrooms upstairs.
Cost of Building a 3-Bedroom Duplex
Sitting between the 2-bedroom and 4-bedroom duplex, a 3-bedroom duplex typically runs 200 to 250 square metres.
- Basic finish: ₦62 million – ₦92 million
- Standard finish: ₦92 million – ₦135 million
- Luxury finish: ₦145 million – ₦240 million
Cost of Building a 1-Bedroom Flat
This is where the conversation shifts from “house for a family” to “unit for renting or for a single occupant,” and it’s a genuinely different cost logic. A standalone 1-bedroom flat (self-contained with its own kitchen and living area) typically runs 45 to 65 square metres.
- Basic finish: ₦11 million – ₦18 million
- Standard finish: ₦18 million – ₦28 million
- High-end finish: ₦30 million – ₦45 million
If you’re building this as one unit within a larger block (say, four flats sharing a foundation, roof, and external walls), your per-unit cost drops significantly because those shared structural elements are split across units rather than duplicated this is the entire economic logic behind multi-unit development, which we’ll get to next.
Cost of Building 3 Units of Self-Contained (Mini Flats)
This is one of the most financially interesting house types in this whole guide, because it’s usually built for income, not personal living and the economics genuinely reward doing it right. Three self-contained units (each roughly 25–35 square metres a room, a small kitchenette, and a bathroom) sharing one foundation, one roof structure, and one plot:
- Basic finish: ₦16 million – ₦24 million total (all 3 units)
- Standard finish: ₦24 million – ₦38 million total
- High-end finish: ₦40 million – ₦60 million total
Per unit, that works out to roughly ₦5.3 million to ₦20 million depending on finish noticeably cheaper per square metre than a standalone 1-bedroom flat, because you’re sharing the foundation, roof, external walls, and often the water and electrical supply infrastructure across three units instead of paying for those elements three separate times. If your goal is rental income rather than personal housing, this house type usually gives the best return per naira spent of everything on this list a point I’ll expand on in the property development section.
If you’re building for rental income specifically, run the numbers on 3 units of self-contained against a single 3-bedroom bungalow on the same plot before you commit to either. The self-contained units often generate higher combined monthly rent than one family house would, for a comparable or even lower total construction cost but only if your local rental market actually has demand for self-contained units, so check that first, not last.
Part 3: Cost by Construction Stage
Now let’s break the same money down a different way not by house type, but by what stage of construction it’s spent on. This is the view your contractor and quantity surveyor actually use to track your budget, and understanding it lets you sanity-check any Bill of Quantities you’re handed.
Foundation Cost
Foundation cost depends almost entirely on your soil, not your house design. A standard strip foundation on firm, well-draining soil for a typical bungalow or duplex runs ₦3 million to ₦7 million. Waterlogged, sandy, or reclaimed land common in coastal and riverine areas of Nigeria often needs a raft or pile foundation instead, pushing this figure to ₦8 million to ₦15 million or more. This is the one stage where I tell every client: never skip the soil test to save ₦150,000–₦400,000, because guessing wrong on foundation type is the most expensive mistake possible in the entire build one that literally cannot be corrected once you’re building on top of it.
Roofing Cost
Roofing cost splits into structure and covering. The timber or steel roof structure for a standard-sized house runs ₦3 million to ₦8 million depending on span and complexity. The roofing material itself varies enormously: long-span aluminium roofing sheets are the most affordable at ₦2.5 million to ₦5 million for a typical house, stone-coated roofing tiles run ₦5 million to ₦10 million for the same coverage, and imported step tiles or slate can exceed ₦12 million. Ceiling work (POP or gypsum board) adds another ₦2 million to ₦5 million. Roofing is also the stage where climate-appropriate design decisions — pitch angle, overhang length, gutter design get locked in permanently, so it’s worth getting right the first time rather than value-engineering it down.
Blockwork Cost
Blockwork covers the walls of the entire structure, both the substructure and superstructure. For a standard bungalow, expect ₦6 million to ₦10 million; for a duplex with two floors of walling, ₦10 million to ₦16 million. Block quality matters more than people assume poorly vibrated or under-cured blocks are a leading cause of cracking walls later, and the money saved buying cheaper blocks upfront is almost always spent again on repairs within a few years.
Flooring Cost
Flooring cost is driven entirely by material choice. Standard ceramic tiles run ₦2.5 million to ₦5 million for a typical house’s floor area, porcelain tiles ₦4 million to ₦8 million, and imported marble or high-end porcelain can exceed ₦12 million. Screeding and floor preparation (often overlooked in budgets) adds another ₦1.5 million to ₦3 million before a single tile goes down.
Plumbing Cost
Plumbing covers pipe runs, water tanks, septic/soakaway systems, and sanitary fittings. Rough-in plumbing (pipes and fittings hidden in walls and floors) for a standard house runs ₦4 million to ₦8 million. Sanitary fittings (WCs, sinks, showers, fittings visible in finished bathrooms) add ₦3 million to ₦8 million depending on brand and quality. Septic tank and soakaway construction, often forgotten in early budgets, adds ₦1.5 million to ₦3.5 million.
Electrical Installation Cost
Electrical wiring and conduiting for a standard house runs ₦3.5 million to ₦7 million, covering cabling, distribution boards, and switch/socket points. Fittings light fixtures, switches, sockets themselves add ₦2 million to ₦5 million depending on quality. If you’re planning solar provision or smart home wiring, budget an additional ₦1 million to ₦3 million just for the extra conduiting and infrastructure to support it later, even if you’re not installing the actual solar or smart devices yet.
Painting Cost
Painting is one of the smallest line items in absolute terms but one of the most visually decisive it’s what a visitor actually sees. Standard interior and exterior painting for a typical house runs ₦2 million to ₦4.5 million; textured exterior coatings or premium weatherproof paints for exposed facades can push this to ₦5 million to ₦8 million. In Nigeria’s climate, exterior paint quality genuinely matters a cheap exterior paint job that needs redoing in 18 months costs more over five years than a proper weatherproof coating done once.
Ask for a stage-by-stage Bill of Quantities, not just a total figure, before you sign with any contractor. A BOQ that skips or vaguely bundles any of the seven items above (foundation, roofing, blockwork, flooring, plumbing, electrical, painting) is a red flag it usually means costs are being hidden in a “miscellaneous” line that will surface as a surprise mid-project.
Part 4: Property and Planning Costs
This is the part of the budget almost nobody accounts for properly at the start, and it’s a genuine mistake I’ve seen construction stall for months because a client budgeted every naira for bricks and cement and nothing for the paperwork that legally allows those bricks to go up.
Survey Plan Cost
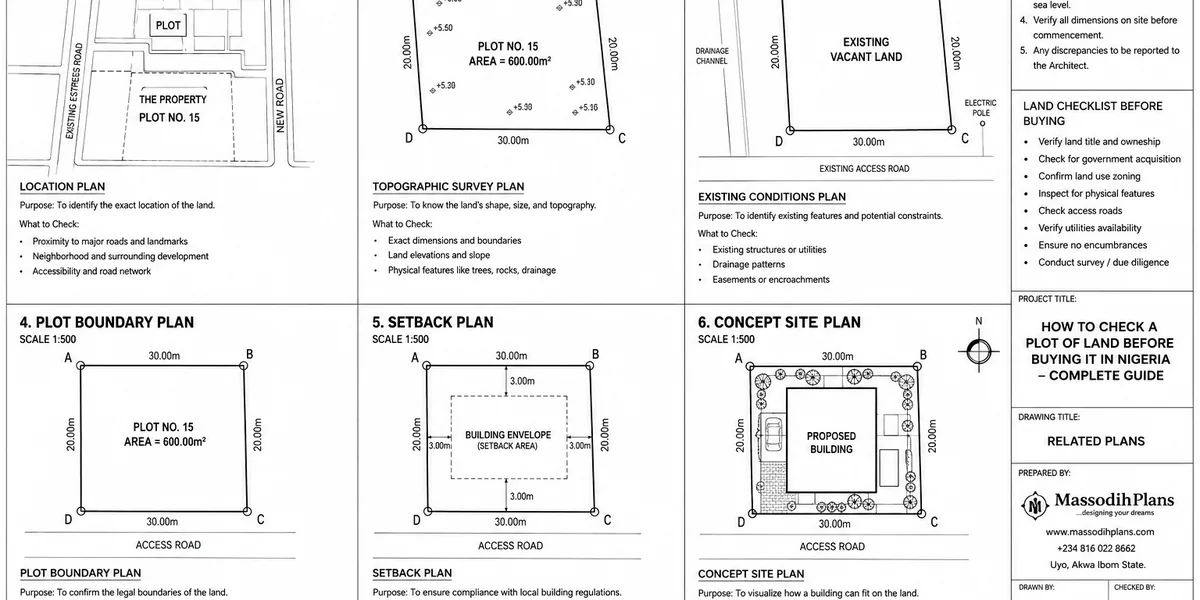
A survey plan establishes your plot’s legal boundaries and is the foundation document for every other approval. In Nigeria, a standard survey plan for a residential plot costs ₦150,000 to ₦450,000, depending on plot size, location, and whether it’s a fresh survey or a re-survey of existing documentation. Without this, you cannot get a building plan approved, and you genuinely cannot be certain where your legal boundary actually sits.
Site Plan Cost
A site plan shows your specific building positioned on your plot relative to boundaries, access, and setbacks distinct from the survey plan, and often prepared by the architect as part of the drawing package rather than purchased separately. Where charged independently, expect ₦100,000 to ₦300,000.
Architectural Drawing Cost
Full architectural drawings (floor plans, elevations, sections, and roof plan) for a standard residential building run ₦600,000 to ₦2.5 million, depending on the firm, the building’s complexity, and whether structural drawings are bundled in or charged separately. A drawing package that costs less than this range is worth scrutinizing closely it’s often missing structural detail entirely.
Building Approval Cost
Building plan approval the fee paid to your state’s planning authority to legally authorize construction is one of the most location-variable costs in this entire guide. In Lagos, expect ₦1.5 million to ₦5 million depending on plot size and zone. In many other Nigerian states, this can be significantly lower, sometimes ₦300,000 to ₦1.5 million, but requirements and enforcement intensity vary considerably by state, so always confirm current figures directly with your local planning authority rather than relying on a figure from a different state.
Planning Permit Cost
In some jurisdictions, “planning permit” and “building approval” refer to the same process; in others, they’re distinct a planning permit addresses land use and zoning compliance, while building approval addresses the structural and construction-specific plan. Where they’re separate, budget them as two distinct fees, and confirm with your local authority which applies to your specific project and location.
Land Documentation Cost
This covers title perfection Governor’s Consent, Certificate of Occupancy processing, deed of assignment, and related legal documentation that proves you actually own what you’re building on. Costs vary enormously by state and by the land’s existing documentation status, but budget ₦500,000 to several million naira depending on how much perfection work is needed. This is the cost category most frequently underestimated by first-time builders and diaspora buyers, because land bought “with papers” often still needs significant additional legal work to be fully secure.
Budget your total planning and paperwork costs survey, drawings, approval, land documentation at roughly 8% to 12% of your total construction budget before you start, not as an afterthought once construction is underway. Treating this as a real line item, not a rounding error, is one of the clearest differences I see between projects that stay on schedule and projects that stall waiting for documents that should have been budgeted from day one.
Part 5: What This Costs Outside Nigeria
Costs in the United Kingdom
UK new-build costs are measured in cost per square metre, and the range depends heavily on region and specification. As of 2026, expect construction costs of roughly £1,750 to £3,500 per square metre for standard-to-mid-range specification, with London and the South East running 20-30% above the North of England and Midlands for equivalent work. A typical 3-bedroom detached house at 120 square metres lands around £216,000 to £420,000 for the build alone, excluding land and UK guidance consistently advises budgeting an additional 15% on top of construction cost for professional fees (architect, engineer, project management) and a further 8% for statutory consents and contingency. Self-build routes in the UK typically achieve costs 10-30% below buying an equivalent finished new-build from a developer, since the developer’s margin is eliminated, but this comes with a genuine time and project-management commitment that not everyone wants to take on.
Costs in the United States
US construction is priced per square foot, and the national picture for 2026 centres on $150 to $300 per square foot for standard, builder-grade construction, with the National Association of Home Builders pegging the base average closer to $162 per square foot for a typical 2,647 square foot home an average total construction cost of roughly $428,000, excluding land. Custom homes in high-cost coastal markets can exceed $400-450 per square foot. Regionally, the Midwest tends to sit lower ($130-$200/sqft) while the Northeast and West Coast frequently exceed $350/sqft. As in the UK and Nigeria, these figures cover construction only land, financing costs on a construction loan (which typically runs 1-2 percentage points above a standard mortgage rate), and permit fees sit on top.
Costs in Nigeria (Summary View)
Pulling together everything above: Nigerian construction costs, measured honestly, run roughly ₦140,000 to ₦280,000 per square metre for basic-to-standard finishing, and ₦300,000 to ₦600,000+ per square metre for high-end finishing, before land and paperwork. What makes Nigeria distinct from the UK and US figures above isn’t just the currency it’s that land cost is far more independently variable here, capable of swinging your total project cost more than the construction quality does, and that soil condition (particularly in coastal, riverine, and reclaimed areas) has an outsized effect on foundation cost compared to most UK or US building sites.
Part 6: The Layers Almost No Cost Guide Includes
This is where I want to go beyond what every other article on this topic does, because “how much does it cost” is really three separate questions people are actually asking, even when they only type one of them into Google.
How to Read a Contractor’s Quote Without Getting Overcharged
A trustworthy quote is itemized by stage (matching Part 3 above), references specific material brands or grades rather than vague descriptions like “standard tiles,” and includes a payment schedule tied to completed milestones rather than a flat percentage upfront. If a quote is a single lump figure with no stage breakdown, that’s not a quote it’s a guess, and guesses are where cost overruns hide.
How to Stage Your Payments to Protect Yourself
Never pay more than 20-25% of total project cost before groundbreaking. Structure remaining payments against completed, inspected stages foundation complete, roof complete, finishing complete not against calendar dates. A contractor asking for 50% or more before any visible work is the single clearest red flag in this entire industry.
The Inflation Adjustment Nobody Talks About
Every figure in this article, including the ones I’ve researched carefully for 2026, has a shelf life of a few months at most, because cement, steel, and roofing material prices move with currency fluctuation and fuel costs. The practical fix: get your Bill of Quantities re-priced at the actual point of purchase for each stage, not once at the start of the project. Budgeting today’s price for a stage you won’t reach for eight months is one of the quietest ways projects run over budget.
Property Development Math: What Building for Investment Actually Requires
If your goal is developing a property to sell or rent rather than to live in, your real cost picture includes items a homeowner never calculates: holding costs (property tax, security, maintenance) while the unit sits unsold or unrented after completion; marketing and agent commission on exit, typically 5-10% of sale value; financing cost if you borrowed to build, compounding for the entire construction period; and the honest exit question will the finished, fully-costed property actually sell or rent for more than everything you put into it, including your own time? A development that “breaks even” on paper often loses money in practice once holding costs and financing are honestly included, which is exactly why the 3-unit self-contained example earlier in this guide is worth running real numbers on before committing to any house type purely because it’s popular.
The Real Cost of Skipping Professional Supervision
Every stage-by-stage figure in this article assumes proper professional design and supervision are already included in the cost. Skipping an architect, structural engineer, or quantity surveyor to save their fees (typically 8-15% of construction cost combined) is the single most common false economy I see, because the rework, failed inspections, and structural corrections that follow almost always cost more than the fees would have.
Frequently Asked Questions
What is the single biggest factor in how much it costs to build a house?
Location, more than any other factor because it simultaneously affects land price, labour rates, material transport cost, and soil condition, all of which compound rather than simply add together.
Is it cheaper to build a bungalow or a duplex for the same number of bedrooms?
Generally a bungalow, because it avoids staircase, structural framing, and second-floor cost but it needs significantly more land, so the true comparison depends on your land cost, not just construction cost.
How much of my total budget should I set aside for planning and paperwork?
Roughly 8-12% of your total construction budget, covering survey, architectural drawings, approval fees, and land documentation a figure most first-time builders significantly underestimate.
Do multi-unit developments like 3 units of self-contained really cost less per unit?
Yes, because shared elements foundation, roof, external walls, and often utility connections are split across multiple units instead of duplicated, which is the core economic logic behind building multiple smaller units rather than one larger house on the same plot.
Should I get a fixed-price quote or a cost-plus arrangement with my builder?
A fixed-price quote against a detailed, stage-by-stage Bill of Quantities protects you far better than a cost-plus arrangement, which can expand without a hard ceiling unless you have strong, active oversight throughout construction.
Finally
If there’s one thing I want you to walk away from this with, it’s that “how much does it cost to build a house” was never really one question it’s five: what size, what location, what finish, what soil, and what level of professional oversight. Answer those five honestly for your specific project, and every number in this guide stops being a stranger’s estimate and starts being your actual budget.
If you’re at the point of turning these numbers into an actual buildable plan, browse our Plans Library for house designs already costed against Nigerian construction realities, or visit Plan School to understand the design and approval process before you commission drawings. For direct support building or costing your specific project, our Services page outlines how we work with clients from land to completion. You can also explore more cost and building guides on our Homepage.
- Can I Change the Use of My Land? Planning Rules and Approval Process
- What Is the Zoning of My Property? How to Check Zoning Before Building
- What Can I Build On My Land? How to Find Out What You Can Build There?
- House Floor Plans: 3, 4 & 5 Bedroom Modern Home Plans With Dimensions and Practical Layouts
- Can I Build on This Land? How to Check the Plot Before Building a Home
- Planning Permission Explained: Everything You Must Know Before Building on Your Land
- Am I About to Overpay for This Property? A Simple Guide to True Value
- Cost of Building a 4 Bedroom Duplex in Lagos (Complete Guide)
Author
Massodih Okon is a Nigerian built-environment professional with academic and professional experience in urban and regional planning, geography, architectural design, Landscape Design, GIS and land development.
He holds a Master’s degree in Urban and Regional Planning from the University of Uyo and a first degree in Geography and Regional Planning.
Through MassodihPlans, he publishes practical guides on Nigerian house plans, building design, physical planning, site planning, development approval and residential construction. Read the full author profile →