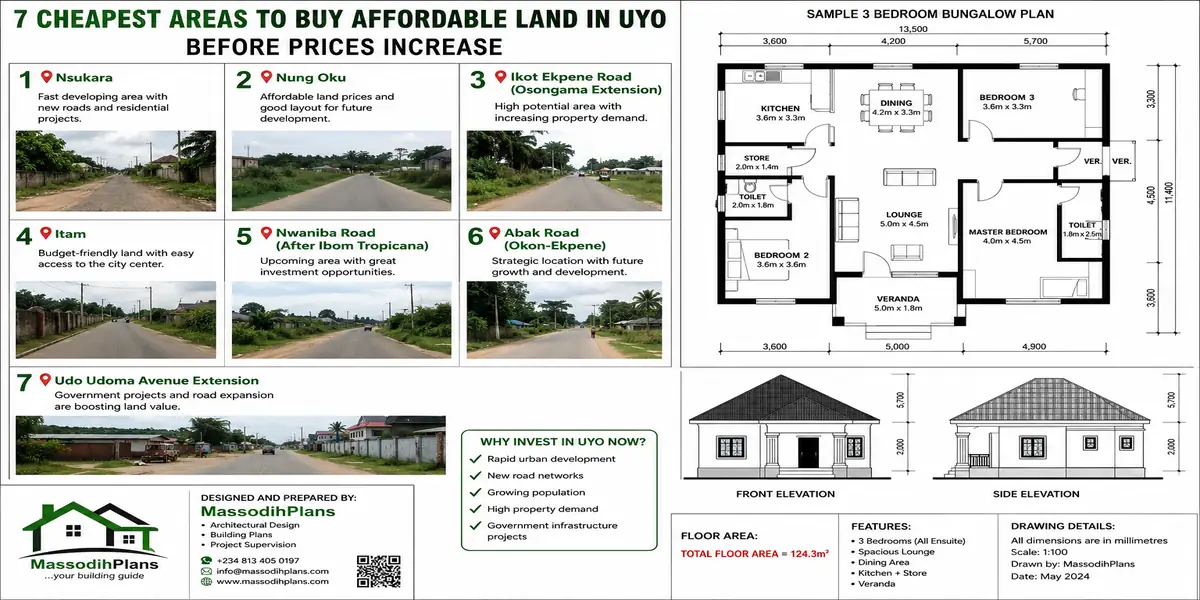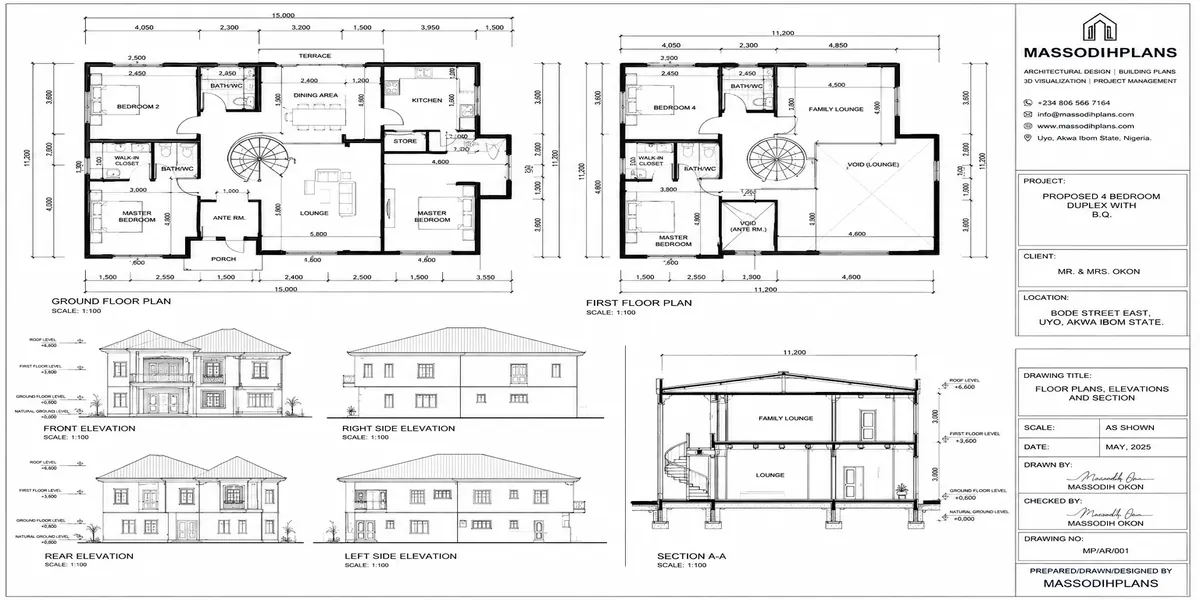
Architectural Design and Drafting Services for House Plans, Building Plans and 3D
A client once sent me a photo of a house from Instagram and said, “I want exactly this.” I asked him one question: “Has anyone checked if this design will actually work on your land?” He paused. He hadn’t thought about that at all. Three weeks later, after we surveyed his plot, we found out the house in the photo needed a frontage almost double what his plot actually had. He didn’t need a different photo. He needed architectural design the actual process of taking an idea and making it fit a real piece of land, a real budget, and real regulations.
That’s what this article is about, and it’s the part almost nobody explains properly before someone spends money on a plan.
Let’s Start With the Question You Actually Came Here With
You’re probably here because you’re planning to build, and you have one or more of these questions sitting in your head right now:
Who is even qualified to design my building? What drawings do I actually need is a floor plan enough? What does “architectural design” cover that I’m paying for? Can someone design specifically for my plot, or am I just buying a generic plan? Can I get both a 2D plan and a 3D model? If I don’t like something after the design is done, can it still be changed? And the big one will these drawings actually be enough for a contractor to build from, or will there be gaps on site?
I’m going to answer every one of these directly as we go, not dance around them.
Who Can Actually Design Your Building?
Short answer: an architect, registered with the relevant professional body in your country (in Nigeria, that’s registration with ARCON, the Architects Registration Council of Nigeria). Not a draftsman working alone, not a contractor “who also does design,” not a downloaded plan with your name typed on the cover page.
Here’s why this distinction actually matters to you, not just to the profession. A registered architect carries legal accountability for the design. If something is structurally unsound or fails to meet building code, there’s a professional standing behind that drawing. A drafter can produce a nice-looking floor plan, but drafting is not the same skill as design drafting is producing the drawing; design is the thinking that decides what the drawing should say in the first place. You want both, done by someone qualified to do both.
For anything beyond a single-storey building, you also need a structural engineer working alongside the architect the architect designs the space and form, the structural engineer makes sure it stands up. These are two different professionals doing two different jobs, and a complete project needs both.
What Does “Architectural Design” Actually Include? The Stages Nobody Explains
This is where I want to slow down, because most people think “architectural design” means one drawing gets produced and handed over. It’s actually a sequence of stages, and knowing them tells you exactly what you should expect at each point of the process and what you’re paying for.
Architectural concept
This is the earliest stage rough sketches, bubble diagrams showing how spaces might relate to each other, a general sense of the house’s shape and character. Nothing here is final. It’s the “does this direction feel right” stage.
Preliminary design
The concept gets developed into a more defined floor plan and rough elevation room sizes start to firm up, the general layout is set, but details like exact window sizes or finishes aren’t locked yet. This is usually the stage clients see first as an actual “plan.”
Developed design
The preliminary design gets refined dimensions are checked against actual furniture and function, structural grid is coordinated with the structural engineer, and the design is essentially locked in terms of layout, though detailing isn’t finished.
Construction drawings (working drawings)
These are the detailed, dimensioned, technical drawings a builder actually works from floor plans with exact measurements, elevations, sections, structural layout, door and window schedules, and construction details. If a set of drawings doesn’t reach this stage, it is not ready to build from, no matter how finished it looks.
Presentation drawings
These are the polished, client-facing versions often with rendered colours, sometimes with people and landscaping added used to help you visualize and approve the design. They’re for communication, not construction.
3D visualization
A rendered or modelled view of the building, used alongside presentation drawings to help you see the design in three dimensions before it’s real. Increasingly standard, and it should always match the actual construction drawings, not a fantasy version that gets quietly scaled back once building starts.
A lot of the frustration people describe with “the contractor built something different from what I approved” traces back to a project that skipped straight from preliminary design to construction, without ever properly developing and detailing the design in between. Every stage exists to catch a different category of problem before it becomes an expensive one.
When you get a quote for “architectural design,” ask specifically which of these stages are included. A quote that only covers concept and presentation drawings, with no construction drawing set, is not enough to build from and you’ll end up paying for that missing stage later, usually at a worse price and under time pressure.
Every Drawing You Need, Explained Properly
This is the part competitors cover at a surface level “here’s a floor plan, here’s an elevation” without actually explaining what each drawing is protecting you from getting wrong. Let’s go through the full set properly.
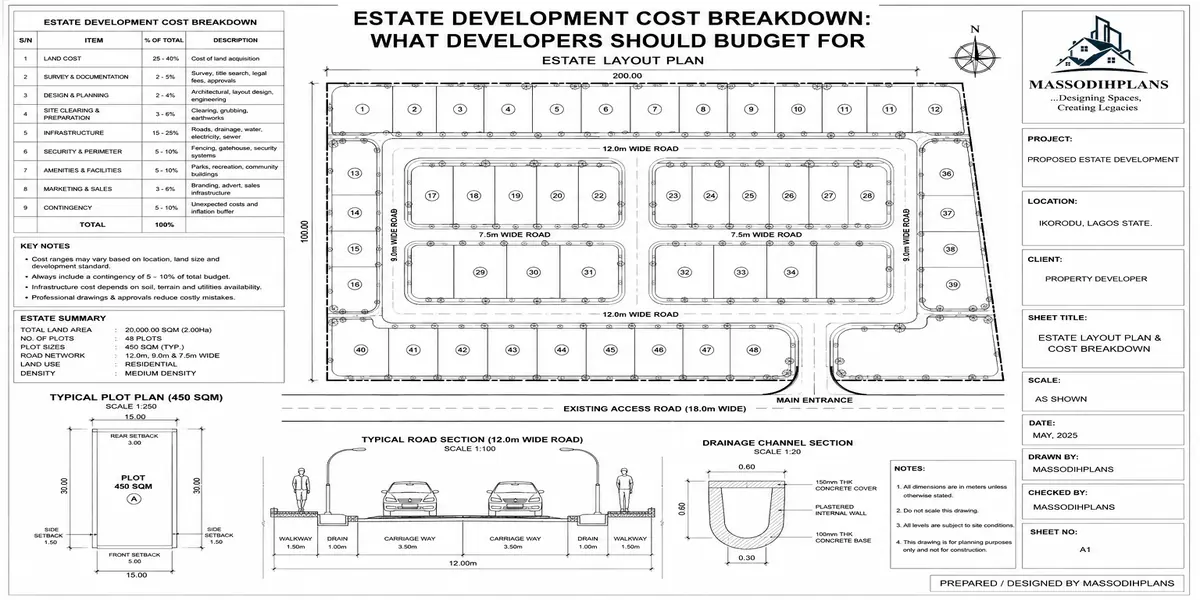
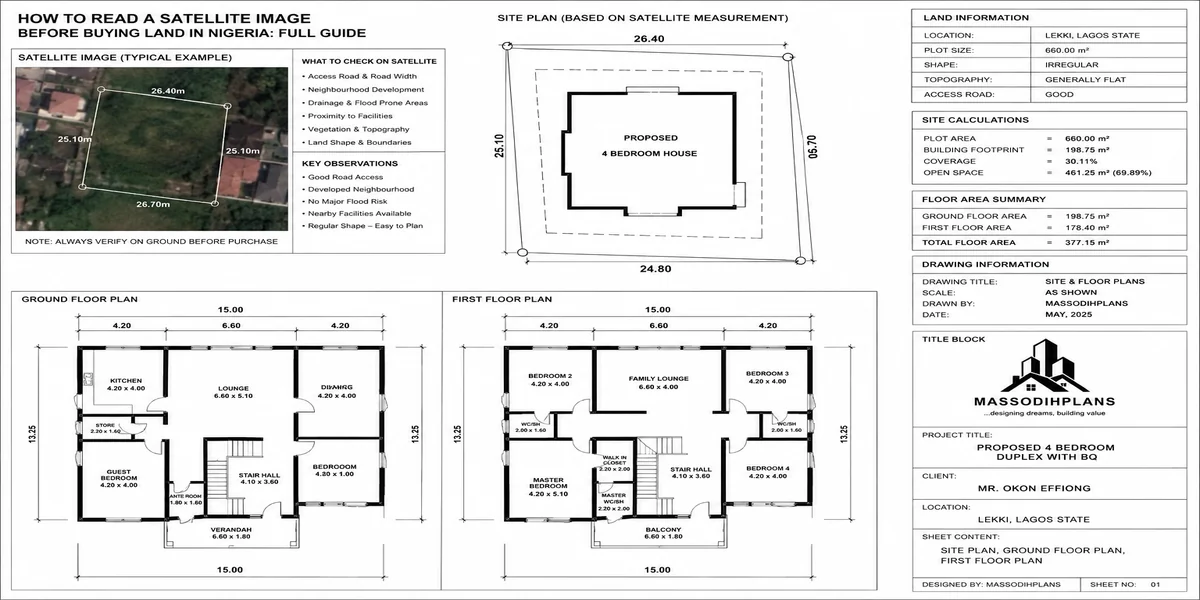
Site/location plan
Shows your plot’s position relative to the street, its boundaries, and its relationship to neighbouring plots. This is what your planning authority uses to confirm your building sits within your boundary with correct setbacks. Without it, you cannot get approval, and you have no documented proof of where your building legally sits.
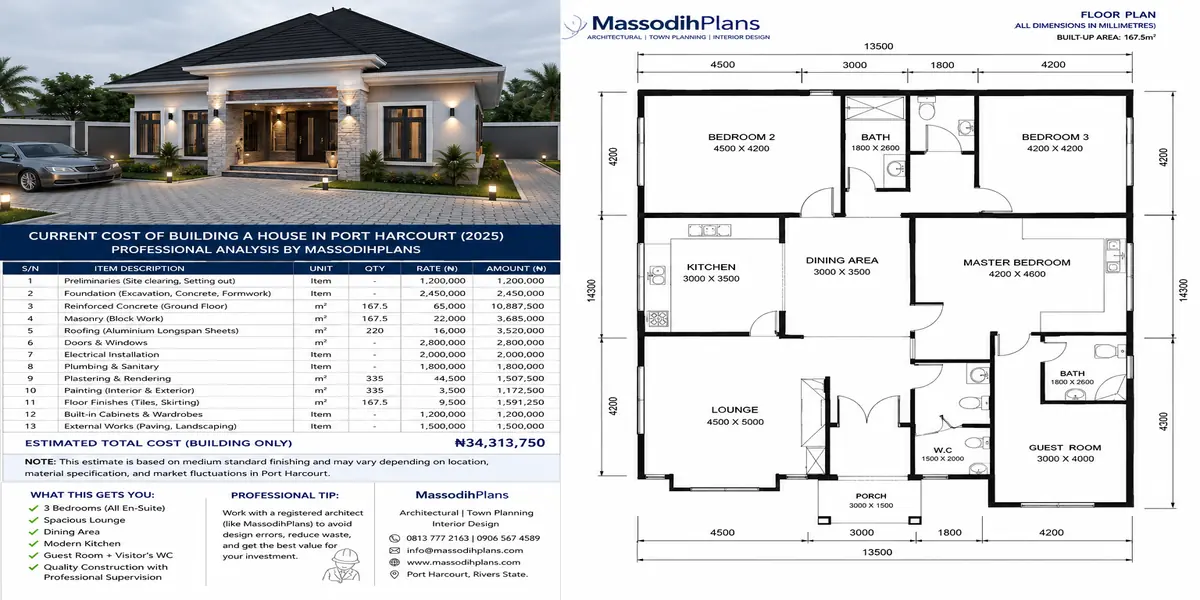
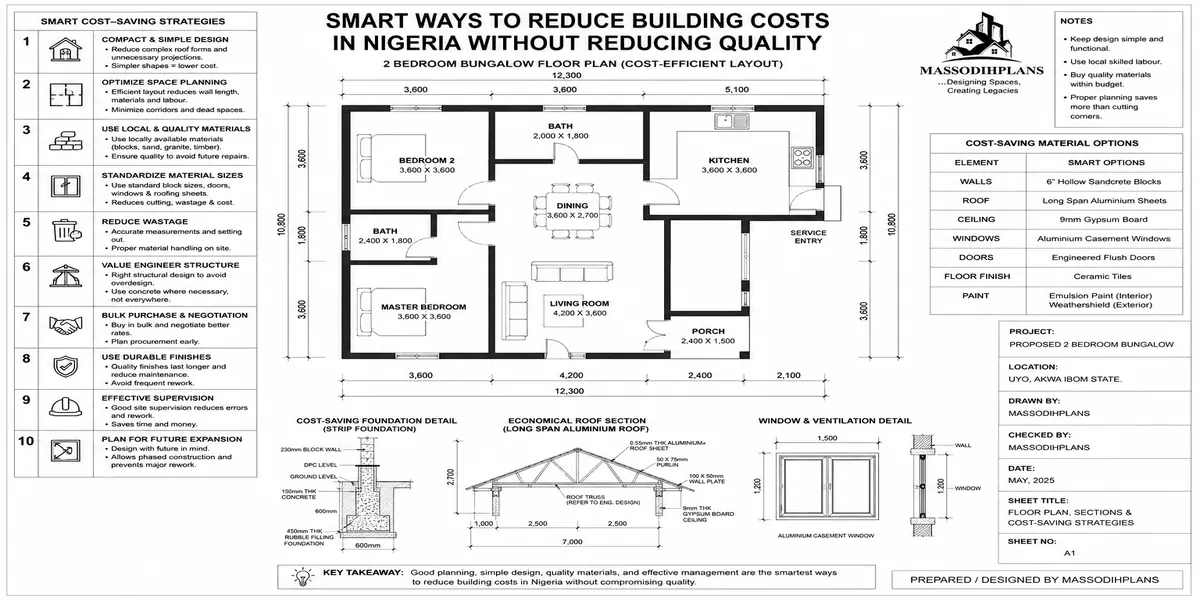
Ground-floor plan
The layout of everything at ground level walls, doors, windows, room labels, dimensions. This is the drawing most people mentally picture when they hear “building plan,” but it’s only one of many you need.
First-floor plan (and upper-floor plans, for multi-storey buildings)
The same detail as the ground floor, but for each level above it. A common and costly oversight: rooms on upper floors that don’t structurally align with the walls below them, creating expensive structural workarounds. A properly coordinated set of floor plans catches this before construction, not during it.
Roof plan
Shows the roof’s shape, pitch, and drainage layout where water flows and where it exits. This drawing is where most leakage problems either get prevented or get built in, depending on how carefully it’s done.
Front elevation
The main street-facing view of the building what most people mean when they picture “what the house looks like.” It’s also a technical drawing showing floor heights, window positions, and roof lines to scale.
Rear elevation
The back view often overlooked in how much design attention it gets, but just as important for window placement, service access, and how the building relates to whatever’s behind it.
Side elevations
Both side views, critical for understanding how the building relates to its neighbours height, window alignment, and privacy implications become obvious here in a way the front elevation alone can’t show.
Sections
Vertical cuts through the building showing floor-to-floor heights, roof pitch from the side, staircase rise, and how spaces stack vertically. Sections are where you catch problems like a ceiling height that looks fine on a floor plan but is actually too low, or a staircase that doesn’t have enough headroom.
Staircase details
A dedicated detailed drawing of the staircase rise, going (step depth), headroom, and landing dimensions. Staircases are one of the most common sources of building code non-compliance and daily discomfort (too steep, too narrow, awkward landing) when they’re not properly detailed on their own.
Door schedule
A table listing every door in the building size, type, material, and swing direction cross-referenced to the floor plans. Without this, doors get ordered inconsistently or sized wrong on site, a small-sounding problem that causes real delay and cost.
Window schedule
The same idea for windows size, type, and glazing specification for every opening, referenced back to the floor plans and elevations.
Room dimensions
Every room’s exact measurements, clearly labelled. This is what lets you actually check whether your furniture will fit one of the most practical things a drawing set should let you verify before you build, not after.
Finishes
A specification of floor, wall, and ceiling finishes room by room tile type and size, paint specification, ceiling material. Without this documented clearly, “finishing” becomes whatever the contractor decides to source cheaply, and you find out the difference only after it’s installed.
Construction details
Detailed drawings of specific junctions and assemblies how a wall meets a roof, how a window is set into a wall, waterproofing details at wet areas. These are small drawings that solve big problems; most leakage, cracking, and water-ingress issues trace back to a construction detail that was never actually drawn, so the site team improvised.
Drainage and external works, where applicable
Compound drainage, paving layout, fencing, and how stormwater is channelled away from the building. Left out of many “basic” plan packages entirely, and one of the most common sources of post-construction flooding and standing-water complaints around a finished house.
If a “complete building plan” you’ve been offered doesn’t include a door schedule, window schedule, and at least basic construction details, it is not actually complete it’s a floor plan and some elevations. Ask directly what’s included before you pay, because the gaps in a drawing set become the arguments and improvisations on your construction site.
Can Someone Design According to My Actual Plot?
Yes and this is the difference between a genuinely designed building and a generic plan with your name on it. A plot-specific design starts with your actual survey plan, soil information, orientation, and neighbouring context, and the design responds to those realities. A generic plan was drawn for no specific plot at all, which means someone still has to check and often rework how it actually sits on your land, your setbacks, and your soil condition before it can be built.
Buying a generic plan isn’t wrong; it can be a genuinely sensible, budget-friendly starting point. But it should always go through a plot-specific review and adaptation stage before construction checking it against your actual survey, orientation, and soil report rather than being built exactly as downloaded. Skipping that review is where a lot of “the plan didn’t fit the land” problems come from.
Can I Get a 2D Plan and a 3D Model?
Yes, and honestly, you should ask for both. The 2D drawings are the actual technical instructions your builder constructs from dimensions, structural coordination, schedules. The 3D model is what helps you, as the client, actually understand what those flat drawings will look like as a real space, before you’ve committed money to building it.
The two should always match. A 3D visualization is only useful if it’s modelled directly from the same construction drawings your builder is using not a separate, more polished “marketing” version that quietly differs from what actually gets approved and built. If your designer shows you a stunning 3D render and then hands over construction drawings that don’t match it in room sizes or window placement, that’s a red flag worth raising before you proceed.
Can the Design Be Modified?
Yes and it should go through proper revision stages rather than informal changes shouted across a construction site. Modifications are cheapest and easiest during the preliminary and developed design stages, before construction drawings are finalized. Once construction drawings are done and approved, and especially once construction has started, changes get progressively more expensive and disruptive a wall moved on paper is a five-minute edit; a wall moved after the block work is up is days of demolition and rework.
This is exactly why the revision stage in a proper design process exists deliberately, before drawings are finalized so you make your changes on paper, where they’re nearly free, instead of on site, where they never are.
Will These Drawings Actually Guide Construction?
If the set includes proper construction drawings dimensioned floor plans, elevations, sections, schedules, and construction details, coordinated with the structural engineer’s drawings yes, they should. This is the actual test of whether a drawing set is complete: can a competent builder pick it up and construct from it without having to guess, call the designer repeatedly, or improvise details that were never actually resolved on paper?
A drawing set that looks impressive as a presentation but leaves major details unresolved no schedules, no construction details, no structural coordination will not guide construction properly, regardless of how good the renders look. This is the single biggest gap between “a nice-looking plan” and “a buildable set of drawings,” and it’s worth confirming directly with whoever is designing for you before you pay for the design stage.
How the Design Process Actually Flows
Here’s the sequence, start to finish, the way it should actually run on a real project:
Client brief you tell the designer what you need: bedroom count, budget, lifestyle requirements, style preferences.
Site information survey plan, soil test results, and any existing site documentation get gathered.
Site analysis the designer studies orientation, sun path, wind, drainage, neighbouring buildings, and access, using the site information gathered above.
Concept early sketches and ideas responding to the brief and the site analysis.
Space planning the concept gets developed into an actual organized layout, room by room, with real dimensions.
Revisions you review, and changes get made while they’re still cheap to make.
Detailed drawings the design moves into full construction drawings, with all the schedules and details covered above.
3D visualization modelled from the same finalized drawings, so what you see matches what gets built.
Coordination the architectural drawings get checked against the structural engineer’s drawings and any electrical/plumbing layouts, resolving clashes before construction, not during it.
Final documentation the complete, approved set is compiled and handed over, ready for building approval and for your contractor to actually construct from.
Skip or shortcut any one of these steps, and the missing step doesn’t disappear it just resurfaces later, usually on-site, usually more expensive to fix than it would have been on paper.
Client brief → site information → site analysis → concept → space planning → revisions → detailed drawings → 3D visualization → coordination → final documentation
Site-Responsive Architecture: The Part Most Plans Ignore Completely
This is where a lot of downloaded and generic plans quietly fail, because a plan drawn with no specific site in mind cannot possibly respond to any of the following and every one of them affects how well the finished building actually performs.
Orientation and sun path
Which direction your rooms face determines how much direct heat they take on through the day. A design that ignores this can put a bedroom on the hottest wall of the house for no reason other than nobody checked.
Prevailing wind
Understanding which direction cooling breeze typically comes from lets a design place window openings to actually capture it, instead of accidentally blocking it with a solid wall.
Topography
A sloped plot needs a design that works with the slope split levels, adjusted foundation depths rather than a flat-site design forced onto uneven ground at extra cost.
Drainage
How water naturally moves across your specific site has to shape ground floor levels and external paving, or you’re building a flooding problem into the foundation stage.
Neighbouring buildings
Existing structures next door affect where your windows and balconies can go without creating privacy conflicts, and affect how much natural light your design can actually capture.
Road access
Where your gate and driveway connect to the street, and whether the road width and traffic actually support that access point comfortably.
Noise
A busy road or a noisy neighbouring use (a generator house, a compound with heavy foot traffic) should influence which rooms face which direction you don’t want a bedroom’s only window facing the loudest point on the plot.
Privacy
Window and balcony placement checked specifically against what’s actually next door, not designed in isolation from a generic template.
Views
Where there’s something worth looking at a garden, open space, an attractive streetscape a site-responsive design orients living spaces to actually capture it.
Vegetation
Existing trees worth preserving for shade and value should shape where the building footprint sits, rather than being cleared by default because the plan didn’t account for them.
Climate
Beyond sun and wind specifically, the general humidity and rainfall pattern of your region should influence roof design, material choice, and ventilation strategy.
Available services
Where the nearest power connection, water source, and drainage outfall actually are on your specific site affects both design and cost in ways a generic plan simply cannot account for.
A generic plan can be a fine starting point. A site-responsive design is what actually performs well once it’s real and lived in and that difference is architectural design earning its name, rather than just drafting a nice-looking floor plan.
Functional Design: Making the Building Actually Work, Not Just Look Right
Circulation. How you physically move through the building the paths between rooms should be short and logical, not a maze that adds wasted floor area and daily friction.
Zoning. Grouping public areas (living, dining), private areas (bedrooms), and service areas (kitchen, laundry, storage) so they relate sensibly to each other, rather than scattered without logic.
Public/private/service areas. Following from zoning above a well-designed building keeps a clear boundary between these, so a guest in your living room isn’t looking straight into your bedroom hallway.
Furniture placement. Room dimensions should be checked against realistic furniture layouts during design, not discovered to be too tight after the room is built and painted.
Room relationships. Which rooms need to sit next to which others kitchen near dining, bedrooms away from noisy areas, bathroom accessible from bedrooms without a long walk.
Accessibility. Door widths, level changes, and corridor widths that work for everyone in the household, including anyone with mobility needs now or in the future a consideration too often left out entirely until it’s urgently needed.
Natural lighting. Rooms designed to use daylight during the day, reducing both electricity dependence and the flat, artificial feel of a poorly lit interior.
Ventilation. Openings positioned so air genuinely moves through rooms, not just decorative windows that don’t actually cross-ventilate.
Maintenance. Design choices roof type, facade material, window style considered against how easy or difficult they’ll be to clean, repair, and maintain over years of actual use, not just how they photograph on handover day.
Future expansion. Where realistic, designing with a sensible path to add a room or floor later, rather than a layout that makes any future addition structurally awkward or impossible.
Construction Practicality: Where Good Drawings Save You Real Money
Properly developed drawings exist to reduce specific, expensive problems — and it’s worth naming them directly, because this is the actual return on investment of paying for proper architectural design:
Ambiguity. Every dimension and specification clearly stated removes the guessing that leads to disputes and rework on site.
Material waste. Coordinated, accurate drawings let a quantity surveyor calculate material quantities precisely, instead of over-ordering “to be safe” or under-ordering and causing delay.
Construction errors. Detailed construction drawings especially at junctions like roof-to-wall and window-to-wall prevent the site team from having to guess how something should actually be built.
Unnecessary structural complexity. A well-coordinated design between architect and structural engineer avoids awkward, expensive structural workarounds caused by misaligned floors or unresolved spans.
Poor circulation. Caught and corrected at the space-planning stage, on paper, rather than discovered as a daily annoyance once the family has moved in.
Expensive modifications. Properly sequenced revisions during design mean changes happen when they’re still cheap, not after walls are already up.
Why a Beautiful House Design Can Still Be a Bad Building Design
Here’s the section I actually most want you to read carefully, because this is the gap between a house that photographs well and a house that lives well and it’s the reason “architectural design” has to mean more than “make it look nice.”
Beautiful but poorly ventilated
A house with a striking facade and large glazing can still feel like an oven indoors if window placement wasn’t checked for actual cross-ventilation. It looks incredible in a photo and feels miserable at 2pm with the power out.
Attractive but impossible parking
A gorgeous entrance and facade design that leaves no realistic space, turning circle, or gate clearance for actual vehicles is a design that failed at a basic functional test, no matter how good the front elevation looks.
Oversized rooms with wasted circulation
A house that feels grand in photos can still waste enormous floor area on oversized corridors and underused spaces floor area you paid to build and finish, delivering no real living benefit.
Impressive facade but poor orientation
A striking street-facing design can still put the worst, hottest, most sun-exposed wall of the house on the side with the main bedroom windows, simply because sun path was never actually studied.
Inadequate service yard
A beautifully finished house with nowhere sensible to actually do laundry, store gas cylinders, or manage waste collection is a house whose service function was never properly space-planned it just wasn’t considered as real design work.
Drainage ignored
A stunning compound and facade sitting on ground levels that were never checked against how water actually moves across the site will flood, no matter how good the architecture above ground looks.
Staircase poorly positioned
A striking double-height entrance can still be undermined by a staircase that eats into the living room’s usable space or forces an awkward daily detour to reach the kitchen a layout decision that’s expensive and disruptive to fix once built.
Every one of these is a building that would photograph beautifully and still frustrate the people living in it every single day. That gap is exactly what proper architectural design not just drafting an attractive facade is supposed to close.
Frequently Asked Questions
Who is qualified to design my house?
A registered architect, working alongside a structural engineer for anything beyond a simple single-storey building. Registration matters because it carries professional and legal accountability for the design.
What’s the minimum set of drawings I actually need to build?
At minimum: site plan, floor plans for every level, all elevations, sections, roof plan, and structural drawings. A complete set also includes door and window schedules, finishes, and key construction details without these, expect gaps to surface on site.
Is a generic downloaded plan enough, or do I need a site-specific design?
A generic plan can be a reasonable starting point, but it should always be reviewed and adapted against your actual survey, soil report, and orientation before construction building it exactly as downloaded is how “the plan didn’t fit the land” problems happen.
Can I get both 2D drawings and a 3D model of my house?
Yes, and you should ask for both, modelled from the same finalized drawings a 3D render that doesn’t match the actual construction drawings is a red flag, not a bonus.
Can I still make changes after the design is done?
Yes, but changes are cheapest during the revision stage before construction drawings are finalized. Once construction starts, the same change becomes significantly more expensive and disruptive.
Architectural Design as a Professional Service: What You’re Actually Buying
I want to close out this piece with something more direct treating architectural design and drafting purely as a service, the way you’d evaluate any professional service before paying for it. This is the part that helps you decide, practically, whether and when you need it.
What problem does this service solve?
It turns an idea in your head or a photo you like into a buildable, approvable, site-specific set of drawings. Without it, you’re either building from guesswork on site, or building from a generic plan that was never checked against your actual land, soil, and orientation. Both routes tend to surface expensive problems mid-construction instead of resolving them cheaply on paper.
Who needs it?
Anyone about to build a first-time self-builder, a diaspora client building from abroad, a developer doing multiple units, or someone who already owns a “plan” but has never had it reviewed against their actual plot. If you own land and intend to put a structure on it legally, you need this service in some form.
When should you commission it?
As early as possible ideally right after you’ve secured your survey plan and before you’ve committed to any specific design emotionally. The worst time to commission proper design is after you’ve already started digging a foundation based on a sketch, because by then, any correction is demolition, not revision.
What information do we need from you?
Your survey plan, your soil test (or a commitment to carry one out), your budget range, your household’s actual needs (bedroom count, lifestyle, must-haves), and any style references you’re drawn to. If you have an existing generic plan you like, bring that too it’s often a useful starting point for adaptation rather than something to discard.
Bring your budget range honestly at the first conversation, not after the design is finished. A design shaped around a realistic budget from day one avoids the painful, expensive redesign that happens when a beautiful plan turns out to cost twice what was actually available.
How is the analysis and design carried out?
It follows the process covered earlier in this guide brief, site information, site analysis, concept, space planning, revisions, detailed construction drawings, 3D visualization, coordination with the structural engineer, and final documentation. Nothing here is a single sitting; it’s a sequence, and each stage is a checkpoint where problems get caught before they’re expensive.
What do you actually receive at the end?
A complete drawing set site plan, floor plans, elevations, sections, roof plan, staircase details, door and window schedules, finishes specification, key construction details, and a 3D model matching the final drawings. Plus the structural drawings coordinated with the architectural set, ready for submission to your planning authority and for handover to a contractor.
What decisions does this deliverable actually support?
It’s what lets you make informed decisions on: whether the design fits your actual land and budget before you commit money to construction; whether your furniture and lifestyle will genuinely fit the rooms as drawn; what materials and finishes you’re budgeting for, room by room; and what a contractor is legally and technically required to build, rather than free to interpret.
Common mistakes people make
Commissioning a design before securing a survey or soil test, so the design has to be reworked later. Approving a “plan” that stops at preliminary design and calling it complete. Making major changes verbally on-site instead of through a documented revision. And treating the 3D render as the final word, without checking that it actually matches the technical drawings underneath it.
What can go wrong if this service is skipped or shortcut?
A design that doesn’t fit your plot’s actual setbacks, forcing a rejected planning application. A structure built from an incomplete drawing set, where the contractor improvises staircase dimensions, roof drainage, or window sizes on-site the exact source of most of the leakage, cracking, and awkward-room complaints I get called in to assess after the fact. Or, most commonly, a beautiful-looking building that turns out to have poor ventilation, no real parking, or ignored drainage, because nobody actually did the site-responsive design work this guide covers above.
A quick example.
A client came to me with a plan he’d bought online for ₦150,000 attractive, well-rendered, and completely generic. Once we ran a proper site analysis, we found his plot’s frontage was narrower than the plan assumed, and the “front” the design was drawn for actually faced the harshest afternoon sun on his real site. We kept roughly 70% of his layout, which he genuinely liked, and adjusted orientation, window placement, and the entrance position to fit his actual land and sun path. The revision cost him far less than a full redesign and far, far less than what he’d have spent correcting it after the foundation was already poured.
Limitations and professional boundaries, honestly stated
Architectural design does not replace a structural engineer’s role we coordinate closely, but foundation and structural adequacy is the structural engineer’s professional responsibility, not the architect’s. It also does not guarantee planning approval on its own; approval depends on your specific authority’s current requirements, which can change, and on your documentation being complete. And no design, however good, can fully compensate for an unrealistic budget part of an honest design process is telling you early if what you want and what you can spend don’t currently match, rather than pretending they do until construction reveals it.
One Last Thing Before You Commission a Design
If you take one thing from this entire piece, let it be this: architectural design is not the picture it’s the thinking that makes the picture actually work on your land, for your family, within your budget. A drawing that looks stunning but skips site analysis, functional space planning, and proper construction detailing isn’t a shortcut. It’s a problem you’ve simply postponed to construction day, where it will cost you more to fix than it would have on paper.
Before You Draw a Single Wall, Talk to Someone Who’s Done This for Years
Here’s the truth nobody tells you before you commit to a plan: a design mistake on paper costs you nothing to fix. The same mistake discovered after your foundation is poured can cost millions of naira, months of delay, and in some cases, a building that never gets approved. Your architectural drawings aren’t a formality they’re the one document that decides whether everything after this point goes smoothly or becomes a stream of expensive corrections.
I’ve spent years designing and drafting house plans, building plans, and 3D visualizations for clients across Nigeria and the diaspora people who needed a plan that was not just beautiful, but buildable, approvable, and true to their actual budget and plot.
If you’re at the stage where you’re choosing between “just downloading a plan online” and getting one built specifically for your site, your family, and your budget that decision is worth a conversation before you spend another naira.
Contact me today for your architectural design and drafting consultation. Whether you need a full set of house plans, building drawings for approval, or a realistic 3D visualization before construction begins, this is the step that protects everything you’re about to invest. Reach out now through Services the earlier we start, the more expensive mistakes we catch before they cost you anything.
Related Service/Guides
- 15 Things to Check Around a Plot Before Buying Land in Nigeria Safely Today
- How to Analyse a Property Location Before Buying Land in Nigeria Today
- How Road Access Affects Residential Building and House Planning in Nigeria
- How GIS and Mapping Can Improve Residential Site Planning in Nigeria Today
- How to Read a Satellite Image Before Buying Land in Nigeria: Full Guide
- How GIS Can Help Identify Flood-Prone Areas Before You Build in Nigeria
- How to Analyse Your Plot Using Satellite Imagery Before Building a House
Author
Massodih Okon is a Nigerian built-environment professional with academic and professional experience in urban and regional planning, geography, architectural design, Landscape Design, GIS and land development.
He holds a Master’s degree in Urban and Regional Planning from the University of Uyo and a first degree in Geography and Regional Planning.
Through MassodihPlans, he publishes practical guides on Nigerian house plans, building design, physical planning, site planning, development approval and residential construction. Read the full author profile →