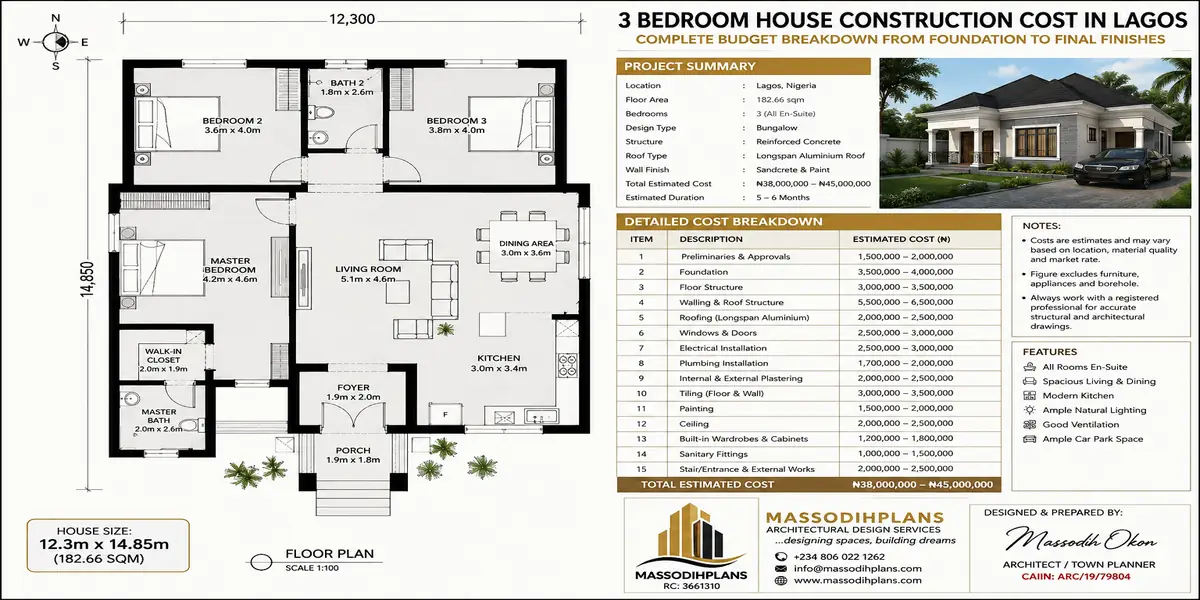
3 bedroom house construction
Introduction
If you are asking, “How much does it really cost to build a 3-bedroom house in Lagos?”, you are in the right place. In 2026, a typical 3-bedroom bungalow can require roughly ₦35 million to ₦65 million for a standard-to-good finish, while difficult soil, a larger floor area, premium materials, or expensive locations can push the budget beyond ₦80 million. Land purchase is not included.
But a single figure can be dangerously misleading. The real cost is hidden inside hundreds of decisions: the size and shape of your house, foundation type, cement and reinforcement quantities, blockwork, roof design, windows and doors, electrical and plumbing installations, tiles, ceilings, kitchen fittings, painting, external works, professional fees, approvals, transportation and the quality of labour. Lagos soil conditions alone can change your foundation budget dramatically.
That is why this guide does more than give you a tempting “₦XX million” answer. I will take you through the construction journey from site preparation and foundation to blockwork, roofing, first-fix services, plastering, floor finishes, sanitary fittings, painting and the final external works, so you can see where your money actually goes.
You will also learn which costs people commonly forget, how much contingency you should keep, what can make one 3-bedroom design cost far more than another, and how to compare a contractor’s quotation without blindly accepting the final figure. Most importantly, I will show you how to turn your house plan into a practical budget rather than guessing from the number of bedrooms.
If you are building in Lagos, planning from abroad, or preparing your first construction budget, keep reading to the end. The later sections connect the numbers to materials, quantities, building plans and cost-control decisions you can actually use before spending your first naira.
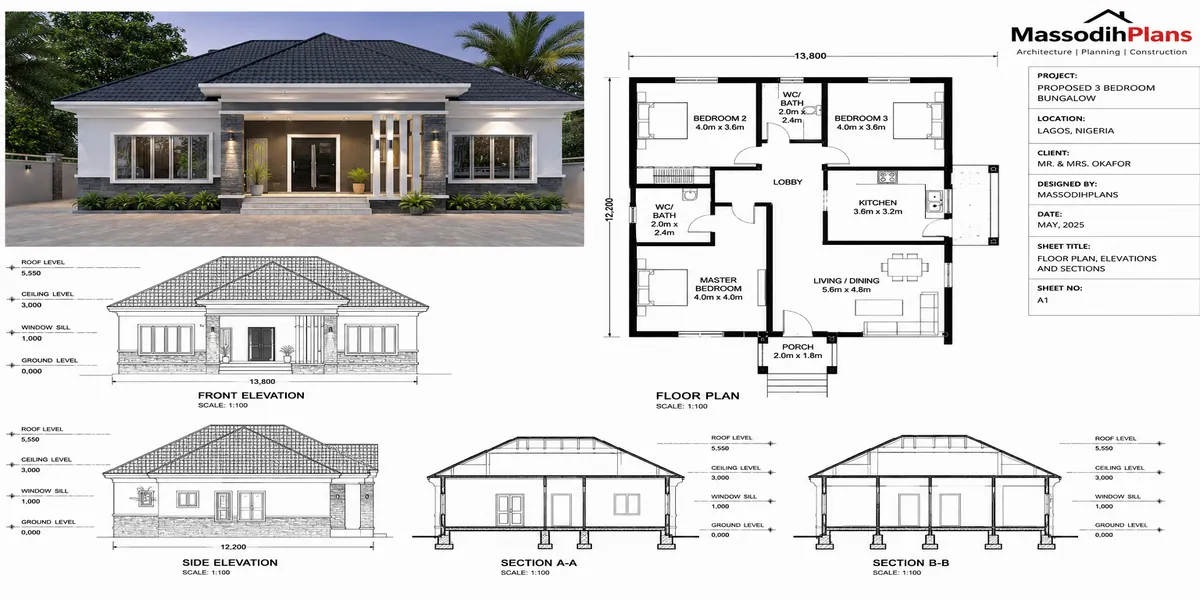
3 Bedroom House Construction Cost in Lagos: Complete Budget Breakdown From Foundation to Final Finishes
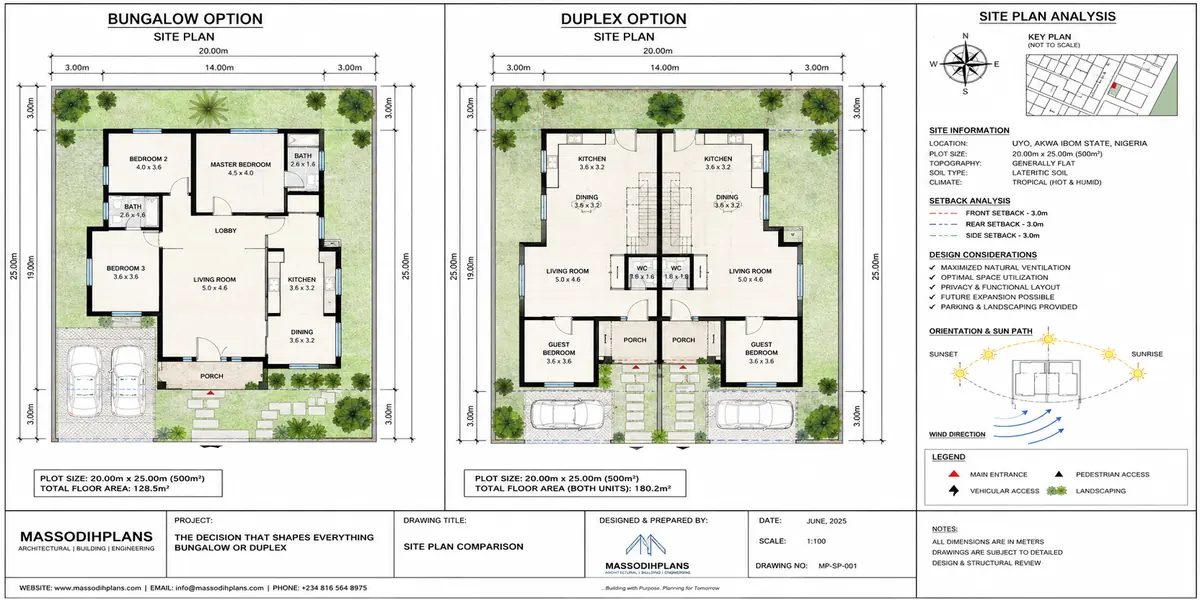
The Decision That Shapes Everything: Bungalow or Duplex
Before any cost breakdown makes sense, you need to resolve this question, because it’s genuinely the biggest single variable at this house size more than at 2-bedroom scale, where a duplex rarely makes sense, and less pronounced than at 5-bedroom scale, where a duplex is almost automatic.
A 3-bedroom bungalow typically spans 130–160 square metres on a single level. A 3-bedroom duplex, spreading the same room count across two floors, typically occupies a smaller footprint often 140–180 square metres total across both levels but costs meaningfully more per square metre, for reasons worth understanding clearly.
Why the Duplex Costs More Per Square Metre: A staircase alone consumes real cost and floor area without adding livable room space. Upper-floor construction needs additional structural steel and more complex formwork. And upper-floor finishing tiling, plumbing risers, electrical runs genuinely costs more per square metre than ground-floor equivalent work, since materials and labour must move vertically.
Choose a bungalow if: your plot size comfortably accommodates the footprint, you want to minimize construction complexity and timeline, or you’re building for a household where stairs are a genuine accessibility concern elderly family members, young children, or anyone with mobility considerations.
Choose a duplex if: your plot is genuinely constrained in size and you need vertical space to achieve your room count, you want land left over for a garden or future extension, or you’re building in a zone where a bungalow footprint simply wouldn’t fit the plot economically.
Neither choice is inherently “better” it’s a genuine trade-off between land use and construction cost, and I always walk clients through both options against their actual plot before finalizing. With that decision framed, let’s move into the stage-by-stage costs, covering both paths honestly.
The Decision That Shapes Everything: Bungalow or Duplex
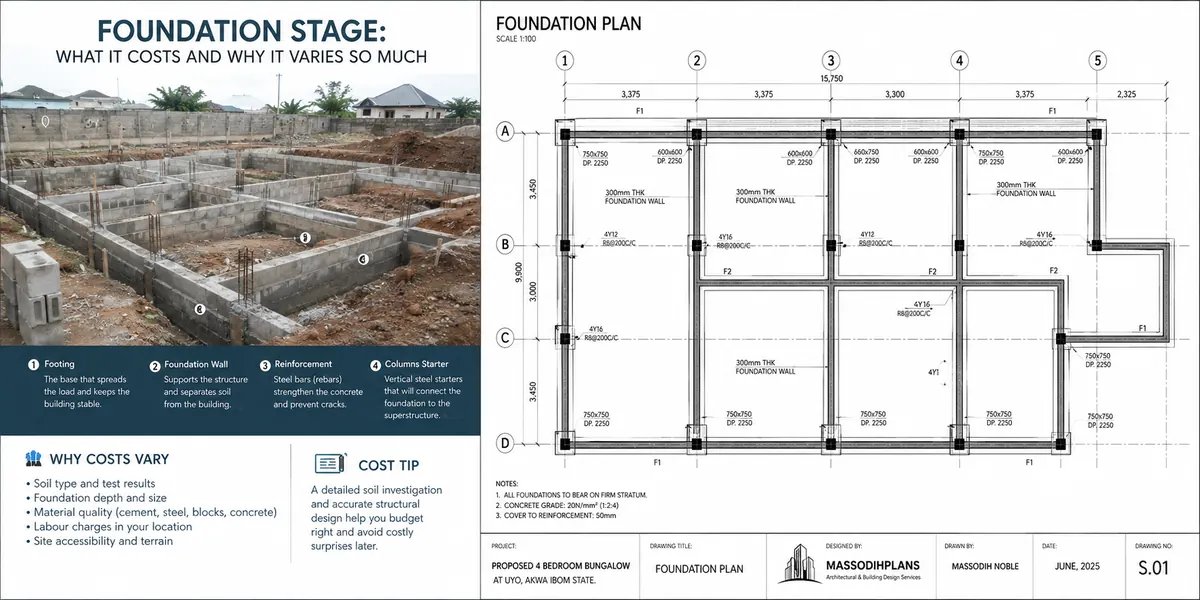
Foundation Stage: What It Costs and Why It Varies So Much
Foundation is where your 3-bedroom budget genuinely starts, and it’s also where bungalow and duplex diverge meaningfully for the first time.
Standard strip foundation, suitable for firm ground and a bungalow’s lighter structural load, typically consumes roughly 15–18% of total construction budget for a 3-bedroom bungalow covering excavation, concrete footing, and foundation blockwork up to damp-proof course level.
Duplex foundations need to carry meaningfully more load two floors of walls, floor slab, and roof pushing foundation allocation toward 18–22% of total budget even before accounting for any soil challenges, since foundation depth and reinforcement specification both increase for a taller structure.
Foundation Cost Multipliers
☐ Firm, well-draining soil → standard strip foundation, baseline cost
☐ Soft, reclaimed, or waterlogged soil (common in parts of Lekki, Ajah axis) → may require raft or piled foundation, significantly higher cost
☐ Sloped or uneven plot → additional grading and possible retaining work
☐ Duplex vs bungalow on identical soil → duplex foundation typically 20–35% costlier due to increased load-bearing requirement
Soil investigation isn’t optional at this stage, particularly given Lagos’s genuinely mixed terrain a report costing a modest fraction of your overall budget can save you from a foundation design mismatch that would otherwise surface as cracking or settling years into occupancy, a genuinely expensive problem to correct after the fact compared to designing correctly from the start.
Foundation decisions made here also directly inform your LASPPPA structural drawing submission, tying back to the approval process covered in our Lagos building plan approval guide your structural engineer’s foundation design and calculations are part of what gets reviewed before your permit is granted. With foundation settled, let’s move up to the stage that consumes the largest share of any 3-bedroom budget.
Foundation Stage: What It Costs and Why It Varies So Much
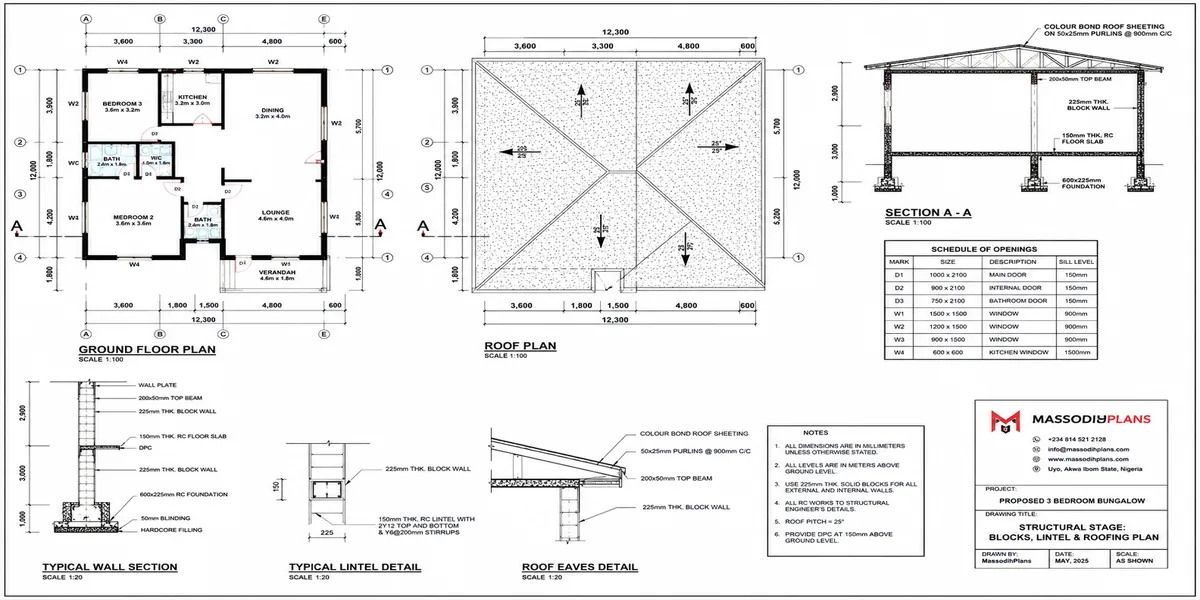
Structural Stage: Blocks, Lintel, and Roofing
This is genuinely your biggest spending phase, consuming roughly 35–40% of total budget regardless of bungalow or duplex though what that percentage buys differs meaningfully between the two.
Blockwork for a 3-bedroom bungalow typically requires 3,500–4,800 blocks (9-inch sandcrete), depending on wall configuration, room count, and opening sizes. A comparable duplex, despite its smaller footprint, often needs a similar or even slightly higher total block count once both floors and the additional staircase enclosure are factored in.
Cement consumption across foundation, blockwork mortar, plastering, and floor slabs for a 3-bedroom bungalow commonly runs 500–700 bags; a duplex, with its additional upper floor slab and staircase, typically pushes toward 650–900 bags. At 2026 prices of ₦9,500–₦13,000 per bag, that’s roughly ₦4.75–9.1 million on a bungalow and ₦6.2–11.7 million on a duplex, on cement alone.
Lintel and Upper-Floor Slab
This is where duplex construction genuinely earns its cost premium the reinforced concrete slab separating ground and upper floors requires significant steel reinforcement and formwork that a bungalow simply doesn’t need at all. Budget this as a distinct, substantial line item if you’re going the duplex route.
Roofing costs scale with roof area and complexity rather than bedroom count directly a well-proportioned, simply designed hip or gable roof for a 3-bedroom house of either type keeps this line item contained, while elaborate multi-pitch designs with dormers meaningfully increase cost without adding livable space.
Iron rod (reinforcement) needs step up noticeably for a duplex compared to a bungalow, covering foundation, upper-floor slab, lintel courses, and roof beams get current supplier pricing specifically for your structural drawings’ rod specification, since this material has shown genuine price volatility recently.
Structural stage complete, your building genuinely starts looking like a house. Let’s move into the phase that’s easy to underestimate because it disappears behind the walls.
Structural Stage: Blocks, Lintel, and Roofing
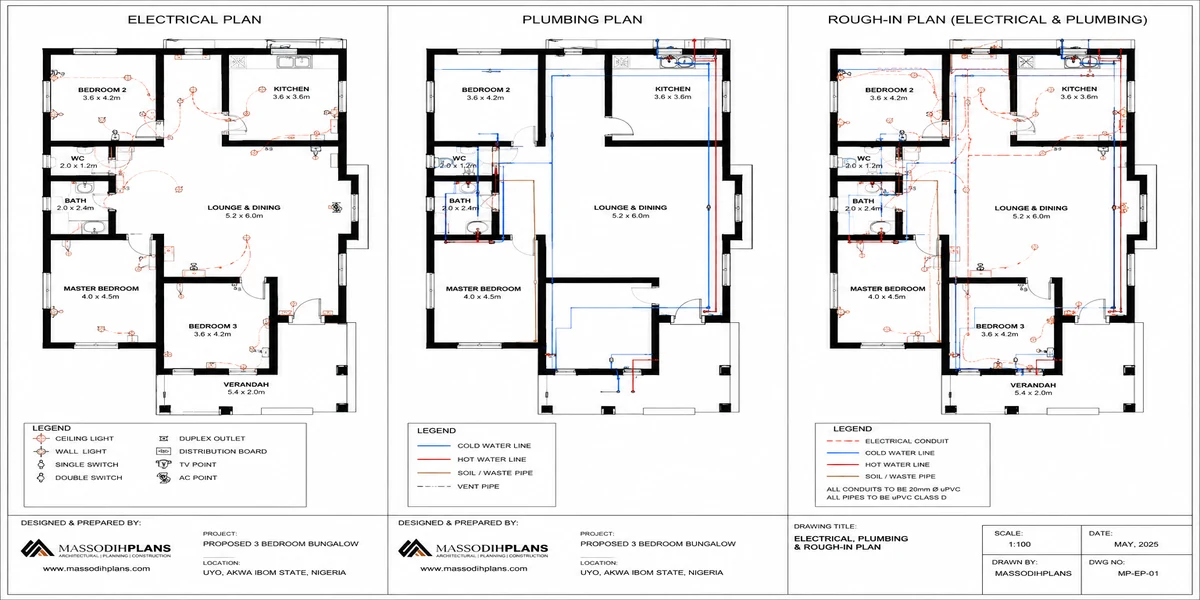
Electrical, Plumbing, and the Rough-In Stage
This stage typically consumes 10–12% of total budget, and I want to spend real time on it here because it’s exactly the stage where 3-bedroom households make decisions that affect daily life for decades.
Electrical rough-in for a 3-bedroom house needs to account for genuinely modern household demand not just lighting and standard sockets, but dedicated circuits for air conditioning units, kitchen appliances, and increasingly, inverter or solar backup system integration. A 3-bedroom house is exactly the scale where I encourage clients to plan electrical capacity for where their household is heading, not just where it is today.
Rough-In Decisions Worth Getting Right the First Time
☐ Dedicated AC circuits for each bedroom and living area, planned even if not all units installed immediately
☐ Kitchen circuit capacity for multiple appliances running simultaneously
☐ Conduit routing for future solar/inverter integration, even if not installed at build time
☐ Water supply and drainage routing for kitchen, both bathrooms, and any outdoor tap or laundry point
☐ Adequate socket count per room retrofitting extension cords everywhere is a sign this stage was under-planned
Plumbing rough-in for a typical 3-bedroom house one shared bathroom plus a master ensuite, kitchen, and often a guest toilet needs pipe runs sized and routed correctly before plastering seals the walls. This is genuinely the stage where “we’ll add that later” becomes a false economy, since later means breaking into finished walls and floors.
Water storage and supply, connecting to the borehole discussed in our external works section later, should be planned during rough-in too pipe sizing and tank positioning decided now save genuine cost and hassle at commissioning stage.
Getting this stage right the first time is one of the best investments in a 3-bedroom build precisely because it’s invisible once finishing covers it nobody photographs good conduit routing, but everyone notices when it’s missing. With rough-in complete, let’s move to the stage where the house starts taking its final shape.
Electrical and Plumbing Plan
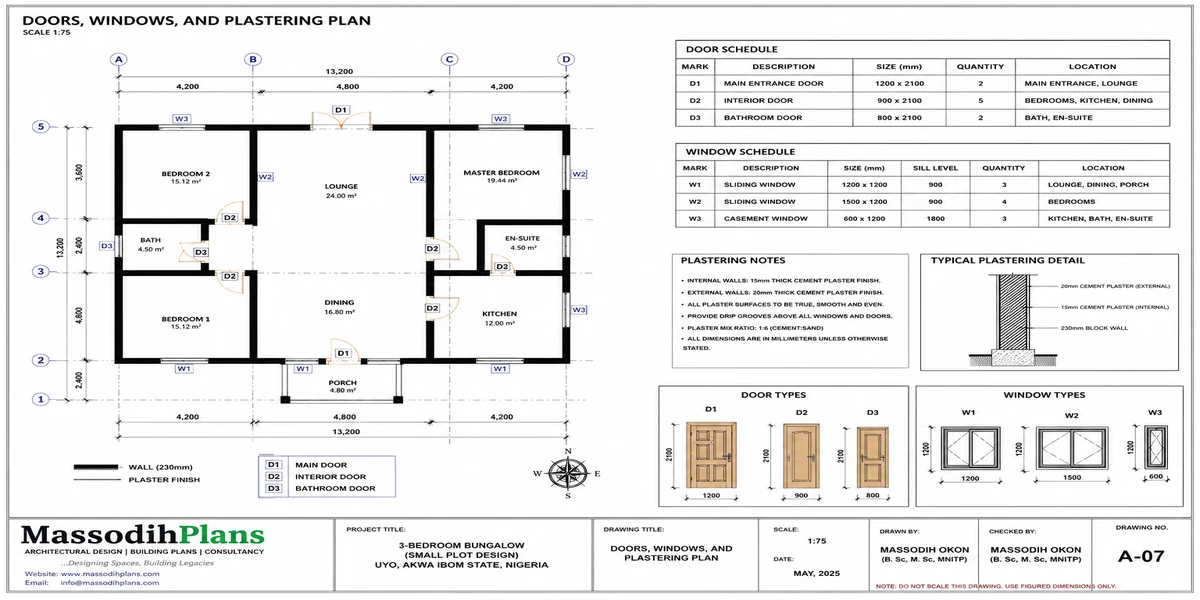
Doors, Windows, and Plastering: Defining the House’s Character
This stage, typically 10–12% of budget, is where a 3-bedroom house’s character genuinely starts emerging, and where several decisions carry more weight than their cost percentage suggests.
Window specification aluminum sliding, casement, or a mix affects both cost and daily livability meaningfully. Aluminum windows have become the standard choice across most 2026 Lagos residential builds for their durability and low maintenance against our humid, salt-air-influenced climate, particularly on the Island axis.
Cross-Ventilation Reminder: As covered in our sustainable landscaping and architecture guides, window placement should support genuine cross-ventilation, not just meet a room’s minimum light requirement. A 3-bedroom house designed with this in mind stays noticeably cooler day to day, reducing long-term AC dependency and running cost.
Door specification varies room by room main entrance doors typically warrant higher security and aesthetic investment, while internal bedroom and bathroom doors can reasonably use more economical, durable options without compromising the house’s overall quality feel.
Plastering quality smooth, well-finished walls versus rushed, uneven work is genuinely one of those details that’s cheap to get right during construction and expensive to correct afterward, since poor plastering telegraphs through even premium paint and finishing applied later.
This stage sets up everything that follows, because your finishing choices in the next stage build directly on the quality of doors, windows, and wall surfaces established here. Let’s move into the stage where your 3-bedroom budget sees its widest variation.
Doors, Windows, and Plastering: Defining the House’s Character
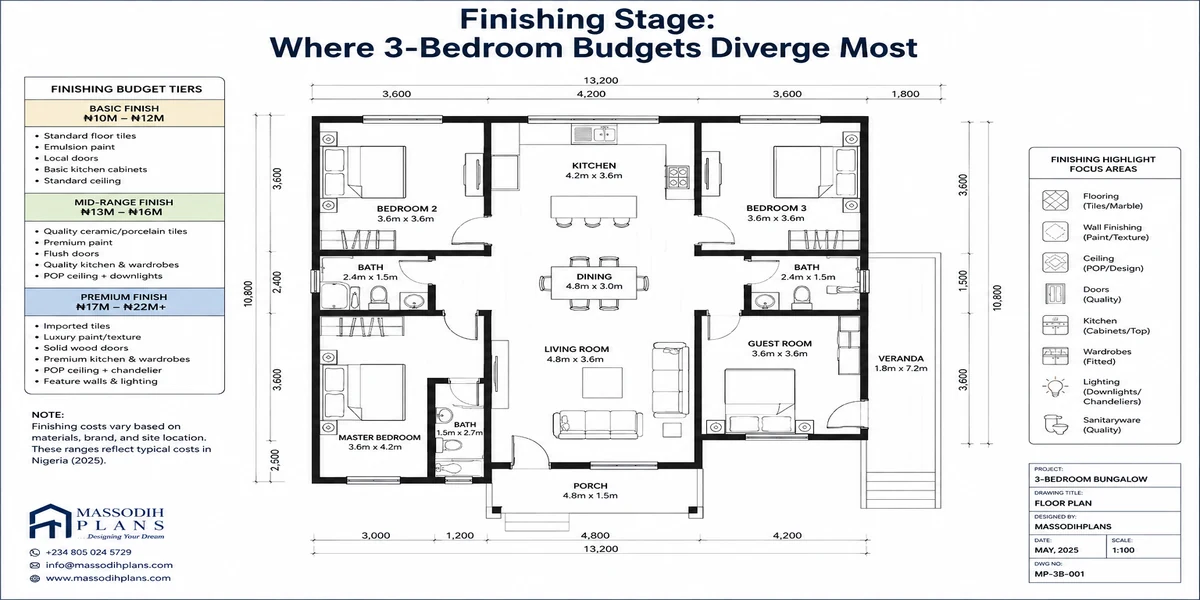
Finishing Stage: Where 3-Bedroom Budgets Diverge Most
At 15–20% of total budget, finishing is where a 3-bedroom house at basic standard and the same house at high-end standard genuinely part ways in both cost and daily experience.
Master bedroom (with ensuite) typically receives the household’s finishing priority better flooring, sometimes a walk-in wardrobe allowance, and a fully fitted ensuite bathroom with its own sanitary specification separate from the shared family bathroom.
Two additional bedrooms often planned for children or guests commonly receive simpler, durable finishing, since these rooms see different use patterns and rarely justify the same finishing investment as the master suite.
3-Bedroom Finishing Priority (Where Clients Typically Invest First)
- Kitchen — highest daily-use concentration, worth genuine investment
- Master ensuite — private, daily-use priority space
- Living/dining — the space guests and family experience most
- Shared bathroom — functional priority, moderate investment
- Secondary bedrooms — durable, simpler finishing generally sufficient
Kitchen finishing at 3-bedroom scale genuinely warrants real investment this is a family kitchen seeing daily heavy use for years, not a compact starter kitchen, and cabinetry, countertop, and appliance provision decisions here affect household satisfaction more than almost any other single finishing choice.
Two full bathrooms (master ensuite plus shared family bathroom), sometimes with an additional guest toilet, represent your second major finishing concentration sanitary fittings, tiling, and plumbing fixtures across two to three wet areas add up meaningfully, and this is exactly the item first-time 3-bedroom budgets most commonly underestimate.
With rooms understood, let’s step back and address the cost layer that sits outside pure construction but genuinely completes your 3-bedroom project.
Finishing Stage: Where 3-Bedroom Budgets Diverge Most
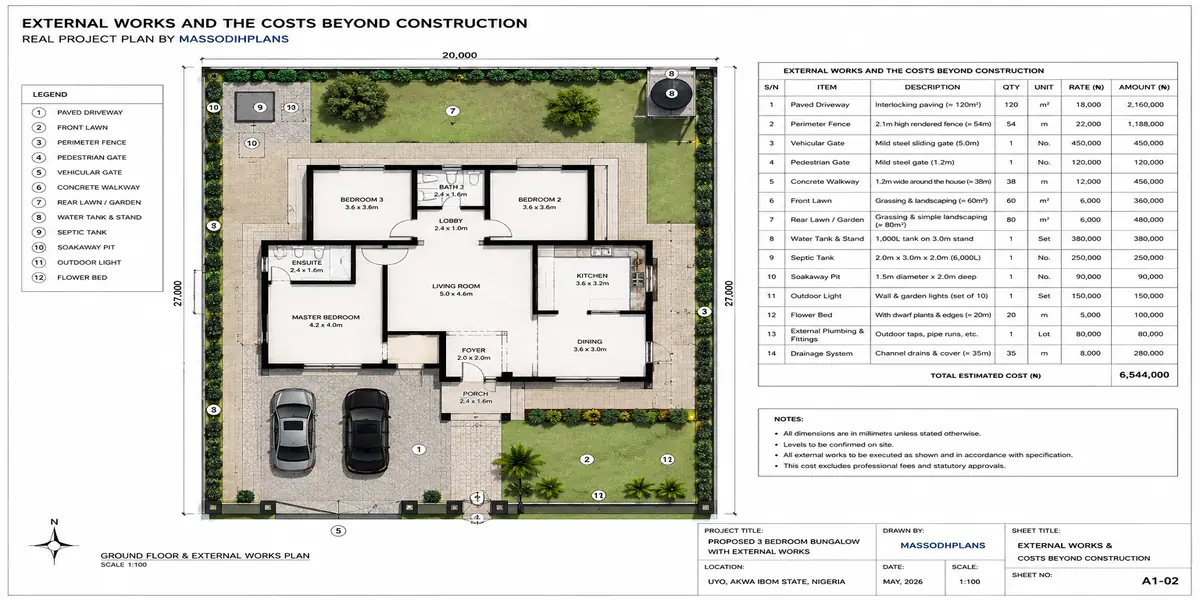
External Works and the Costs Beyond Construction
As emphasized throughout our broader cost guides, construction figures alone don’t represent your total spend and at 3-bedroom family-home scale, external works carry genuine weight.
Fencing and gate, sized to your specific plot boundary, typically represent 5–8% of your core construction cost as an additional line item and for a family home specifically, security and privacy considerations often justify a more substantial fence and gate specification than a minimal build might use.
Borehole and water storage are near-essential for a 3-bedroom family household given Lagos’s inconsistent public water supply sized to genuinely support daily family water demand, not a minimal single-occupant estimate.
Family-Specific External Works: A 3-bedroom household with children genuinely benefits from a securely fenced, adequately sized compound space factor in a small play or gathering area within your compound layout at design stage, following the front-yard and backyard principles covered in our landscaping guides, rather than treating the compound as pure leftover space around the building.
Alternative power provision inverter system at minimum, increasingly solar integration deserves genuine budget allocation for a family household running multiple appliances, AC units, and daily electronics, rather than being treated as an optional add-on to source later.
Design and approval fees, following the ranges detailed in our construction budget breakdown guide and Lagos approval guide, typically run modestly higher for a 3-bedroom project than a 2-bedroom one, and meaningfully higher again for a duplex given its added structural complexity and larger assessed building volume affecting your LASPPPA fee calculation.
With every layer covered, let’s bring this together into the numbers you actually came here for.
External Works and the Costs Beyond Construction
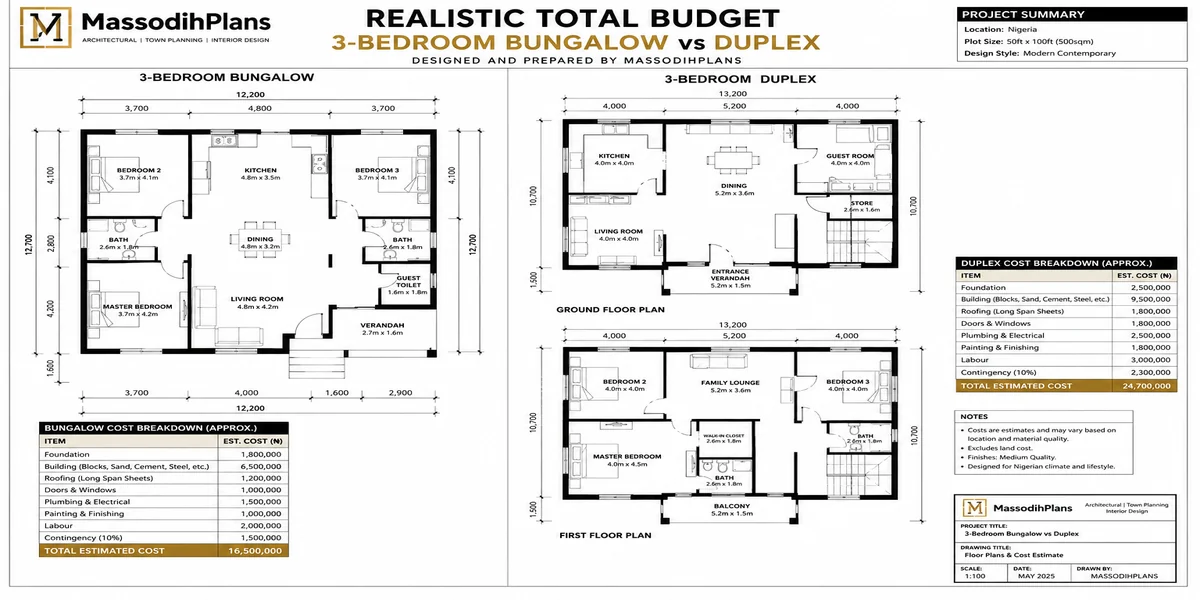
Realistic Total Budget: 3-Bedroom Bungalow vs Duplex
Let’s synthesize everything into direct, comparable totals for medium-standard finishing in a mid-range Lagos zone.
3-bedroom bungalow (130–160 sqm) at ₦300,000–₦500,000/sqm medium finishing: roughly ₦39–80 million in core construction cost.
And 3-bedroom duplex (140–180 sqm total) at a genuinely higher effective per-sqm rate reflecting the structural and finishing premiums covered throughout this guide typically ₦380,000–₦600,000/sqm equivalent once staircase, upper-floor slab, and vertical service runs are factored in landing roughly ₦53–108 million in core construction cost.
3-Bedroom Total Budget Comparison (Medium Finishing, Mid-Range Zone)
Bungalow (130–160 sqm) → ₦39M–₦80M construction
Duplex (140–180 sqm) → ₦53M–₦108M construction
Add to either: land, design fees (₦200K–700K), approval costs (₦500K–1.5M), external works (8–12% of construction cost), contingency (15–20%)
A genuinely important note on land economics
The duplex’s smaller footprint can mean it fits comfortably on a smaller, less expensive plot than the equivalent bungalow meaning the duplex’s higher construction cost is sometimes partially offset by lower land cost, particularly in tighter, more expensive zones like Lekki Phase 1 or areas of Ikeja GRA. This is exactly why I always walk clients through total project cost land plus construction plus everything else rather than comparing construction figures alone.
A well-planned 3-bedroom house, bungalow or duplex, remains genuinely one of the most satisfying projects to design and build spacious enough for real family life, contained enough to stay financially achievable, and, done properly from foundation through finishing, a home that serves a growing household comfortably for decades.
Realistic Total Budget: 3-Bedroom Bungalow vs Duplex
If you’re weighing bungalow against duplex for your specific plot and want a genuine costed comparison, our Services page connects you directly with our team. For the fuller picture on materials, labour, and stage-by-stage budgeting principles, revisit our construction budget breakdown guide, and for everything on Lagos approval costs and the ePPPS process, see our Lagos building plan approval guide. To explore 3-bedroom house plans both bungalow and duplex already designed with these cost realities in mind, browse our Plans Library, or return to our Homepage for more guides like this one.
Related Posts
- 2 Bedroom House Construction Cost in Lagos: Complete Budget, Materials, Labour, and Finishing Cost Guide
- How Much Does It Cost to Build a House in Lagos? Complete Construction Budget and Cost Breakdown Guide
- Nigeria House Plan Approval Costs: Complete Guide to Getting Building Approval Faster Without Costly Delays
- Lagos Building Plan Approval: Complete Guide to Fees, Documents, Application Process, Timeline, and ePPPS
- Cost of Building a House in Lagos: Complete Budget Guide to Materials, Labour, Design, and Approval Costs
- Architecture & Architectural Design: Complete Guide to Modern Houses, Building Design and Modern Architecture
- Sustainable Landscaping: Complete Guide to Xeriscaping, Landscape Lighting and Water-Efficient Gardens
- Landscape Architect: What They Do, What They Design and When You Need One
- National Building Code of Nigeria Explained for Beginners
- Building Regulations by Country: Permits, Zoning, Codes and Property Development Rules
- Building Permit Documents: Complete Checklist of Requirements for Building Approval