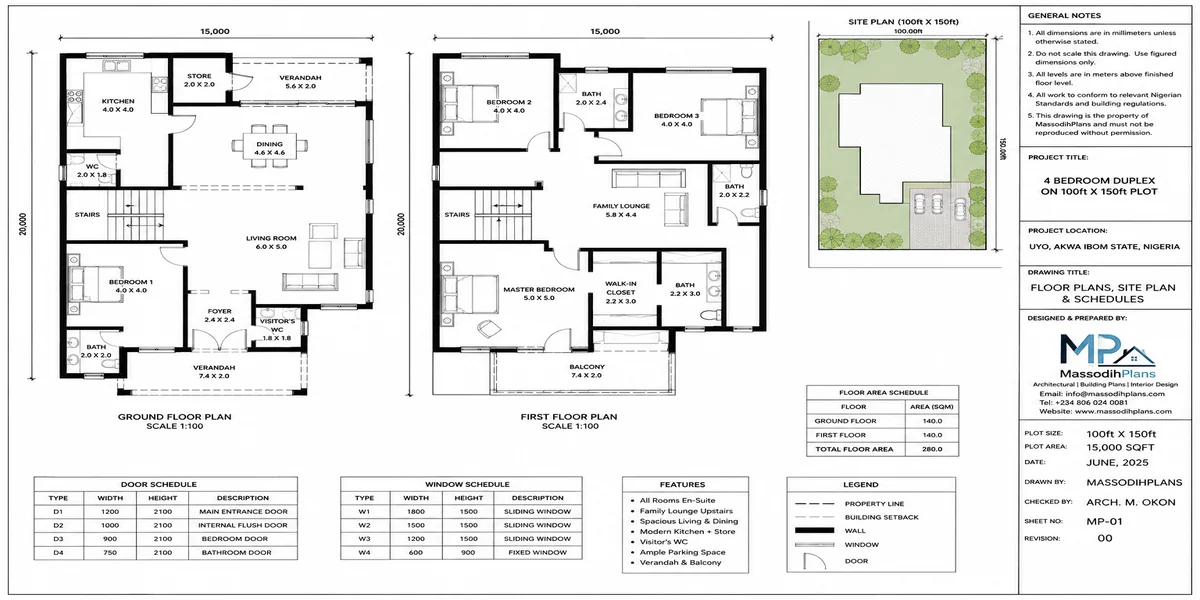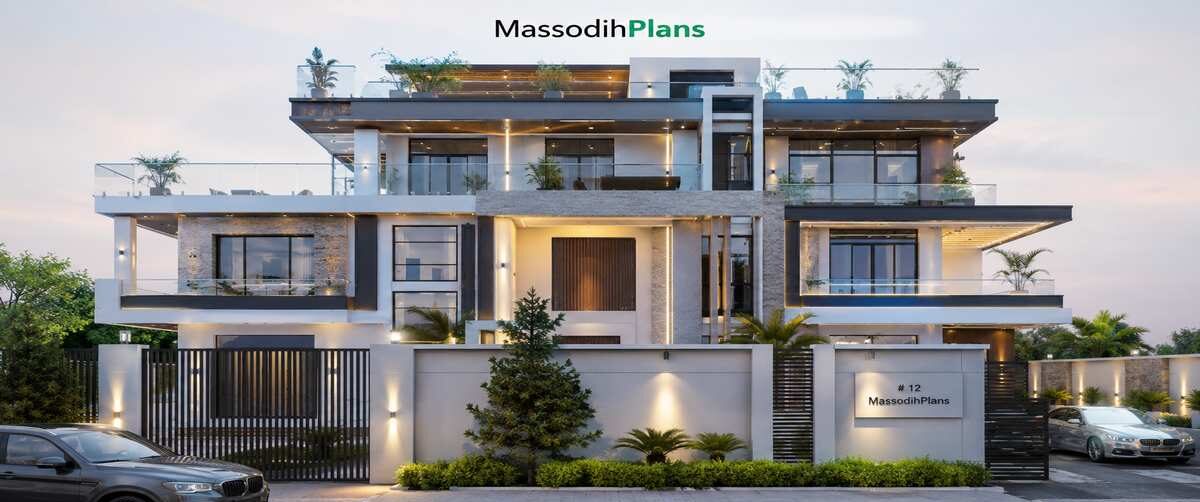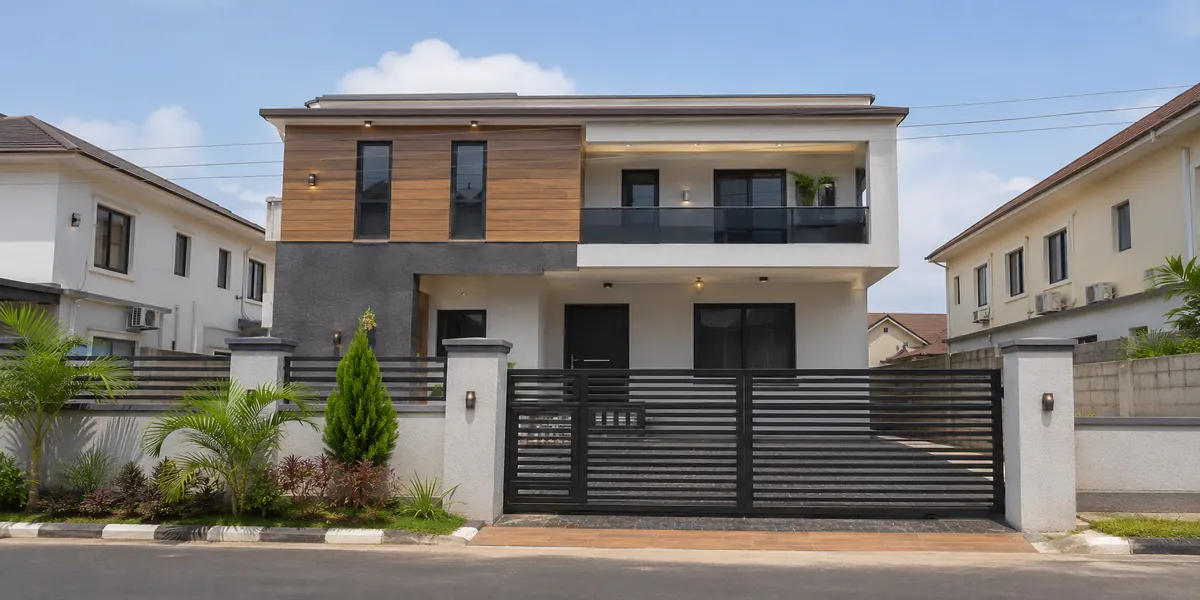
Modern House Design Ideas for Every Budget, Style and Lifestyle
Type “modern house design ideas” into Google and you will get thousands of pages of the same thing: a scrolling gallery of glass boxes and flat roofs, sorted by nothing in particular, with captions like “stunning” and “gorgeous.” Somewhere in that gallery might be a design that fits your plot, your pocket, and your family but you have no way of knowing which one, because none of these pages actually sort by what matters to you.
That is the gap I want to close in this piece. A modern house is not one thing. A young civil servant building a first home in Uyo on a modest budget, a diaspora Nigerian sending money home for a family compound in Calabar, and a business owner building a statement home in Port Harcourt for entertaining clients are all searching for “modern house design” and every one of them needs a completely different answer. Most articles pretend these three people want the same house. They don’t.
So instead of another photo dump, this guide is built around a simple framework: budget, style, and lifestyle the three variables that actually decide what your modern house should look like. I will take through each one in depth, show you how they interact, and then bring them together so you can identify exactly where you sit and what to brief your architect with.
KEY INSIGHT
A “modern house” is a design language, not a price tag or a floor plan. The same clean-lined, minimally-ornamented aesthetic can be built for a fraction of the cost of a heavily decorated traditional design, or it can cost significantly more than one everything depends on the choices layered inside that language. This is exactly why budget, style, and lifestyle have to be considered together, not separately.
Why Budget Alone Doesn’t Determine Your Design
Most house-plan sites sort strictly by cost or by square meterage, which quietly implies that a bigger budget always buys a “better” modern house. That is not how good design works, and it is not how Nigerian building economics work either.
Modern architecture, at its core, is about restraint clean lines, one or two honest materials, deliberate use of light, and the removal of unnecessary ornament. That restraint is actually one of the most budget-friendly design philosophies available, because you are not paying for decorative cornices, elaborate balustrades, or multiple competing finishes. A well-designed modern bungalow on a modest budget can look more sophisticated than an over-decorated mansion built for three times the cost, simply because every design decision was intentional rather than added out of habit.
What changes with budget is not “how modern” the house looks it is which specific modern techniques you can afford to execute well. Large glazing, cantilevers, and fair-faced concrete cost more to do properly. Clean massing, a disciplined material palette, and smart window placement cost almost nothing extra over a conventional design they simply require a competent architect rather than a bigger budget.
Part One: Choosing Your Modern Style
Before budget or lifestyle comes in, it helps to know which “flavor” of modern actually appeals to you, because each one carries a different cost profile and suits different plots. Here are the styles I see requested most often, explained honestly including where each one gets expensive and where it doesn’t.
Minimalist Modern (The Clean Box)
This is the purest expression of modern design: flat or low-slope roofs, a restrained material palette (often just render and one accent material), large but simple window openings, and almost no ornament. It photographs beautifully because there is nothing in the frame to distract from the form itself.
Cost profile: this is one of the more affordable modern styles to execute well, because the simplicity of the form reduces roofing complexity and finishing work. The risk is that a poorly proportioned version of this style looks like an unfinished shell rather than an intentional design the skill is entirely in proportion and detailing, not in expensive materials.
Contemporary Tropical Modern
This style blends modern massing and restraint with climate-responsive features developed for hot, humid regions deep roof overhangs, louvered screens, raised plinths, generous verandas, and cross-ventilated layouts. It is, in my view, the single best-suited “modern” style for the Nigerian climate, because it was never divorced from climate logic in the first place.
Cost profile: mid-range. The overhangs, screening elements, and veranda space add some cost over a bare minimalist box, but they reduce your long-term cooling costs, which is a trade-off worth having explicitly with your architect.
Courtyard Modern
Built around one or more internal courtyards that bring light and air into the center of the plan while keeping the exterior relatively private and enclosed a design approach with genuine roots in West African compound housing, now expressed with contemporary materials and proportions.
Cost profile: mid-to-high, because a courtyard increases roof perimeter and circulation area relative to usable floor space. It earns its cost back in comfort and privacy, particularly on tighter urban plots where you cannot rely on garden space for outdoor living.
Modern Bungalow
A single-storey footprint carrying all the same design principles clean lines, minimal ornament, deliberate light without the cost and structural complexity of an upper floor.
Cost profile: generally the most affordable way to get a genuinely modern aesthetic, because you avoid staircase construction, upper-floor structural loading, and the additional roofing and plumbing runs a second storey requires.
Warm Modern (Modern with Natural Materials)
A softer version of minimalism that swaps stark white walls and cold finishes for natural wood tones, stone or terrazzo, and muted earth palettes, while keeping the same clean-lined discipline. This is the direction contemporary residential design has been moving globally, and it happens to suit our climate and maintenance realities better than stark minimalism does.
Cost profile: comparable to minimalist modern, sometimes slightly higher depending on how much natural timber or stone finishing is specified, but with a genuine long-term advantage these finishes hide dust, humidity staining, and wear far better than bright white surfaces do in our climate.
Industrial Modern
Exposed structural elements steel, block, concrete left deliberately unfinished or lightly finished, paired with large window openings and an open-plan layout. Popular for owners who want a distinctive, urban-feeling home.
Cost profile: can be genuinely economical if approached correctly (you are, in a sense, being paid back for finishes you are choosing not to apply), but it demands a contractor who can execute exposed block and concrete work cleanly. Done badly, it just looks unfinished rather than intentional this is a style where skill matters more than budget.
COST NOTE: None of these styles are inherently “cheap” or “expensive” in isolation. The cost driver in every case is the same three things glazing area, structural complexity (cantilevers, upper floors, wide spans), and finishing skill required. Pick your style first, then have an honest conversation with your architect about which specific elements within that style fit your actual budget.
Part Two: Matching Design to Your Real Budget
Rather than quote fixed prices, which shift constantly with cement, steel, and forex costs, it is more useful to think in three realistic budget tiers and what each one can responsibly deliver.
Tier One: The Disciplined Modern Build
At this level, the goal is to get the maximum aesthetic impact from the fewest expensive moves. This usually means a modern bungalow or simple two-storey box, a single dominant exterior material (rendered block in a confident color, for instance) rather than several competing finishes, standard-sized window openings arranged thoughtfully rather than oversized custom glazing, and a simple gable or mono-pitch roof rather than a flat roof with complex waterproofing detailing. The design skill at this tier is almost entirely about proportion, window placement, and restraint a good architect can make a disciplined budget build look considerably more expensive than it was, simply by avoiding visual clutter.
Tier Two: The Balanced Modern Build
Here you can introduce one or two “signature” modern moves without compromising the rest of the budget a partial cantilever over the entrance, a feature wall in natural stone or timber battens, a small internal courtyard, or larger glazed openings on the most important elevations only (rather than throughout the house). The key discipline at this tier is choosing one or two moments to spend on, and keeping the rest of the house restrained, rather than spreading the budget thinly across many small upgrades that individually don’t register.
Tier Three: The Statement Modern Build
At this level, more ambitious structural moves become viable full cantilevers, larger spans, extensive glazing systems, fair-faced concrete, and multiple linked volumes with courtyards or double-height spaces. This is also where imported finishes and specialist contractor skill genuinely start to matter, and where early, serious structural engineering input is non-negotiable rather than optional.
PRO TIP: Wherever your budget sits, ask your architect to show you the design with all its “signature” elements first, then show you a version with one or two of those elements removed. You will often find the design loses very little visual impact while the cost drops meaningfully that gap is where real budget discipline pays off.
Part Three: Designing Around Your Actual Lifestyle
This is the dimension almost every competing article skips entirely, and it is often the most important one. Two people with identical budgets and identical style preferences can need completely different floor plans because they live completely different lives.
The Young Professional or Couple, First Home
Priorities here tend to be a compact, efficient footprint, a strong home office or study nook (increasingly non-negotiable given how much work now happens from home), and a design that can be built now but genuinely extended later an additional bedroom wing, a converted garage, or an upper floor added when the budget allows. The mistake I see most often at this stage is either building far larger than needed “to be safe,” which drags out the budget and construction time, or building so tightly optimized that there is no sensible way to extend later.
The Growing Family
Here the priorities shift toward clearly zoned children’s spaces separate from the main living areas (so household noise and mess have somewhere to live that isn’t the sitting room), durable, easy-to-clean surfaces rather than delicate finishes, secure but visually open outdoor play space, and enough bathroom capacity that mornings don’t become a bottleneck. Open-plan living remains attractive here, but current residential design thinking has shifted toward “open plan with definition” using a change in ceiling height, a partial wall, or a change in flooring material to gently separate the kitchen, dining, and living zones without closing them off completely. This is worth specifically asking your architect for if a fully open, undefined space doesn’t suit how your family actually uses a home.
The Multi-Generational or Extended Family Household
This is one of the fastest-growing lifestyle categories in residential design globally, and it is arguably even more relevant here, where extended family living arrangements are the norm rather than the exception. The design answer is not simply “make the house bigger” it is a self-contained wing or annex with its own entrance, sitting area, and ideally its own kitchenette, connected to the main house but genuinely separable, so that parents, in-laws, or adult children can have real privacy and independence rather than sharing every space with the main household. A modern design handles this well because clean geometric massing makes it easy to express one or two linked volumes rather than a single undifferentiated block.
The Diaspora Client Building Remotely
If you are managing a build from abroad, your biggest risks are not architectural they are communication and trust. The design priorities that matter most here are a design and drawing package detailed enough that a site supervisor can execute it faithfully without you present, photo and video-based progress reporting built into the process from day one, and a materials specification that names locally available, verifiable substitutes for anything unusual, so a contractor cannot quietly swap in a cheaper material without your knowledge. This is a case where the architectural style matters less than the rigor of the documentation and supervision process behind it.
The Entertainer or Host
If hosting extended family, church groups, or business associates is a regular part of your life, the design priorities shift toward a generous, well-ventilated outdoor entertaining area (often more heavily used in our climate than the formal sitting room), a kitchen that can serve both an everyday family meal and a larger gathering without redesigning the workflow each time, and clear sightlines from the entrance and parking area that create a strong first impression, since a home built for hosting is, in a real sense, also designed to be seen.
The Retiree or Downsizing Owner
Priorities here tend toward everything essential on one level, since stairs become a genuine long-term liability rather than a design feature, wider doorways and level thresholds that quietly build in accessibility without looking institutional, and a smaller, more efficient footprint that keeps maintenance and running costs manageable on a fixed income. A modern bungalow, done with warm materials and generous natural light, is one of the best-suited styles for this lifestyle stage.
The Owner Building for Rental Income
If part or all of the property is intended to generate rental income a self-contained boys’ quarters, a duplex with a separable unit, or a small block of flats the design priorities shift toward genuinely separate services (electricity metering, water supply, entrances) for each unit from the outset, because retrofitting separation later is expensive and disruptive, plus a design that reads as a single attractive modern building from the street rather than an obviously subdivided one, which matters both for your own enjoyment of the property and for what you can charge.
COST NOTE: Lifestyle-driven features a self-contained annex, a home office wing, separated rental units are dramatically cheaper to build in from the start than to add later. If there is any chance you will need one of these features within five to ten years, it is worth discussing with your architect now, even if you are not ready to build it immediately. A design can often be planned to accommodate a future addition with minimal extra cost today.
Bringing the Three Dimensions Together
Once you know your rough budget tier, your preferred style, and your lifestyle category, the brief to your architect becomes remarkably specific. Instead of “I want a modern house like this photo,” you can say something closer to: “I want a Tier Two contemporary tropical modern home for a growing family, with a defined-but-open living zone and room to add a self-contained annex later.” That single sentence gives a competent architect almost everything they need to start sketching a design that will actually fit your life something no stock photo, however beautiful, can do on its own.
Common Mistakes When Choosing a Modern Design
Choosing a style from photos without checking it against your actual lifestyle. A dramatic double-height minimalist box looks stunning online and can be genuinely impractical for a household with young children or elderly parents living in it.
Letting budget tier and style mismatch quietly inflate cost. Requesting Tier Three features full cantilevers, extensive glazing, fair-faced concrete on a Tier One budget is the single most common cause of a project stalling midway through construction.
Designing for the family you have today without any thought for how it will change. Extension potential is far cheaper to plan for now than to retrofit in five years.
Treating “open plan” as an all-or-nothing choice. Most households benefit from some level of zoning, even within an open-plan modern layout.
Underestimating outdoor and service space needs. Generator housing, water storage, staff areas, and outdoor entertaining space rarely feature in inspiration photos but need real allocation in your plan.
Assuming a bigger budget automatically means a better design. A disciplined, well-proportioned modern home on a modest budget consistently outperforms a poorly planned, over-decorated one on a larger budget.
Frequently Asked Questions
Which modern style is most affordable to build in Nigeria?
Minimalist modern and modern bungalow designs are generally the most budget-friendly, because they minimize structural complexity (no upper floor, no cantilevers) and rely on proportion and restraint rather than expensive materials for their visual impact.
Can a modern design work for a large extended family, or is it better suited to smaller households?
Modern design principles clean massing, deliberate volumes, disciplined material use actually handle multi-generational and extended-family layouts very well, because geometric massing makes it easy to express a self-contained annex or wing as part of a cohesive overall design rather than an awkward add-on.
How do I brief an architect if I like several different modern styles?
Identify which specific element you like from each the flat roof of one, the courtyard of another, the material palette of a third and share that breakdown rather than several competing photos. Your architect can then integrate the elements that work together rather than trying to combine styles that pull in different directions.
Does building a modern home cost more than a traditional design of the same size?
Not inherently. The cost driver is specific features extensive glazing, cantilevers, specialist finishes not the modern style itself. A modern design executed with discipline can cost the same as, or less than, a heavily ornamented traditional design of equivalent size.
Bringing It Home
A modern house that actually works is never just a style choice it is a style, a budget, and a way of living, all solved together. The homeowners who end up happiest with their finished home are rarely the ones who found the single most beautiful photo online; they are the ones who could describe, clearly and specifically, how they actually intended to live in the space before a single drawing was made.
Browse our Plans Library for ready modern designs already organized by size and budget tier, or visit Plan School to go deeper on how these design decisions get made before you commission anything custom. When you are ready to move from ideas to drawings, our Services page walks through exactly how the design process works from first consultation to structural detail. You can also return to our Homepage for more guides on planning a modern build in Nigeria.
Reference: Federal Ministry of Housing & Urban Development
Read the following articles below to complete this lesson
- ArchDaily Inspired Designs for Modern Homes and Contemporary Architecture
- Architect’s Guide to Better Project Planning, Design, and Client Results
- Architecture Ideas That Match Global Design Trends and Modern Living
- Architectural Design Principles Every Architect and Homeowner Should Know
- Building Design Guide for Safety, Functional, and Cost-Effective Buildings
- House Interior Design Ideas for Every Room, Style and Budget
- Architectural Drawings Guide: Types, Symbols, Standards, Dimensions and Examples
- Building Drawings Explained: Types, Symbols and Real Construction Examples
- GIS Mapping Explained: How Geographic Information Systems Are Changing Urban Planning