Three in the morning in Sydney. You’re wide awake because your site supervisor back in Nigeria just sent a WhatsApp voice note, and it’s the only hour of the day your schedules actually overlap. That’s not a hypothetical it’s the literal, physical problem sitting underneath this question, and it’s one that almost nobody writing about “diaspora building in Nigeria” actually sits down and does the maths on.
I want to answer this one differently from how it’s usually answered. Most diaspora guides give you the general warnings don’t trust your cousin with the money, hire a professional, don’t send cash in one lump sum and stop there. Those warnings are true, but they’re not specific to you. You’re not building a mansion on a sprawling compound plot; you’re almost certainly working with a small, tight urban or semi-urban plot, because that’s what’s actually affordable and available in most Nigerian cities today. And you’re not just “abroad” you’re in Australia specifically, which means you’re dealing with one of the most extreme time-zone gaps of any diaspora location writing to Nigeria. Both of those details change the practical answer, and I want to work through them with actual numbers, not just general advice.
I’m a Planner and Architectural Designer who has spent years managing residential construction across South-South Nigeria, including projects for clients I never met in person until the keys were handed over. This is the version of this guide I wish existed when I started handling remote builds.
First, Let’s Define “Small Plot” With Actual Numbers
Before anything else, we need a shared definition, because “small plot” means different things depending on who’s talking. In most Nigerian cities Uyo, Port Harcourt, Lagos mainland, Calabar, Benin the common small residential plot sizes you’ll actually be offered are:
| Plot Description | Dimensions | Approximate Area |
|---|---|---|
| Standard “full plot” (traditional) | 100ft x 100ft | ≈929 sqm |
| Half plot (common urban subdivision) | 50ft x 100ft | ≈465 sqm |
| Small urban infill plot | 50ft x 80ft | ≈372 sqm |
| Tight infill plot (common in dense city layouts) | 40ft x 70ft | ≈260 sqm |
| Very small/compact urban plot | 30ft x 60ft | ≈167 sqm |
When this guide says “small plot,” it’s talking about the 150–400 sqm range the half-plot and below category because that’s what a realistic diaspora budget from Australia is most often actually working with in a developed or developing urban layout, not the full 929 sqm compound plots that dominate older design content.
When a land agent tells you a plot size in feet, always convert to square metres yourself before agreeing a price. “50 by 100” sounds generous until you realize that’s roughly 465 sqm and once you subtract mandatory setbacks, your actual buildable footprint is considerably smaller, which we’ll calculate next.
The Maths That Actually Determines What You Can Build
This is the part almost every diaspora-focused article skips entirely, and it’s the single most useful thing you can understand before you pay an architect a kobo.
Plot Coverage Ratio
This is the maximum percentage of your plot that can be covered by the building footprint, set by your local planning authority. The formula is simple:
Coverage Ratio (%) = (Building Footprint Area ÷ Total Plot Area) × 100
Most Nigerian urban residential zones apply a coverage ratio between 40% and 60%, depending on the state and zoning classification always confirm the exact figure with your local planning authority rather than assuming.
Floor Area Ratio (FAR)
This determines your total buildable floor area across all storeys, not just the ground floor footprint:
FAR = Total Floor Area (all floors combined) ÷ Plot Area
A FAR of 1.0 on a 300 sqm plot means you can build 300 sqm of total floor area — which could be a 300 sqm bungalow, or a 150 sqm footprint repeated over two floors (150 + 150 = 300), or 100 sqm over three floors.
Worked Example: A 465 sqm Half-Plot
Let’s run real numbers on a typical 50ft x 100ft (15.24m x 30.48m) half-plot, which is the size range most diaspora clients from Australia are actually buying.
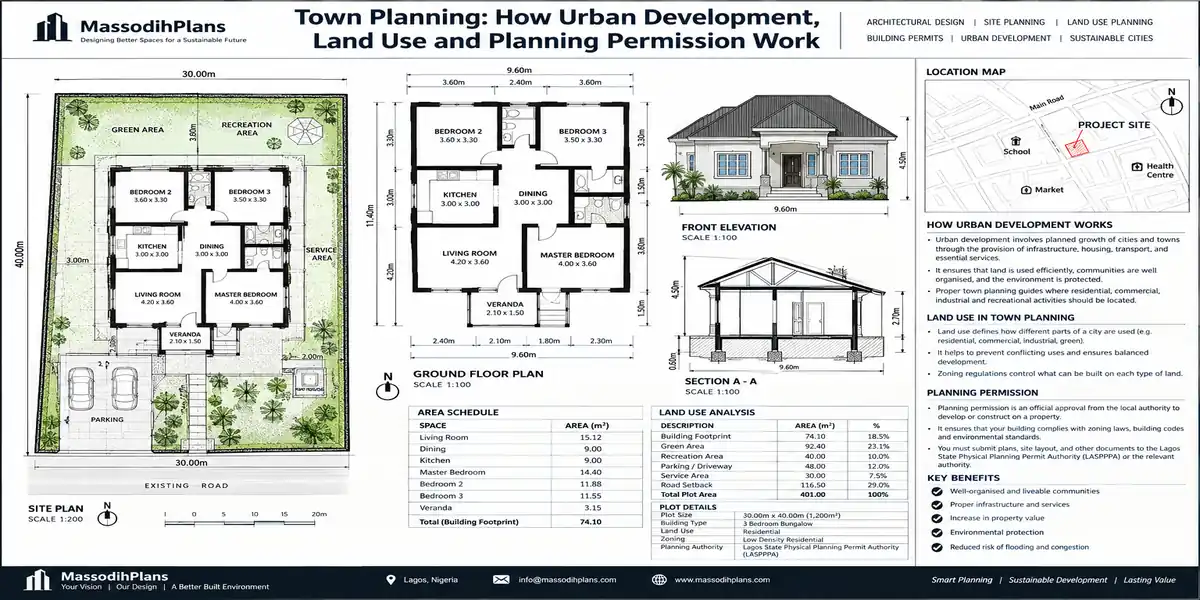
Step 1 — Apply setbacks. A common minimum setback pattern for this plot class is: front 3m, rear 3m, sides 1.5m each.
- Buildable width = 15.24m − (1.5m + 1.5m) = 12.24m
- Buildable depth = 30.48m − (3m + 3m) = 24.48m
- Setback-constrained footprint = 12.24m × 24.48m ≈ 299.6 sqm
Step 2 — Apply the coverage ratio. If your local authority caps coverage at 45%:
- Maximum allowed footprint = 465 sqm × 0.45 ≈ 209.3 sqm
Step 3 — Compare and take the stricter limit. Here, 209.3 sqm (coverage ratio) is smaller than 299.6 sqm (setback geometry), so 209.3 sqm is your actual legal footprint ceiling not the larger number. This is the step most self-builders miss: they design to the setback lines alone and discover during approval that the coverage ratio rejects their drawing.
Step 4 — Decide your storeys using FAR. If your approved FAR is 0.9:
- Total allowable floor area = 465 sqm × 0.9 ≈ 418.5 sqm
- A 209 sqm ground floor footprint across two storeys gives you 209 × 2 = 418 sqm almost exactly maxing out your FAR
This is precisely why a two-storey design is so often the right answer on a small plot: it lets you use your full legal floor area allowance within a tighter, approvable footprint, rather than trying to spread a large single-storey house across a plot that physically can’t hold it.
Coverage ratio, FAR, and setback figures vary by state, by zoning classification, and sometimes by estate covenant on top of state rules. The numbers above are illustrative, not a substitute for your specific plot’s approved layout always confirm the exact figures with your state’s planning authority or your architect before finalizing a design.
Designing a Small Plot House That Doesn’t Feel Small
Once the legal footprint is settled, the actual design decisions determine whether that 209 sqm footprint lives like a cramped box or a genuinely comfortable home.
Go Vertical, Not Wide
As the worked example above shows, a small plot almost always gets more usable space from two or three storeys than from spreading everything across one floor. The trade-off is staircase space and higher structural cost per square metre which matters more when you’re budgeting across an international exchange rate, covered below.
Minimize Corridor Waste
On a tight footprint, every metre of corridor is a metre you can’t use for a room. Group related spaces — kitchen next to dining, bedrooms clustered on one zone of the upper floor so a single short corridor serves multiple rooms instead of one long corridor serving each room individually.
Borrow Light and Air With a Light Well or Narrow Courtyard
Narrow-lot houses lose natural light and cross-ventilation in their centre once the side setbacks are only 1 to 1.5 metres each. A small internal light well or a narrow open courtyard even just 1.5m x 2m punched through the centre of the plan can bring daylight and airflow into rooms that would otherwise depend entirely on artificial light and air conditioning.
Plan for the Party Wall Reality
On very tight infill plots (the 30ft–40ft width category), your side setback may legally shrink to near zero on one or both sides, meaning your wall sits directly against or very close to your neighbour’s. If this applies to your plot, you need a party wall agreement with the neighbouring landowner before construction starts, and your foundation design must account for excavating safely beside an existing structure without undermining it. This is a structural engineering decision, not an afterthought, and it is specific to tight urban infill plots in a way most general house-design content never addresses.
That brings us naturally to the second half of this question because none of this design work happens in a vacuum when you’re sitting in Australia and the plot is in Nigeria.
The Time-Zone Problem: Doing the Actual Maths
This is the part that is genuinely unique to building from Australia, and it deserves real numbers rather than a vague “communication can be hard” warning.
Nigeria runs on West Africa Time (WAT), a fixed UTC+1 year-round no daylight saving. Australia does not have one single time zone, and several of its zones do observe daylight saving, which changes your overlap window depending on the time of year.
| Australian City/Zone | Standard Offset | Daylight Saving Offset | Hours Ahead of Nigeria (WAT) |
|---|---|---|---|
| Perth (AWST) | UTC+8 | No DST | 7 hours |
| Adelaide (ACST/ACDT) | UTC+9:30 | UTC+10:30 (Oct–Apr) | 8.5 / 9.5 hours |
| Brisbane (AEST) | UTC+10 | No DST | 9 hours |
| Sydney/Melbourne/Canberra (AEST/AEDT) | UTC+10 | UTC+11 (Oct–Apr) | 9 / 10 hours |
The practical overlap formula:
Best Call Window (Nigeria) = Nigerian Morning (6:00–9:00 WAT) → Australian Evening (same day)
Worked out: 7:00am WAT in Nigeria lands at roughly 4:00–5:00pm in Perth, 6:00pm in Brisbane, or 5:00–6:00pm in Sydney/Melbourne depending on the season. That early Nigerian morning window when your site supervisor can walk the site before the day’s heat and labour noise set in is also realistically the only window where an Australian evening isn’t already bedtime. Outside that window, you are almost always asking one side to be awake at an unreasonable hour.
Agree a fixed weekly call slot inside that early-Nigerian-morning window with your site supervisor or project manager before construction starts, not after communication problems begin. A scheduled Tuesday and Friday 7am WAT call, backed up by photo and video updates on the off-days, solves more “diaspora communication breakdown” stories than any app or tool will.
Since Nigeria isn’t the only context readers of this come from, here’s the same comparison for other locations this topic reaches regularly:
| Location | Standard Offset vs WAT |
|---|---|
| UK (GMT/BST) | Same / +1 hour |
| Germany, Switzerland, Luxembourg (CET/CEST) | +1 / +2 hours |
| Iceland (no DST) | −1 hour |
| UAE | +3 hours |
| Qatar | +2 hours |
| Singapore | +7 hours |
| US Eastern | −5 / −4 hours |
| US Pacific | −8 / −7 hours |
| Canada (Eastern) | −5 / −4 hours |
Notice Nigeria sits almost in the middle of this spread which is exactly why Australia’s 7–10 hour gap stands out as one of the more genuinely difficult overlaps to manage, compared with UK or European clients who share near-identical working hours with Lagos or Uyo.
A Practical, Numbered Process for Building Remotely on a Small Plot
With the design maths and the time-zone reality both on the table, here’s the actual sequence I’d walk a client through.
1. Verify the land before you design anything.
Confirm Certificate of Occupancy (or Governor’s Consent), a registered survey plan, and that the plot is free of any government acquisition or encumbrance. Do this through an independent lawyer, not through the person selling you the land.
2. Commission a site-specific design, not a generic downloaded plan.
As shown above, your exact plot’s setback and coverage ratio figures determine what’s legally buildable a plan designed for a different plot’s numbers may simply not be approvable on yours.
3. Get the Bill of Quantities before you send a single payment.
A proper BOQ, prepared by a quantity surveyor, breaks the entire project into priced stages. This is what milestone payments are measured against without it, you have no objective way to confirm a payment request matches actual work done.
4. Set up a Power of Attorney for a named, accountable representative ideally a professional, not a relative.
This isn’t a trust issue with family; it’s that construction supervision is a specific skill most relatives don’t have, and a formal POA to a registered professional gives you legal recourse that an informal family arrangement doesn’t.
5. Structure payments against physical milestones, not against time.
Release funds at defined stages foundation complete, damp-proof course level, roofing complete, and so on each confirmed by dated photos or a live video walk-through, not by a message simply saying the stage is done.
6. Use the scheduled call window from the time-zone table above as your verification checkpoint
Paired with photo/video documentation on the days between calls. A short video walking the site at each major stage (foundation pour day, roofing day, final handover) is worth more than daily text updates.
7. Budget a contingency, calculated, not guessed.
Total Budget = Base Construction Estimate × (1 + Contingency Percentage)
A contingency of 15–20% on top of your Bill of Quantities total is a realistic planning figure for Nigerian residential construction, covering material price movement and the inevitable small scope changes that happen even with excellent supervision.
The Currency Maths: Converting AUD to Naira Without Losing to Bad Timing
Because you’re earning in Australian Dollars and paying in Naira, exchange rate movement is a real line item in your budget, not a footnote.
NGN Cost ÷ Current AUD–NGN Mid-Market Rate = AUD You Need to Transfer
At a recent mid-market reference rate of roughly 1 AUD ≈ ₦930–950 (rates move daily always check a live converter before transferring), a ₦20,000,000 payment milestone would require approximately:
₦20,000,000 ÷ 935 ≈ A$21,390
Bank and remittance exchange rates are never the same as the mid-market rate you see on a converter site they typically run a percentage below it plus a transfer fee. Before committing to a milestone payment schedule, compare at least two licensed remittance providers’ actual offered rates (not just the advertised mid-market rate) for the amount you intend to send, since the spread can meaningfully change your total build cost across a multi-month project.
Diaspora remittances play a significant role in Nigeria’s property sector, with Central Bank of Nigeria data showing remittance inflows exceeding $20 billion annually in recent years, a substantial portion of which goes toward property acquisition and development. You are, in other words, part of a very large and well-established flow of money into Nigerian construction which also means the scam patterns targeting that flow are well-established too, so the verification discipline in the process above isn’t optional caution, it’s standard practice for anyone doing this well. nigeriahousingmarket
Common Mistakes Specific to Small-Plot, Remote Builds
Designing to setback lines alone and ignoring coverage ratio as the worked example shows, coverage ratio is very often the stricter, binding constraint on a small plot
Choosing a single-storey design out of habit, when the FAR maths on a small plot usually favours going vertical
Scheduling calls at whatever hour is convenient for Australia, instead of around the early-Nigerian-morning window that actually gives both sides a reasonable hour
Sending a lump sum instead of milestone-based payments tied to a priced Bill of Quantities
Ignoring the party wall and excavation implications of a tight infill plot where side setbacks shrink close to zero
Transferring money without comparing actual remittance rates, losing real value to spread and fees over the course of a multi-stage build
Frequently Asked Questions
How small a plot can you actually build a decent 3-bedroom house on in Nigeria?
A well-designed two-storey layout can work comfortably on plots as small as 150–200 sqm (roughly 40ft x 50ft), provided the design goes vertical and minimizes corridor waste rather than trying to spread rooms across a single floor.
Can I legally build a house in Nigeria without ever visiting the site?
Yes, through a Power of Attorney to a registered professional representative, milestone-based payments verified by photo/video documentation, and independent legal verification of land title but you should plan at least one site visit at a major milestone if your schedule and budget allow it.
How do I supervise construction in Nigeria while living in Australia?
Through a scheduled weekly call inside the early-Nigerian-morning/Australian-evening overlap window, photo and video documentation at each construction milestone, and an independent supervising professional (not the contractor doing the building, to avoid a conflict of interest in reporting progress).
Is it cheaper to build a small house in Nigeria than to buy a small flat in Australia?
This depends entirely on your specific plot cost, build specification, and current exchange rate it isn’t a fixed comparison, and you should run your own numbers using a current Bill of Quantities and live exchange rate rather than relying on a general claim either way.
What is the biggest risk specific to building on a small infill plot from abroad?
Boundary and party wall disputes with neighbours on tight plots where side setbacks are minimal this needs a formal agreement and careful foundation design, and it’s much harder to resolve remotely if it isn’t addressed before construction starts.
Finally
Building a house in Nigeria from Australia on a small plot is entirely achievable but it rewards precision far more than it rewards optimism. The coverage ratio and FAR maths tells you exactly what you can legally build before a naira is spent on design. The time-zone table tells you exactly when communication will actually work, instead of hoping it will. And a milestone-based payment structure, verified against a priced Bill of Quantities, replaces trust-based guesswork with something you can actually check from the other side of the world.
If you’re at the plot-and-design stage, browse our Plans Library for house plans specifically suited to small Nigerian plot sizes and coverage-ratio realities, or visit Plan School to understand setbacks, FAR, and the approval process before you commission a design. For direct support structuring a remote build from site-specific design through milestone supervision our Services page outlines how we work with diaspora clients from concept to handover. You can also explore more diaspora and small-plot building guides on our Homepage.
- How Should Drainage Be Planned? Avoid Flooding in Nigerian Homes
- Where Should a Borehole Go? Safe Water Source Placement in Nigeria
- Where Should Septic Tank and Soakaway Go? Location, Distance, Size & Site Plan Guide
- Should I Buy This Property as an Investment? Check These Risks First
- How Much Parking Space Do I Need? Sizes, Layout & Nigerian Standards
Author
Massodih Okon is a Nigerian built-environment professional with academic and professional experience in urban and regional planning, geography, architectural design, Landscape Design, GIS and land development.
He holds a Master’s degree in Urban and Regional Planning from the University of Uyo and a first degree in Geography and Regional Planning.
Through MassodihPlans, he publishes practical guides on Nigerian house plans, building design, physical planning, site planning, development approval and residential construction. Read the full author profile →