Where Should a Borehole Go? Safe Water Source Placement in Nigeria
Your borehole should be placed in a well-drained, accessible part of your plot, as far as reasonably possible from septic tanks, soakaways, pit latrines, drainage channels, refuse dumps, and other potential sources of contamination. In Nigeria, the safest location is one selected after assessing groundwater conditions, soil type, drainage patterns, nearby sanitation facilities, and applicable local regulations. Do not simply drill wherever there is empty space. On small residential plots, the borehole’s position must be planned alongside the house, septic tank, soakaway, water storage tank, parking area, and underground pipes.
The required separation distance depends on local rules, ground conditions, groundwater flow, and the type of sanitation system. Therefore, confirm the applicable requirements with the relevant water or environmental health authority before drilling. A qualified hydrogeologist or experienced groundwater professional can help assess the site and identify a suitable drilling point. Where possible, locate the borehole uphill and hydraulically away from potential contamination sources, because groundwater can carry pollutants through permeable soil and fractured rock.
Even when the recommended distance is maintained, contamination may still occur if the ground conditions are unsuitable or the borehole is poorly constructed. Proper casing, sanitary sealing, a raised and protected wellhead, and effective surface drainage are equally important. After drilling, test the water for microbiological contamination and relevant chemical pollutants before using it for drinking or cooking. These precautions are particularly important during Nigeria’s rainy season, when flooding and surface runoff can carry waste into poorly protected boreholes. Careful placement, professional drilling, and water testing help protect your household from preventable waterborne diseases while ensuring a dependable supply for daily use.
Why This Decision Is Harder on a Small Plot Than Anyone Tells You
Before the numbers, let’s be honest about the actual constraint. Every “recommended distance” guideline you’ve seen online and we’ll get into the real figures shortly assumes you have room to apply it. On a generous half-plot or full plot in a low-density layout, that’s realistic. On a 450 sqm urban infill plot where the building footprint alone takes 180-220 sqm, and you still need a septic tank, soakaway, generator house, parking for two cars, and a reasonable compound, the geometry simply doesn’t leave 20 or 30 metres of clearance between anything.
This is the layer almost every article on this topic skips, because almost none of them are written for small-plot reality they’re written as if every Nigerian homeowner has a full plot or more to work with. Most don’t. So this guide isn’t just going to give you the textbook distance and leave you to figure out how to fit it on a plot that’s too small for it. We’re going to work through what you actually do when the ideal distance and your available land don’t match because that’s the real question hiding inside “where should the borehole go.”
If your plot is under 500 sqm, decide your borehole and septic/soakaway positions together, on paper, before either is dug. Drilling the borehole first and figuring out the septic tank later or the reverse is how almost every bad placement happens. Site planning has to happen as one decision, not two separate ones made months apart.
The Real Standard: How Far Should a Borehole Be From a Septic Tank?
Here’s where it gets genuinely confusing for most homeowners, because different sources quote different numbers, and almost nobody explains why they disagree. So let’s lay out the actual range, honestly, instead of pretending there’s one magic figure.
| Source/Standard | Recommended Minimum Distance | Notes |
|---|---|---|
| Common Nigerian site practice (civil engineers, drillers) | 10 metres | Widely quoted as the practical minimum, but it’s a floor, not a safe target |
| Nigeria’s National Water Resources Institute Code of Practice for well construction | 20 metres | The closest thing Nigeria has to an official regulatory figure |
| World Health Organisation guidance | 30 metres | Based on how far contamination plumes have been documented to travel underground |
| USEPA-referenced standard (commonly cited in Nigerian groundwater studies) | 15.24 metres (50 feet) | Used as a comparison benchmark in several Nigerian academic studies |
| Field research recommendation (Rivers State study) | 30 metres upstream | Specifically measured as the safe distance against actual contamination found in sampled boreholes |
The recommended distance between a borehole and a septic tank in Nigeria is widely cited as a minimum of 10 metres, though 15 to 30 metres offers meaningfully better protection, especially in higher-risk soil and drainage conditions. neatflow
So which number do you actually use? Here’s the honest, practitioner answer: 10 metres is the absolute floor you should never go below, 15 metres is a reasonable working minimum on a constrained plot, and 20-30 metres is the genuinely safe range wherever your land allows it. If your plot cannot physically give you 15 metres between the two, that’s not a reason to ignore the problem it’s a reason to add the mitigation layer we’ll cover in a moment (sealed casing depth, groundwater flow direction, soil type), because distance alone was never the only factor protecting your water.
The Factor That Matters More Than Distance: Which Way Does Your Groundwater Flow?
This is the part that genuinely separates a guide written by someone who understands hydrogeology from one that’s just repeating a number. Distance on a map, measured in a straight line, is not actually what protects your borehole. What protects it is whether contamination from the septic tank or soakaway can physically reach the water your borehole is drawing from and that depends on which direction groundwater is moving beneath your plot, not just how far apart the two structures are on the surface.
Groundwater generally moves from higher ground toward lower ground, following the same logic as surface drainage, though more slowly and less visibly. If your borehole sits downhill or downstream of your septic tank and soakaway, contamination has a natural path toward it and even 15 or 20 metres may not be enough. If your borehole sits uphill or upstream, the same 15 metres is considerably safer, because contamination would have to move against the natural flow to reach it.
In practical terms, for someone without access to a hydrogeological survey: look at how your plot actually drains during rain. Where does surface water pool, and where does it run off to? Position your borehole on the higher side of that pattern, and your septic/soakaway on the lower side. It’s not a perfect substitute for a proper groundwater study, but it’s a meaningfully better decision than guessing, and it costs nothing beyond watching your compound during the next good rain before you finalize anything.
If your plot is genuinely flat with no visible drainage pattern, ask your driller which direction the water-bearing sand or rock layer was found sloping when they tested nearby boreholes in the area experienced local drillers usually know this for their service area even without formal survey data.
Beyond the Septic Tank: A Fuller Picture of Safe Distances
Almost every article on this topic stops at “distance from septic tank” and acts like that’s the whole question. It isn’t. A genuinely safe borehole position has to account for several other things your plot likely also contains.
| Feature | Minimum Recommended Distance from Borehole | Why |
|---|---|---|
| Septic tank | 10–15 m (20–30 m where land allows) | Contamination risk, as covered above |
| Soakaway pit | 15 m | Soakaways leach directly into soil; arguably higher risk than the tank itself |
| Property boundary / neighbour’s septic system | 10–15 m where possible | Your neighbour’s soakaway can contaminate your borehole just as easily as your own |
| Generator house or fuel storage | 10 m | Fuel and oil leaks contaminate groundwater and are harder to detect than sewage |
| Refuse/waste disposal point | 15 m | Decomposing waste produces leachate with similar contamination risk to sewage |
| Main building foundation | 2–3 m minimum | Drilling vibration and future maintenance access near a foundation wall |
| Existing underground water tank or sump | 3 m minimum | Practical clearance for drilling rig access and future pump servicing |
The boundary-distance point is the one I see ignored most often, and it deserves its own emphasis: your water safety depends on your neighbour’s septic tank position as much as your own. On tightly packed small plots, especially in older, unplanned layouts, it’s common to find a borehole on one plot sitting less than 10 metres from the neighbouring plot’s soakaway, across a shared boundary wall neither party thought to check. If you’re buying land or finalizing your site plan, it’s worth a conversation with the neighbour, or at minimum a visual check of where their systems appear to sit, before you fix your own borehole position.
Check your neighbour’s septic/soakaway position relative to your intended borehole location, not just your own plot’s layout. This single check prevents a contamination risk that no amount of distance on your own side of the boundary can fix.
Choosing the Right Spot on a Small Plot: A Practical Sequence
Given all of the above, here’s the order I actually work through with clients when siting a borehole on a constrained plot, rather than treating it as an isolated decision.
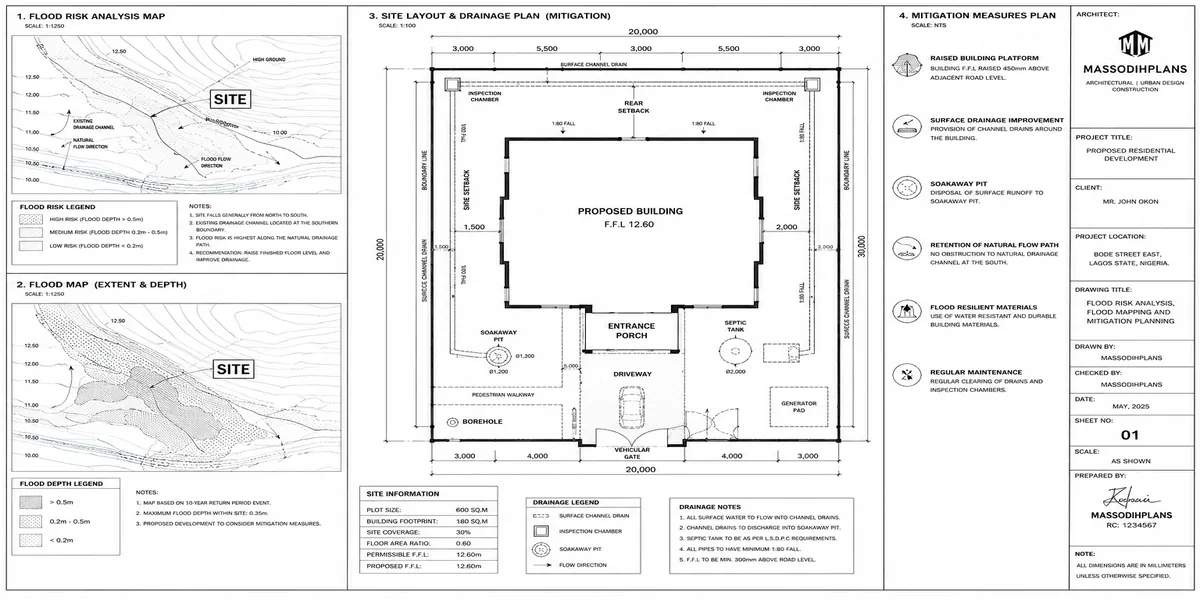
Fix the septic tank and soakaway position first, typically at the rear or side of the plot, as far from the building, boundary, and any existing or future borehole as the plot allows.
Observe or establish the groundwater/drainage flow direction, using the rain-pattern method above or a geologist’s input where the budget allows.
Position the borehole on the opposite, higher side of the plot relative to the septic/soakaway ideally at the front or a side closest to the compound entrance, which also happens to make driller access and future maintenance easier.
Confirm the resulting distance meets at least the 10–15 metre floor, and push toward 20 metres wherever the layout permits it.
Position the overhead tank stand close to the borehole pump, not close to the house entrance or driveway, to keep the pipe run from the source to storage as short as practical.
Route distribution pipes from the tank to the building along the shortest safe path, avoiding any crossing beneath the septic/soakaway zone or the driveway where possible.
This sequence matters because fixing these positions out of order drilling the borehole wherever there happened to be space, then discovering the septic tank has nowhere safe left to go is exactly the mistake that started this article.
Underground Tank vs. Overhead Tank: Which One, and Where?
This question comes up almost every time, and the honest answer is: most functional small-plot setups in Nigeria use both, in sequence, rather than choosing one over the other.
| Factor | Underground Tank (Sump) | Overhead Tank |
|---|---|---|
| Primary role | Stores raw water pumped up from the borehole before treatment/distribution | Provides gravity-fed pressure to the building’s taps and fixtures |
| Pump requirement | Submersible pump from borehole to sump | Second pump (booster) from sump to overhead tank, unless borehole pumps directly to overhead |
| Pressure to building | None on its own needs a pump to push water out | Natural gravity pressure, works even during a power outage, once tank is full |
| Space footprint on plot | Underground doesn’t consume visible compound space | Needs either a stand/tower or roof-mounted position |
| Contamination exposure | Lower, if properly sealed and covered | Higher if not properly covered birds, debris, algae growth in sunlight-exposed tanks |
| Best suited for | Small plots needing to conserve visible/usable compound space | Any building needing reliable pressure without relying on constant pump operation |
| Typical Nigerian setup | Used as a reserve/buffer tank, especially useful where boreholes run intermittently or power supply is unreliable | Used as the final pressure-delivery point before water reaches the building |
The common and genuinely sensible small-plot configuration is: borehole pumps into an underground sump (or directly into the overhead tank if the borehole yield and power supply are reliable enough) → a second pump lifts water from the sump to the overhead tank → gravity delivers water from the overhead tank to the building. The underground sump matters most where your borehole doesn’t yield water fast enough to keep the overhead tank filled on demand, or where power supply is unreliable enough that you need a buffer reserve ready to pump up whenever electricity is available.
On a genuinely tight plot, position the underground sump directly beneath or immediately beside the overhead tank stand. It shortens the second pump’s pipe run, reduces pump workload, and avoids running a buried pipe across your compound where it could later be damaged by construction, parking, or landscaping work.
The Pressure Math: How High Should Your Overhead Tank Actually Be?
This is a calculation almost nobody online actually shows you, and it genuinely matters a tank mounted too low won’t give you usable pressure on an upper floor no matter how full it is.
Water pressure created purely by height (without any pump assistance) follows a simple relationship:
Pressure (bar) = Height of water column (metres) × 0.0981
Or, in reverse, to find the height you need for a target pressure:
Height needed (metres) = Desired pressure (bar) ÷ 0.0981
Here’s what that means in practical terms:
| Tank Height Above Highest Tap | Resulting Pressure | Practical Result |
|---|---|---|
| 1 metre | ≈ 0.10 bar | Barely a trickle not usable for most fixtures |
| 3 metres | ≈ 0.29 bar | Weak but functional for a single-storey tap |
| 5 metres | ≈ 0.49 bar | Reasonable pressure for a bungalow’s highest fixtures |
| 7 metres | ≈ 0.69 bar | Comfortable pressure, suitable for a duplex’s upper floor |
| 10 metres | ≈ 0.98 bar | Strong gravity pressure, close to typical municipal supply pressure |
For a single-storey bungalow, a tank stand giving at least 3-5 metres of height above your highest tap is a reasonable minimum. For a duplex, where the upper floor’s bathroom and kitchen fixtures sit roughly 3-4 metres above the ground floor already, you need the tank’s base to sit at least 7-8 metres above ground level to deliver comfortable pressure upstairs which is exactly why you’ll see taller tank stands on duplex plots than on bungalow plots, and it isn’t a styling choice, it’s pressure math.
Sizing Your Storage: How Much Water Do You Actually Need?
The second calculation nobody walks through clearly is how big your overhead tank and sump should actually be, based on your household, not a generic “2,000 litres for everyone” answer.
Daily water demand (litres) = Number of occupants × Per capita daily use
Nigeria’s typical per capita daily water use estimate for a reasonably equipped household sits between 150 and 200 litres per person per day, covering drinking, cooking, bathing, laundry, and general use.
Storage capacity needed (litres) = Daily demand × Reserve days
Reserve days should reflect how reliable your borehole’s yield and your power supply actually are 1 day of reserve if both are dependable, 2 days or more if either is inconsistent, which, realistically, describes most of urban Nigeria.
| Household Size | Daily Demand (at 180 L/person) | Recommended Storage (2-day reserve) |
|---|---|---|
| 4 occupants | 720 litres | ≈ 1,500 litres |
| 6 occupants | 1,080 litres | ≈ 2,200 litres |
| 8 occupants | 1,440 litres | ≈ 3,000 litres |
| 10 occupants (including staff/extended family) | 1,800 litres | ≈ 3,600 litres |
This is why the commonly sold “standard” 2,000-litre overhead tank is comfortably sized for a 4-6 person household with reliable supply, but genuinely undersized for a larger household or an area with frequent power interruptions and it’s worth checking this math against your actual household before buying, rather than defaulting to whatever size the tank seller recommends.
Plumbing Routes: Getting the Pipes Right, Not Just the Tanks
Positioning the borehole and tanks correctly only solves half the problem if the pipes connecting everything are routed badly. A few principles that genuinely prevent problems later:
Keep the route as short and straight as possible
Every unnecessary bend reduces pressure and increases the chance of a future blockage or leak point. This is exactly why positioning the sump, pump, and overhead tank close together, as covered above, pays off twice once in pump efficiency, once in pipe simplicity.
Never route a water supply pipe through or near the septic/soakaway zone
This sounds obvious stated plainly, but it’s a common mistake on tight plots where the shortest physical path between the borehole and the building happens to cut across the drainage field. If the shortest route crosses that zone, take the longer, safer route instead a few extra metres of pipe is a far smaller cost than a compromised supply line.
Separate your potable (drinking/domestic) line from any non-potable or garden-tap line
Especially if you’re using a separate rainwater harvesting or grey-water system for outdoor taps. Mixing these without a clear physical separation and labelling is a recognized cross-contamination risk.
Bury supply pipes below the frost-free and traffic-load zone
In Nigerian conditions this mainly means below where vehicles will drive or park (typically 450-600mm minimum depth under a driveway) rather than frost protection, which isn’t a Nigerian climate concern, but driveway crushing damage very much is.
Install a non-return (check) valve between the pump and the sump/tank to stop water flowing backward into the borehole when the pump is off, and a gate or ball valve at key junctions so any section of the system can be isolated for repair without shutting down the whole supply.
Where your overhead tank sits high enough to generate pressure above roughly 3.5-4 bar (using the height formula above that’s a tank base around 35-40+ metres, rare on residential plots but worth checking if you have an unusually tall stand or elevated site), consider a pressure-reducing valve to protect pipe joints and fittings from premature wear.
Ask your plumber to mark the pipe route on your site plan before digging, not just in their head. On a small plot where every metre is contested space, an undocumented pipe route is the most common reason people later dig into their own supply line while doing something unrelated, like planting a tree or fixing a drain.
Common Mistakes I See on Small Plots
Drilling the borehole first, wherever there’s open space, before the septic tank and soakaway positions are finalized this is how most bad placements happen, as covered at the start of this guide
Measuring distance only from your own septic tank, while ignoring the neighbouring plot’s system across the boundary wall
Mounting the overhead tank low enough to look neat, but too low to deliver usable pressure on an upper floor a tank stand height decision should follow the pressure math, not just the visual proportion of the building
Buying a generic 2,000-litre tank without checking it against actual household size and power reliability, leading to running out of water during longer outages
Routing supply pipes across the shortest path without checking what they cross, including septic zones, driveways, or future extension areas
Treating the borehole-to-septic distance as the only safety factor, while ignoring groundwater flow direction, which can matter more than distance alone
A Note for Readers Building or Advising Outside Nigeria
If you’re reading this while planning a property in the US, UK, Germany, UAE, Qatar, Switzerland, Canada, Australia, Singapore, Iceland, or Luxembourg the underlying physics and hydrogeology here are universal: groundwater moves from higher to lower ground, contamination travels with it, and pressure from an elevated tank follows the same height-to-bar relationship anywhere in the world.
What differs by country is the specific legally mandated setback distance, which is typically set by a local health department, water authority, or building code rather than a single national figure most developed-world jurisdictions require a minimum horizontal separation between a private well and any on-site sewage system somewhere in the 15-30 metre range, broadly consistent with the WHO guidance covered earlier, but the exact figure, and whether a borehole/well is even permitted on a small urban plot at all, depends entirely on your local authority. Always confirm the specific figure for your jurisdiction before finalizing a design; this guide’s job is to make sure you’re asking the right questions, not to replace your local regulation.
Frequently Asked Questions
What is the minimum safe distance between a borehole and a septic tank?
10 metres is the widely quoted practical floor in Nigeria, but 15-30 metres offers meaningfully better protection. And Nigeria’s National Water Resources Institute code specifies 20 metres as its regulatory benchmark.
Can I put a borehole and septic tank on the same small plot safely?
Yes, if you fix their relative positions early, maximize the distance your plot allows (aiming for at least 15 metres), and position the borehole on the higher side of your plot’s drainage pattern relative to the septic/soakaway, rather than relying on distance alone.
Should the water tank be underground or overhead?
Most functional small-plot setups use both: an underground sump as a buffer reserve near the borehole, and an overhead tank to deliver gravity-fed pressure to the building. Choosing only one usually means either no reserve capacity or no usable pressure.
How high should an overhead tank stand be?
At least 3-5 metres above your highest tap for a bungalow, and at least 7-8 metres above ground level for a duplex, based on the pressure-by-height relationship covered above.
How do I know if my borehole is too close to my neighbour’s septic tank?
Check the position of your neighbour’s septic/soakaway relative to your borehole, not just your own plot’s layout contamination doesn’t respect boundary walls, and this is one of the most commonly overlooked risks on tightly packed plots.
Finally
Where your borehole, tanks, and pipes go isn’t a detail to leave to whoever shows up with a drilling rig first. On a small plot especially, it’s a sequence of decisions that have to be made together septic position, groundwater direction, borehole placement, tank type and height, then the pipe routes connecting all of it because getting the order wrong is exactly how a family ends up drinking contaminated water without realizing it until someone gets sick.
If you’re still at the planning stage for a small plot, our Plans Library includes layouts that account for safe borehole and septic positioning from the start, not as an afterthought squeezed in once the building design is finished. Visit Plan School to understand how site planning decisions like this one fit into your overall building approval process, or check our Services page if you want direct support siting your borehole, tanks, and plumbing correctly before anything gets dug. You can also explore more practical site-planning guides on our Homepage.
- Where Should Septic Tank and Soakaway Go? Location, Distance, Size & Site Plan Guide
- Should I Buy This Property as an Investment? Check These Risks First
- How Much Parking Space Do I Need? Sizes, Layout & Nigerian Standards
- Can I Put a Duplex on My Plot? Check Nigerian Land Size Rules First
- Is My Rental Property Actually Making Money? Calculate Your Real Profit
- How Should Drainage Be Planned? Avoid Flooding in Nigerian Homes
Author
Massodih Okon is a Nigerian built-environment professional with academic and professional experience in urban and regional planning, geography, architectural design, Landscape Design, GIS and land development.
He holds a Master’s degree in Urban and Regional Planning from the University of Uyo and a first degree in Geography and Regional Planning.
Through MassodihPlans, he publishes practical guides on Nigerian house plans, building design, physical planning, site planning, development approval and residential construction. Read the full author profile →