How Much Parking Space Do I Need? Sizes, Layout & Nigerian Standards
How much parking space do you need? For a typical Nigerian residential property, allow approximately 2.5 m × 5.0 m (12.5 square metres) for one car, while a more comfortable parking space is about 3.0 m × 5.5 m (16.5 square metres). Two cars parked side by side may require approximately 5.0–6.0 m in width and 5.0–5.5 m in depth, excluding additional space needed for access, turning and door opening. On a 350-square-metre plot, two cars may fit, but the actual arrangement depends on the plot dimensions, building footprint, setbacks, entrance position and applicable local planning requirements. These are practical design estimates, not universal Nigerian statutory standards; confirm the requirements with the relevant planning authority before finalising your building plan.
Somebody sat with me last month holding a survey plan for a 350-square-metre plot, genuinely stuck on one question: “Will two cars even fit here, or am I just hoping?” That is the real question behind parking space requirements: not a textbook definition, but figures you can test against your own plot before committing to a design.
I design houses for a living, and parking is one aspect of a building plan where geometry makes a significant difference. A car has a fixed footprint, needs room to manoeuvre, and requires enough clearance for doors to open comfortably. Once you understand the measurements, you can evaluate your available space more confidently. Let us examine standard parking dimensions, practical layouts for Nigerian homes, and the important planning considerations that determine whether one or two vehicles can fit safely on your property.
The One Formula That Answers Almost Everything Here
Before the subtopics, let’s get the core formula out of the way, because everything below is really just this formula applied to different situations:
Total Parking Area (m²) = (Number of Cars × Space per Car) + Maneuvering Allowance + Circulation Space
Where, for a standard car:
- Space per car = 2.5m (width) × 5.0m (length) = 12.5 m²
- Maneuvering allowance = extra width/length so doors open and cars can pull in and out without a three-point turn
- Circulation space = the path a car travels to actually reach the parking spot from the gate
This single formula is the backbone of every scenario below one car, two cars, visitor parking, even garage sizing. Once it clicks, you can calculate your own exact number for your own plot instead of copying someone else’s “standard” figure that may not fit your situation at all.
Never design parking from the car’s size alone. Design it from the car’s size PLUS door-opening space PLUS turning space. A parking spot a car can fit into is not the same as a parking spot a human can actually use comfortably every single day.
One Car: How Much Space Do You Actually Need?
For a single family car (a standard sedan or small SUV), here’s the real number:
| Element | Minimum | Comfortable |
|---|---|---|
| Parking bay width | 2.4m | 2.7m – 3.0m |
| Parking bay length | 5.0m | 5.5m |
| Door-opening clearance (one side) | 0.6m | 0.9m |
| Total footprint | ~12 m² | ~16–18 m² |
That “minimum” column is what most online guides stop at and it’s exactly why so many Nigerian compounds have a car parked so tight against the fence that the driver has to climb in from the passenger side. The “comfortable” column is the one that actually holds up in daily life, especially if the car owner has kids, groceries, or simply doesn’t want to reverse out by feel every morning.
Worked example: a single SUV, parked at 2.8m wide × 5.5m long, needs 15.4 m² of pure parking space before you even add the driveway leading to it. On a small 300 sqm plot, that’s roughly 5% of your entire land just for one car’s resting spot. This is the number most people never calculate, and it’s exactly why parking planning deserves its own serious thought rather than an afterthought sketched in after the house design is done.
Two Cars: Side-by-Side vs. Tandem
This is where most households actually live, and it’s where plot width becomes the real constraint, not plot area.
Side-by-side parking (both cars park independently, either can leave without moving the other):
Width needed = (2.7m × 2) + 0.9m shared clearance between the two cars = 6.3m minimum width
Tandem parking (cars park one behind the other):
Length needed = (5.5m × 2) + 0.6m gap = 11.6m minimum length, but only needs about 3m of width
The honest trade-off nobody states plainly: side-by-side gives both cars independent access nobody is ever “blocked in.” Tandem uses far less width, which matters enormously on narrow plots, but it means the back car can’t leave until the front car moves. For a small urban plot where frontage is 12-15m wide total (common on many Nigerian and Asian urban plots), tandem is often the only way two cars fit at all without eating into the building footprint itself.
| Setup | Width Required | Length Required | Best For |
|---|---|---|---|
| Side-by-side | 6.3m | 5.5m | Wide plots (15m+ frontage) |
| Tandem | 3.0m | 11.6m | Narrow plots, single driver households |
| Perpendicular to driveway | 5.0m–5.4m | 2.5m per car | Plots with a long driveway run |
Three Cars: When the Math Gets Serious
Three vehicles is where parking planning stops being optional and starts genuinely competing with your building footprint and your garden, especially on a plot under 600 sqm.
Using the same side-by-side formula extended:
Width needed = (2.7m × 3) + (0.9m × 2 gaps) = 9.9m minimum width
On most standard Nigerian residential plots (typically 15m × 30m, or roughly 450 sqm), a 9.9m-wide parking bay consumes almost two-thirds of your plot’s frontage width before you’ve built a single wall of the house. This is precisely why three-car households on compact plots almost always need a hybrid solution: one or two cars side-by-side near the entrance, and a third car tandem-parked behind one of them, or housed in a garage that doubles as covered storage.
If you’re planning for three cars on anything under 600 sqm, don’t finalize your floor plan first and “fit parking into what’s left.” Calculate your parking footprint FIRST, subtract it from your plot area, and design the house into what remains. Reversing this order is the single most common reason three-car households end up with cars parked half on the lawn.
Visitor Parking: The Space Everyone Forgets to Plan
Visitor parking is the layer almost no house-design article treats seriously, and it’s usually the first casualty when a plot is tight which is exactly backwards, because it’s also the space that determines whether your compound feels welcoming or feels like a daily parking puzzle for guests.
A workable visitor parking allowance, based on household size:
| Household Type | Recommended Visitor Bays | Space Needed |
|---|---|---|
| Small family (1-2 residents’ cars) | 1 bay | ~12.5 m² |
| Medium family hosting regularly | 1-2 bays | ~12.5–25 m² |
| Households that host events/church gatherings | 2+ bays, or a flexible paved apron | 25 m²+ |
The most space-efficient solution for tight plots isn’t a dedicated visitor bay at all it’s a flexible paved apron in front of the gate or along one side of the driveway, wide enough (minimum 2.5m) that a visiting car can pull partly off the main driveway path without blocking the household’s own cars from leaving. This single design decision solves more real-world “my guest’s car is blocking me in” frustration than any amount of extra square footage spent elsewhere.
Garage: What a Garage Actually Needs to Function
A garage isn’t just a parking bay with a roof and a door it needs additional clearance that an open parking spot doesn’t, because you’re now working inside an enclosed box.
Minimum functional garage dimensions for one car:
- Width: 3.0m minimum (2.7m car space + 0.3m wall clearance); 3.6m comfortable if you want to open both doors and walk around
- Length: 5.5m minimum (5.0m car + 0.5m for a workbench, storage, or simply not bumping the back wall)
- Door height clearance: at least 2.1m, though 2.3m–2.4m is safer for SUVs and roof racks
For a two-car garage, don’t just double the single-car width add a full clearance gap between the two cars for door-opening, giving you approximately 6.0m–6.6m width rather than a tight 5.4m that technically fits two cars but makes every entry and exit an exercise in careful alignment.
A detail genuinely missing from almost every parking article online: garage approach gradient. If your garage sits above the street level (common where plots are raised for flood protection, a real consideration across many Nigerian urban areas), the ramp into the garage needs a maximum gradient of about 1:6 (roughly 16%) for a car to enter without scraping its underside steeper than that, and you’ve built a garage your own car struggles to use.
In flood-prone or waterlogged areas, consider a garage floor level raised 150–300mm above the external parking apron, with a short, gentle ramp. This keeps floodwater and surface runoff from pooling inside the garage without creating an unusable, overly steep entry gradient.
Turning Space: The Calculation Almost Nobody Shows You
This is the layer that separates a parking area that works from one that forces every driver into an awkward three-point turn every single day and it’s almost entirely absent from existing “how much parking space” content.
A standard passenger car has a turning circle (the diameter of the smallest circle it can turn within) of roughly 10.4m to 11.6m, depending on the model. But you don’t need the full turning circle inside your compound if your driveway connects to a public road you only need enough internal maneuvering space to reorient the car toward the exit.
The practical formula for a reverse-out driveway:
Minimum maneuvering depth = Car length (4.5m–5.0m) + Turning allowance (2.0m–2.5m) = 6.5m–7.5m of clear depth in front of the parking bay before any wall, fence, or planting obstructs the swing.
If you want a forward-out design (so nobody ever reverses onto the street genuinely safer, and increasingly required by planning codes in the UK, Australia, and parts of the US), you need a turning head or turning bay with a minimum width of about 5.5m–6.0m, allowing the car to pull in, turn, and exit facing forward.
| Driveway Design | Minimum Depth/Width Needed | Safety Level |
|---|---|---|
| Reverse-out onto street | 6.5–7.5m clear depth | Lower (reversing onto road) |
| Forward-out with turning bay | 5.5–6.0m turning width | Higher |
| Turning space + garage combined | 7.5m depth minimum | Highest (full maneuver + storage) |
This is genuinely one of the most under-designed elements in residential compounds I’ve walked into finished houses where the owner has to reverse at an angle, pull forward, reverse again, just to get a car out of a gate. That’s not a parking space problem; it’s a turning space problem, and it’s entirely solvable at the drawing stage for a fraction of the cost of fixing it after construction.
Parking Close to the Entrance: Convenience vs. Design
Everyone wants parking as close to the front door as possible until it’s so close that the house’s entrance becomes a sea of parked cars and exhaust fumes rather than a welcoming approach. Here’s how to actually balance it.
The minimum comfortable walking distance from a parking bay to a covered entrance, carrying groceries or luggage, is about 3m–6m close enough to not feel like a hike, far enough that the parked car isn’t visually dominating your entrance view.
Three practical layouts that solve this well:
Side-court parking cars park to the side of the house, with a short covered walkway to the entrance. This keeps the direct sightline to your front door clear and architecturally intentional, rather than cluttered with vehicles.
Porte-cochère (covered drive-through) a roofed structure that lets a car pull directly under cover at the entrance to drop off passengers, then move to a parking bay elsewhere. This is the single best solution for rainy climates and for elderly or less mobile residents, and it’s genuinely underused in Nigerian residential design given how much it would help during the rainy season.
Forecourt parking with a landscaped buffer parking directly in front, but separated from the entrance walkway by a planted strip or low wall, so cars and pedestrians don’t share the exact same visual and physical space.
Never place a parking bay directly beside a ground-floor bedroom window. Headlights sweeping across a bedroom at night, engine noise, and exhaust fumes near a window are a daily quality-of-life cost that’s completely avoidable with slightly different positioning at the design stage.
Parking vs. Landscaping: The Trade-Off Nobody Quantifies
This is the conflict every compact-plot owner eventually faces, and almost no article puts actual numbers on it. Here’s the honest math.
On a 450 sqm plot with a 200 sqm building footprint, you have 250 sqm of open compound to split between parking, circulation, and landscaping. A two-car side-by-side setup with turning space realistically consumes:
Parking footprint (two cars, side-by-side) ≈ 6.3m × 5.5m = 34.6 m²
Turning/maneuvering allowance ≈ 6.3m × 6.5m = 40.95 m² (this overlaps partially with the parking footprint itself, so the real additional land taken is closer to 25–30 m² beyond the parking bay)
Combined, realistic parking + maneuvering space: roughly 60–70 m² which is 24–28% of your entire open compound space on a plot this size. That’s a genuinely significant number, and it’s exactly why parking and landscaping have to be planned together, not as competing afterthoughts.
Three ways to reclaim landscaping space without shrinking parking:
Permeable paving/grasscrete on the parking bay itself this lets you count part of the parking footprint as green infrastructure, since it drains and grows ground cover between structural paving cells, rather than being pure hardscape
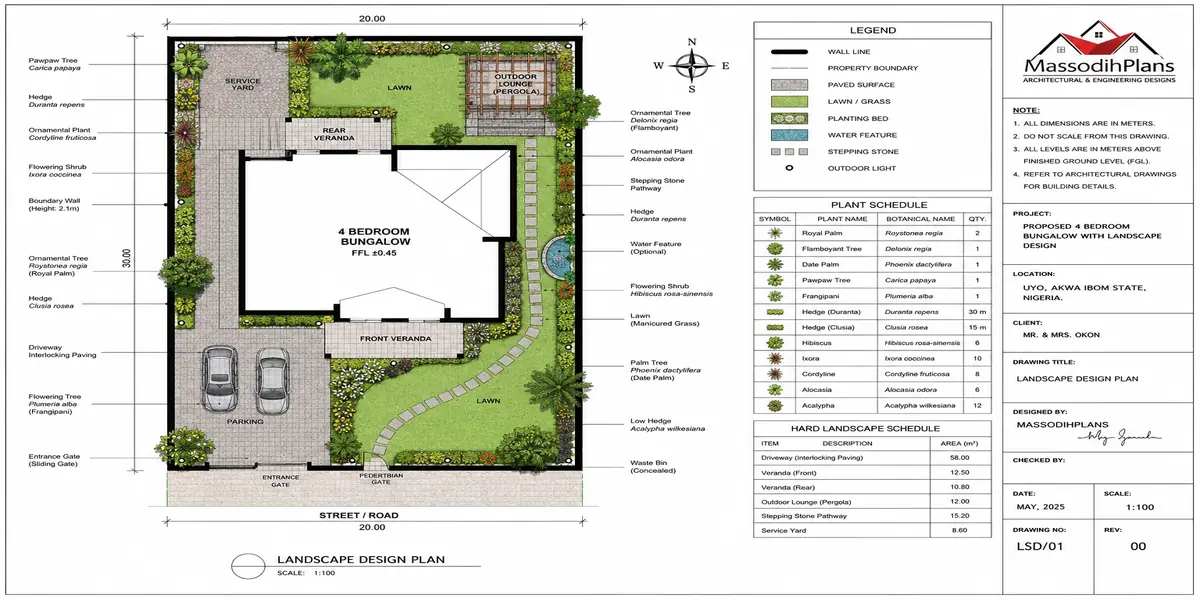
Shared circulation and turning space design your turning area to double as a path toward a side garden or utility yard, so it isn’t “dead” hardscape used only a few seconds a day
Vertical landscaping along parking edges low planting beds or a green wall beside the parking bay reclaim visual softness without taking usable parking footprint away
Permeable paving in a parking bay isn’t just an aesthetic or environmental choice on a tight tropical plot, it genuinely helps manage surface runoff that would otherwise pool at your gate during heavy rain, which solid concrete paving makes worse, not better.
Parking Requirements Around the World: A Quick Reference
Because this question comes from readers planning houses well beyond Nigeria, here’s a practical snapshot of what’s typical or required in different regions. Regulations change and vary by local authority, so always confirm with your specific municipality, but this gives you a realistic planning baseline.
| Country/Region | Typical Minimum Bay Size | Common Requirement Pattern |
|---|---|---|
| Nigeria | ~2.5m × 4.8m–5.0m | Often locally set; 2+ bays expected for detached homes |
| United States | 2.6m–2.7m × 5.5m–6.0m | Often 2 covered spaces minimum per single-family zone |
| United Kingdom | 2.4m–2.7m × 5.0m–5.2m | 2+ spaces typical per dwelling; forward-out turning increasingly encouraged |
| Germany | 2.5m × 5.0m | Stellplatz requirements set by municipality (Bauordnung) |
| UAE/Qatar | 2.5m–3.0m × 5.0m–6.0m | Shaded/covered parking strongly preferred given climate |
| Canada | 2.6m × 5.5m–6.0m | Often requires extra width/clearance for snow-clearing equipment |
| Australia | 2.4m–2.6m × 5.4m | AS2890.1 standard governs sizing and aisle widths |
| Singapore | 2.4m × 4.8m | Compact by design; tandem and mechanized solutions common on small lots |
| Switzerland/Luxembourg | 2.5m × 5.0m | Often paired with strict stormwater/permeable surface rules |
| Iceland | 2.5m × 5.0m, wider where possible | Extra clearance recommended for snow accumulation beside the car |
A detail worth its own mention for colder regions: in Canada and Iceland specifically, add at least 0.5m–1.0m beyond the standard bay width if you expect to pile cleared snow beside the parking area through winter a bay sized to the exact minimum becomes unusable the first time snow has nowhere else to go.
The Layer Almost No Parking Article Covers: Emergency Access
Here is something genuinely missing from nearly every “how much parking space” guide online, and it matters more than most homeowners realize until it’s tested in an emergency. Fire trucks and ambulances need a clear, unobstructed path to reach your entrance and parked cars are the single most common thing blocking that path in real emergencies.
Practical rule: keep at least a 3.5m-wide clear path from your gate to your main entrance that is never used for parking, even informally, even “just for five minutes.” This isn’t paranoia it’s a genuinely overlooked design layer, and building it into your parking plan from day one costs nothing extra if it’s accounted for before construction, versus potentially everything if it’s needed and unavailable.
Putting It All Together: A Parking Decision Framework
Rather than a single number, use this sequence to arrive at your actual answer:
Count your real vehicles today, plus one not an aspirational future fleet, but your current cars plus reasonable near-term growth
Decide side-by-side or tandem based on your plot’s frontage width (use the 6.3m / 3.0m benchmarks above)
Add a visitor allowance sized to how often you realistically host people
Calculate turning/maneuvering depth using the 6.5m–7.5m reverse-out or 5.5m–6.0m forward-out benchmarks
Subtract this total footprint from your plot area first, before finalizing the building footprint
Reclaim landscaping through permeable paving and dual-purpose circulation space, rather than shrinking the parking calculation itself
This order parking math first, building design second is the single biggest shift that separates a compound that works from one that’s a daily negotiation between cars, guests, and garden space.
Frequently Asked Questions
What is the minimum parking space size for one car?
A minimum functional bay is about 2.4m × 5.0m (12 m²), but 2.7m–3.0m width is strongly recommended for comfortable door-opening and daily use.
How much space do I need for two cars parked side-by-side?
Roughly 6.3m of width and 5.5m of depth, using a 2.7m bay width per car plus a 0.9m shared clearance gap between them.
Is tandem parking a good idea for a small plot?
Yes, when frontage width is limited. It uses far less width than side-by-side parking, but the rear car can’t leave independently. So it works best for single-driver households or where one car is used far less often than the other.
How much turning space does a driveway need?
For a reverse-out driveway, plan at least 6.5m–7.5m of clear depth in front of the parking bay. For a safer forward-out design with a turning bay, plan at least 5.5m–6.0m of turning width.
How do I balance parking space with garden space on a small plot?
Calculate your real parking and turning footprint first (commonly 24–28% of open compound space on a typical 450 sqm plot). Then use permeable paving and dual-purpose circulation paths to reclaim green space rather than shrinking the parking calculation.
Finally
“How much parking space do I need” has a real, calculable answer it’s just rarely given with the actual formulas behind it. Once you know your car count, your plot’s frontage width, your turning requirement, and your realistic visitor needs, you can size your parking before your building design fights you for the same square metres. That sequence parking math first is the one change that will save you more regret than almost any other single decision on a small residential plot.
As several UK planning authorities have formally revised their minimum parking bay sizes to reflect the larger dimensions of modern vehicles, treating “standard” dimensions as fixed forever is itself a planning mistake always check your current local requirement rather than relying on older published figures. buckinghamshire
If you’re sizing parking for your own plot right now, browse our Plans Library for house designs already space-planned for small and compact Nigerian plots, or visit Plan School to learn how parking, turning space, and landscaping are balanced on a real building plan. For direct help fitting parking onto your specific plot dimensions, our Services page outlines how we work through this with clients at the design stage. You can also explore more space-planning guides on our Homepage.
Read Related Articles
- Can I Put a Duplex on My Plot? Check Nigerian Land Size Rules First
- Is My Rental Property Actually Making Money? Calculate Your Real Profit
- My Tenant Is Damaging My Property: What Landlords Can Do in Nigerian Law
- How Do I Overlay GIS Layers? Complete QGIS Analysis Guide
- How Do I Do Land-Use Change Analysis? GIS Methods for Site Planning
- Should I Buy This Property as an Investment? Check These Risks First
Author
Massodih Okon is a Nigerian built-environment professional with academic and professional experience in urban and regional planning, geography, architectural design, Landscape Design, GIS and land development.
He holds a Master’s degree in Urban and Regional Planning from the University of Uyo and a first degree in Geography and Regional Planning.
Through MassodihPlans, he publishes practical guides on Nigerian house plans, building design, physical planning, site planning, development approval and residential construction. Read the full author profile →