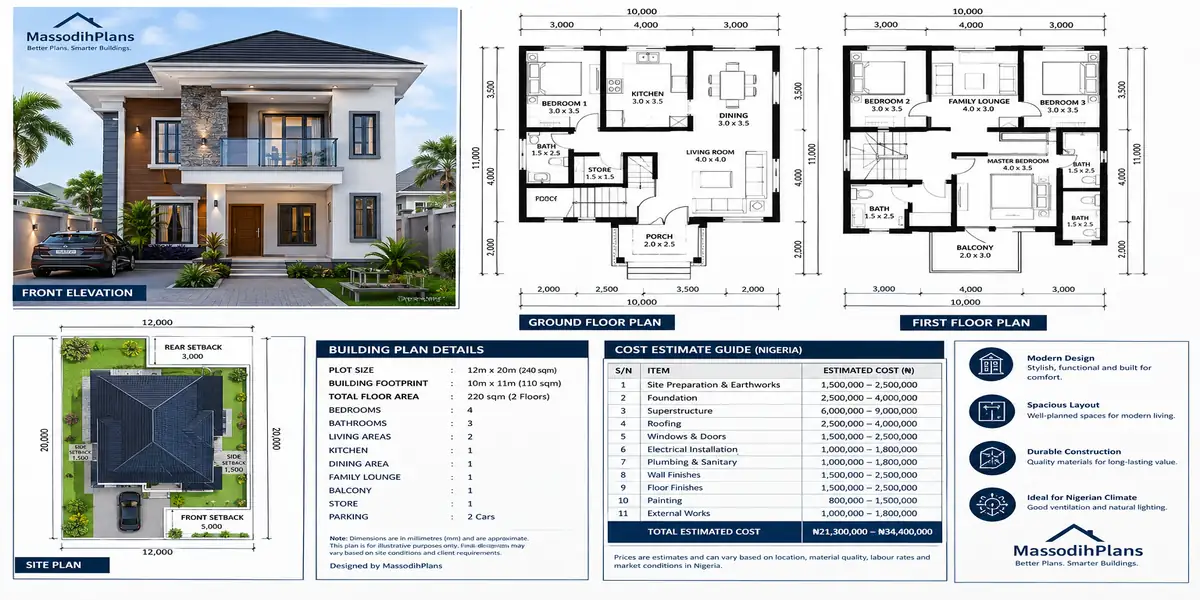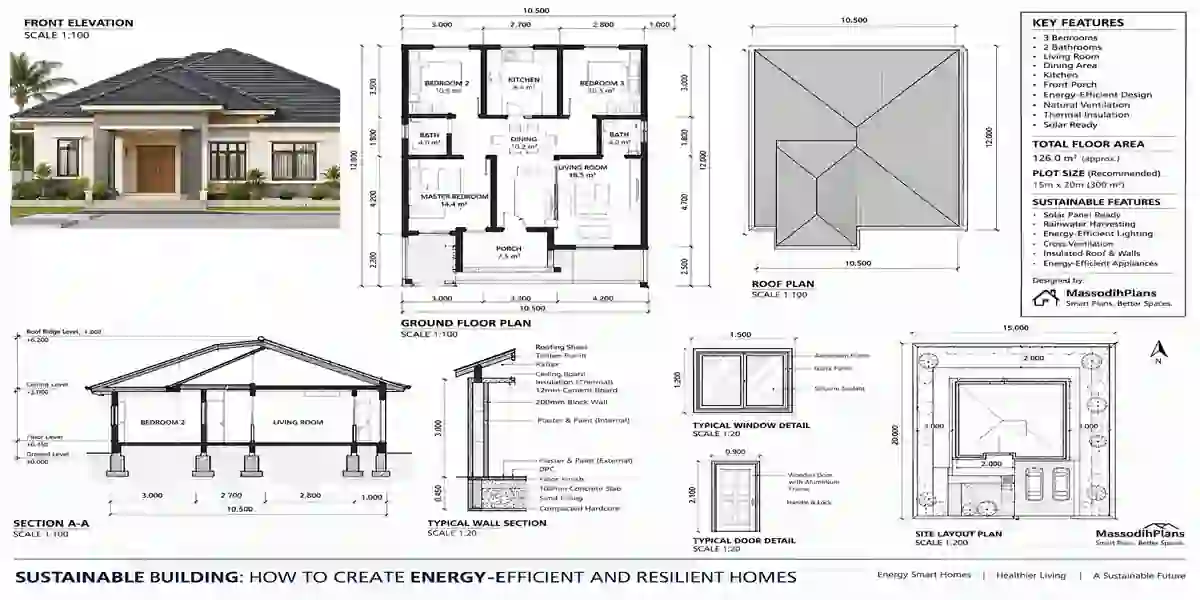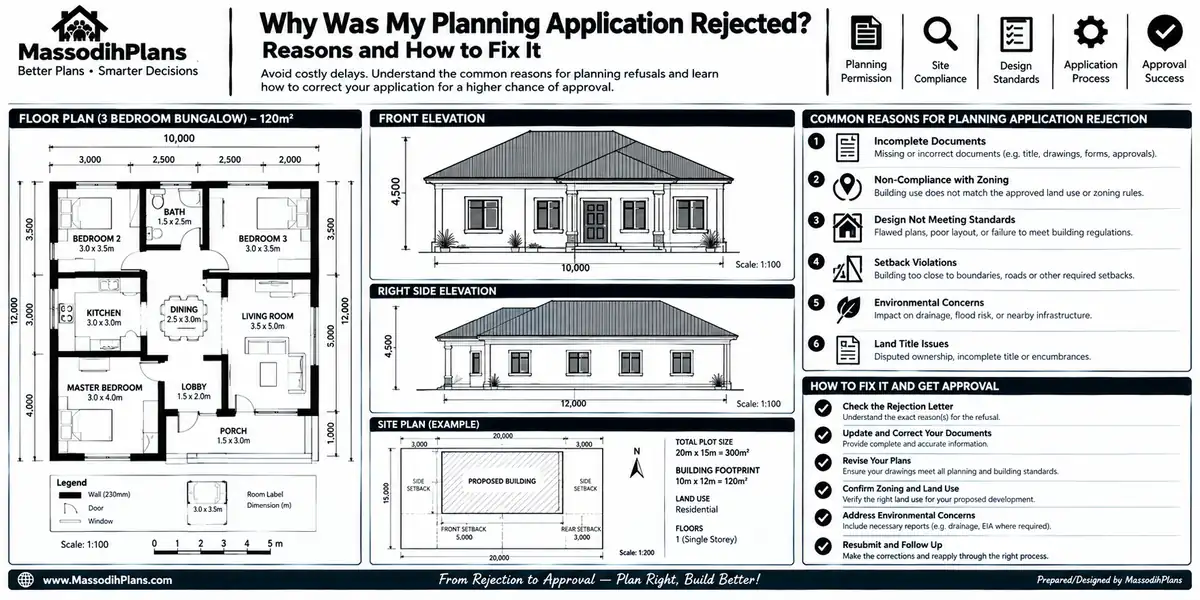
Why Was My Planning Application Rejected? Reasons and How to Fix It
You’ve been staring at that letter for twenty minutes now, haven’t you. Maybe it came by email with a subject line that just said “Decision on Your Application,” and your stomach dropped before you even opened it. Maybe your contractor called you first, voice flat, saying “oga, dem no approve am.” Either way, you’re here because something in that document used the word “refused,” “rejected,” or “not granted,” and nobody explained it to you in plain language.
So let’s actually talk about this not the way a government portal talks to you, but the way I’d explain it if you sat across from me in my office in Uyo, or messaged me from London, Dubai, Toronto, or wherever you’re reading this from right now.
This Is More Common Than You Think, and It’s Rarely the End
First thing I need you to hear: a rejected application is a setback, not a death sentence for your project. In many jurisdictions, the majority of first-time refusals are fixable with specific, identifiable changes not a complete redesign. Planning authorities, whether it’s a local council in England, a city permit office in the US, a municipality desk in the UAE, or a Development Control unit in a Nigerian state, are not trying to kill your dream house. They’re checking your proposal against a specific rulebook, and rulebooks can be satisfied once you know what’s actually in them.
What nobody tells you at this stage is that the rejection letter itself is actually a gift, even though it doesn’t feel like one. It’s the first time anyone has told you, in writing, exactly what to fix. Most people never get that clarity until it’s too late and the house is already half-built wrong. You got it early. That’s worth something.
Now, let’s get into exactly why this happens because “why” is the question that actually unlocks “what do I do now.”
The Real Reasons Planning Applications Get Rejected
Every planning authority has its own specific language, but after years of walking clients through approvals and rejections across Nigeria and watching the patterns repeat themselves everywhere from Lagos to London the actual causes fall into a short, predictable list.
1. The Design Doesn’t Fit Its Surroundings
If your proposed building is dramatically taller, more flamboyant, or more out-of-character than everything around it, a planning officer may flag it as harmful to the “character of the area.” This is subjective, yes, but it’s one of the most frequently cited reasons for refusal across almost every planning system in the world.
2. Your Documents Were Incomplete or Inconsistent
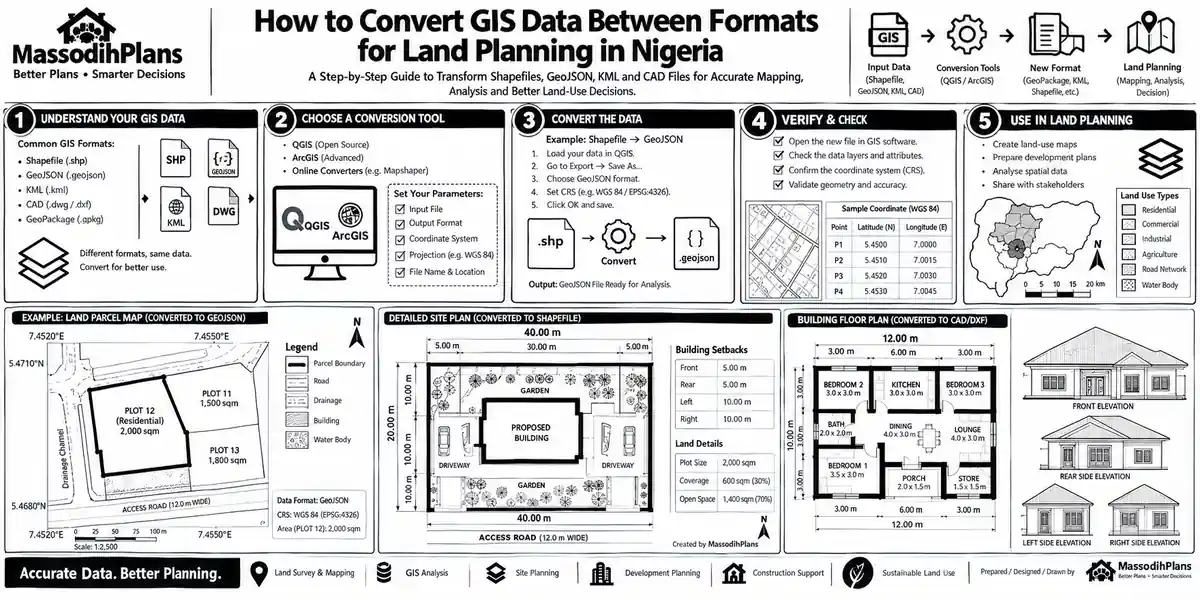
Missing a site plan. A structural drawing that doesn’t match the floor plan. A survey document with a different plot dimension than your application form states. Planning authorities cannot approve what they cannot fully verify, and an incomplete submission is often rejected outright before anyone even evaluates the design itself.
3. You Breached Setback, Height, or Plot Coverage Rules
This is the technical heart of most rejections, and it’s where I want you to pay the closest attention, because it’s also where small-plot owners get hit hardest more on that in the next section.
4. Your Project Harms a Neighbour
Overshadowing, loss of privacy from a window or balcony overlooking a neighbour’s compound, or blocking light these are genuine, recurring grounds for refusal almost everywhere, because planning systems exist partly to protect the people who already live beside you.
5. Access, Parking, or Road Safety Concerns
If your gate creates a blind junction, if there’s no adequate parking or turning space, or if increased traffic from your development would create a hazard, that alone can sink an otherwise solid application.
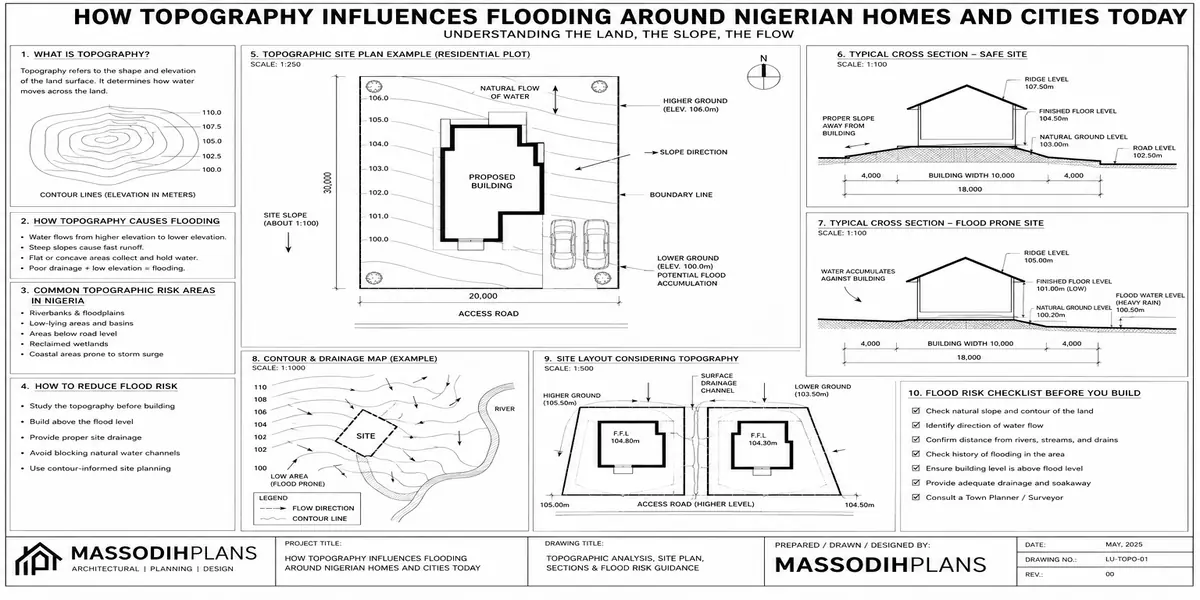
6. Environmental or Drainage Risk
Building on a flood-prone area, disrupting a natural drainage path, or removing protected vegetation without mitigation are serious red flags in virtually every planning system, Nigerian and international alike.
7. Policy Conflict
Sometimes your design is beautiful, your documents are perfect, and you still get rejected because the development itself conflicts with a zoning classification, a density cap, or a land-use policy that simply doesn’t permit what you’re proposing on that specific plot, regardless of how well you design it.
8. You Didn’t Fix What Got You Rejected Last Time
If this is a resubmission, and you didn’t actually address the specific reasons cited in your previous refusal, expect the same outcome. This happens more often than you’d imagine, and we’ll talk about exactly how to avoid it.
Always ask for the refusal in writing with specific clause or policy references never accept a verbal “it’s not fine” from any office, anywhere in the world. A reason you can’t name is a reason you can’t fix.
Now, transitioning from the general list because I promised you something no generic planning blog gives you let’s talk about the layer that actually matters most if you’re building on a small or narrow plot, which, if you’re reading anything else on this site, you probably are.
The Small-Plot Rejection Trap Nobody Talks About
Here’s something I’ve seen repeat itself across hundreds of small-plot projects, and it’s almost never covered properly anywhere online: small plots get rejected for reasons that large plots never even encounter.
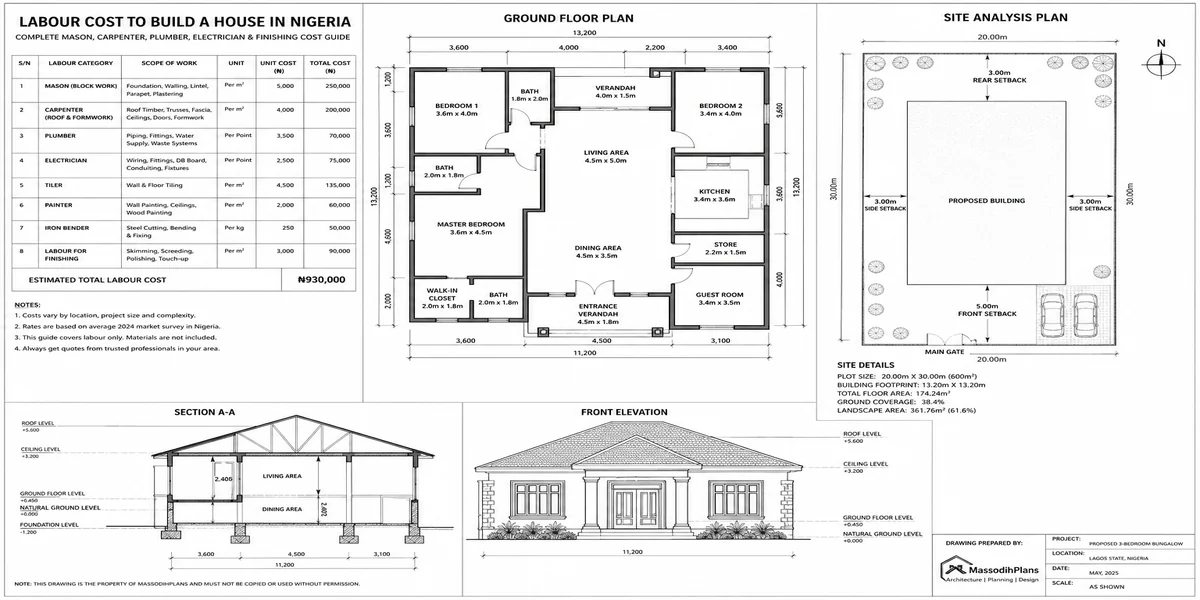
When you have generous land, a 6-metre setback on every side is barely a sacrifice. But when your plot is 300 square metres or less which describes a huge share of urban plots in Lagos, Uyo, Port Harcourt, and honestly also in London, Toronto, and Singapore every metre of mandatory setback eats directly into your buildable footprint. The temptation, completely understandable, is to push the design right up to the boundary to maximize usable space. That single decision is responsible for more rejections than almost anything else I’ve seen in my years of practice.
Plot Coverage Violations
Most planning authorities cap how much of a plot can be built on commonly somewhere between 40% and 60% depending on zoning. On a small plot, a design that “just” adds one extra room or a slightly bigger veranda can quietly push you past that cap without anyone realizing it until the rejection letter arrives.
Overdevelopment of the Site
This is the official phrase you’ll often see in a refusal notice, and it specifically means: too much building for too little land. It’s the single most common small-plot rejection reason, and it’s almost always avoidable with better space planning at the design stage not a smaller house, but a smarter one.
Setback Non-Compliance Disguised as “Small Adjustments”
I’ve seen clients shave 0.5 metres off a required setback “just to fit the kitchen properly,” assuming nobody would notice. Planning officers measure. They always measure. On a small plot, there’s no buffer to absorb that kind of shortcut.
Before You Build: On any plot under roughly 450–500 square metres, have your architect confirm your exact permitted plot coverage and setback allowance in writing before finalizing the design not after. On small plots, this single check prevents the majority of rejections I see.
Let me pause here for a second, because I need to tell you something that happened with one of my clients, and if you’ve ever sat in one of my lecture sessions, you know I can’t resist this.
Joke break, because you need it right now: You know how our people sha give a Naija man 300 square metres, and before you know it, e don add boys’ quarter, generator house, and one small “future extension room for when my wife’s younger sister comes to live with us.” One client told the planning officer the extra room was “just for storage.” Storage of what, nobody could explain. Even the officer wasn’t convinced he just wrote “overdevelopment of site” on the rejection and went home. Sometimes the most honest document in the whole file is the refusal letter.
Okay, back to business because overdevelopment isn’t the only small-plot-specific trap, and understanding how this plays out differently depending on where you’re building matters too, especially if you’re reading this from outside Nigeria.
How This Looks Different Depending on Where You’re Building
Planning systems vary by country, but the underlying logic protect neighbours, control density, manage infrastructure, preserve safety is remarkably consistent worldwide. Here’s a quick, practical layer for readers building or investing across different jurisdictions.
Nigeria: Handled at state level LASPPPA in Lagos, KASUPDA in Kaduna, ANSPPB in Anambra, and similar bodies elsewhere. Common rejection grounds mirror the global list above, but documentation gaps and setback breaches are disproportionately common due to informal plot subdivisions and inconsistent survey records.
United States: Typically handled by a local zoning or planning board; rejections often cite zoning non-conformance, and a formal “variance” request is the usual remedy path rather than a straightforward resubmission.
United Kingdom: Local Planning Authorities assess against the National Planning Policy Framework and local plans; design character and neighbour impact dominate refusal reasons, and a formal appeal to the Planning Inspectorate is available.
Germany: Development is governed by the local Bebauungsplan (binding land-use plan); a proposal outside its permitted parameters is rejected with little room for negotiation unless the plan itself is amended.
UAE: Municipality-level approval (such as Dubai Municipality or relevant emirate authority) focuses heavily on technical compliance, setback, and structural documentation completeness.
Others
Canada and Australia: Municipal/council-level zoning bylaws govern most residential approvals, with variance or rezoning applications as the typical path after refusal.
Singapore: URA (Urban Redevelopment Authority) guidelines are strict and detailed; small-plot infill projects frequently face scrutiny over plot ratio and setback compliance, very similar to the Nigerian small-plot pattern described above.
Switzerland, Luxembourg, Qatar, Iceland: Smaller, tightly regulated planning systems where local cantonal, municipal, or ministry-level rules can be unusually specific, making early pre-application consultation with the relevant authority especially valuable before you even design.
Wherever you’re reading this from, the principle holds: your refusal letter is written in that jurisdiction’s specific language, but the fix almost always comes down to the same handful of categories we covered above.
Now that you know the “why,” let’s move to the part that actually gets your project moving again reading that letter properly, and deciding your next move.
How to Read Your Rejection Letter Like a Professional
Most people read a refusal notice once, feel the sting, and put it in a drawer. Don’t do that. Here’s how to actually use it.
Identify every individually numbered reason for refusal most notices list 2 to 4 distinct grounds, and each one needs its own specific fix, not a general redesign.
Separate policy reasons from technical reasons. A policy conflict (your land use doesn’t match zoning) needs a different strategy than a technical issue (missing drawing, wrong setback).
Note any reference to specific clauses, policies, or standards. These are your roadmap they tell you exactly what document or rule to go check.
Check whether any reason relates to a previous submission. If this is a resubmission and old reasons reappear, that’s your clearest signal of what absolutely must change this time.
Once you’ve broken the letter down like this, you have two real paths forward: appeal the decision, or correct and resubmit. Let’s talk through both, honestly, including when each one actually makes sense.
Can You Appeal a Planning Refusal?
In most systems, yes but an appeal is not the same as a resubmission, and choosing the wrong path wastes time and money.
An appeal makes sense when you genuinely believe the authority misapplied its own policy, ignored relevant precedent, or made a factual error not simply because you disagree with the outcome. Appeals typically go to a higher body (a Planning Inspectorate, an appeals tribunal, or a state-level review board depending on your jurisdiction) and can take significantly longer than simply fixing and resubmitting.
Before you appeal anything, anywhere in the world, get a second professional opinion on whether the refusal reasons are actually policy misapplications or simply genuine, fixable design issues. Appealing a fixable design problem instead of just fixing it is one of the most expensive mistakes I watch clients make.
If an appeal isn’t the right move and for most small-plot residential rejections, it genuinely isn’t resubmission is almost always faster, cheaper, and more likely to succeed.
Can I Resubmit a Rejected Plan?
Yes, in nearly every planning system worldwide, and in many jurisdictions you can do so without paying the full application fee again within a defined window, provided the resubmission directly addresses the original refusal reasons. This is genuinely good news, and it’s the path most of my clients end up taking.
But and this is where I need you to really listen a resubmission that doesn’t specifically and visibly address every single reason listed in the original refusal is very likely to be rejected again. Planning officers reviewing a resubmission actively check it against the previous decision notice. If you submit the same plan with a cosmetic tweak, you haven’t fixed anything; you’ve just restarted the clock.
I always tell my students in the lecture hall appealing or resubmitting after a planning refusal is just like begging a babe wey don vex. You no go just repeat the same apology wey vex her for the first place; you go first hear wetin actually vex her, change your approach, then come back fine-fine with something different. If you resubmit the same plan with the same setback mistake, just dey hope say maybe this time the officer go dey mood to gree my brother, that hope no dey anywhere in any planning law, Nigerian or international.
Now let’s turn that joke into an actual action plan, because knowing you can resubmit means nothing without knowing how to correct the plan properly first.
How to Correct a Rejected Building Plan, Step by Step
List every refusal reason as its own line item. Don’t summarize them in your head write them out individually, because vague memory of “something about setbacks” will cause you to under-fix it.
Get your architect or designer to respond to each line item specifically, not redesign the whole house from scratch unless the refusal genuinely demands it.
Re-check your plot coverage and setback compliance against the actual permitted limits, not your previous assumption of what you thought was allowed.
Address any missing documentation completely a resubmitted structural drawing that’s still inconsistent with your floor plan will draw the exact same objection.
If neighbour impact was cited, consider adjusting window positions, balcony placement, or boundary treatment rather than assuming the officer was simply being unreasonable.
Attach a short cover statement explicitly addressing each original refusal reason and how your resubmission resolves it. Many applicants skip this, and it’s one of the simplest things you can do to demonstrate good faith and thoroughness to the reviewing officer.
Resubmit within any free-resubmission window your jurisdiction allows, to avoid paying full fees again unnecessarily.
Never resubmit a “lightly adjusted” version of a rejected plan without a professional review confirming every cited reason has actually been resolved. A second rejection on the same grounds damages your standing with that planning office and makes future applications on the same plot harder, not easier.
How to Avoid This Happening Again on Your Next Project
- Get a soil test, survey, and zoning/setback confirmation before design begins, not after
- Brief your architect with your actual plot’s permitted coverage and setback limits, not a generic assumption
- Have someone outside your immediate design team a second professional, a planning consultant sanity-check the application before submission
- On small plots specifically, prioritize smart space planning over maximizing footprint; a well-planned 70% footprint beats a rejected 85% one every time
- Keep every document (survey, structural, electrical, plumbing) consistent with each other down to the exact dimension
Planning officers assess every application against the relevant national and local planning policy framework, and even strong objections from neighbours don’t automatically guarantee refusal if the proposal otherwise complies with that policy which is worth remembering if you’re currently convinced one angry neighbour single-handedly sank your application. In most systems, it takes more than that. taylorroberts
Frequently Asked Questions
Why was my building plan rejected?
Almost always one or more of: design incompatibility with the surrounding area, incomplete or inconsistent documents, a setback or plot coverage breach, neighbour impact (privacy or overshadowing), access or drainage concerns, or a direct conflict with local zoning policy. Your specific refusal notice will cite which ones apply to you.
Why was my planning application rejected?
The same core reasons above apply whether you call it a “building plan” or a “planning application” the terminology varies by country, but the underlying review criteria are remarkably consistent worldwide.
What does it mean if planning permission is refused?
It means the authority has formally decided your current proposal doesn’t meet one or more specific requirements it is not a permanent ban on building, and in most cases it’s a fixable, well-defined problem rather than a closed door.
What does “building approval rejected” mean, specifically?
It means your submitted drawings and documentation did not satisfy the reviewing authority’s technical, zoning, or safety requirements as submitted. The refusal notice should specify exactly which requirements weren’t met.
What are the most common reasons planning permission is refused?
Design/character conflict, incomplete documentation, setback or plot coverage breaches, neighbour privacy or overshadowing impact, access/road safety issues, drainage or environmental risk, and direct zoning policy conflict in roughly that order of frequency across most systems I’ve reviewed.
How do I appeal a planning refusal?
Confirm the appeal route for your specific jurisdiction (a Planning Inspectorate, review board, or similar body), and only pursue it where you have a genuine case that policy was misapplied not simply because the design needs fixing, which resubmission handles faster.
How do I correct a rejected building plan?
Address every individually listed refusal reason specifically, re-verify your plot coverage and setback compliance, fix any document inconsistencies, and include a cover statement explaining exactly how each original concern has been resolved.
Can I resubmit a rejected plan?
Yes, in nearly every jurisdiction, often without a new full fee within a set window but only resubmit once every original refusal reason has been genuinely and specifically addressed, not just lightly adjusted.
Finally,
A rejected planning application feels personal, but it almost never is it’s a document telling you, in its own dry bureaucratic language, exactly what needs to change before your house can legally exist. Read it properly, fix what it actually says to fix, and on a small plot especially, let smart space planning do the work that pushing against your boundary lines was never going to do safely anyway.
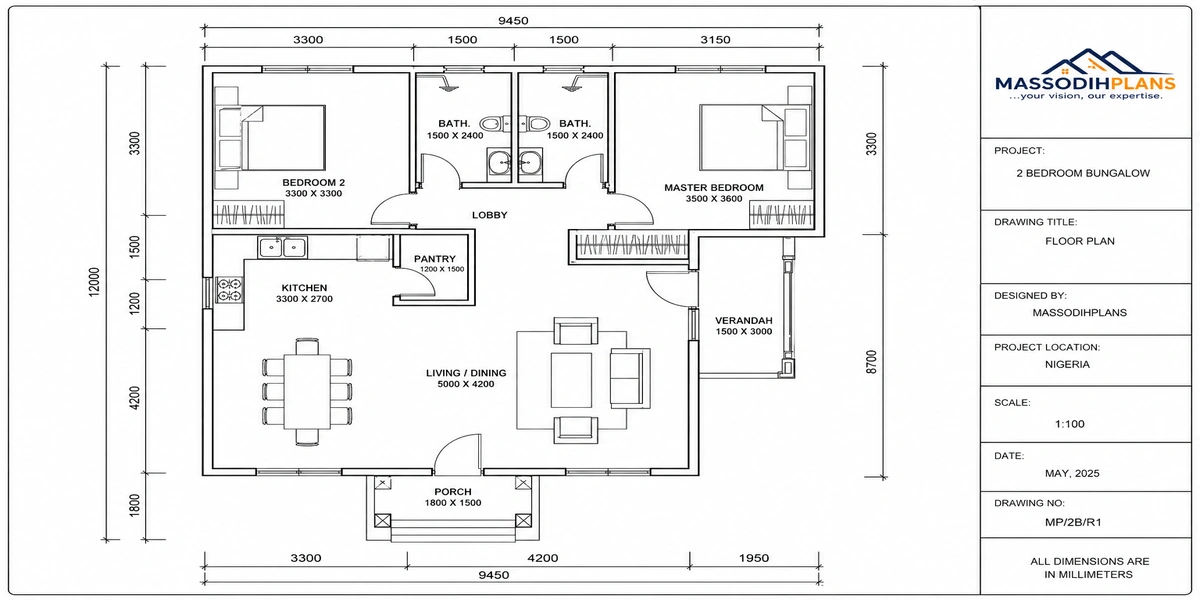
This is exactly the gap I built this site to close helping people planning Nigerian house plans and building designs on small plots get it right from the design stage, long before a rejection letter ever becomes necessary. If you’re at that stage now, browse our Plans Library for small-plot-optimized designs built with setback and coverage compliance in mind from day one, or visit Plan School to understand the approval process before you submit anything. If you’ve already been rejected and need a professional to fix and resubmit, our Services page outlines exactly how we help with that. You can also explore more building approval guides on our Homepage.
- How Do I Do GIS Analysis for My Thesis? A Real Step-by-Step Guide
- How Do I Choose GIS Analysis? Find the Right Method for Your Research
- How Do I Get Building Approval? Steps, Documents & Fees in Nigeria
- How Many Bedrooms Can Fit on My Plot? Nigeria Plot Size & Layout Guide
- How Many Bathrooms Should My House Have? Best Layout for Nigerian Homes
Author
Massodih Okon is a Nigerian built-environment professional with academic and professional experience in urban and regional planning, geography, architectural design, Landscape Design, GIS and land development.
He holds a Master’s degree in Urban and Regional Planning from the University of Uyo and a first degree in Geography and Regional Planning.
Through MassodihPlans, he publishes practical guides on Nigerian house plans, building design, physical planning, site planning, development approval and residential construction. Read the full author profile →