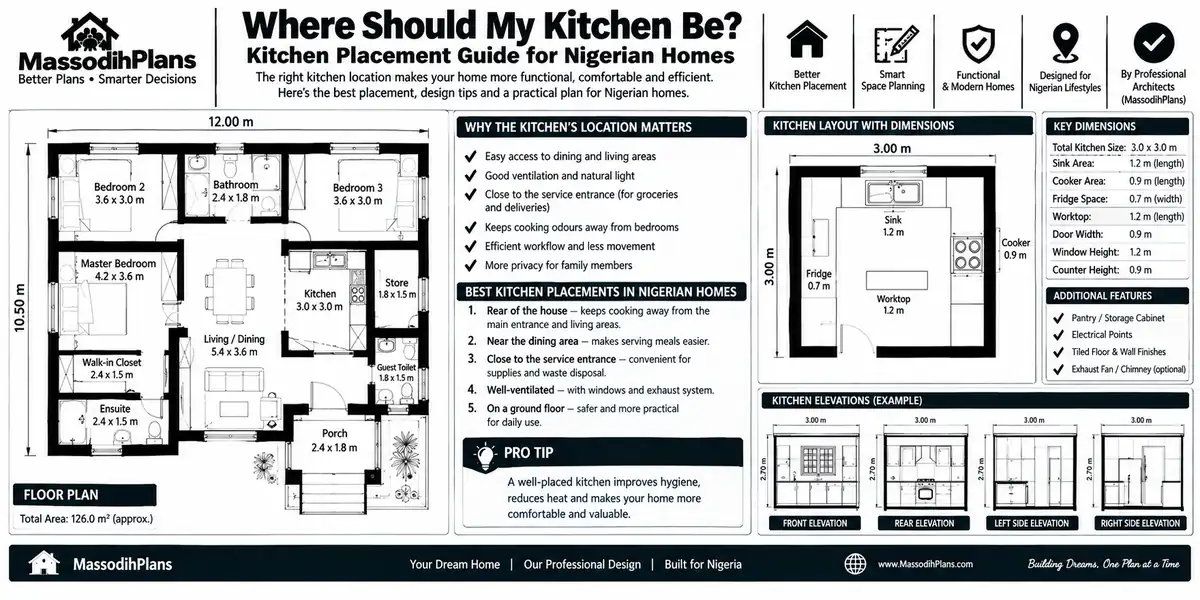
Where Should My Kitchen Be? Kitchen Placement Guide for Nigerian Homes
Somebody asked me this exact question on a site visit in Uyo last month, standing on an empty plot with a cutlass in one hand and a building plan folded in the other pocket. He wasn’t asking for Feng Shui. And he wasn’t asking for Vastu. He just wanted to know, plainly, “Massodih, where should I put my kitchen so I no go regret am?” That’s the question this article actually answers not the mystical direction-of-the-compass version you’ll find everywhere else, but the real, livable, “I have to cook in this room every single day for the next thirty years” version.
So let’s talk, the way I’d talk to you if you were sitting in my office with your plan spread out on the table.
The One Question Behind All the Other Questions
Before I answer “open or closed kitchen” or “should it face the backyard,” I need you to answer something first: who uses your kitchen, how often, and for what kind of cooking? A newly married couple in a Lagos flat who orders food three nights a week has completely different kitchen needs from a Nigerian grandmother in Uyo who is frying stockfish, pounding yam, and feeding fifteen people on a Sunday. Someone in Zurich whose biggest kitchen activity is boiling pasta and making coffee has different needs again. If you skip this question and jump straight to a floor plan, you’ll end up with a beautiful kitchen in the wrong place for your actual life.
That’s the thread running through every section below, so let’s pull it all the way through, starting with the question almost everyone asks first.
Open Kitchen or Closed Kitchen?
This is the single most-searched kitchen question in the world right now, and both sides of the internet are a little too loud about it. Here’s the honest answer: it depends on your cooking, not your Pinterest board.
Open kitchens connect directly to your living or dining area with no wall between them. They make small homes feel bigger, let you supervise children or chat with guests while cooking, and photograph beautifully for that one relative who will definitely ask for a tour video.
Closed kitchens are separated by a door or wall. They trap smoke, heat, and smell where they belong, hide the mess when guests arrive unannounced (and in Nigeria, guests arrive unannounced), and give whoever is cooking actual peace to work without an audience.
Here’s the part nobody tells you plainly: if your cooking involves frying, smoking fish, or anything with strong, lingering aroma which describes most Nigerian, Indian, and South-East Asian home cooking a fully open kitchen will fill your entire living room with smoke and smell within your first month of living there. I have seen clients regret an open-plan kitchen the very first time they fried a pot of stew for a party. Meanwhile, if your household mostly reheats, grills lightly, or bakes, an open kitchen works beautifully and barely needs a second thought.
You don’t have to choose only one. A semi-open kitchen open toward the dining area but separated from the living room by a half-wall, a sliding door, or a breakfast counter gives you the social connection without turning your sofa into a smoke absorber. It’s the compromise almost nobody online tells you exists.
Na here my first joke go enter, because I need you to laugh small before we continue. One client wan build open kitchen for his duplex, I ask him, “Oga, you sure? Because the day your wife fry fish for that open kitchen, your curtain for sitting room go smell like Mama Put by evening.” He laugh, but he still change him mind sharp sharp and go for semi-open design. True story.
The Work Triangle, Explained Without the Jargon
Since we’re talking placement, let’s deal with the “kitchen triangle” concept quickly, because it quietly decides whether open or closed will even feel good to use. The idea is simple: your sink, stove, and fridge should form a loose triangle, each roughly 1.2 to 2.7 metres apart, so you’re not sprinting across the room mid-cook or cramming all three into a space so tight you keep bumping elbows. Whatever you decide about open versus closed, walls versus no walls, this triangle still has to work inside whatever shape you choose it’s the one universal rule in this entire article that doesn’t change by culture, climate, or country.
Kitchen Near Dining: How Close Is Actually Close Enough?
This one has a genuinely simple answer that most articles overcomplicate: your kitchen and dining area should be close enough that hot food reaches the table hot, and no closer rule matters more than that. In practice, that usually means directly adjacent, with a door, open archway, or serving hatch between them not a kitchen at one end of the house and a dining room at the other, connected by a hallway you’ll be power-walking through with a tray of soup three times a day.
If you entertain often, put the dining area on the side of the kitchen that’s also closest to your main entrance or living room, so guests move naturally from greeting to seating to eating without crossing the whole house. If your household eats mostly in the kitchen itself (very common in smaller homes and apartments, from Lagos to Luxembourg), you might not need a separate dining room at all a well-placed breakfast nook inside or beside the kitchen solves this more efficiently than a formal dining room many families barely use outside of Christmas.
Kitchen Near Backyard: Worth It or Overrated?
Here’s where I’ll disagree gently with a lot of what’s online. A kitchen facing the backyard is popular advice, mostly copied from American suburban house design, where the backyard is the main outdoor living space and the kitchen window over the sink looks out at it while someone washes dishes. That’s a real and pleasant arrangement if you actually have a backyard you use.
For many Nigerian plots, especially in dense urban areas like Lagos, Port Harcourt, or parts of Uyo, “backyard” might mean a narrow service strip, not a garden. In that case, forcing your kitchen toward it just to follow a Pinterest rule gains you nothing and might cost you better cross-ventilation on another side of the house. The real question isn’t “should my kitchen face the backyard” it’s “does my backyard actually offer something worth facing (a garden, a play area, a grill spot), and if so, can my kitchen access it directly without sacrificing ventilation or layout efficiency elsewhere?”
Where it genuinely matters, especially for diaspora clients building in the US, Canada, UK, or Australia with real garden space: a kitchen with a door or large window to the backyard supports outdoor grilling, keeps an eye on children playing outside, and brings in good natural light from a typically quieter, more private side of the house than the street-facing front. If that’s your situation, yes orient toward it.
Don’t let a generic “face the backyard” rule override your plot’s actual sun path. In Nigeria’s climate, a kitchen window facing due west catches brutal afternoon heat on top of your cooking heat check orientation against the sun before you commit a window position, backyard view or not.
Kitchen Near Store (Pantry): The Room Everyone Forgets Until It’s Too Late
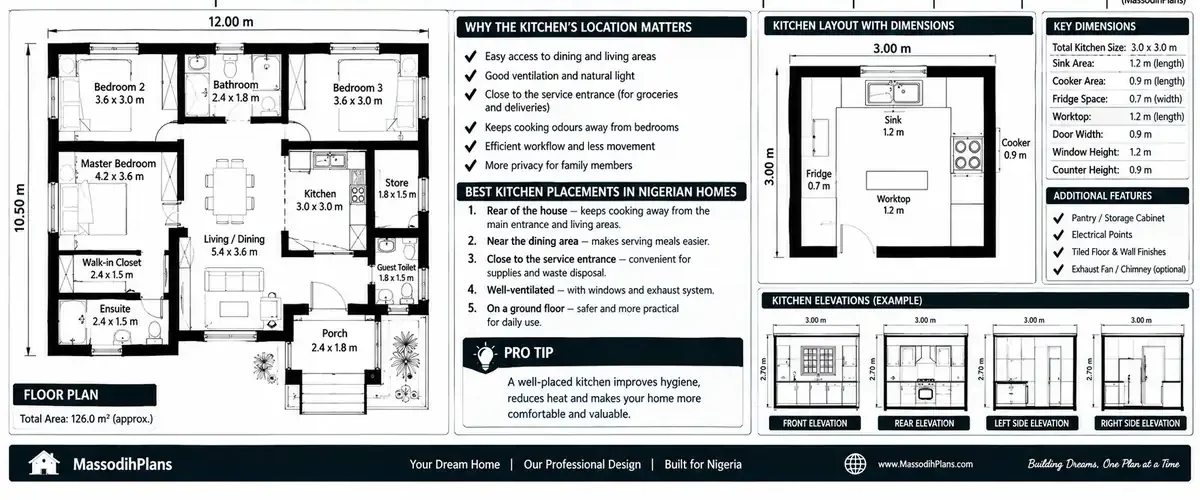
“Store” in Nigerian building language usually means a dry storage room rice sacks, garri, canned goods, cooking gas cylinder, sometimes even the generator. And here’s a layer most kitchen-placement articles never touch: your kitchen’s relationship to your store determines whether restocking your kitchen is a thirty-second walk or a daily chore you dread.
The store should sit directly beside or behind the kitchen, with its own door opening straight into the kitchen or the immediately adjacent passage never requiring you to cross the dining room or living room carrying a sack of rice or a gas cylinder. If you’re planning a bigger household with bulk buying (very common for extended Nigerian families or anyone catering regularly), size the store generously now; it’s far cheaper to build it right the first time than to convert a bedroom later because your “small store” overflowed within a year.
For diaspora readers in the US, UK, Germany, Switzerland, or similar markets, this maps directly onto what you’d call a pantry or utility closet same logic, same placement rule: right beside the kitchen, not down the hall.
Kitchen Near Laundry: A Smarter Pairing Than Most People Realize
This pairing rarely gets the attention it deserves, and it’s one of the layers I think belongs in this article precisely because almost nobody explains why it works. Kitchens and laundry areas share something in common: both need plumbing, both generate moisture and heat, and both are “working rooms” rather than relaxing ones. Placing them near each other sharing a plumbing wall, or sitting along the same service corridor cuts your plumbing installation cost noticeably, since you’re not running separate water and drainage lines across opposite ends of the building.
Beyond cost, there’s a lifestyle benefit: many households genuinely multitask between cooking and laundry starting a wash cycle, then going back to stir a pot, then switching laundry loads while something simmers. A laundry area tucked right beside or just behind the kitchen (rather than upstairs, or on the opposite side of the house) supports exactly that real-life back-and-forth instead of fighting it.
The one thing to watch: keep laundry fully separated by a door, not open to the kitchen, so detergent smell and lint don’t drift into your food prep area. This is one pairing where “near” is good and “open to” is not.
Kitchen With Service Entrance: Why This Matters More Than You Think
A service entrance is a secondary door usually near or inside the kitchen used for deliveries, taking out trash, bringing in groceries or gas cylinders, and in many Nigerian homes, for domestic staff or visitors who aren’t using the main “formal” entrance. This is one of the most practically useful features a kitchen can have, and one of the most skipped in smaller home designs purely because nobody asked for it clearly enough.
Here’s why it earns its place in your plan: it keeps delivery traffic, trash, and bulky restocking (gas cylinders, market bags, water refills) away from your main entrance and living areas entirely. Guests arriving through your front door should never have to step around a dustbin or a stack of empty crates that came in through the kitchen a service entrance solves this cleanly.
For security-conscious households (and in most Nigerian cities, that’s every household), a service entrance should still be lockable and visible from inside the kitchen, not a quiet blind spot at the back of the compound. Position it where whoever is in the kitchen has a natural sightline to it this is both a safety feature and a convenience feature at the same time.
Na this section wey make me gist you the second joke, because I promise my students one dey lecture hall. One guy build service entrance for him kitchen, but him position it where only house help fit see am, him wife no fit see anything from where she cook. I tell am, “My friend, that kain design na like giving your neighbor key to your house and you dey hold the spare for yourself for town!” Everybody for that lecture hall laugh die, but the point remain true your service entrance should work for the person actually standing in the kitchen, not for whoever drew the plan.
Should the Kitchen Be Visible From the Living Room?
This is really a sharper, more specific version of the open-vs-closed question, and it deserves its own direct answer because “visible” and “open” aren’t quite the same thing. You can have a kitchen that’s visually connected to the living room through a large opening, a breakfast counter, or glass partition without being fully open to the smoke and smell the way a true open-plan kitchen is.
Visibility from the living room works well when: you regularly entertain and want to stay part of the conversation while cooking; you have young children you want to watch while prepping meals; or your household culture treats cooking as a social, shared activity rather than a private task done away from guests.
It works against you when: your cooking regularly produces heavy smoke, oil splatter, or strong smell; you value privacy while cooking, especially when the kitchen tends to get messy mid-process; or you simply don’t want guests seeing dirty dishes and half-prepped ingredients the moment they walk in.
My honest recommendation, after seeing this go both ways on real projects: if you’re unsure, choose partial visibility a kitchen that can be seen from the living room through a counter-height opening or partition, with a door or sliding panel you can close when you actually need to. This gives you the option to go either way depending on the day, which is more than a fully open or fully closed design can offer you.
The Layer Almost No One Talks About: Power Cuts, Generators, and Where Your Fridge Actually Lives
Here’s something I have never seen addressed properly in any kitchen-placement article anywhere, and it matters enormously for Nigerian homeowners and diaspora families building back home: your kitchen’s placement should account for your power situation, not just your cooking style.
If you rely on a generator or inverter system during outages which remains common across Nigeria your fridge and freezer placement within the kitchen deserves real thought. Position them away from your generator exhaust path and ideally near a window or ventilated wall, since a fridge compressor running in a poorly ventilated, heat-trapped kitchen corner works harder and fails faster than one with a bit of airflow around it. If your kitchen is also where your inverter batteries or essential appliances sit, factor that equipment’s own ventilation and noise into your layout now, not after installation. This single consideration has saved more than one client from a dead fridge during the hottest months, and it’s genuinely absent from almost every kitchen-location article I’ve read, Nigerian or international.
A Quick Global Layer: How Culture and Climate Shift the Answer
Because readers plan homes in very different places, here’s a short, honest note on how the “where should my kitchen be” answer shifts by region, so you’re not forcing one country’s convention onto a completely different climate:
Nigeria and similar hot, humid climates: favour semi-open kitchens with strong cross-ventilation and a separate “dirty kitchen” or outdoor cooking area for heavy frying and smoking, keeping the main indoor kitchen lighter-duty and guest-presentable
US, Canada, Australia: open-plan kitchens facing a backyard or great room remain dominant, supported by strong range hoods that handle odour management the layout itself doesn’t need to
UK, Germany, Switzerland, Luxembourg: a long tradition of enclosed, efficient galley-style kitchens persists, especially in smaller urban homes, though open-plan is growing in newer builds
UAE, Qatar: many homes include both a main presentable kitchen and a separate “working kitchen” for everyday heavy cooking, closely matching the Nigerian dirty-kitchen logic for very similar heat and odour reasons
Singapore: compact footprints often favour a wet kitchen (heavy cooking, closed off) and a dry kitchen (light prep, open to living space) arguably the cleanest built-in version of the open-vs-closed compromise discussed earlier in this article
Iceland: with limited outdoor cooking culture and a cold climate, open kitchens integrated into main living space are common and practical, since odour and heat retention are less of a year-round concern
Whatever region you’re building in, the underlying logic from earlier in this article still applies cooking style and climate decide the answer, not a universal rule borrowed from a country with different food and weather than yours.
Kitchen Placement Mistakes I See Again and Again
- Choosing fully open-plan purely for the aesthetic, then regretting it the first time something gets properly fried
- Placing the store or pantry far from the kitchen, turning restocking into a daily obstacle course
- Forgetting a service entrance entirely, then routing deliveries and trash through the main door for the life of the house
- Positioning the fridge in a sealed, poorly ventilated corner with no airflow, shortening its working life
- Letting laundry sit fully open to the kitchen instead of nearby-but-separated, mixing smells that shouldn’t mix
- Copying a backyard-facing kitchen layout from abroad onto a plot where the “backyard” is a narrow, unused service strip
Before you finalize kitchen placement, stand in the spot where your kitchen is proposed to sit and actually imagine cooking your most common, heaviest meal there not a light snack, your actual Sunday soup or your biggest family dinner. If that mental picture makes you uncomfortable, your plan needs adjusting before it needs approving.
Frequently Asked Questions
Should my kitchen be open or closed?
It depends on your cooking style more than your taste in design. Heavy frying and strong-smelling cooking suit a closed or semi-open kitchen; lighter cooking suits a fully open one. A semi-open design with a counter or partial partition gives you both options.
Should the kitchen be near the dining room?
Yes, always as close as possible ideally directly adjacent so food reaches the table hot and serving doesn’t become a cross-house journey.
Does my kitchen need to face the backyard?
Only if your backyard is actually a usable, pleasant space worth orienting toward. If it’s a narrow service strip, prioritize ventilation and sun orientation over this rule instead.
How close should the store or pantry be to the kitchen?
Directly beside or behind it, with a door opening straight into the kitchen or its immediate passage never requiring a walk through the living or dining area to restock.
Should the laundry area be near the kitchen?
Yes, nearby is genuinely smart for plumbing cost and daily multitasking but keep it separated by a door so smell and lint don’t mix with food prep.
Do I need a service entrance for my kitchen?
If your household receives regular deliveries, uses gas cylinders, or wants to separate staff and trash traffic from the main entrance, yes and it should be visible from inside the kitchen, not a blind spot.
Should my kitchen be visible from the living room?
Partial visibility through a counter or partition you can open or close usually works better than committing fully to either extreme, unless your cooking style or entertaining habits clearly push you one way.
One Last Thing Before You Decide
If you’ve read this far, here’s my last joke, and it’s the one I actually mean most seriously underneath the laughter. I always tell my students: “Make sure your kitchen position no go turn your house to film set, where everybody go dey watch you cook like Big Brother house, but you no fit even scratch your head well well because camera dey everywhere.” Design your kitchen for the life you actually live, not for the house tour you imagine other people watching.
Where your kitchen should be isn’t a trend question, and it definitely isn’t a compass-direction superstition. It’s a question about your cooking, your household, your climate, and yes even your power supply. Get those honest about yourself before you get a floor plan, and the right placement becomes obvious rather than guessed.
If you’re at the stage of actually placing rooms on a plan, browse our Plans Library for layouts that already solve these kitchen-placement trade-offs sensibly, or visit Plan School to learn how to read and adjust a floor plan yourself before you commission one. If you want direct, one-on-one support getting your specific kitchen and layout right, our Services page outlines how we work with clients from brief to approved design. You can also explore more space-planning guides on our Homepage.
- My House Plan Doesn’t Provide Enough Storage: Fixes for Nigerian Homes
- Can You Design Something Like This? — Turn a Picture Into a House Plan
- Can I Modify an Existing House Plan? Yes—Here’s How in Nigeria
- How Your Building Plan Can Increase Construction Cost Before You Buy One Block
- Can I Build This House With My Budget? Nigeria House Budget Cost Guide
Author
Massodih Okon is a Nigerian built-environment professional with academic and professional experience in urban and regional planning, geography, architectural design, Landscape Design, GIS and land development.
He holds a Master’s degree in Urban and Regional Planning from the University of Uyo and a first degree in Geography and Regional Planning.
Through MassodihPlans, he publishes practical guides on Nigerian house plans, building design, physical planning, site planning, development approval and residential construction. Read the full author profile →