massodihplans house plan
If you’ve ever sent an architect or designer a screenshot and asked “can you do something like this?”, you’re not being difficult, and you’re definitely not alone. It’s probably the single most common message I get across every platform I’m reachable on WhatsApp, Instagram DMs, email, even voice notes. Someone saw a house on Pinterest while scrolling at 1am, or a friend tagged them in a Facebook post, or they paused a YouTube house tour mid-video and took a screenshot of the facade, and now they want to know one thing: can this become my house?
The honest answer is yes, almost always but “yes” hides a lot of nuance that most people (and most services advertising this online) don’t explain properly. So let’s actually walk through it: what’s realistic, what isn’t, what I’ll need from you, and what the process genuinely looks like once you hit send on that screenshot.
Why This Happens So Often (And Why It’s a Good Instinct)
Before getting into the mechanics, it’s worth saying this clearly: wanting to copy or adapt a house you saw in a photo is not lazy, and it’s not a shortcut around “real” design. It’s actually how most good design decisions start. Nobody designs in a vacuum architects reference buildings they admire too. The difference between a client sending me a photo and a professional’s own reference library is really just vocabulary, not intent. Your Pinterest board is a mood board. My job is to translate it into something buildable.
Where this goes wrong isn’t the instinct to reference a photo it’s the assumption that a photo contains everything needed to build from. It doesn’t, and understanding exactly what it does and doesn’t contain is the part that actually determines how smooth this process will be for you.
What a Picture Actually Gives Us (And What It Doesn’t)
This is the part almost nobody explains before quoting you a price, so let’s be precise about it.
What a Photo Shows Us
A good exterior photo whether from Pinterest, Instagram, Facebook, or a paused YouTube frame gives us the style language of a house: roofline shape, window proportions and arrangement, facade material combinations, balcony or veranda treatment, overall massing (how the volumes of the house stack and relate to each other), and general aesthetic direction (minimalist, tropical-modern, farmhouse, and so on).
What a Photo Cannot Show Us
It cannot show us the interior layout. And it cannot show us actual dimensions a facade can look identical at 10 metres wide or 16 metres wide depending on the camera angle and lens used. It cannot show us the structural system behind the walls, the foundation type, or how the house actually functions once you’re inside it. And critically, it almost never shows us how the design was adapted or wasn’t for the climate it was originally built in, which matters enormously if that house was photographed somewhere cold and dry and you’re building somewhere hot and humid.
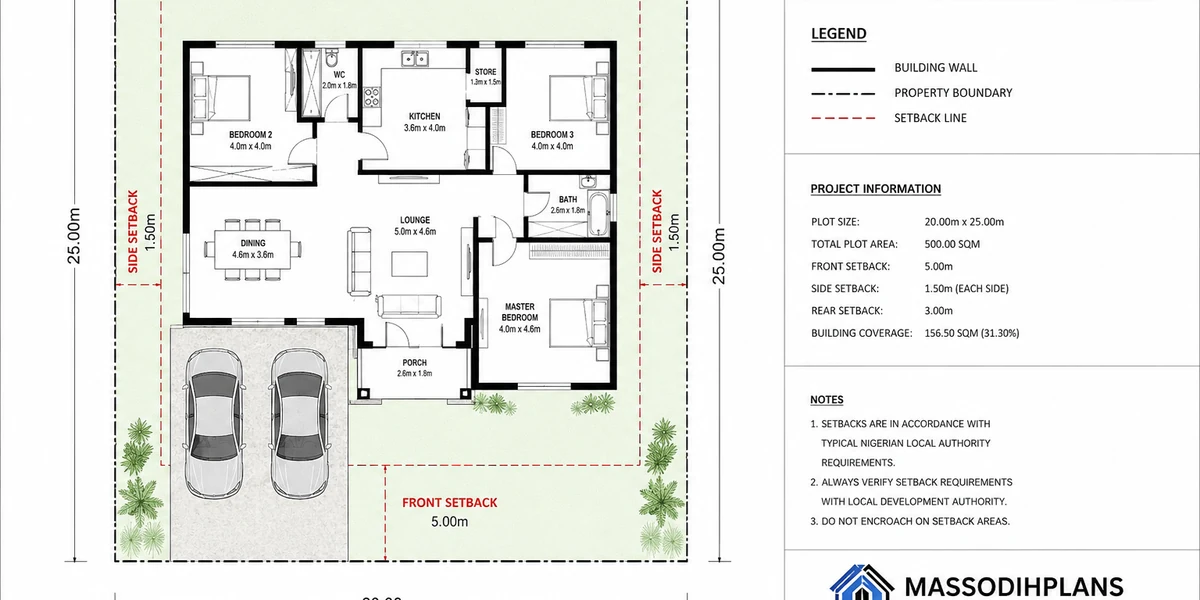
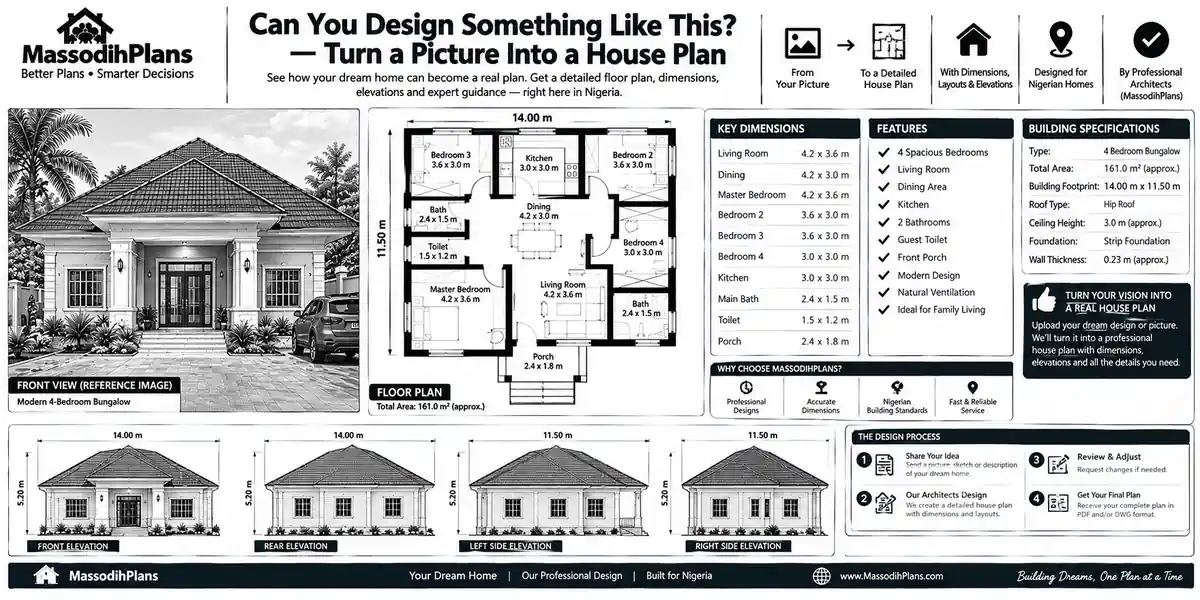
This is exactly why “copy this picture” isn’t really what happens, even when that’s the phrase people use. What actually happens is adaptation: taking the visual language you’ve fallen in love with and rebuilding it from the inside out a real floor plan, a real structural system, real dimensions suited to your actual plot so that the final house looks like your inspiration photo from the street, but works like an actual home once you’re living in it.
When you send a reference photo, also send one or two more of the same house from different angles if you can find them a side view, a slightly different crop, anything. A single front-on photo hides an enormous amount about a house’s actual depth and massing, and extra angles save real back-and-forth later.
The Four Common Sources, and What Changes With Each
Not every “picture” arrives the same way, and the source actually affects how we work with it.
Pinterest and Instagram Images
These are usually the cleanest to work from because they’re almost always professional architectural photography or renders well-lit, properly framed, often with multiple angles saved to the same board or post. The main caution here: a striking number of these images are AI-generated renders of houses that were never actually built, which can mean they contain details that aren’t structurally realistic (an unsupported cantilever, a roof overhang that would need engineering nobody designed for). Part of my job is spotting which elements are genuinely buildable and which are “render fantasy” that needs a practical substitute.
Facebook Images
Often shared without clear sourcing reposted from somewhere else, sometimes cropped or compressed, sometimes a phone photo of an actual built house someone’s relative or friend owns. Image quality varies a lot more here, which occasionally means working from a lower-resolution reference and filling in detail through conversation rather than purely visual extraction.
YouTube House Tours
These give us something the others usually don’t: motion and sequence. A paused frame from a house tour video often shows us the house from an angle a still photo collection never would, and the video itself might show the interior too, which is genuinely useful if you want the inside to match, not just the facade. The trade-off is image quality a paused video frame is usually lower resolution than a dedicated photo.
Existing House Photographs (A Real House You’ve Seen in Person)
This is actually the easiest category once we add one extra step: if the house physically exists and you can get additional photos, or better yet visit it, we can extract far more accurate proportion and scale information than any online image allows. If it’s a house in your own city or country, there’s also a real chance we can identify roughly what climate and regulatory adaptations it already has which shortens the work later.
So, Will the Final Design Look Exactly Like the Picture?
Here’s where I want to be completely straight with you, because overpromising here is how clients end up disappointed later: no, not exactly and you don’t actually want exactly, even if it feels that way right now.
What you’ll get is a design that captures the same visual identity and emotional feeling as your reference photo, rebuilt around your actual plot size, your actual budget, your climate, and your actual household’s needs. If your reference house has a flat roof and you’re building somewhere with heavy rainfall, we’ll very likely translate that into a low-pitch roof hidden behind a parapet wall same clean silhouette, properly engineered for rain. If the reference house sits on a wide plot and yours is narrower, the massing gets reproportioned to fit, while keeping the same design language. This is also, quietly, good news on the legal side.
The Copyright Question Nobody Asks (But Should)
Architectural designs the actual drawings and, in many jurisdictions, the built expression of an original design can be protected by copyright, the same as a photograph or a piece of writing. Directly tracing and reproducing someone else’s architect-designed house, drawing for drawing, without permission, sits in genuinely risky territory depending on where you are and how closely the final design matches the original.
This is actually another reason adaptation, not replication, is both the honest and the safe approach. Taking inspiration from a style the proportions, the material language, the general silhouette and building an original design around your specific plot and needs is standard, legitimate creative practice across every design field. Tracing someone’s exact drawings and claiming them as a new design is not. If your reference photo is clearly an identifiable, well-known architect’s signature project rather than a generic style photo, say so when you send it it changes how closely we can ethically and legally work to that specific reference, versus treating it purely as a style direction.
If a service promises to deliver an “exact copy” of a specific, identifiable architect-designed house from a photo, be cautious that promise is either technically impossible (a photo doesn’t contain enough information for an exact copy) or legally risky if they’re tracing someone else’s protected design. What you actually want, and what any credible designer should be offering you, is a confident adaptation, not a questionable duplicate.
What I’ll Actually Need From You
If you’re ready to send that screenshot, here’s what makes the process faster and the result closer to what you’re imagining:
- The reference image(s) as many angles as you can find, in the best resolution available
- Your plot size and shape, or at minimum the land dimensions if you have them
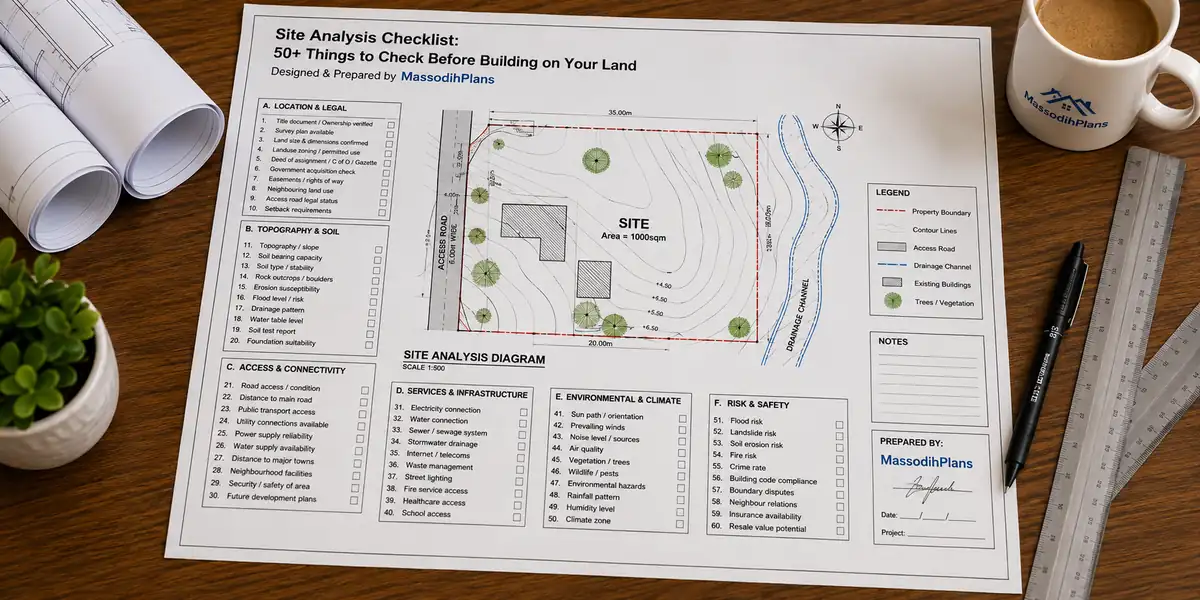
- Your location, so we can account for climate, sun orientation, and local building regulations from the start
- Your must-haves bedroom count, any specific room requirements, anything from the reference photo you specifically want kept versus anything you’re flexible on
- Your budget range, honestly stated this affects which materials and details from the reference are realistic to carry through versus which need a more cost-effective substitute
- Anything you explicitly dislike about the reference, even if the overall feeling is right this is just as useful as what you love about it
Mark up your reference photo if you can even a rough circle around “I want this roofline” or an arrow saying “but not this window style” turns a vague “something like this” into a clear brief, and clear briefs get you a better first draft, faster.
How the Process Actually Flows
Step 1: Reference review. We look at your photo(s) together and I tell you honestly what’s realistic to carry through, what’s likely an unbuildable render detail, and what will need climate or budget adaptation.
Step 2: Brief confirmation. We lock in your plot size, must-haves, and budget range alongside the visual direction from your reference, so the design has both a feeling and a function from day one.
Step 3: Concept design. A first floor plan and exterior concept, built around your actual plot, carrying forward the style language from your reference image.
Step 4: Review and adjustment. You tell me what’s close and what needs changing this is normal and expected, not a failure of the first draft.
Step 5: Final drawings. Once the concept is approved, the design moves into full architectural (and where needed, structural) drawings ready for construction and, where applicable, regulatory approval.
This is genuinely no different in structure from any other custom design process the only real difference is that it starts from a photo instead of a blank brief, which, if anything, usually makes the early conversation faster, because you already know what you like.
Common Mistakes People Make When Working From a Reference Photo
Fixating on exact replication instead of the style and feeling that actually drew them to the photo in the first place
Not mentioning the plot size early, which means the first concept has to be substantially reworked once real dimensions enter the conversation
Assuming every visual detail in the photo is structurally real, especially with AI-generated or heavily rendered reference images
Only sending one angle, which leaves genuine guesswork around depth, massing, and how the house actually reads from the side or rear
Not flagging budget constraints upfront, leading to a beautiful first concept that then needs a harder, more disappointing round of cost-driven changes
Frequently Asked Questions
Can you really design a house from just a Pinterest photo?
Yes, with the caveat that a photo gives us the style and visual language, not actual dimensions or interior layout those get developed properly around your real plot and needs, carrying the look and feeling of the reference forward.
Is it legal to copy a house design from a photo?
Direct tracing of a specific, identifiable architect-designed house without permission can raise real copyright concerns. Taking inspiration from a general style and building an original, adapted design is standard practice and the approach I use.
What if the house in my reference photo isn’t suited to my climate?
That’s expected and handled as part of the adaptation process elements like roof type, window shading, and material choices get adjusted to suit your actual climate while keeping the same visual identity.
Can you work from a YouTube video instead of a photo?
Yes. A paused frame or a few screenshots from a house tour video work the same way a photo does, and the video sometimes gives useful extra context like interior glimpses that a single photo wouldn’t.
Will my house look exactly like the picture I sent?
Not exactly, and that’s actually a good thing the final design is reproportioned to your real plot, climate, and budget while keeping the same visual feeling you were drawn to in the first place.
How much does it cost to design a house based on a reference photo?
It’s generally priced the same as any custom design commission, since the actual design and drawing work involved is equivalent the reference photo speeds up the briefing stage, not the design and documentation work itself.
Finally, my people
“Can you design something like this?” is one of the most useful briefs a client can hand over, once it’s paired with the right expectations a photo gives us direction and feeling, not a finished blueprint, and the real work is adapting that feeling into a design that fits your actual land, your actual climate, and your actual life. Send the screenshot. Send a few angles if you can. Tell me your plot size and your must-haves, and we’ll turn that photo you’ve been staring at for weeks into something you can actually build.
Ready to turn your reference image into a real plan? Visit our Services page to see how we take a project from screenshot to finished drawings, or browse our Plans Library if you’d like to compare your reference against designs already adapted for real plots and climates. If you want to understand more about how building plans are structured before you commission one, visit Plan School. You can also explore more design guides on our Homepage.
- Can I Modify an Existing House Plan? Yes—Here’s How in Nigeria
- How Your Building Plan Can Increase Construction Cost Before You Buy One Block
- Can I Build This House With My Budget? Nigeria House Budget Cost Guide
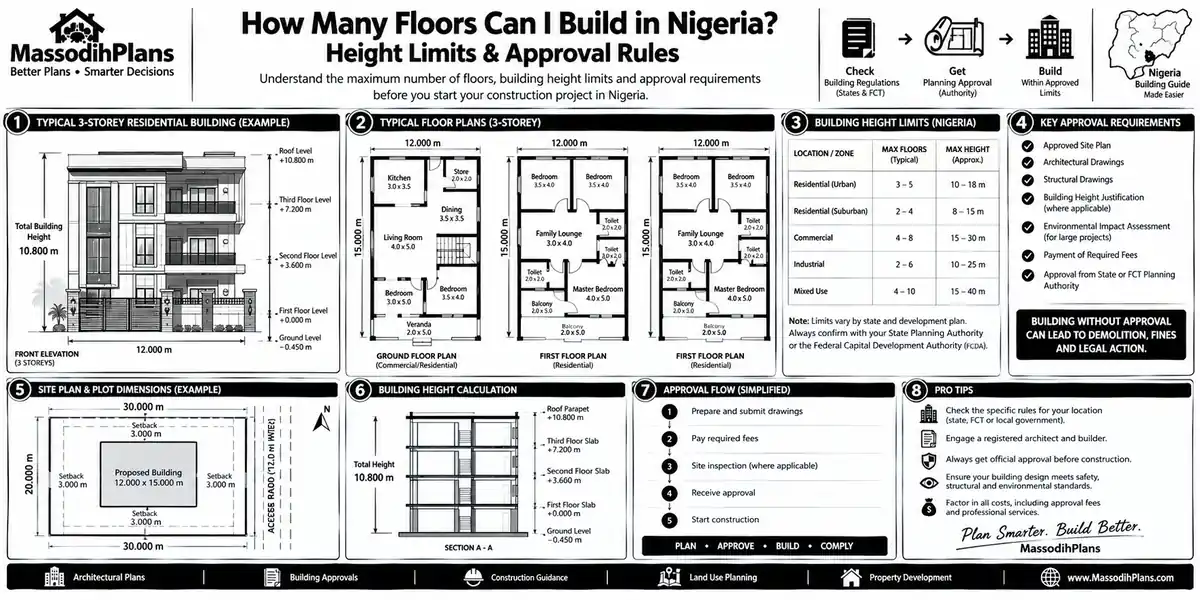
- How Many Floors Can I Build? for Nigeria: Building Height and Approval Rules
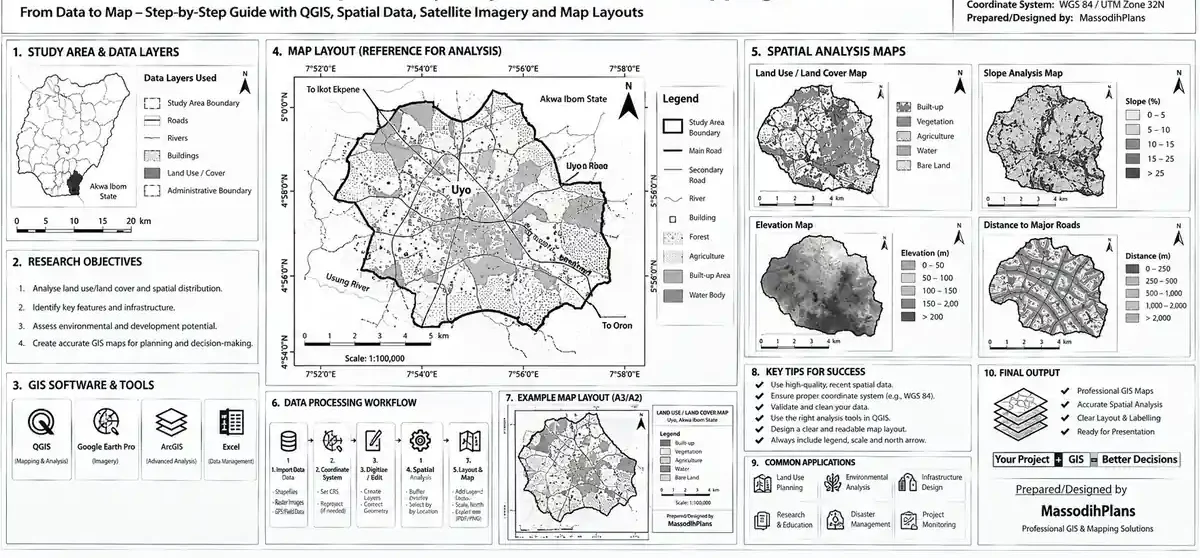
- How Do I Add Excel Data to GIS? in QGIS for Nigerian Land-Use Planning Maps
Author
Massodih Okon is a Nigerian built-environment professional with academic and professional experience in urban and regional planning, geography, architectural design, Landscape Design, GIS and land development.
He holds a Master’s degree in Urban and Regional Planning from the University of Uyo and a first degree in Geography and Regional Planning.
Through MassodihPlans, he publishes practical guides on Nigerian house plans, building design, physical planning, site planning, development approval and residential construction. Read the full author profile →