60×100 Plot House Plans: Luxury 4–8 Bedroom Designs, Site Layouts, Dimensions, Setbacks and Cost Estimates
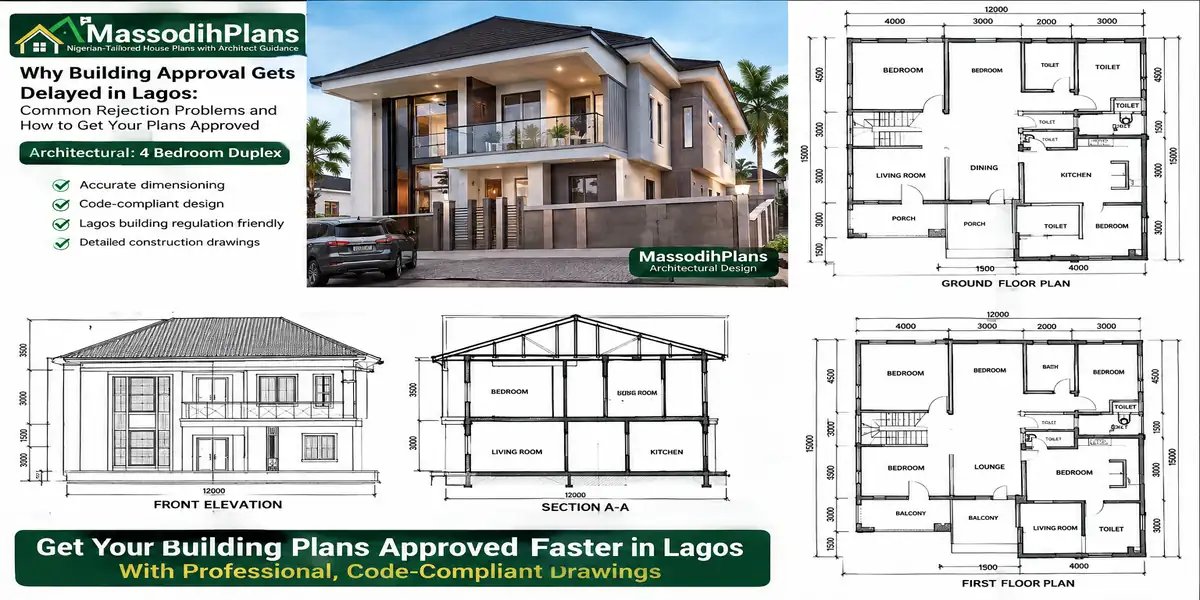
60×100 Plot House Plans: Luxury 4–8 Bedroom Designs, Site Layouts, Dimensions, Setbacks and Cost Estimates. If you have a 60×100 plot and you are wondering whether it can accommodate a luxury 4-, 5-, 6-, 7- or even 8-bedroom house, the short answer is yes but the real question is how intelligently you use the land. A 60×100 plot gives you 6,000 square feet (about 557 m²), but you cannot simply fill the entire plot with rooms. Your design must balance usable floor area, parking, setbacks, ventilation, outdoor space, circulation, drainage, privacy, and planning rules.
In this guide, I will walk you through what I would consider when planning a 60×100 plot, whether you are building in Lagos, Abuja, Uyo, Port Harcourt, Ibadan, or another Nigerian city. You will see 4–8 bedroom layout ideas, suggested room dimensions, parking arrangements, site layouts, setback considerations, building footprints, floor-area strategies, and ways to make a home feel spacious without creating wasted corridors or unusable outdoor space.
One important point: there is no single “60×100 setback” that applies everywhere in Nigeria. Planning authorities and approved schemes can change the requirements. So I will show you the design logic behind the numbers not just throw figures at you.
We will also go beyond floor plans. I will explain how many cars you can realistically park, where the staircase and service areas should go, how to preserve light and cross-ventilation, how to think about expansion, and how construction cost changes as bedroom count and finishing level increase. By the end, you should be able to look at a 60×100 plot and understand not only what you can build, but what is worth building well.
Understanding a 60×100 Plot: The Numbers First
A 60×100 plot measures 60 feet by 100 feet.
Total area: 6,000 square feet, which converts to approximately 557.4 square metres
In hectares: roughly 0.056 hectares
Compared to a standard “half plot” (typically around 50×100 ft / 465 sqm), a 60×100 plot gives you roughly 20% more land meaningful extra room for setbacks, parking, and outdoor features without necessarily needing a “full plot” or corner piece
Compared to a full plot in many Lagos layouts (often 60×120 ft / 668 sqm), a 60×100 plot is slightly shorter in depth but the same width useful to know because many house plans sold as “full plot designs” will fit a 60×100 plot with only minor adjustment to rear garden depth
Always confirm your plot’s actual survey dimensions before selecting or commissioning a plan. “60×100” is a common nominal size, but actual surveyed dimensions frequently differ by a foot or more in either direction enough to matter once you’re working with fixed setback distances.
Setbacks on a 60×100 Plot: What You Can Actually Build On
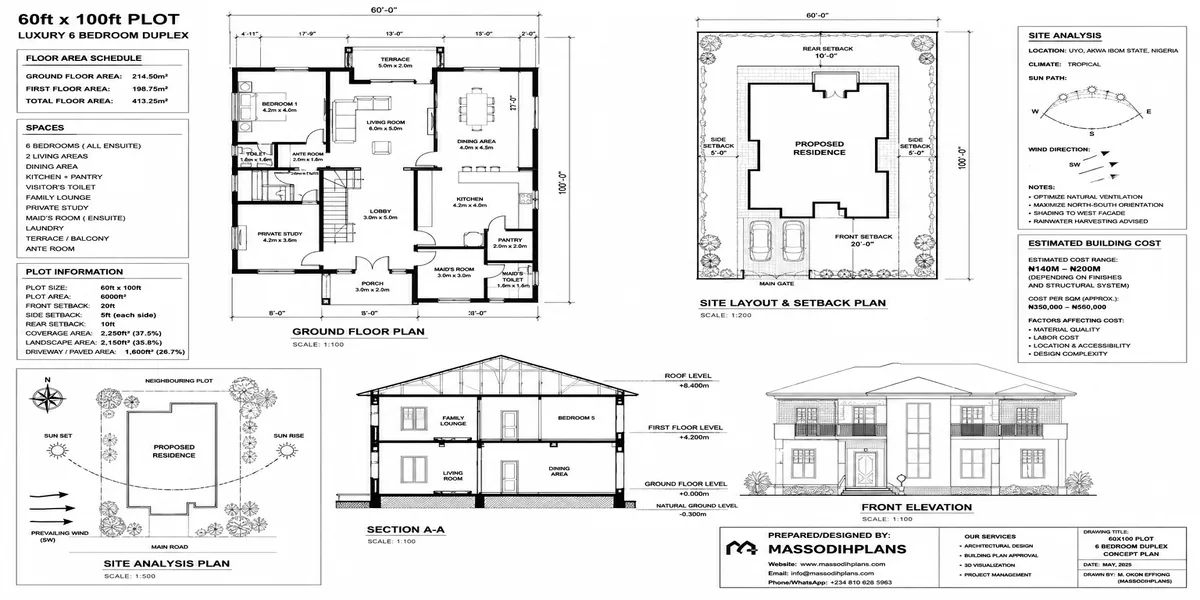
Setbacks are the minimum distances your building must sit from each plot boundary, and they determine your real buildable footprint not the full 6,000 sqft.
General practical setback ranges applied across most Nigerian state planning authorities for a plot this size (always confirm current figures with your specific state/local planning authority, as requirements vary and are periodically revised):
Front setback: typically 4.5m – 6m from the front boundary, sometimes more on major access roads
Side setbacks: typically 1.5m – 3m on each side, often increasing with building height (a 2-storey or 3-storey building commonly requires wider side setbacks than a bungalow)
Rear setback: typically 3m – 4.5m
Applying a moderate example (5m front, 2m each side, 3.5m rear) to a 60ft (18.3m) × 100ft (30.5m) plot:
- Buildable width: 18.3m − (2m + 2m) = 14.3m
- Buildable depth: 30.5m − (5m + 3.5m) = 22m
- Maximum theoretical building footprint: approximately 314 sqm per floor
That is your real design envelope not the full 557 sqm plot. This single calculation is the step almost every generic “60×100 plot plan” listing skips, and it’s the reason a plan drawn for a different setback regime can look perfect on paper and be non-compliant on your actual plot.
Setback rules also depend on your building’s height and your plot’s specific zoning classification, and they can differ meaningfully between states and even between local planning authorities within the same state. Get written confirmation of your exact setback requirements from your local planning authority before finalizing any design this is not a step to shortcut.
Site Layout Strategy: Making the Most of a 60×100 Plot
With roughly 314 sqm of buildable footprint per floor (using the example above) and around 240 sqm remaining for setbacks and open space, how you allocate that open area is what separates an ordinary layout from a genuinely well-planned one.
Front Zone (Within the Front Setback)
This is your arrival sequence driveway, gate, and often the first impression of the whole property. On a 60×100 plot, a front setback of 5m or more comfortably allows a driveway wide enough for two-car side-by-side parking or a turning circle, plus a small landscaped buffer. Avoid the common mistake of paving the entire front setback in concrete a mix of driveway paving and planted edge reads as considerably more luxury and also helps with stormwater absorption.
Side Zones
Side setback strips on a plot this size are often underused as pure access paths. With 2m or more on each side, consider designing one side as a proper service corridor (bin storage, AC condenser units, generator housing, external staff access) and the other as a narrower but landscaped buffer, rather than leaving both as identical bare strips.
Rear Zone
The rear setback and any additional rear garden depth is where a 60×100 plot’s real luxury potential shows up. With 3.5m or more of rear setback plus any undeveloped depth beyond the main house footprint, this zone can comfortably host a covered outdoor entertaining area, a small pool or plunge pool, a detached boys’ quarters/guest chalet, or a combination of these features that genuinely distinguish a luxury layout from a standard one.
Vertical Strategy: Going Up to Preserve Ground Space
On a plot this size, a 2-storey (or in some 8-bedroom cases, 3-storey) design is usually the better luxury strategy over a sprawling single-storey layout, because it preserves more ground-level open space for the pool, garden, and outdoor entertaining areas that define a luxury site plan rather than consuming that space with additional bedroom footprint.
Before committing to a floor plan, sketch your setback envelope to scale on your actual plot first footprint, then open zones and decide what outdoor features matter to you (pool, BQ, garden, extra parking) before the house design is finalized. Too many luxury site plans get the house right and then discover there’s no room left for the pool everyone assumed would fit.
4-Bedroom Luxury Design on a 60×100 Plot
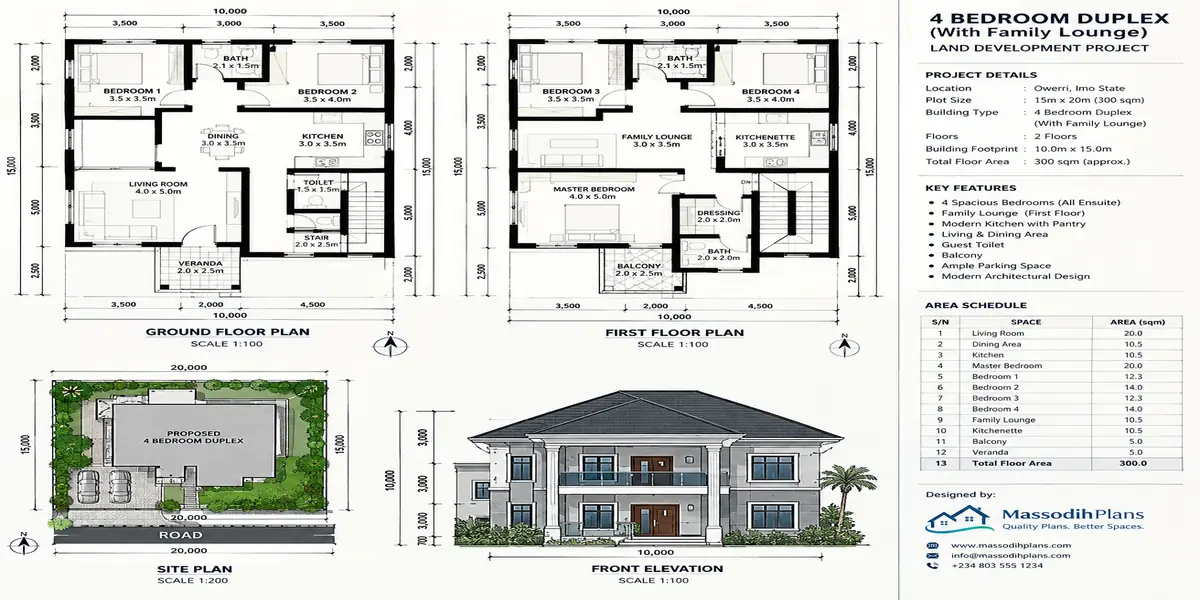
At 4 bedrooms, a 60×100 plot is comfortably generous rather than tight, which opens real design flexibility.
Recommended footprint approach: A single-storey luxury bungalow (roughly 280–320 sqm) or a 2-storey design with a smaller footprint (roughly 180–200 sqm per floor) both work well.
What the extra plot space typically buys you at this bedroom count:
- All 4 bedrooms en-suite with generous proportions (4m x 4.5m or larger for the master)
- A dedicated family lounge in addition to the main living/dining area
- A detached or attached boys’ quarters (1–2 rooms)
- A genuine outdoor entertaining zone covered patio, small pool, or both
- 3–4 car parking within the front setback without feeling cramped
This bedroom count is where a 60×100 plot allows you to prioritize space and outdoor luxury features over maximizing floor area, which is often the better design choice when the household size doesn’t strictly require more bedrooms.
5–6 Bedroom Luxury Design on a 60×100 Plot
This range is the most common “family luxury” brief I see for a plot this size, and it typically pushes toward a 2-storey layout.
Recommended footprint approach: 2-storey design, roughly 220–260 sqm per floor, keeping within the buildable envelope calculated above with margin for outdoor space.
Typical zoning on this footprint:
- Ground floor: entrance lobby/ante room, formal living room, family lounge, dining, kitchen with separate cooking kitchen, guest bedroom (en-suite), powder room, staff/service area
- Upper floor: master suite with walk-in closet and en-suite, 3–4 further en-suite bedrooms, a shared family lounge or study nook
What still fits on the plot at this bedroom count:
- A boys’ quarters (typically 2 rooms) positioned in the rear or side service zone
- A modest pool or water feature if prioritized over some outdoor entertaining area, though both together become tighter
- 4+ car parking
At 5–6 bedrooms, the design conversation shifts from “how do we fill the plot beautifully” to “how do we fit everything the brief wants without the outdoor space disappearing” this is where working setback math against your actual room brief before finalizing a plan matters most.
7–8 Bedroom Luxury Design on a 60×100 Plot
This is where a 60×100 plot is genuinely being maximized, and where site planning discipline matters most to avoid an over-built, cramped-feeling result despite the “luxury” bedroom count.
Recommended footprint approach: A 2-storey design using close to the full buildable envelope (around 300+ sqm per floor) is typically necessary; a 3-storey design is worth considering specifically to preserve outdoor space, provided structural and cost implications are budgeted for.
Realistic trade-offs at this bedroom count on a 60×100 plot:
- Outdoor entertaining space is meaningfully reduced compared to the 4–6 bedroom scenarios — a full pool alongside a spacious garden and BQ is often not realistic without compromising elsewhere
- Boys’ quarters may need to be integrated into the main structure (a self-contained wing) rather than fully detached, to preserve rear open space
- Parking for 5+ vehicles typically requires careful front-setback planning, sometimes including a semi-basement or undercroft parking solution if the design goes to 3 storeys
At 7–8 bedrooms on a 60×100 plot, resist the temptation to maximize every square metre of buildable footprint just because the setback envelope technically allows it. A plot built to its absolute structural limit with no genuine outdoor space left rarely reads as “luxury” once complete it reads as crowded, regardless of how high-end the interior finishing is. Luxury on a fixed plot size is as much about what you deliberately leave open as what you build.
Sample Site Layout Table: 60×100 Plot by Bedroom Count
| Bedrooms | Typical Storeys | Footprint per Floor | Key Outdoor Features Realistic |
|---|---|---|---|
| 4 | 1 (or 2 with smaller footprint) | 180–320 sqm | Pool + BQ + garden, all comfortably |
| 5–6 | 2 | 220–260 sqm | Pool or BQ + garden (both, if modest) |
| 7–8 | 2–3 | 280–320+ sqm | Compact garden; pool or BQ, rarely both generously |
Cost Estimates: 4–8 Bedroom Luxury Builds on a 60×100 Plot
These figures cover construction only, based on 2026 market ranges for luxury-standard finishing (imported or high-grade local tiles, quality sanitary fittings, higher-spec roofing, and proper site works). They exclude land cost, which varies enormously by state and area and should be budgeted separately.
4-Bedroom Luxury (280–320 sqm footprint)
- Construction cost: ₦140,000,000 – ₦230,000,000
- Professional fees (architect, structural engineer, quantity surveyor): ₦10,000,000 – ₦20,000,000
- Approvals and permits: ₦2,500,000 – ₦5,000,000
- Pool and outdoor luxury features (if included): ₦8,000,000 – ₦25,000,000
5–6 Bedroom Luxury (440–520 sqm total across 2 floors)
- Construction cost: ₦220,000,000 – ₦360,000,000
- Professional fees: ₦16,000,000 – ₦30,000,000
- Approvals and permits: ₦3,000,000 – ₦6,000,000
- BQ and/or pool (if included): ₦10,000,000 – ₦30,000,000
7–8 Bedroom Luxury (560–640+ sqm total across 2–3 floors)
- Construction cost: ₦300,000,000 – ₦520,000,000+
- Professional fees: ₦22,000,000 – ₦42,000,000
- Approvals and permits: ₦3,500,000 – ₦7,000,000
- Integrated BQ/staff wing and any outdoor features: ₦15,000,000 – ₦35,000,000
At every bedroom count on this plot size, get a proper Bill of Quantities before committing to a figure. The ranges above are planning benchmarks, not quotes actual cost depends heavily on your specific finishing choices, current material prices, and site conditions like soil type, which a soil test should confirm before foundation design is finalized.
Land Cost Context for a 60×100 Plot
Because land cost varies so widely, here is a rough sense of how it factors into total project budgeting, using approximate 2026 market ranges for a plot around this size:
Emerging/outer areas (e.g., outer Ibeju-Lekki, outer Ikorodu, similar peri-urban zones nationally): ₦12 million – ₦35 million
Established mid-tier areas (e.g., Magodo, Gbagada-type zones, or equivalent in other major cities): ₦50 million – ₦150 million
Prime areas (e.g., Lekki Phase 1 core, Ikoyi-adjacent, or equivalent prime zones): ₦150 million and significantly above
A 60×100 plot in a prime area can therefore mean land cost alone exceeds the entire construction budget of a 4-bedroom luxury build which is exactly why land and construction should always be budgeted as two clearly separate line items, not blended into one “total house cost” figure.
Common Site Planning Mistakes on a 60×100 Plot
Designing the house first, then discovering outdoor features don’t fit always block out setback envelope and desired outdoor zones before finalizing the floor plan
Assuming a “full plot” design will fit unmodified a plan drawn for 60×120 ft needs rear garden or footprint adjustment to suit a 60×100 plot
Underestimating side setback service needs generator housing, AC condensers, and bin storage need real planned space, not leftover gaps
Maximizing footprint at high bedroom counts without protecting outdoor space as covered above, this is the most common reason an 8-bedroom “luxury” build ends up feeling crowded
Treating land and construction cost as one number leads to serious budget miscalculation, especially in prime areas where land can dominate total cost
Frequently Asked Questions
How many square metres is a 60×100 plot?
Approximately 557.4 square metres (6,000 square feet).
How much of a 60×100 plot can I actually build on?
It depends on your specific setback requirements, but as a working example, a moderate setback regime (5m front, 2m sides, 3.5m rear) leaves a buildable footprint of roughly 314 sqm per floor always confirm exact figures with your local planning authority.
Can I fit an 8-bedroom house on a 60×100 plot?
Yes, typically across 2–3 storeys, but realistically expect reduced outdoor space (garden, pool, BQ) compared to lower bedroom counts on the same plot, since more of the buildable footprint is committed to bedroom floor area.
Is a 60×100 plot big enough for a pool?
Yes, comfortably at 4–6 bedrooms if planned deliberately from the start. At 7–8 bedrooms, a pool is still possible but usually means scaling back other outdoor features like a full garden or detached BQ.
How much does it cost to build a luxury 5-bedroom house on a 60×100 plot?
Construction alone, excluding land, typically ranges from ₦220 million to ₦360 million for luxury-standard finishing in 2026, before professional fees and approvals.
Finally
A 60×100 plot gives you real luxury design flexibility but only if setbacks, site layout, and bedroom count are planned together from the start, not resolved one at a time. The difference between a genuinely luxury result and a merely large one on this plot size almost always comes down to what open space was deliberately protected, not just how many bedrooms were fitted in.
If you’re planning a build on a plot this size, browse our Plans Library for 60×100-appropriate luxury designs across the 4–8 bedroom range, or visit Plan School to learn how to work out your own buildable footprint before committing to a plan. For direct support with site layout and a project-specific Bill of Quantities, our Services page outlines how we work with clients from plot analysis through to approval. You can also explore more plot-size and cost guides on our Homepage. Lagos Building Approval.
- 40×80 Plot House Plans: Spacious 4–6 Bedroom Designs With Floor Plans, Parking, Setbacks and Cost Guide
- 40×60 Plot House Plans: Best 3–6 Bedroom Layouts, Floor Plans, Dimensions and Estimated Building Cost
- 30×60 Plot House Plans: 15 Smart 2–6 Bedroom Designs, Dimensions, Setbacks and Building Costs
- Architecture & Architectural Design: Complete Guide to Modern Houses, Building Design and Modern Architecture
- 5 Bedroom Duplex Cost in Lagos: Complete Construction Budget for Materials, Labour, Finishing, and Design
- 4 Bedroom House Construction Cost in Lagos: Standard, Mid-Range, and Luxury Building Budget Explained
- 3 Bedroom House Construction Cost in Lagos: Complete Budget Breakdown From Foundation to Final Finishes
- 2 Bedroom House Construction Cost in Lagos: Complete Budget, Materials, Labour, and Finishing Cost Guide
- 25 Narrow PLot House Plans That Maximize Every Inch of Your Plot
Author
Massodih Okon is a Nigerian built-environment professional with academic and professional experience in urban and regional planning, geography, architectural design, Landscape Design, GIS and land development.
He holds a Master’s degree in Urban and Regional Planning from the University of Uyo and a first degree in Geography and Regional Planning.
Through MassodihPlans, he publishes practical guides on Nigerian house plans, building design, physical planning, site planning, development approval and residential construction. Read the full author profile →