modify house plan massodihplans
Picture this. You’ve been scrolling plans for three weeks. You finally find “the one” the roofline is right, the living room flows well, the price is reasonable. Then you notice the kitchen is on the wrong side, there’s one bedroom too few, and the staircase is sitting exactly where you wanted your reading nook. So now you’re stuck between two uncomfortable thoughts: “do I give up on this plan I actually like?” or “can somebody just… change it?”
I get this question more than almost any other, from clients, from students I’ve mentored, and honestly from friends who corner me at family functions the moment they hear “architect.” So let’s settle it properly, once, with enough detail that you won’t need to ask it again whether you’re building in Lagos, London, Luxembourg, or Long Island.
So, Can I Modify a House Plan?
Short answer: yes, almost always. Long answer: it depends on what you’re changing, and that distinction is the whole point of this article.
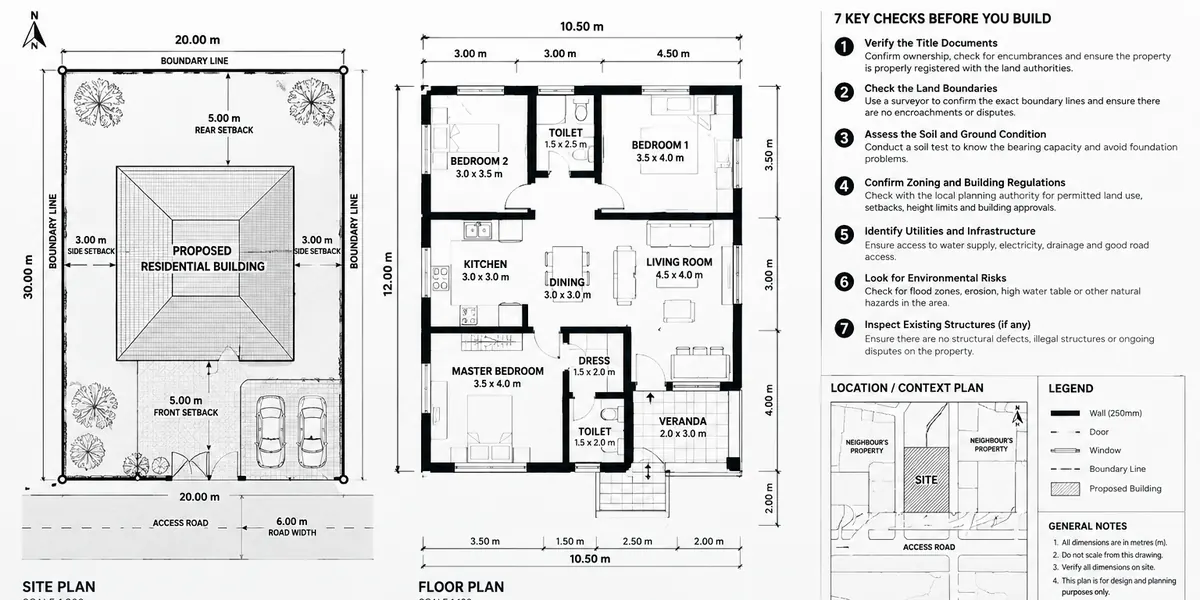
Think of a house plan as having two layers. There’s the skeleton the structural system: foundation design, load-bearing walls, columns, beams, and roof structure. Then there’s the skin and organs everything else: non-load-bearing walls, finishes, fittings, room sizes within the existing footprint, and fixture positions.
Changes to the skin and organs are usually straightforward. Changes to the skeleton are possible but need proper engineering input, because you’re not just redecorating you’re altering how the building carries its own weight and resists wind, settlement, and time. Almost every specific question in this article bedrooms, kitchens, staircases, bathrooms, bungalow-to-duplex is really just this same skeleton-vs-skin question wearing a different costume. Once you understand that, the rest of this article will feel less like ten separate mysteries and more like one principle applied ten times.
Before you fall in love with any change, ask yourself one question: “Does this move a wall that’s holding up the roof, or doesn’t it?” If you don’t know the answer, that’s exactly why step one of any modification is a professional looking at the structural drawing, not the pretty floor plan render.
Can an Architect Modify a House Plan?
Yes, and this is actually the right professional to start with, though not always the only one you’ll need.
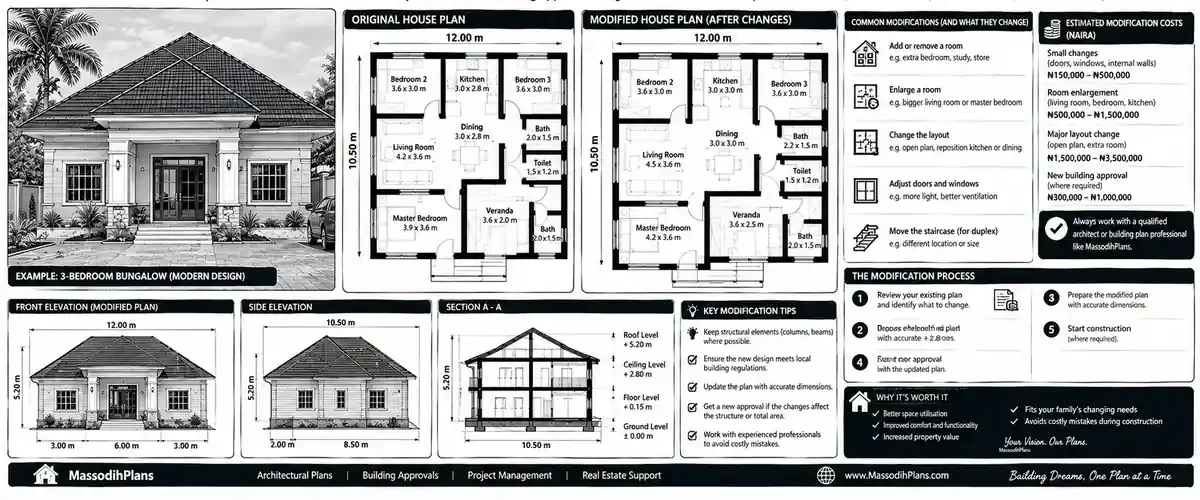
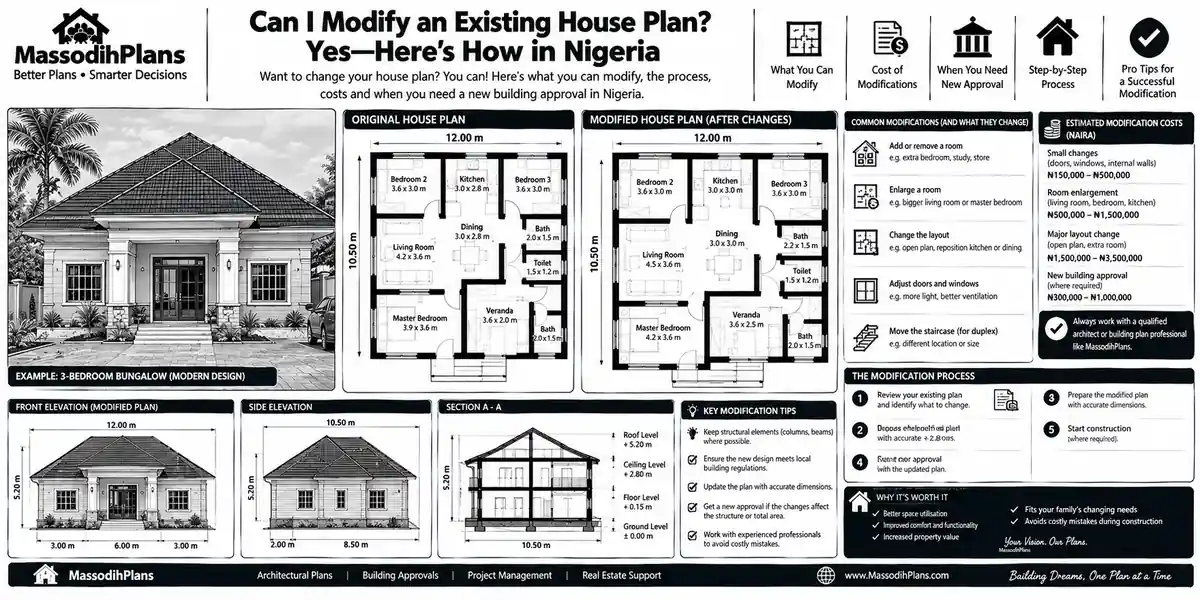
An architect can take an existing floor plan (yours, a stock plan you bought, or one inherited from a previous design process) and adjust layout, room sizes, window and door positions, and finishes. Where the change touches the structural skeleton moving a load-bearing wall, changing the roof structure, converting a single storey into two the architect typically brings in a structural engineer to verify the change is safe and to produce the calculations your local building authority will ask for.
There’s a layer almost nobody mentions here, though, and it matters: copyright. If you bought a stock plan from a plan company or downloaded one, that plan is usually someone else’s intellectual property. You are typically licensed to build one house from it and to request modifications through the original designer or a professional working with their permission but freely handing a stranger’s copyrighted plan to any random architect to “just change a few things” can sit in a legal grey zone depending on your country and the plan’s licensing terms. If you’re working from a plan you didn’t design, check the usage license before you commission changes, not after.
That naturally brings us to money, because the next thing everyone wants to know is this.
How Much Does It Cost to Modify a Floor Plan?
This is genuinely one of the most “it depends” answers in residential design, but I’ll give you real numbers instead of hiding behind that phrase.
Minor modifications moving a non-structural wall, resizing a window, repositioning a bathroom fixture, adjusting a door swing typically cost a few hundred dollars. Think of this as redecorating with a pencil rather than reconstructing with a jackhammer.
Moderate modifications adding or removing a room within the existing footprint, reconfiguring a kitchen layout, converting a garage, adjusting roof pitch slightly usually land somewhere in the low thousands, and this is also where you’ll likely need some structural review even if the whole plan isn’t being re-engineered.
Larger structural
Larger structural, roofline, garage, foundation, or whole-plan changes can cost up to roughly $4,500 on top of the original plan cost in many markets, and that’s before you add a structural engineer’s own fee, which commonly runs from a few hundred dollars for a straightforward review to several thousand for a full re-engineering of foundation and framing on a larger or more complex change. maxhouseplans
Outside the design fee entirely, remember that a modification isn’t just paperwork it changes what gets built, and construction cost moves with it. Adding a bedroom isn’t a drawing change that happens to cost $800; it’s a drawing change that also adds the real cost of the extra square metres, the extra foundation, the extra roof area, and the extra finishing once the builders actually get to site.
Before You Build: Get a written quote that separates design/drawing cost from estimated construction cost impact. A cheap modification fee attached to an expensive construction consequence is not actually a cheap modification it’s a bill in two parts, and you deserve to see both before you sign anything.
Now, since the real question clients ask isn’t “what does modification cost in general” it’s “what does MY specific change cost” let’s go through the actual list, one at a time.
Can I Add Another Bedroom?
Usually yes, and this is one of the most common requests I get. There are three real paths to adding a bedroom: converting existing underused space (a large study, an oversized storage room, part of an oversized living area), extending the footprint outward if your plot and setbacks allow it, or adding a room above an existing single-storey section if the structure below can carry the extra load.
The first option is the cheapest and fastest because you’re working entirely within the existing skeleton. The second needs a foundation extension matched to the new load, plus a check against your plot’s setback rules. The third needs a structural engineer to confirm the existing walls and foundation can actually support a new floor above this is not something to guess at, because a wrong guess here isn’t cosmetic, it’s dangerous.
Can I Remove a Bedroom?
Also usually yes, and often easier than adding one, because you’re taking something away rather than asking the structure to carry more. The main thing to check is whether the wall you want to remove is load-bearing. If it’s a simple partition wall, removing it to merge two bedrooms into a larger one, or into a bedroom-plus-study combination, is typically a minor modification. If the wall is carrying roof or upper-floor load, removing it means introducing a beam sized to take over that load doable, but it needs an engineer’s sign-off, and the beam itself has a cost.
One thing people forget: removing a bedroom changes your bedroom count on paper, which can affect resale value and even mortgage/appraisal conversations in some countries, so think about this as a lifestyle decision and a property decision at the same time, not just a layout decision.
Can I Move the Kitchen?
Yes, but this is one of the modifications where cost can quietly surprise people, because a kitchen isn’t just a room — it’s a bundle of plumbing, drainage, electrical, and often gas or ventilation infrastructure all arriving at one specific spot.
Moving the kitchen to a different room within the existing footprint is very achievable. Moving it to a genuinely new location say, from the back of the house to the front means rerouting water supply, drainage, and wiring across a longer distance, which adds real plumbing and electrical cost that has nothing to do with the architect’s drawing fee. It also means re-checking ventilation, since kitchens need proper exhaust regardless of where they sit, and that consideration gets stricter, not looser, as you move toward Europe’s and the Gulf’s building codes.
Right about now, if you’re the kind of person who’s been nodding along seriously through five sections of structural talk, let’s breathe because I promised you this wouldn’t read like a council of serious men in grey suits. You know how in Nigeria, when the plumber comes to “relocate” your kitchen sink and three days later it’s still “almost done”? That’s not a modification problem, my friend that’s a prayer point.
Can I Change the Staircase?
Yes, and staircases get modified more often than people expect repositioning, changing from straight to L-shaped or winding, or adjusting the number of steps to fit a new floor-to-floor height.
Here’s the part that trips people up: a staircase isn’t just a design feature, it’s a structural and regulatory one. Most building codes whether it’s a local Nigerian development authority, the UK’s Building Regulations, Germany’s Bauordnung, or a US state code specify minimum stair width, maximum riser height, minimum tread depth, and headroom clearance. Moving a staircase can also mean moving the opening in the floor above it, which affects the floor structure, not just the stairs themselves. This is firmly an “involve the professionals” modification, not a sketch-it-yourself one.
And since we’re on staircases every Nigerian builder has met that one client who insists the staircase must be “grand” enough for an entrance scene, like they’re about to descend at an owambe in front of photographers, meanwhile the plot is 450 square metres. Omo, we go find space, but the staircase no fit carry Hollywood if the land no gree.
Can I Enlarge the Master Bedroom?
Yes, and this is typically one of the more flexible modifications, because master bedrooms often sit at a corner or edge of the house where expansion is physically possible. You can enlarge within the existing footprint by absorbing an adjacent small room (a walk-in closet becomes part of the bedroom, for instance), or extend the footprint outward if the plot allows.
The usual catch: enlarging one room often means shrinking, removing, or reshaping whatever’s next to it, so this modification is rarely isolated it tends to trigger a small cascade of adjustments to neighbouring spaces. A good designer will show you that ripple effect before you commit, not after the wall’s already down.
Can I Add a Toilet?
Yes, and this is one of the most frequently requested and most plumbing-dependent modifications there is. Adding a toilet or en-suite bathroom works best when it’s positioned near existing plumbing stacks or drainage runs, because tying into nearby infrastructure is far cheaper than running entirely new drainage across the house.
Ventilation is the other non-negotiable. Every added toilet needs proper extraction, whether through a window, a mechanical exhaust fan, or a ventilation duct, depending on your local code. This is especially strict in European and Gulf markets with mature building regulations, so “just squeeze a toilet into that corner” needs a ventilation answer before it needs a tile colour.
Can I Change a Bungalow into a Duplex?
Yes, but out of everything on this list, this is the modification where I most want you to slow down and actually read this paragraph, because it’s the one most likely to go wrong when people underestimate it.
Converting a bungalow into a two-storey duplex means the existing foundation, which was designed to carry one storey’s worth of load, now needs to carry two. In most cases, this requires foundation reinforcement or, depending on the original design and soil condition, a complete foundation reassessment by a structural engineer. The existing walls and columns need the same scrutiny a wall built to hold up a roof is not automatically strong enough to hold up a roof plus an entire second floor.
This is also where, globally, you’ll run into the widest range of regulatory hurdles: a second storey often triggers different planning permission requirements in the UK, different zoning height allowances in parts of the US and Australia, different setback and shadow/overshadowing rules in Germany and Switzerland, and distinct approval processes through municipal authorities in the UAE and Qatar. None of this makes the conversion impossible it just makes it a proper project, not a weekend decision.
And speaking of weekend decisions na this kind gist dey cause wahala for site. Client go see person house for Instagram, come tell engineer, “just add top floor, abeg, by Friday.” Engineer go just hold head: “Oga, this foundation no be Marvel superhero, e no fit just absorb extra storey overnight.” Some things dey need time, prayer, and a soil test in that order.
The Modification Difficulty Scale: A Quick Way to Judge Any Change
Here’s a layer I haven’t seen explained plainly anywhere else, and it’s genuinely useful as a mental shortcut before you even call a professional:
- Level 1 Cosmetic (easiest): finishes, paint, fixture style, non-structural fittings. No engineer needed.
- Level 2 Light layout: moving a non-load-bearing wall, resizing a room within the footprint, repositioning a door. Architect/designer review recommended.
- Level 3 Service-dependent: moving a kitchen or bathroom, adding plumbing fixtures. Needs plumbing/electrical replanning alongside the layout change.
- Level 4 Structural: removing or adding a load-bearing wall, changing a staircase opening, extending the footprint. Needs a structural engineer, full stop.
- Level 5 Foundational: bungalow-to-duplex conversion, major footprint extension, foundation-adjacent changes. Needs full structural reassessment and, almost everywhere in the world, fresh regulatory approval.
Ask any designer to place your intended change on this scale before you get a quote. It instantly tells you whether you’re about to spend a few hundred dollars or commission a genuinely new engineering exercise.
Modify or Start Fresh? A Decision You Should Make Deliberately
Not every plan is worth modifying, and a good professional should tell you this honestly rather than take your money for changes that don’t make sense. Consider starting fresh instead of modifying when:
- The changes you want sit at Level 4 or 5 on the scale above AND touch more than half the floor plan
- The original plan’s structural system fights almost everything you want (a plan built for one storey, where your real goal was always two or three)
- The cumulative cost of modification (design fee plus the structural consequences) approaches or exceeds what a tailored design would have cost from the start
- The plot shape or orientation genuinely doesn’t suit the original plan’s layout, no matter how it’s adjusted
Modification earns its value when the bones of a plan are right and only specific rooms need adjusting. It loses its value when you’re essentially asking a professional to redesign the house anyway, just with extra steps and a head start that’s actively getting in the way.
How Modifications Are Handled Around the World
Because readers of this come from very different regulatory systems, here’s how the modification-and-approval layer generally differs by region useful context before you assume “what worked for my cousin in Lagos” applies where you are.
United States & Canada: Modifications beyond cosmetic changes typically require a local building permit, and structural changes need a licensed engineer’s stamp specific to your state or province before the permit is issued.
United Kingdom: Structural changes, and sometimes even non-structural ones depending on the property and area, may require Building Regulations approval, and larger changes (including most storey additions) typically need planning permission from the local authority.
Germany: Significant modifications generally require a “Bauantrag” (building application) through the local Bauamt, particularly for anything affecting structure, footprint, or use Germany’s process tends to be thorough and document-heavy by design.
Switzerland: Similar to Germany, cantonal and municipal building authorities require formal approval for structural changes, with particularly strict attention to energy efficiency standards even on modifications.
UAE (Dubai, Abu Dhabi, and other emirates): Modifications to approved buildings typically go through the relevant municipality or free-zone authority (such as Dubai Municipality or Trakhees for certain zones), and unauthorized structural changes can create real complications at resale or refinancing.
Others
Qatar: Structural modifications generally require review and approval through the Ministry of Municipality, with particular attention to compliance given the country’s building codes for extreme heat and, where relevant, coastal conditions.
Australia: Most structural modifications require council approval and compliance with the National Construction Code, with specific state variations layered on top.
Singapore: Structural changes typically require submission to the Building and Construction Authority (BCA), and Singapore’s dense urban context makes footprint and height changes particularly scrutinized.
Luxembourg and Iceland: Both follow EU-aligned or EU-adjacent building standards respectively, routing structural modifications through municipal building authorities with formal technical review.
Before You Build: Wherever you are, the common thread is this cosmetic changes rarely need government approval anywhere in the world, but structural changes almost always do, somewhere. Confirm your specific local requirement before work starts, because an unapproved structural modification can haunt you at resale in literally every country on this list.
Does Modifying a Plan Affect Resale Value?
This is worth addressing directly because almost nobody does. A well-executed, properly approved modification documented, engineered, and signed off typically has no negative effect on resale value, and can genuinely improve it if the change (an added bedroom, an added en-suite) matches what buyers in your market actually want.
An undocumented or unapproved structural modification is a different story entirely. In most countries on this list, a buyer’s surveyor, appraiser, or mortgage lender will ask about structural changes and expect to see the paperwork. Missing documentation can delay a sale, trigger a retrospective inspection, or in some jurisdictions require costly after-the-fact certification before the sale can even proceed. The lesson is simple: whatever you modify, keep the paperwork, because the modification you forget to document is the one that costs you later.
Common Mistakes When Modifying a House Plan
Assuming a wall is non-load-bearing without checking this is the single most common and most dangerous assumption in DIY-adjacent modification requests
Getting a design quote without a construction cost estimate attached the drawing fee is never the real cost of the change
Skipping the approval process because “it’s a small change” small to you is not the same as small to a building code
Modifying in isolation without checking the ripple effect on adjoining rooms, plumbing runs, or roof structure
Working from a plan whose copyright/licensing terms were never checked, especially with stock plans bought online
Frequently Asked Questions
Can any house plan be modified?
Most can, to varying degrees. Plans with a simple, rectangular structural footprint are easier to modify than plans with complex rooflines or unusual foundation layouts, but almost every plan allows at least minor modification.
Do I need a structural engineer for every modification?
No. Cosmetic and light layout changes that don’t touch load-bearing elements typically don’t need one. Anything touching walls that carry roof or floor load, staircases, or foundations does.
Is it cheaper to modify a plan or design a new one from scratch?
Modification is almost always cheaper for targeted changes to an otherwise suitable plan. It stops being cheaper once the changes are extensive enough that you’re essentially asking for a new design anyway.
How long does it take to modify a house plan?
Minor changes can take days to a couple of weeks. Moderate changes involving structural review often take two to six weeks. Major changes like a bungalow-to-duplex conversion can take longer, since they usually require a fresh round of regulatory approval.
Can I modify a plan myself without an architect?
You can sketch your ideas yourself, and you should it helps communicate what you want. But the actual technical modification, especially anything structural, should go through a qualified architect and, where needed, a structural engineer, both for safety and for approval purposes.
Conclusion
Almost any house plan can be modified the real question was never “can I,” it’s “what kind of change is this, and who needs to sign off on it.” Cosmetic and light layout changes are genuinely simple. Anything touching load-bearing walls, staircases, or foundations needs real engineering input, proper documentation, and almost everywhere in the world formal approval before you build. Get that distinction right from the start, and modifying a plan becomes a sensible shortcut to the house you actually want, instead of an expensive detour.
If you’re currently sitting on a plan that’s “almost right,” browse our Plans Library for designs built on simpler, more modification-friendly structural footprints from the outset, or visit Plan School to learn to spot load-bearing walls and structural red flags before you commission any change. If you’d like direct help assessing whether your specific modification is worth it, our Services page outlines how we work through exactly this kind of decision with clients. You can also explore more building and design guides on our Homepage.
- How Your Building Plan Can Increase Construction Cost Before You Buy One Block
- Can I Build This House With My Budget? Nigeria House Budget Cost Guide
- How Many Floors Can I Build? for Nigeria: Building Height and Approval Rules
- How Do I Add Excel Data to GIS? in QGIS for Nigerian Land-Use Planning Maps
- How Do I Convert GIS Data Between Formats? for Nigerian Land Planning Guide
Author
Massodih Okon is a Nigerian built-environment professional with academic and professional experience in urban and regional planning, geography, architectural design, Landscape Design, GIS and land development.
He holds a Master’s degree in Urban and Regional Planning from the University of Uyo and a first degree in Geography and Regional Planning.
Through MassodihPlans, he publishes practical guides on Nigerian house plans, building design, physical planning, site planning, development approval and residential construction. Read the full author profile →