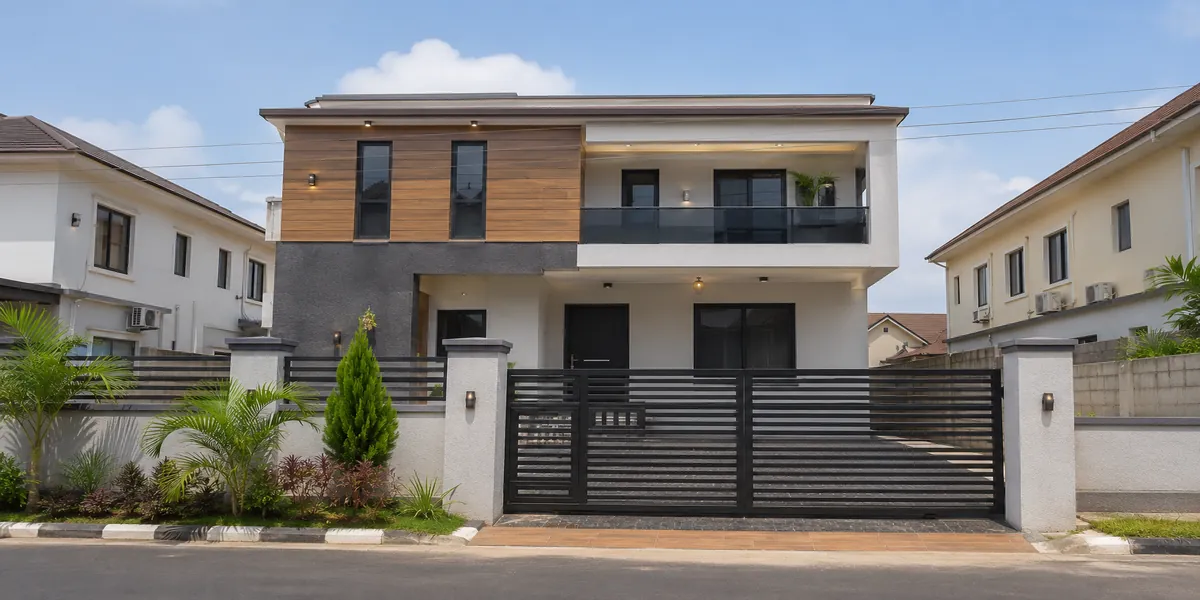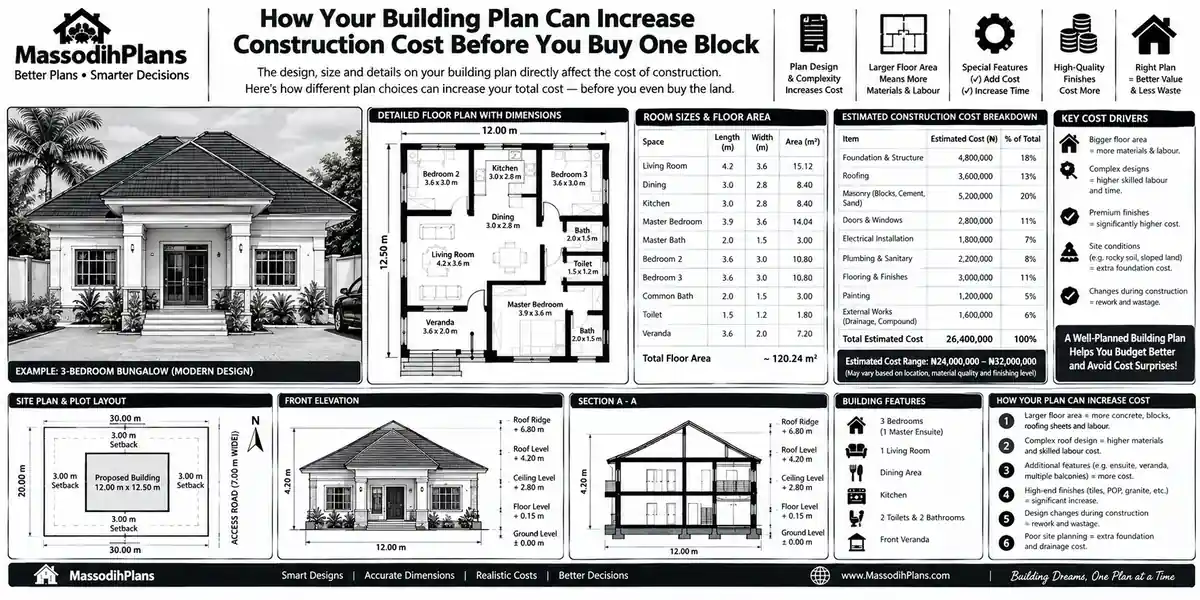
How Your Building Plan Can Increase Construction Cost Before You Buy One Block
Nobody has mixed a bag of cement yet. No block has been laid. No labourer has touched the site. And somehow, the project is already expensive.
That sentence confuses most people the first time they hear it, because they assume cost is something that happens during construction when materials get bought, when labourers get paid, when things go wrong on site. But the truth, and this is something I tell every client and every student who sits across from me with a “cheap” plan in their hand, is that most of your budget gets decided on paper, long before anyone touches a wheelbarrow. The drawing in your hand is not just a picture of your future house. It is a receipt that hasn’t been totalled yet.
I’ve watched this play out too many times to count: a family gets a “free” or cheap plan online, falls in love with it, builds it, and ends up spending 30–40% more than a neighbour who built a house that looks almost identical from the street just because of decisions buried inside the plan itself. This article exists so that doesn’t happen to you. We’re going to walk through exactly which design choices quietly inflate cost, why they do it, and how to catch them before you commit a single naira, dollar, pound, dirham, or franc to construction.
And yes because building mistakes are funny once you’ve seen enough of them I’ll crack a few jokes along the way. Think of this as a lecture, a site conversation with a client, and a conversation with a friend, all at once.
Why the Plan, Not the Site, Decides Most of Your Budget
Here’s the principle that everything else in this article hangs on: once a design is locked into a plan, you have already committed to a quantity of materials, a sequence of labour, and a level of complexity whether you realize it or not. The contractor you hire later isn’t creating that cost. They’re simply pricing what the plan already demands.
Think of it like ordering food. By the time you’ve told the waiter what you want, the bill is already decided the waiter just brings you the number. Your architect’s drawing works the same way. Every corner, every extra room, every curved wall is an item you’ve already ordered before you’ve seen the bill.
This is also why two houses of the same floor area can cost wildly different amounts. Floor area tells you how much space you’re building. It tells you almost nothing about how expensive that space will be to actually construct. The shape, structure, and detailing of that space is where the real cost lives and that’s exactly what we’re unpacking next.
Unnecessary Building Corners: The Quiet Budget Killer
A simple rectangle has four corners. The moment your plan adds a jog, a pop-out, an angled wing, or a zigzag wall “for style,” you’re adding corners and every single one of them costs money in ways that aren’t obvious from looking at a drawing.
Here’s why: every corner needs extra formwork, extra blockwork cutting, extra reinforcement detailing, and extra time from your mason. A wall that runs straight for ten metres is fast and efficient to build. A wall that breaks into three different angles over the same ten metres takes longer, wastes more material in cutting, and multiplies the chances of a leak or crack forming at each junction later.
Count the external corners on your floor plan. A basic rectangular or L-shaped home typically has 4 to 6. If your plan has more than 8 to 10 external corners and you’re not specifically chasing a dramatic architectural statement, ask your designer to justify every single one because each one is adding cost without necessarily adding comfort.
I had a student in one of my planning sessions bring a plan with so many jogs in the wall, I told him straight up: “This one, na the plan vex with the contractor, that’s why e dey zigzag like dis.” The whole class laughed, but it’s true a wall shouldn’t be angry at anybody. Keep it calm. Keep it straight. Your budget will thank you.
That brings us naturally to another space-eating, budget-draining habit one hiding inside the layout itself, not just the outer walls.
Excessive Corridors: Paying to Build Empty Space
A corridor’s only job is to move you from one room to another. It doesn’t sleep anyone, cook for anyone, or bathe anyone. Yet every square metre of corridor costs exactly the same to build as a square metre of bedroom foundation, blockwork, roofing, flooring, ceiling, lighting, all of it.
The problem is that long, winding corridors are easy to design without realizing how much they’re costing, because on a floor plan they look like thin, harmless lines. In reality, a 1.2-metre-wide corridor running 8 metres long is nearly 10 square metres of pure circulation space space you’re paying full construction rate for, with zero functional return.
A well-planned layout groups related rooms together so people move short, direct distances between them. A poorly planned one spends a visible chunk of the budget just moving air and footsteps from one end of the house to the other.
Before You Build: When you review a floor plan, trace every walking path bedroom to bathroom, kitchen to dining, front door to living room. If any path feels like a scenic detour rather than a direct route, that’s wasted corridor space you’re paying to build.
Naturally, once rooms are poorly grouped, the roof sitting above them tends to follow the same chaos which takes us straight to one of the most expensive mistakes in the entire plan.
Complicated Roof Structures: Where Costs Hide in Plain Sight
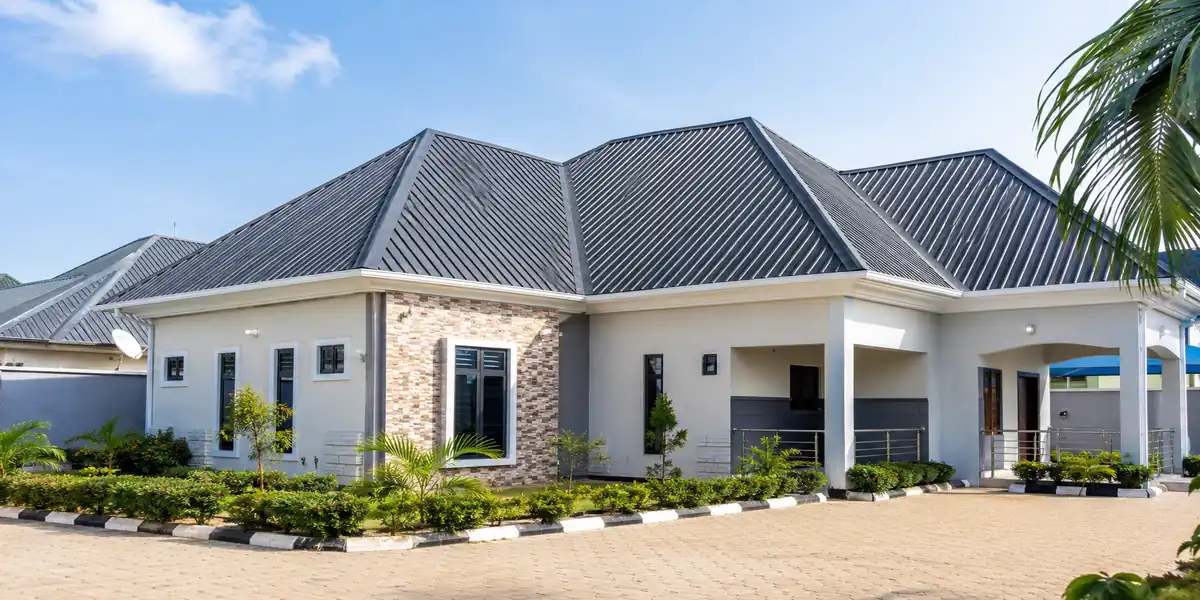
Of everything on this list, roof complexity is the one I see blow budgets the hardest, because clients almost never see it coming. A roof with multiple valleys, intersecting planes, dormers, and changing pitch angles doesn’t just cost more in roofing sheets it costs more in timber or steel trusses, more in skilled labour hours, more in flashing and waterproofing at every junction, and more in long-term maintenance once the rains start finding those junctions.
A simple gable or hip roof sits on a building like a hat that fits properly. A complicated roof with many intersecting planes is more like trying to fit six different hats on one head at the same time somewhere, something is going to leak, crack, or cost extra to force into place.
This is one of the most consistent, well-documented cost drivers across residential construction globally, not just in Nigeria. Complexity analyses of home design consistently show that every extra corner, jog, and complicated roofline adds a measurable amount of cost, complexity, and construction time to a project. Whether you’re building in Lekki or London, a roof with ten junctions will always cost more than a roof with four. rbahomeplans
Now, roofing complexity is about what sits over your head. Let’s talk about what sits inside your walls because excess there is just as expensive, just quieter about it.
Excessive Bathrooms: Luxury on Paper, Weight on the Budget
There’s a trend and it’s global, not just Nigerian of giving every single bedroom its own full en-suite bathroom, “for convenience.” I understand the appeal. But a bathroom is, square metre for square metre, one of the most expensive rooms in any house. It needs waterproofing, specialized plumbing runs, tiling, sanitary fittings, and often its own ventilation costs that stack up fast when multiplied across four or five bathrooms instead of two or three well-placed ones.
I tell my clients this plainly: every extra bathroom you add isn’t just adding a room it’s adding a small, expensive, water-dependent factory inside your house. Unless you genuinely have the household size and lifestyle to justify five full bathrooms, you’re often paying luxury-tier cost for convenience you’ll use twice a year when visitors come.
One client insisted on five full en-suite bathrooms for a family of four. I asked him, “Oga, you wan build house or you wan build public convenience?” Even he laughed and agreed to trim it to three.
From bathrooms, the next oversized culprit is even easier to spot once you know to look for it and it’s hiding in almost every room label on the plan.
Oversized Rooms: When Bigger Is Just More Expensive
There’s a persistent myth that bigger rooms automatically mean a better house. In reality, a room’s size should match its actual function, not an arbitrary sense of “grandness.” Increasing a bedroom from a comfortable 3.5m x 3.5m to an oversized 4.5m x 4.5m doesn’t just add floor space it adds cost across the foundation beneath it, the concrete slab, the blockwork walls, the roofing above it, the flooring, the ceiling, and the electrical wiring, all at once.
This is the part most people miss: a room isn’t one cost. It’s a vertical stack of costs substructure, structure, roof, finishing and oversizing a room multiplies every layer of that stack, not just one of them.
Before accepting any room dimension, ask what furniture actually needs to fit, plus comfortable walking space around it then size the room to that, not to a vague feeling that “bigger is better.” A well-proportioned room feels better to live in than an oversized one that just feels empty.
With rooms under control, there’s one more area people love to add “for style” that often goes completely unused after the house is finished and it sits just outside the walls.
Unnecessary Balconies: Beautiful in the Render, Empty in Real Life
Balconies look stunning in architectural renders everyone imagines themselves with a coffee cup, watching the sunset. In reality, I’ve supervised enough completed homes to tell you honestly: a large percentage of balconies get used maybe a handful of times a year, then quietly become storage space or a drying rack.
That wouldn’t be a problem if balconies were cheap. They’re not. A cantilevered balcony needs its own structural support often extra reinforcement, sometimes extra columns or beams plus waterproofing where it meets the main structure, plus a balustrade, plus finishing. You’re paying serious structural and finishing money for a space that photographs well and gets used rarely.
I had a client who wanted three balconies “for aesthetics.” I asked him straight: “You go stand on all three balcony the same day, or you go just dey enter one, come forget the other two dey chop money for background?” He kept one. His pocket is still thanking him.
If balconies are the showy mistake, the next one is the quiet, technical mistake the one that happens inside the engineering of the house, where most clients never think to look.
Complicated Structural Arrangements: The Cost You Don’t See Until It’s Too Late
This is the layer almost no house-design article covers properly, because it requires understanding both architecture and structural engineering together which is exactly where my dual background as an architectural designer and town planner matters.
Every time a floor plan forces a column to be removed, relocated, or hidden to “open up” a room, the load that column was carrying has to go somewhere else usually onto a transfer beam. Transfer beams are expensive. They need more steel, deeper sections, and more careful engineering than a straightforward load path running directly from roof to foundation. Similarly, large open-plan spans without adequately placed support columns require heavier beams and more reinforcement than a sensibly broken-up structural grid.
The irony is that these structural complications are usually invisible to the homeowner until the structural engineer’s drawing comes back with a bill attached, because the architectural floor plan alone never shows the structural consequence of “just move that column.”
Never finalize an architectural floor plan without having a structural engineer review it alongside the architect especially where open-plan spaces, column-free rooms, or cantilevers are involved. A plan that looks resolved architecturally can quietly demand a structural budget nobody planned for.
Structure is the engineering layer. Now let’s step back to the facade, because the next mistake is the one people are proudest of when they’re planning, and most surprised by when the glazier’s invoice arrives.
Excessive Glazing: Light Costs More Than You Think
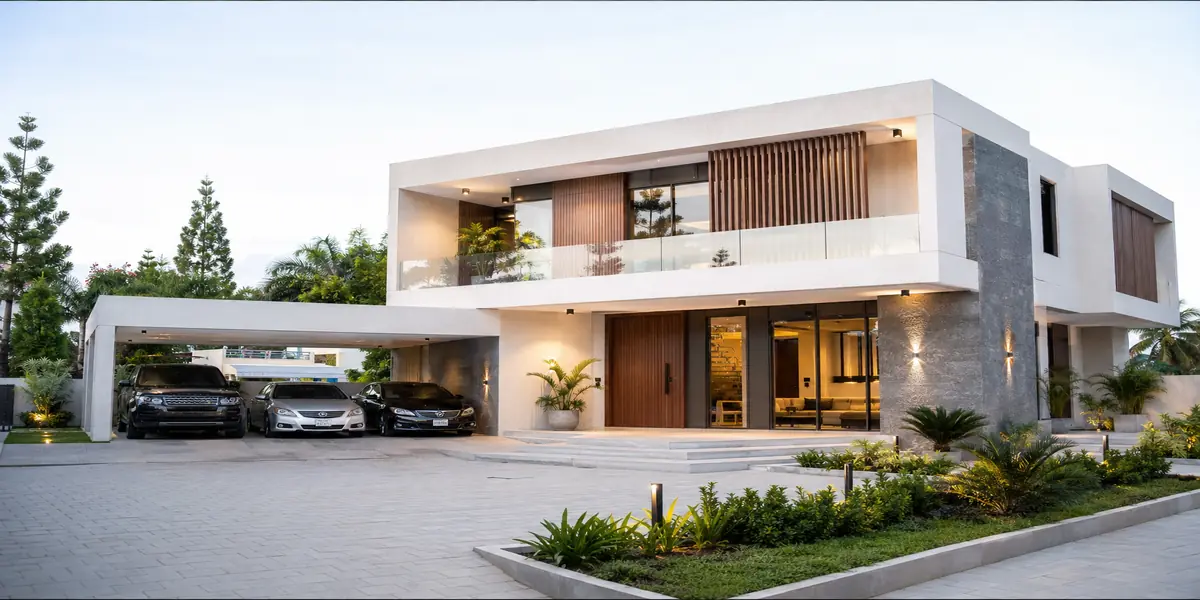
Large glass walls and floor-to-ceiling windows define the modern aesthetic everyone wants right now, from Lagos to Luxembourg. What rarely gets explained is that glazing is one of the most expensive materials per square metre in the entire building far more than an equivalent area of blockwork and plaster.
Beyond the glass itself, large glazed areas typically need stronger supporting framework, sometimes structural steel mullions, and depending on your climate specialized glass coatings or treatments to manage heat gain or cold loss. In hot climates, uncontrolled glazing also quietly increases your long-term cooling costs; in cold climates, it increases your heating and insulation requirements. Either way, glazing is a cost decision that keeps charging you rent long after construction ends.
None of this means avoid glazing entirely natural light genuinely improves a home. It means be deliberate: glaze where light and view actually add value, and use solid wall where they don’t, rather than defaulting to “glass everywhere” because it looks good in a 3D render.
Which brings us to the final, and perhaps most emotionally difficult, cost driver on this list the one where people spend the most money justifying it with the least planning.
Expensive Finishes: Where Budgets Quietly Disappear
Structure and roofing build the house. Finishes are what everyone actually sees and touches and that emotional visibility is exactly why finishes are where budgets most often spiral out of control. Imported marble instead of good quality local tile, bespoke custom cabinetry instead of well-made standard joinery, designer sanitary ware instead of reliable mid-range fittings each individual choice feels small in the moment, but finishes compound across every room in the house.
Here’s the distinction I give every client: structural corners and roof complexity are mistakes you’re often stuck with once building starts. Finishes are different they’re a lever you can pull up or down even after the shell is complete, phase by phase, as your budget allows. That makes them the most forgiving cost category on this entire list, but only if you planned the shell correctly in the first place. A badly designed structure with cheap finishes is still a badly designed structure. A well-designed structure can always be finished better later.
The Compounding Cost Effect: Why One Mistake Becomes Five
This is the part most building-cost articles never explain, and it’s the single most important concept in this entire piece: a single bad design decision rarely costs you once. It costs you at every single trade stage that touches it.
Take one oversized, overly complicated room with an unnecessary balcony. That one decision adds cost to your foundation (more load to support), your structure (more blockwork and possibly a transfer beam), your roof (more area and more junctions if a balcony roof is involved), your electrical and plumbing (more wiring and pipe runs), and your finishing (more floor, wall, and ceiling area to complete). One design choice, five separate cost additions, each one compounding the last like interest compounding on a loan you didn’t realize you’d taken out.
This is why a plan that looks only “slightly” more complex on paper can end up 30–40% more expensive to actually build. Complexity doesn’t add cost in a straight line. It multiplies across every stage of construction that follows it.
This Is Not Just a Nigerian Problem
Every principle in this article applies wherever you’re building, and I say this directly to the many readers who follow this site from outside Nigeria in the US, UK, Germany, UAE, Iceland, Luxembourg, Switzerland, Qatar, Canada, Australia, and Singapore among others.
In high-labour-cost markets like Switzerland, Germany, Iceland, Luxembourg, and Australia, every extra corner or roof junction costs even more in absolute terms than it does in Nigeria, because skilled labour there is priced at a premium complexity simply costs more per hour of work. And in the Gulf markets, UAE and Qatar, excessive glazing carries an added penalty most people don’t budget for: the ongoing cooling cost of maintaining comfortable indoor temperatures behind large glass facades in extreme heat, on top of the upfront installation cost.
In the UK, Canada, and the colder parts of the US, the same oversized glazing problem flips to the other side of the thermometer heat loss and insulation cost become the hidden multiplier instead of cooling. In land-constrained, high-density markets like Singapore, oversized rooms and excessive corridors carry an even steeper opportunity cost, because every square metre not efficiently used is a square metre of extremely expensive land wasted alongside the wasted construction cost. The specific number changes by country. The underlying principle that design complexity compounds cost before construction even starts does not change at all.
Self-Audit Checklist: Score Your Plan Before You Buy It
Before you commit to any building plan bought online, handed to you by a contractor, or drafted by an architect run it through this honest checklist:
- Count the external corners. More than 8–10 without a deliberate architectural reason is a red flag.
- Trace every walking path between major rooms. Long detours mean wasted corridor cost.
- Count the roof junctions (valleys, intersecting planes, dormers). Each one adds labour, material, and future maintenance risk.
- Count the bathrooms against your actual household size and genuine daily use, not aspiration.
- Check every room dimension against the furniture that will actually go in it.
- Count the balconies and ask honestly how often each one will realistically be used.
- Confirm a structural engineer has reviewed any open-plan space, removed column, or cantilever not just the architect.
- Add up the total glazed area and ask whether each glazed section earns its place through light or view, or is just there by default.
- List your finishing choices and separate “must-have at build stage” from “can upgrade later” this alone can defer a significant chunk of cost without touching the design.
Run this checklist with your architect in the room, not alone. A good architect will welcome the conversation, because it means you’re trying to build smart, not cheap and those are two very different things.
Frequently Asked Questions
Does a more expensive-looking building plan always mean a more expensive house?
Not necessarily. A plan can look dramatic through clever use of a simple roof, a restrained material palette, and well-proportioned rooms and still cost less than a plainer-looking plan loaded with corners, junctions, and oversized spaces. Visual drama and construction cost are not the same thing.
Can I fix an overly complicated plan after it’s already drawn?
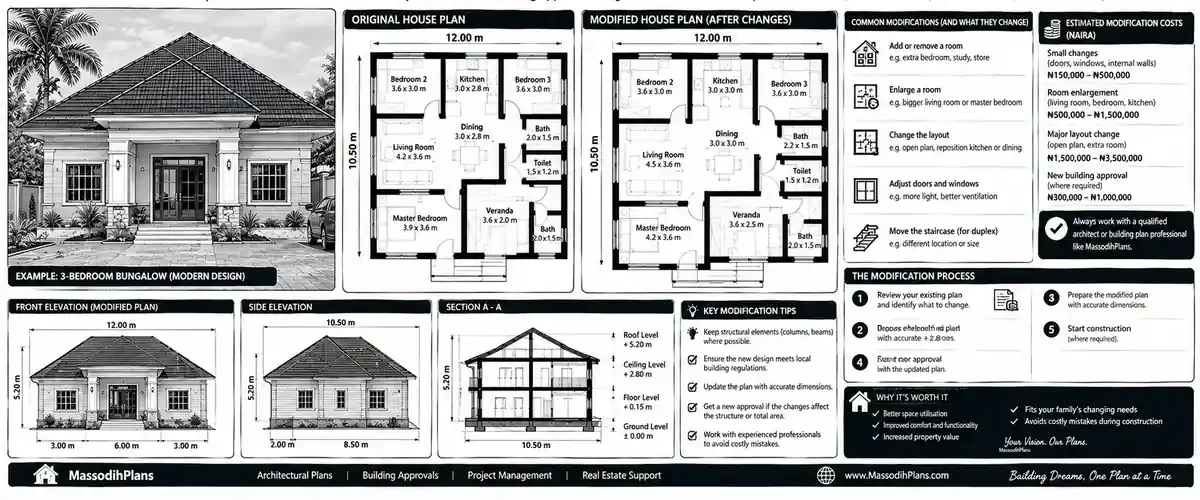
Often, yes especially before structural drawings are finalized. This is exactly why reviewing a plan against a checklist like the one above, before approval, is so valuable. Fixing it on paper costs nothing. Fixing it after block work has started costs real money.
Is it worth paying an architect more to simplify a design, versus using a cheaper, more complex downloaded plan?
Almost always, yes. A slightly higher design fee that results in a simpler, better-planned structure typically saves far more than that fee difference across construction, because complexity costs compound at every trade stage, as explained above.
Do these cost principles apply the same way in every country?
The underlying principles complexity compounds cost, corners and roof junctions add labour, oversized rooms multiply cost across every layer apply everywhere. What changes by country is which specific factor hits hardest: labour cost in high-wage markets, cooling or heating cost with excessive glazing in extreme climates, and land cost in dense markets like Singapore.
What’s the single biggest design mistake that inflates construction cost?
If I had to pick one, it’s complicated roof structures, closely followed by unnecessary corners. Both are decisions made early on paper, both multiply cost across structure, labour, and long-term maintenance, and both are almost always avoidable with the right design discipline from the start.
Finally
Your building plan is not a neutral document waiting to be priced later. It is already, silently, deciding most of your budget the moment it’s finalized through its corners, its corridors, its roof, its room sizes, its balconies, its structure, its glazing, and its finishes. None of these mistakes announce themselves loudly on paper. They show up quietly, one line item at a time, once the Bill of Quantities comes back and by then, changing course costs far more than catching it early would have.
The good news is that every single factor in this article is something you can review, question, and fix before a single block is bought which is exactly the point of writing this. If you’re at the planning stage and want a design already built around these cost principles, browse our Plans Library for layouts designed to avoid unnecessary complexity from the start, or visit Plan School to learn how to review a plan like this yourself before you commission one. If you’d like direct support auditing or designing your specific project, our Services page outlines how we work with clients from concept through to a buildable, cost-sensible plan. You can also explore more building and design guides on our Homepage.
- Can I Build This House With My Budget? Nigeria House Budget Cost Guide
- How Many Floors Can I Build? for Nigeria: Building Height and Approval Rules
- How Do I Add Excel Data to GIS? in QGIS for Nigerian Land-Use Planning Maps
- How Do I Convert GIS Data Between Formats? for Nigerian Land Planning Guide
- How Do I Convert CAD Drawings to GIS? GIS for Land-Site Planning in Nigeria
Author
Massodih Okon is a Nigerian built-environment professional with academic and professional experience in urban and regional planning, geography, architectural design, Landscape Design, GIS and land development.
He holds a Master’s degree in Urban and Regional Planning from the University of Uyo and a first degree in Geography and Regional Planning.
Through MassodihPlans, he publishes practical guides on Nigerian house plans, building design, physical planning, site planning, development approval and residential construction. Read the full author profile →