FCDA Building Approval Requirements in Abuja
Let me guess why you’re reading this. Either someone just told you your building has been marked, your agent used the phrase “FCDA approval” so casually you’re not sure what agency they even mean, or you’re sitting abroad trying to build a house in Abuja through a brother-in-law and a WhatsApp group, and something about the whole arrangement feels shaky. All three of you are in the right place, and honestly, all three of you have been let down by the same industry-wide habit: everyone says “FCDA approval” and almost nobody stops to explain that the name itself is doing you a disservice.
I’ll fix that in the first section, because it changes who you actually need to be talking to.
First, the Name Confusion That’s Costing People Real Money
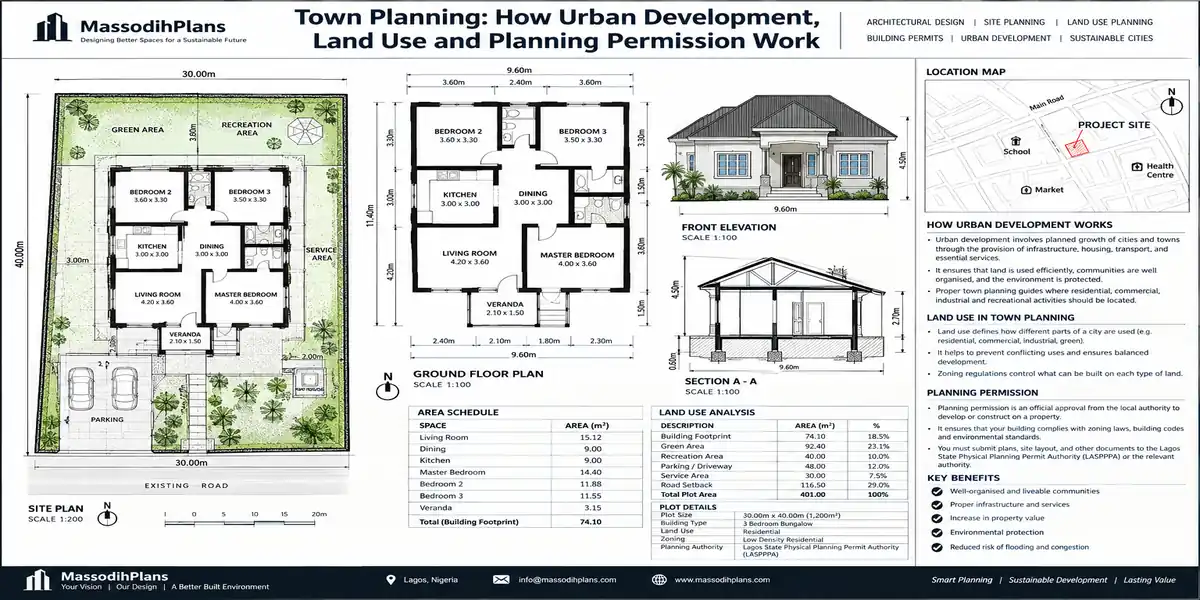
Here’s something almost every article on this topic gets sloppy about: the Federal Capital Development Authority (FCDA) is not, strictly speaking, the body that approves your individual building plan today. FCDA is the parent authority responsible for the broader planning and infrastructure of Abuja the master plan itself. The actual job of reviewing your drawings, inspecting your site, and issuing the approval that lets you legally build sits with the Department of Development Control (DDC), which now operates under the Abuja Metropolitan Management Council (AMMC).
Why does this matter to you practically? Because if you go around asking for “FCDA approval” at the wrong office, or paying an agent who claims to have “connections at FCDA” to fast-track your file, you may be dealing with the wrong desk entirely or worse, dealing with someone who’s counting on the fact that you don’t know the difference. People still say “FCDA approval” the way people still say “NEPA” for electricity years after the name changed. The habit persists; the agency structure has moved on. This guide uses the term because that’s what you searched, but everything from here on is written with the correct agency in mind, so you know exactly whose door to knock on.
With that cleared up, let’s move to what actually happens between owning land in Abuja and legally getting your foundation into the ground.
When you speak to any consultant or agent about your Abuja building approval, ask them directly: “Are you dealing with DDC under AMMC, or FCDA proper?” A professional who knows the current structure will answer without hesitating. One who fumbles that question is a red flag worth paying attention to before you hand over any money.
Why This Approval Isn’t Optional, Even If Your Neighbour “Managed” Without It
Every few months, someone tells me a version of the same story: a relative built a whole house in Abuja without formal approval, nothing happened, and now they’re wondering if they can skip the process too. Here’s the honest answer you can skip it, the same way you can drive without a seatbelt. Nothing happens, until the day something does.
An unapproved building in the FCT is classified as illegal construction regardless of how long it has stood, how much money went into it, or how quiet things have been so far. Enforcement can mean a stop-work order mid-construction, a demolition notice on a completed building, or most painfully a sale that collapses years later because a buyer’s due diligence turns up the missing approval. I have personally seen a diaspora client’s near-completed duplex marked for demolition over a documentation gap that would have cost under a million naira to fix if handled at the right stage. The building itself was fine. The paperwork wasn’t, and paperwork doesn’t care how nice your tiles are.
This is the bridge into the practical part of this guide: what you actually need, in what order, so you’re never the person explaining to a demolition team why your building “should be fine.”
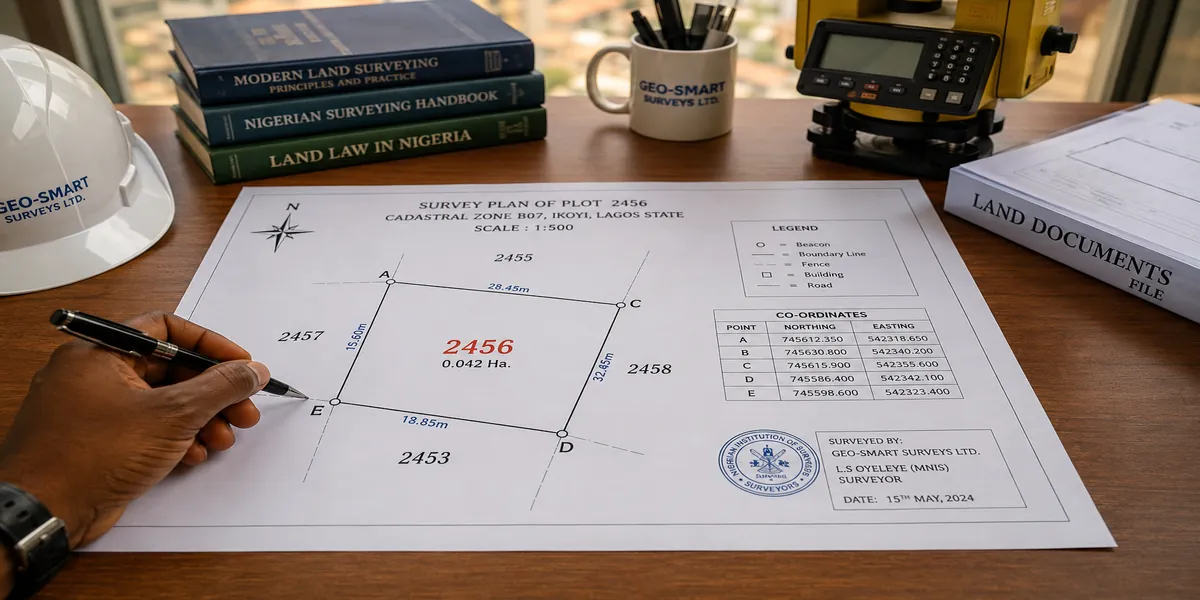
Step 1: Sort Out Your Land Title Before You Design Anything
Everything downstream depends on this. You cannot get building approval on land whose title isn’t clean, and in Abuja specifically, title verification is where a surprising number of people get burned.
Right of Occupancy (R of O) your core legal right to occupy and develop the land
Certificate of Occupancy (C of O), where issued, or a valid Power of Attorney if you’re purchasing from an original allottee who hasn’t perfected their own title yet
AGIS verification the Abuja Geographic Information System holds the authoritative land records for the FCT, and verifying your title against AGIS before you spend a naira on design is the single most important due-diligence step in this entire process
Allocation letter, if your land came through direct government allocation rather than a resale
A photocopy of an allocation letter handed to you by a “land agent who knows a guy” is not verification. AGIS verification is. Skipping this step to save a few days is how people end up designing a beautiful house on land that legally belongs to someone else on paper.
Never proceed to architectural design, let alone construction, on Abuja land whose title has not been independently verified through AGIS. This is the step people are most tempted to rush because it feels like “just paperwork” and it is exactly the step that determines whether everything you build afterward is legally yours.
Once your title is clean, you’re ready to move into the part everyone actually thinks of as “getting building approval”: the drawings, the professionals, and the submission itself.
Step 2: Get Your Drawings Prepared and Endorsed by the Right Professionals
This is where the “requirements” part of building approval really lives, and it’s more specific than most people expect.
Your submission package generally needs:
Architectural drawings
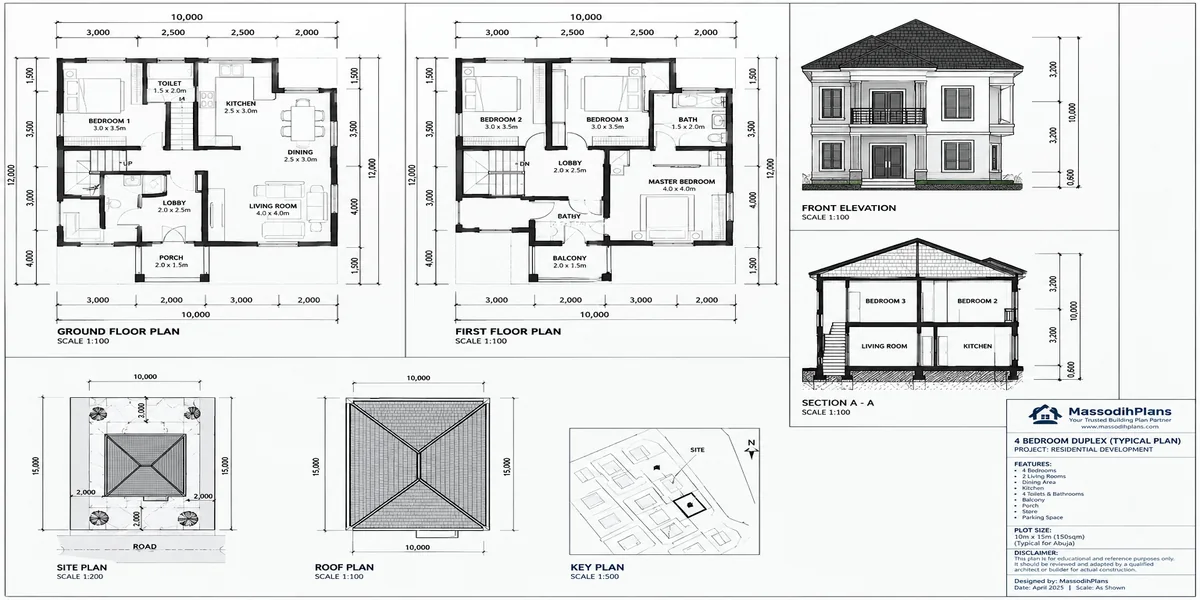
Site plan, floor plans, elevations, and sections, sealed by an architect registered with ARCON (the Architects Registration Council of Nigeria)
Structural drawings
Foundation and structural design, sealed by an engineer registered with COREN (the Council for the Regulation of Engineering in Nigeria)
Services drawings
Electrical and mechanical/plumbing layouts, where required for your building type and size
Soil investigation report
Mandatory for buildings of two storeys or more, and a genuinely good idea for any building given how variable soil conditions can be across FCT districts
Environmental Impact Assessment (EIA) or environmental compliance documentation
Required for certain project categories and sizes; your consultant should confirm early whether your specific project triggers this
Completed application form, obtained from the Development Control office or the online portal
Valid land title documents, from Step 1
Notice the pattern here: every drawing needs to be sealed by someone actually registered with the relevant professional body. This isn’t bureaucratic decoration DDC will not process a submission where the drawings aren’t properly endorsed, and if you’ve hired someone unregistered to save money on design fees, you haven’t actually saved anything. You’ve just delayed the moment you find out.
Before you pay any architect or engineer a kobo for your Abuja project, ask for their ARCON or COREN registration number and verify it yourself rather than taking their word for it. It takes ten minutes and it’s the cheapest insurance you’ll buy on this entire project.
Now, with your title clean and your drawings properly sealed, the next question is where and how you actually submit and this is where Abuja’s process genuinely differs from what you might have heard about Lagos or Port Harcourt.
Step 3: Submission, Site Assessment, and the Online Portal
DDC has digitized a meaningful part of this process, and this is one area where Abuja is genuinely ahead of several other Nigerian jurisdictions. Applicants can submit and track applications through an automated online portal rather than physically shuttling files between offices a real relief if you’re managing this from Lagos, let alone from abroad.
Here’s roughly how it flows once your documents are ready:
Portal registration and submission your consultant (or you, where the portal allows self-service) uploads the drawings and supporting documents
Preliminary document review DDC checks that submissions are complete before scheduling anything further
Site Assessment Report (SAR) a physical or coordinated review of your actual site against the submitted drawings and the district’s development control requirements
Compliance check against the FCT Development Control Manual covering setbacks, building height, plot coverage, land use classification, and parking requirements specific to your district
Fee assessment and payment calculated based on your project’s size and type
Approval issuance, or a list of corrections if your submission has gaps
Because so much of this now runs through the portal, some straightforward applications are processed same-day for the initial stages a genuine improvement over the multi-week office-to-office runaround this process used to involve. But “digitized” doesn’t mean “automatic.” A poorly prepared submission still gets flagged, portal or no portal.
This naturally raises the next question everyone asks before they’ve even started: what is this actually going to cost?
What Does FCDA/DDC Building Approval Actually Cost?
Fees are assessed based on your project’s size, location, and use category, so there’s no single fixed number but here’s how to think about the total realistically, because the government fee is only one part of it.
Government processing/assessment fee paid directly to Development Control, scaled to your building’s size and category
Consultant/professional handling fee your architect or town planner’s own fee for managing the submission and liaising with DDC on your behalf, separate from the government charge
Stamp duty, applicable to certain application documents under relevant stamp duty regulations
Resubmission costs, if your initial drawings are rejected for non-compliance this is the “fee” almost nobody budgets for, and it’s entirely avoidable with a properly prepared first submission
Get a written fee estimate from your consultant before you commit, broken into government fees versus their own service charge. If a consultant can’t or won’t separate these two numbers for you, that’s worth noticing.
Be specifically wary of anyone offering to “settle” your approval quietly for a flat cash sum with no receipt and no portal reference number. A genuine approval leaves a paper trail a portal application ID, an official receipt, a traceable file. If someone’s offer skips all of that, you’re not buying an approval; you’re buying a problem with a delay timer on it.
Speaking of things nobody warns you about let’s talk about why applications actually get rejected, because this is the part that saves the most time and money if you get it right the first time.
Why Abuja Building Plans Actually Get Rejected (The Real Reasons)
Most articles list generic “incomplete documentation” as the rejection reason and leave it there. Here’s what actually happens on the ground:
Setback violations designing right up to the plot boundary without checking the specific district’s setback requirements in the Development Control Manual, which vary by district and land use
Plot coverage exceeded a design that covers more of the plot than the district allows, often because the client wanted “just a bit more space” and nobody checked the ceiling against the drawing
Height restrictions ignored some districts cap building height strictly, and a design that assumes “modern means taller” without checking local limits gets sent straight back
Unregistered professional seals drawings sealed by someone not actually verified with ARCON or COREN, sometimes discovered only at review stage
Mismatched title and applicant details the name on your application doesn’t match the name on your title documents, often because land changed hands informally without proper transfer documentation
Missing soil report on multi-storey projects a frequent gap on buildings that clearly needed one
Land use mismatch designing a commercial-use building on a plot zoned strictly residential, or vice versa, without first securing a change of use approval
Every single one of these is preventable at the design stage, before you’ve spent money on a submission that bounces back.
Now, because a good number of the people reading this are not physically in Abuja right now you might be in London, Lagos, Toronto, Doha, or Dubai the next layer deserves its own honest section.
If You’re Building From Abroad: What Changes for You
Whether you’re in the US, UK, Germany, UAE, Canada, Australia, Singapore, Switzerland, Qatar, Luxembourg, or Iceland, the fundamentals of this process don’t change but your risk exposure does, because you can’t personally walk into the DDC office or eyeball the site.
Power of Attorney (POA)
A properly drafted and notarized POA, giving a trusted representative (ideally your architect or a licensed professional, not just a relative) the authority to sign, submit, and follow up on your behalf
Independent AGIS verification before you send money
Do this yourself, or through a professional you’ve vetted independently, never solely through the same person selling you the land
Remote construction supervision
A registered architect who provides scheduled site visits, photo/video reporting, and milestone sign-offs gives you the closest thing to being there in person
Currency and payment trail
Keep every payment (fees, professional charges, land costs) on a documented, traceable trail, both for your own protection and because Nigerian regulatory bodies increasingly expect this
Time zone-aware communication
Agree upfront on a fixed weekly update slot with your consultant that works across the time difference, rather than leaving updates to chance
If there’s one honest thing I’ll tell every diaspora client directly: the approval process itself is exactly the same whether you’re in Abuja or in Zurich. What changes is your ability to catch a problem early. That gap is closed entirely by who you choose to represent you, not by anything special about being abroad.
If you’re building from abroad, insist on your architect sending you the actual DDC portal reference number and a copy of every receipt as it happens, not a verbal “it’s in process.” A reference number you can independently check is worth more than a hundred reassuring voice notes.
Let’s pause here for a second, because if you’ve read this far, you deserve a small break and my Abuja clients always tell me the paperwork stress needs a laugh somewhere in the middle, so here’s one for you.
You know the guy wey go dey tell you say “my brother work for DDC, just give me small money, I go settle am for you”? Meanwhile the “brother” na security man wey dey greet oga for gate every morning. Na so your two million naira go enter demolition budget instead of approval budget. Verify the person, no be him smile.
Now back to business because there’s one more layer that almost nobody covers, and it’s arguably the most important one for anyone who already has land or has already started building.
If You’ve Already Started Building Without Approval
This section exists because I know a good number of readers aren’t here at the planning stage you’re mid-construction, or the building is finished, and you’re only now realizing the paperwork was never properly done.
Retroactive/regularization applications exist in many cases, an already-standing structure can be brought into compliance through a regularization process, rather than automatically facing demolition, but this depends heavily on whether the building itself complies with setback, height, and land use rules, not just on paperwork
A structure that violates core planning rules (built on a drainage easement, grossly exceeding height or coverage limits) is far harder to regularize than one that’s structurally fine but simply never had its paperwork formally submitted
Engage a registered professional immediately, not after a stop-work order arrives — proactively regularizing is always cheaper and calmer than reacting to enforcement
Do not attempt to bribe your way to a “settled” status this creates a building with no genuine legal standing, which resurfaces the moment you try to sell, mortgage, or transfer it
If this is you, the single best thing you can do today is get a qualified architect or town planner to independently assess your building against the Development Control Manual, before you decide whether regularization is realistic or whether changes are needed first.
That honesty brings us to the questions I get asked most often, in plain language.
Frequently Asked Questions
Is FCDA the same as DDC?
No. FCDA is the parent authority responsible for Abuja’s broader planning and infrastructure. The Department of Development Control (DDC), operating under the Abuja Metropolitan Management Council (AMMC), is the specific body that reviews and approves individual building plans. People commonly say “FCDA approval” out of habit, but DDC is who you’re actually dealing with.
How long does building approval take in Abuja?
It varies by project size and how complete your first submission is. Straightforward, well-prepared applications can move through initial stages quickly via the online portal; incomplete or non-compliant submissions can add weeks or months through rejection-and-resubmission cycles which is exactly why getting the documentation right the first time matters so much.
Can I start construction while my approval is still processing?
No. Construction before approval is issued exposes you to stop-work orders and, in serious cases, demolition, regardless of how far along the building is by the time enforcement catches up.
Do I need a soil test for a normal residential building in Abuja?
It’s mandatory for buildings of two storeys or more, and strongly advisable for any building given how much soil conditions vary across FCT districts.
What happens if my building doesn’t match my approved drawings?
Deviating from approved drawings during construction can itself trigger enforcement action, since Development Control inspects against what was actually approved, not what you eventually decided to build. Any design change should go back through the approval process, not happen quietly on site.
Can a diaspora Nigerian handle this entire process remotely?
Yes, with a properly notarized Power of Attorney, independent AGIS title verification, and a registered architect providing regular, documented progress updates but it requires more deliberate structure than being physically present would.
Bringing It All Together
Building approval in Abuja isn’t complicated because the government wants to frustrate you — it’s complicated because it’s protecting the same thing you’re trying to protect: your investment, your legal ownership, and your safety in a building that meets actual engineering standards. The people who get through this process smoothly are almost never the ones who knew a shortcut. They’re the ones who verified their title through AGIS, hired professionals with real ARCON and COREN registration, and submitted complete, compliant drawings the first time.
If you take one thing from this guide, let it be this: stop saying “FCDA approval” as a shorthand that lets a bad actor exploit your uncertainty about who’s actually in charge. Know the agency, know the requirements, and know exactly who you’re paying and why.
If you’re at the planning stage for an Abuja project, our Services page outlines how we support clients from land verification through to approved drawings, wherever in the world you’re currently based. Browse our Plans Library for house designs that can be adapted to FCT setback and coverage requirements, or visit Plan School to understand building plans and the approval process in plain language before you commission anything. You can also explore more building and planning guides on our Homepage.
Author
Massodih Okon is a Nigerian built-environment professional with academic and professional experience in urban and regional planning, geography, architectural design, Landscape Design, GIS and land development.
He holds a Master’s degree in Urban and Regional Planning from the University of Uyo and a first degree in Geography and Regional Planning.
Through MassodihPlans, he publishes practical guides on Nigerian house plans, building design, physical planning, site planning, development approval and residential construction. Read the full author profile →