How to Plan and Manage Property: Land Measurement, House Plans, Value and Investment
Introduction to How to Plan and Manage Property: Land Measurement, House Plans, Value and Investment
Let me tell you about a phone call I get at least once a year. Someone has just bought “two plots” of land somewhere outside Uyo or Port Harcourt, they’re excited, and they call me to draw a house plan. First question I ask: “What does the survey plan say the size is in square metres?” Silence. Then: “The agent said two plots now, sir.” That answer alone has cost people money, delayed projects, and in a few painful cases, put a foundation in the wrong place entirely.
That phone call is really why this article exists. Not to give you another generic “real estate tips” listicle, but to walk you through the property journey the way I actually walk clients through it starting from the ground itself (literally, the land and its boundaries), through choosing what to build and how to plan it, and finally into what happens after the building is up: renting it out, tracking its value, and understanding whether it’s actually making you money. If you’re planning to buy land, build a house, or manage a property you already own, this is the one article I’d want you to read before any of it.
Part One: Understanding the Land Itself
How to Calculate Land Area
Land area calculation is simpler than most people assume, once you strip away the confusing plot terminology that gets thrown around by agents. At its core, area is just length multiplied by width, and everything else is a variation on that.
For a rectangular or square plot, multiply the length by the width, both measured in the same unit (usually metres), and you get the area in square metres. A plot measuring 15 metres by 30 metres, for example, gives you 450 square metres. If your plot is irregular and a genuine surprising number of Nigerian plots are, especially in older layouts you break it into smaller rectangles and triangles, calculate each one separately, then add them together. This is exactly what a licensed surveyor does when producing your survey plan, just with more precise instruments.
Let settle it properly
Where people get tripped up is unit conversion, so let’s settle it properly. A standard Nigerian plot has historically been described as 60 feet by 120 feet, which comes to roughly 648 square metres, though newer estate layouts increasingly use 30 metres by 30 metres, which comes to 900 square metres. The word “plot” is not a legally fixed unit it’s a convention that varies by location and developer, which is precisely why I never let a client budget or design around “plots” alone. Always ask for the figure in square metres from the survey plan itself. Dutum
For the wider units: one hectare equals 10,000 square metres, and one acre equals roughly 4,047 square metres. If someone tells you a piece of land is “one hectare,” that’s about 15 standard plots at the 648 sqm size, or roughly 11 plots at the newer 900 sqm size which is exactly why quoting land in plots without the square metre figure is close to meaningless for planning purposes.
Whenever someone quotes you land size in “plots,” ask them to also give you the exact dimensions in metres from the survey plan. Two sellers can both say “one plot” and mean two genuinely different areas of land, and that difference changes your entire building budget.
How to Measure a Plot of Land
There’s a difference between measuring land casually to get a feel for it, and measuring it in a way you can actually rely on for building or buying decisions. Both have their place, but only one should ever inform a major financial decision.
For a quick, informal check, a measuring tape and four people at the corners will get you an approximate rectangular measurement. Multiply length by width, and you have a rough area. This is fine for satisfying curiosity, but I would never let a client sign a purchase agreement based on tape measurement alone.
For anything you’re paying real money for
For anything you’re paying real money for, you need a licensed surveyor. Here’s why this matters more than people realize: a professional survey doesn’t just measure length and width it establishes fixed coordinate points (called beacons) tied to the national survey grid, produces a document with a registered survey number, and gives you a legal reference point that holds up if a dispute ever arises. A tape measurement gives you a number. A survey plan gives you a legally defensible number.
The practical steps look like this: engage a registered surveyor, who visits the site with GPS and total station equipment, places beacons at the corners of the land, records the coordinates, and produces a survey plan showing the exact dimensions, area, and the beacon coordinates. That survey plan then becomes the reference document for every subsequent transaction sale, building approval, and title registration involving that land.
Never rely solely on a seller-provided survey plan without verifying it. Take the survey plan to your state’s Surveyor-General’s office (or the equivalent land registry) and confirm the coordinates are registered and match what’s on the ground. A fabricated or unregistered survey plan is one of the most common land fraud tactics in Nigeria, and it’s completely avoidable with this one verification step.
How to Find Property Boundaries
This is where I want to bring in something most articles on this topic never mention, because it sits closer to my actual training than most people writing about real estate: Geographic Information Systems, or GIS.
A property boundary, properly defined, is not a fence, a hedge, or where your neighbour happens to have stopped clearing bush. It is a legal line connecting the coordinate points (beacons) established by your survey plan. Finding your actual boundary means locating those beacon positions on the ground and confirming they match your survey plan’s coordinates not eyeballing where a wall currently sits.
Here’s the practical process: start with your survey plan and identify the beacon numbers and coordinates listed on it. A registered surveyor can then use GPS equipment to relocate those exact coordinate points on the ground, even if the physical beacon markers have been removed, damaged, or buried over time which happens more often than you’d expect, especially on land that’s sat undeveloped for years. Once the coordinates are relocated, the surveyor re-establishes the beacon markers, and your boundary is now physically identifiable again, not just a line on paper.
This is genuinely useful to know because boundary disputes in Nigeria are rarely about people being dishonest they’re usually about the physical evidence of the original boundary disappearing over time while the paperwork stayed accurate. GIS-based coordinate relocation solves that problem in a way a simple site visit never can.
How to Find Property Lines
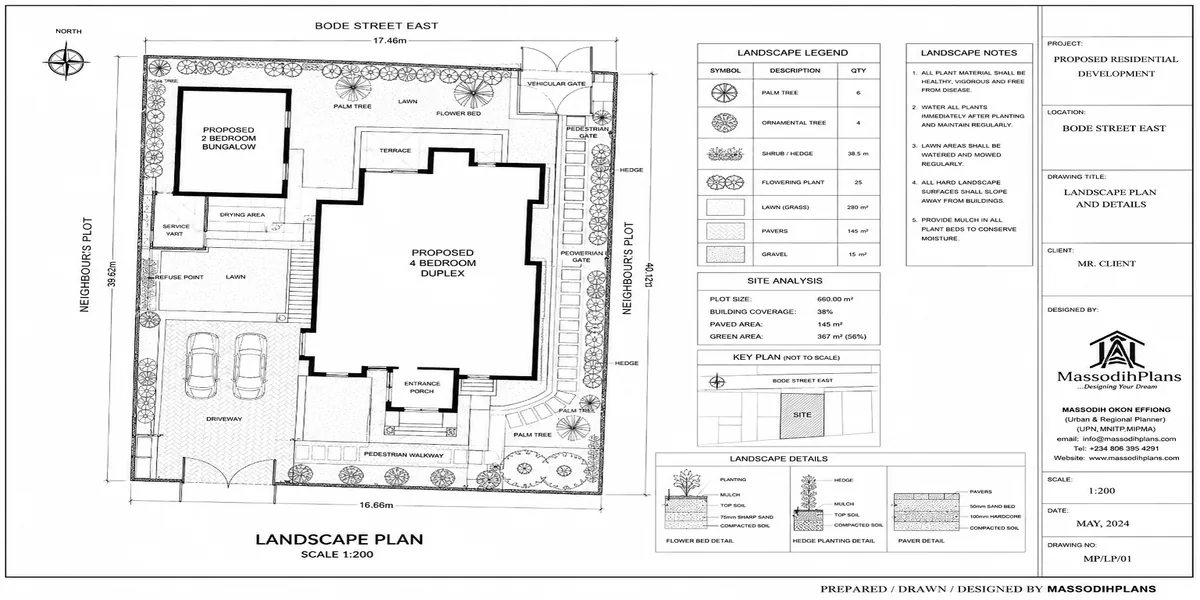
“Property lines” and “property boundaries” get used interchangeably, but I want to be precise here because the distinction actually matters for how you use the information. Your property boundary is the overall enclosed shape of your land. Your property lines are the individual segments front, rear, and both sides that make up that boundary, each with its own bearing (direction) and distance, as recorded on your survey plan.
Knowing your individual property lines matters practically in a few specific situations: confirming your setback compliance before building (each line needs the correct distance from your structure, not just the overall plot), resolving a dispute with one specific neighbour rather than the whole boundary, and verifying whether an encroachment a fence, a drainage channel, an extension affects one line and not others.
To find your specific property lines, your survey plan will list each boundary segment with its bearing and distance (for example, a line running a certain number of degrees for a certain number of metres). A surveyor uses this data with GPS or total station equipment to physically mark that exact line on the ground. If you ever need to settle a one-sided boundary dispute — say, a neighbour’s new fence appears to have shifted onto your side this is the specific line you’d ask a surveyor to re-verify, rather than commissioning a full boundary survey of the entire plot.
Now that you actually understand what you’re standing on and where its edges genuinely are, we can move to the next real decision: whether this particular piece of land is the right one to build on at all.
Part Two: Choosing and Planning What You Build
How to Choose a Building Site
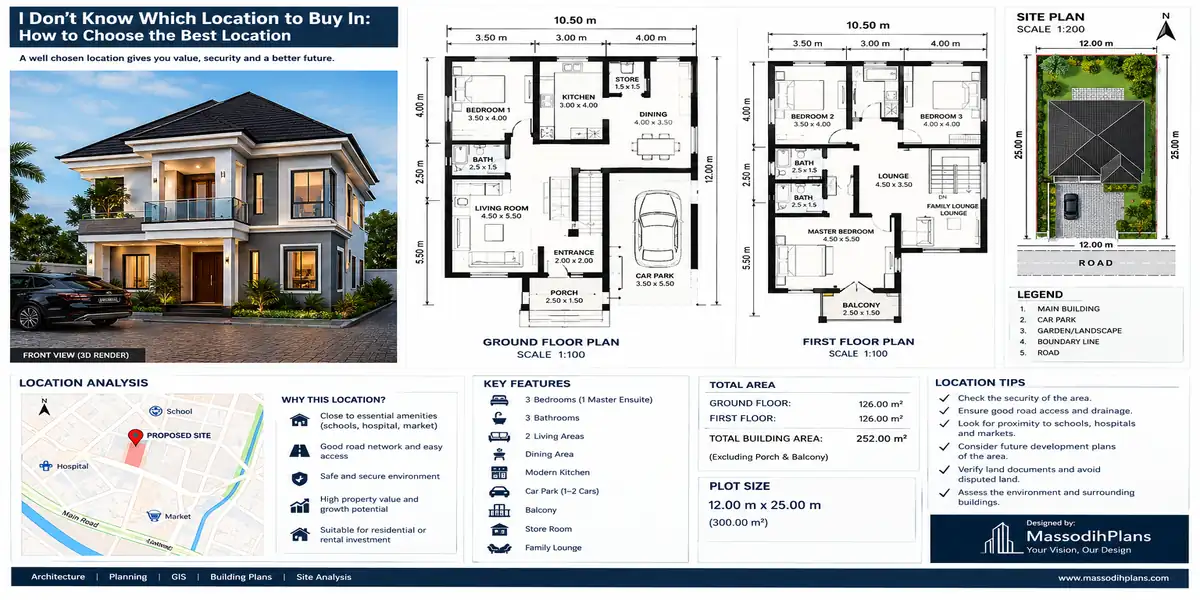
Choosing a site is where a lot of otherwise careful buyers switch off their critical thinking, because the emotional pull of “I found land I can afford in a nice area” overrides the practical checklist. Let’s fix that with an actual checklist.
Soil condition commission a soil test before committing, not after. Waterlogged, sandy, or reclaimed soil dramatically increases your foundation cost, and this needs to shape your budget from day one, not surprise you mid-construction.
Drainage and flood history ask neighbours, not just the seller, whether the area floods in the rainy season. A seller has an obvious incentive to say no; a neighbour who’s lived through three rainy seasons there doesn’t.
Access road condition and width a plot that looks perfect but sits behind a narrow, unmotorable road becomes a genuine construction logistics problem, since building materials need to reach the site.
Title type and documentation
Title type and documentation confirm whether the land has a Certificate of Occupancy, Governor’s Consent, or is still under a Deed of Assignment awaiting perfection, and understand what that means for your ability to eventually get building approval and, later, resell or mortgage the property.
Existing infrastructure proximity to the power grid, water source, and drainage infrastructure affects both your build cost and your ongoing living cost.
Zoning and permitted use confirm the land’s zoning classification with the local planning authority before you assume you can build a residential duplex, a shop, or a block of flats there.
Neighbourhood trajectory is the area actively developing (new roads, new estates going up) or stagnant? This affects both your living experience and your investment’s future value.
Visit any site you’re seriously considering at least twice once during a dry period and once after a heavy rain, if you can time it. Everything about drainage and flooding that a seller won’t volunteer becomes obvious after a downpour.
How to Choose a House Plan
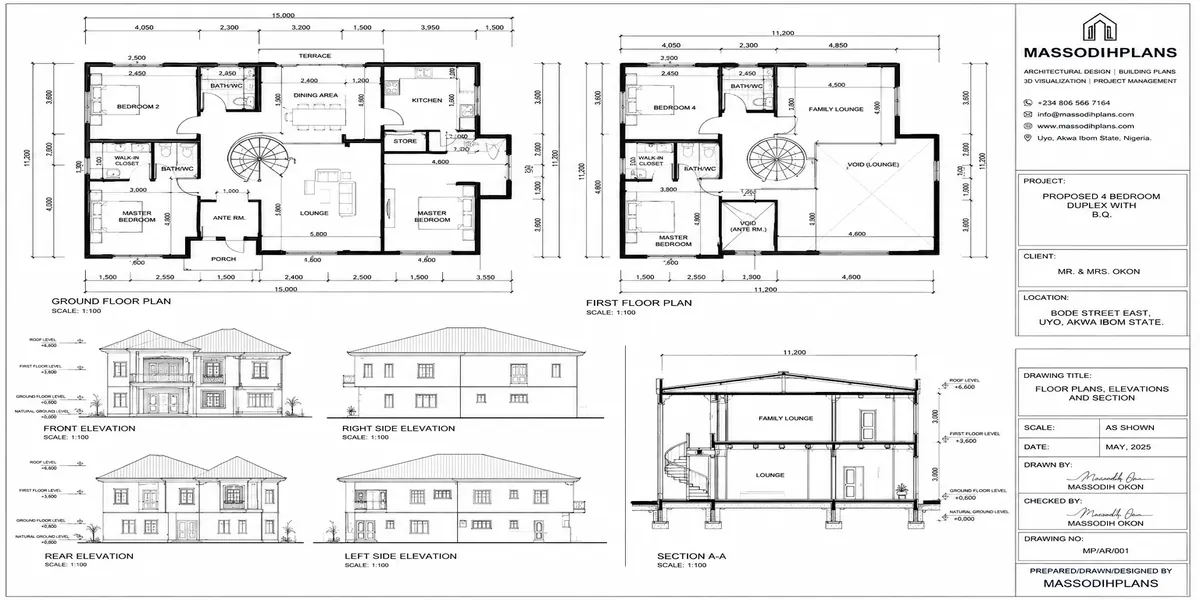
A house plan is not the same decision as a floor plan, and I want to separate these clearly because most people conflate them and end up frustrated with a plan that looked right and lived wrong.
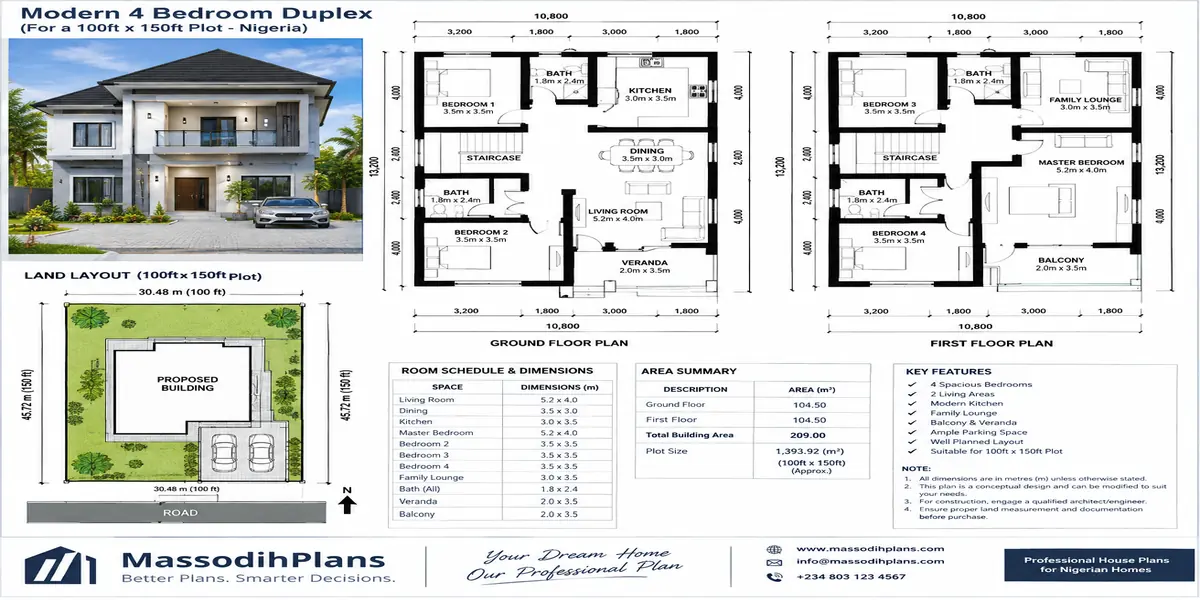
Choosing a house plan is the bigger-picture decision: overall style, number of storeys, total size, and whether the design fundamentally suits your plot, budget, and household. Before you fall for any plan because of its rendered exterior image, run it through these filters:
Does it fit your actual plot dimensions, including required setbacks on all sides not just the building footprint, but the building plus the mandatory space around it?
Does it match your household’s real composition, now and in the next five to ten years not just today’s family size, but whether it accommodates aging parents moving in, children growing up needing separate rooms, or a home office becoming permanent?
Is it designed for your climate, or is it a design pulled from a temperate-climate source with flat roofs and unshaded glazing that will need real adaptation?
Does its total floor area align with your actual budget, calculated at a realistic cost per square metre for your intended finishing level, not the finishing level shown in the marketing render?
How to Choose a Floor Plan
Once you’ve settled on the overall house plan, the floor plan is where you evaluate the internal layout in detail and this is a skill, not just a preference exercise.
Start by checking room dimensions against furniture you actually own, not the room label on the drawing. A “master bedroom” at 3 metres by 3.5 metres cannot comfortably hold a king-sized bed, a wardrobe, and walking space the label tells you nothing without the numbers. Next, trace your daily walking routes on the drawing: front door to kitchen, kitchen to dining, bedroom to bathroom. A route that feels convoluted on paper will feel worse every single day you live there. Then look specifically for wasted circulation space long corridors that connect rooms without adding function and for “dead space,” the awkward leftover areas created where rooms don’t align cleanly; both are square metres you’re paying to build without getting daily value from them. Finally, check that major rooms have openings on more than one wall for genuine cross-ventilation, not just decorative window placement.
Before you approve any floor plan, physically pace out the major room dimensions on the ground at your actual site, or mark them with tape on a floor you currently have access to. A room that looks generous on paper and a room you can actually walk through often feel surprisingly different.
How to Plan a House
“Planning a house” is broader than picking drawings it’s the full sequence that takes you from an idea to an approved, buildable design, and skipping steps here is where most cost overruns and regrets originate.
Write an honest brief bedroom count, must-have rooms, budget ceiling, and the style you genuinely like, not what’s trending on social media.
Get your soil test and survey done early, since both directly affect foundation design and, in turn, your layout and budget.
Commission full architectural drawings from a registered professional floor plans, elevations, sections, and critically, structural, electrical, and plumbing layers, not just a pretty floor plan sketch.
Review the plan against your real furniture and daily routine, using the floor-plan evaluation habits above.
Submit for building plan approval with your state’s relevant planning authority before construction begins this is a legal requirement, not a formality you can skip and handle later.
Adapt any inspiration you’ve gathered for climate and site-specific realities orientation, roof pitch, shading, ventilation before it becomes a working drawing.
How to Plan a Building
If your project is bigger than a single-family home a block of flats, a commercial building, or a mixed-use structure the planning process gains additional layers beyond what an individual house needs.
Beyond everything already covered for house planning, a building of this scale requires: confirming the permitted density and use class for your zoning classification, since a commercial or multi-unit building often needs a different approval category than a single-family residence; commissioning a proper structural design from day one given the greater loads involved; planning for shared infrastructure parking allocation, shared drainage, waste management that a single house doesn’t need to consider; and, where the project is significant enough, engaging a town planner alongside your architect to confirm the design’s fit within the surrounding layout and any estate or district plan.
This is also where the relationship between an individual building and its surrounding street, neighbours, and infrastructure genuinely matters a building planned only for its own plot, without reference to shared drainage and access, tends to create problems for everyone around it, and often for its own owner eventually too.
We’ve now covered the land and the building on it. But planning doesn’t end when construction finishes in fact, for a lot of property owners, the real financial decisions only start once the building is up and either occupied or generating income. Let’s move into that side of the property journey.
Part Three: Managing, Investing In, and Valuing Property
How to Manage Rental Property
Managing a rental property well is mostly about consistent systems, not occasional effort, and this is the part self-managing landlords in Nigeria most often underinvest in.
Screen tenants properly before signing anything verify employment or business, request a guarantor with verifiable address and contact details, and don’t skip this step because a prospective tenant seems pleasant or is in a hurry to move in. Put everything in a written tenancy agreement rent amount, payment schedule, responsibilities for repairs, notice period for termination, and what happens to the security deposit at the end of the tenancy. A verbal agreement, however well-intentioned, gives you nothing to point to when a dispute arises.
Budget for maintenance proactively, not reactively set aside a percentage of rental income (many landlords use 5-10%) specifically for repairs, so that a leaking roof or failed pump doesn’t become a cash-flow crisis. Inspect the property periodically a scheduled visit every few months catches small problems (a blocked drain, a damaged fixture) before they become expensive ones, and it maintains a relationship with your tenant that makes rent collection and communication smoother generally. Keep clear financial records every rent payment received, every expense incurred, dated and categorized. This isn’t just good practice; it’s the exact data you’ll need later to calculate your actual rental yield, which we’re about to get into.
For anyone managing more than one or two units, a simple spreadsheet tracking rent due dates, payment status, and maintenance history will save you more stress than almost any other single habit you could build.
How to Invest in Property
Property investment in Nigeria genuinely rewards patience and research over speed, and most of the regret I encounter from clients traces back to skipping the research phase because an opportunity felt urgent.
Start by defining your investment goal clearly, because it changes every decision downstream: are you buying for long-term capital appreciation (land in a developing area you’ll hold for years), for rental income (a property generating monthly or annual cash flow), or for both? Research the area’s growth trajectory using real evidence new road projects, new estates being developed nearby, government infrastructure announcements rather than an agent’s verbal promise that “this place will boom soon.” Verify every title document thoroughly before committing funds, since Nigeria’s land market has enough documentation ambiguity that this single step prevents the majority of serious property investment losses. Diversify by location and property type where your capital allows, rather than committing everything to one plot or one property class. And calculate your realistic returns before buying, not after which is exactly why the next few sections exist, because “it feels like a good investment” is not a number you can plan around.
Before investing in any property, ask yourself honestly whether you’d still consider it a good decision if the area’s growth took twice as long as you’re currently hoping for. Nigerian real estate appreciation is real, but it rarely moves on the timeline an eager seller describes.
How to Calculate Rental Yield
Rental yield tells you how much a property earns relative to its value, and it’s the single clearest number for comparing whether one property is a better income investment than another clearer, honestly, than most of the subjective “location, location, location” advice that gets repeated without any actual math behind it.
Gross rental yield is the simpler calculation: divide your annual rental income by the property’s value and multiply by 100 to get a percentage. So if a property is worth ₦40,000,000 and generates ₦3,200,000 in annual rent, your gross rental yield is (3,200,000 ÷ 40,000,000) × 100 = 8%.
Net rental yield gives you a more honest picture because it accounts for your actual costs: subtract your annual expenses (maintenance, agency fees, land use charge, insurance where applicable, vacancy periods) from your annual rental income, then divide by the property value and multiply by 100. Using the same property, if your annual expenses come to ₦500,000, your net rental yield becomes ((3,200,000 − 500,000) ÷ 40,000,000) × 100 = 6.75%.
That gap between gross and net yield is exactly why I tell clients never to make an investment decision based on the gross figure alone it’s the number an eager seller will quote you, and the net figure is the number that actually determines whether the investment works for you.
How to Calculate Property Value
Property valuation isn’t guesswork, and it isn’t just “what similar houses are selling for” either, though that’s one legitimate part of it. Professional valuers (Estate Surveyors and Valuers in Nigeria) typically use one or a combination of three recognized approaches, and understanding all three makes you a far more informed buyer or seller.
The comparative (market) method looks at recent sale prices of genuinely similar properties in the same or a comparable area, adjusting for differences in size, condition, and specific location. This is the most commonly used method for residential property and the one most agents informally attempt, though often without the rigour of properly adjusting for differences between comparison properties.
The cost (replacement) method calculates what it would cost to acquire equivalent land and rebuild the structure from scratch at current prices, then adjusts downward for the existing building’s age and condition (depreciation). This method is particularly useful for unique properties where comparable sales are hard to find, or newly built structures where the build cost is well documented.
The income (investment) method works backward from the rental income a property generates, dividing the annual net income by an appropriate capitalization rate (a rate of return investors in that property type and location typically expect) to arrive at a value. This method is standard for purely income-generating properties like rental blocks or commercial buildings, where the property’s worth to an investor is fundamentally about the income it produces, not just its physical characteristics.
For anything beyond a routine sale between family or close acquaintances, engaging a registered Estate Surveyor and Valuer to produce a proper valuation report is worth the cost particularly for mortgage applications, insurance purposes, or any transaction where you need a defensible, professional figure rather than an informal estimate.
How to Calculate Mortgage Payment
Understanding your mortgage payment before you commit is where a lot of enthusiasm meets financial reality, so let’s make the math transparent rather than leaving it to a bank officer’s verbal summary.
The standard formula for a fixed-rate mortgage’s monthly payment is:
M = P [ r(1+r)^n ] / [ (1+r)^n − 1 ]
Where M is your monthly payment, P is your loan principal (the amount borrowed), r is your monthly interest rate (your annual rate divided by 12), and n is the total number of monthly payments (your loan term in years multiplied by 12).
Let’s put real numbers to it. Say you’re borrowing ₦20,000,000 at an annual interest rate of 15%, over a 15-year term. Your monthly interest rate is 15% ÷ 12 = 0.0125, and your number of payments is 15 × 12 = 180. Working through the formula gives a monthly payment of roughly ₦279,700. Over the full 15 years, you’d repay a total of approximately ₦50,350,000 meaning more than double your original principal goes to interest over the life of the loan, which is precisely why understanding this number before signing matters more than most first-time borrowers realize.
The practical takeaway: before you apply for any mortgage, run your specific numbers through this formula (or an online calculator using this same formula) rather than relying solely on a bank’s quoted “affordable monthly payment,” since that figure is calculated to fit their lending criteria, not necessarily your actual long-term comfort with the repayment.
Whatever monthly mortgage payment you calculate, stress-test it against your income before committing most financial advisors suggest housing costs, including mortgage payments, land use charge, and insurance, shouldn’t exceed roughly 30% of your monthly income. A payment that fits comfortably today can become a genuine strain if your income dips even temporarily.
The Layer Almost Nobody Adds: Verifying What You Actually Own
Before I close this out, I want to give you one thing I don’t see covered properly anywhere else on this topic, and it ties every section above together: the difference between owning land on paper and owning it in a way that’s actually defensible.
A survey plan, a Deed of Assignment, even a Certificate of Occupancy none of these fully protect you if the underlying chain of title has a gap somewhere behind the current seller. Before any purchase, request the full title history, not just the most recent document, and have it checked against the land registry. Confirm there’s no pending litigation attached to the property a search at the relevant court registry and the land registry itself will reveal this. Where the land falls under family or communal ownership, confirm that whoever is selling actually has the authority of the full family or community to do so, since a sale by one family member without the others’ consent is one of the most common sources of Nigerian land disputes years after the fact. And where the property sits within an area still transitioning from customary to statutory title, budget both time and money for title perfection (Governor’s Consent, registration) as part of your purchase cost, not as an afterthought you’ll “sort out later.”
This single layer of diligence treating documentation as seriously as location and price is what actually separates a property investment that appreciates cleanly from one that sits in legal limbo for years, unsellable and unmortgageable, no matter how good the land itself is.
Finally
Every property decision in this guide connects to the one before it. Your land area and boundaries determine what you can legally and practically build. Your building choice and floor plan determine how comfortably you’ll live in it or how attractively you can rent it out. And your rental yield, property value, and mortgage math determine whether the whole project was actually a sound financial decision, or just a beautiful one. Treat these as one continuous process rather than separate problems to solve in isolation, and you’ll avoid the phone call I described at the start of this article the one where excitement outran documentation, and documentation always wins in the end.
If you’re at the land or planning stage, our Plans Library has house designs already adapted to Nigerian plot sizes and climate, and Plan School walks you through reading and evaluating a plan before you commission one. For direct support with land verification, design, or planning approval, our Services page outlines how we work with clients from land purchase through to a completed, approved building. You can also explore more property and building guides on our Homepage.
- Specialized Building Types: Plans and Designs for Every Construction Need
- Estate Development Guide: How to Plan, Design and Build a Modern Estate
- How to Reduce Cost Overruns in Building Projects Using Project Cost Control
- Site Selection: How to Choose the Right Land for Any Development Project
- KNUPDA Building Approval Requirements: What Kano Developers Should Prepare
Author
Massodih Okon is a Nigerian built-environment professional with academic and professional experience in urban and regional planning, geography, architectural design, Landscape Design, GIS and land development.
He holds a Master’s degree in Urban and Regional Planning from the University of Uyo and a first degree in Geography and Regional Planning.
Through MassodihPlans, he publishes practical guides on Nigerian house plans, building design, physical planning, site planning, development approval and residential construction. Read the full author profile →