My House Plan Doesn’t Fit My Land: What to Do Before You Build
Last year a man called me almost in tears. He’d paid for a “modern 5 bedroom duplex plan” from a website, printed it out, taken it to his site in Uyo, and stood there with his surveyor trying to figure out how a house drawn for a 20m x 30m plot was supposed to sit on his 15m x 25m plot without the boys’ quarters ending up in his neighbour’s compound.
He wasn’t confused about architecture. He was confused about arithmetic. And that’s the honest truth behind almost every “my house plan doesn’t fit my land” situation I’ve handled in years of doing this it’s rarely a taste problem. It’s a measurement problem that nobody caught before money changed hands.
If you’re in that spot right now plan in hand, land in front of you, and the two clearly don’t agree this article is for fixing that, not for admiring house designs. Let’s go through it properly.
First, Let’s Be Honest About How This Happens
Nobody wakes up and decides to buy a plan that won’t fit their land. It happens one of two ways, and knowing which one is yours changes what you do next.
Way one: you fell in love with a picture before you had a survey. You saw a beautiful 5 bedroom duplex online, downloaded or bought it, and only afterward discovered your actual plot dimensions from your surveyor. By then you’ve already imagined your family living in that house.
Way two: you had land, guessed the size in your head, and picked a plan based on that guess. “My land is big now” is not a measurement. A lot of plots that “feel big” when you walk them are 450sqm, not 800sqm, and a plan drawn for a much larger footprint simply cannot sit inside that boundary with anything left over.
Both situations lead to the same wall: a set of drawings that assumes a footprint your land cannot legally or physically provide.
Before you fall for any plan bought, downloaded, or drawn by a friend’s “architect guy” get your survey plan first and know your exact plot dimensions in metres, not in your head. That single document should come before the plan, every single time, not after.
How To Actually Diagnose What’s Wrong (Before You Panic)
Most people who come to me with this problem have already decided the plan is “too big” without actually checking the numbers. Sometimes they’re right. Sometimes the plan fits fine and the real issue is where it’s positioned on the plot. You need to know which one you’re dealing with before you throw money at a fix.
Here’s how I walk a client through this in five minutes with just a tape measure and the drawings:
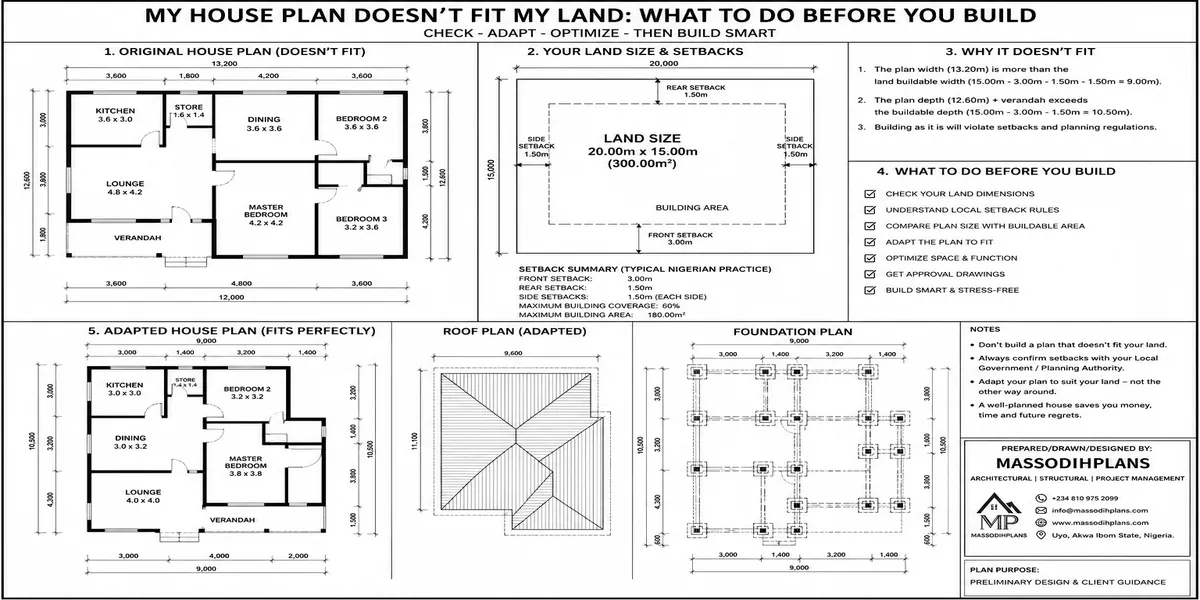
Get your survey plan’s exact dimensions length and width of your plot, in metres, from your actual survey document, not an estimate.
Get your house plan’s exact building footprint the length and width of the building itself, from the drawings (not the plot the drawing was designed for, which may be printed somewhere on the sheet and is irrelevant to you).
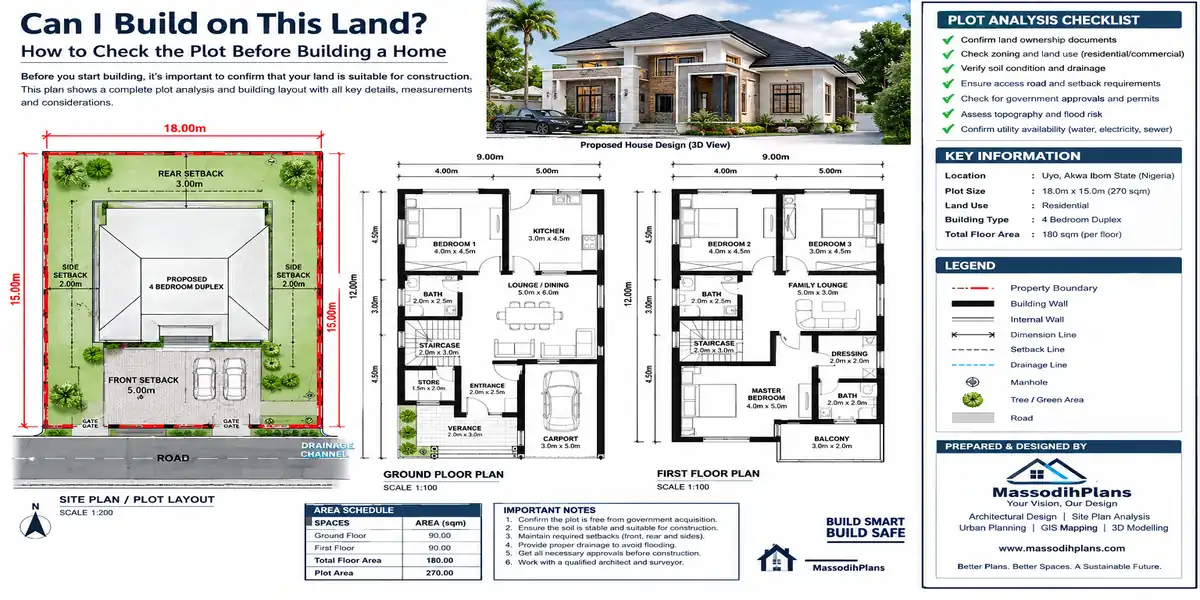
Subtract. Plot width minus building width, plot length minus building length. What’s left over is your total available space for setbacks, parking, drainage, and backyard combined, on all sides.
Check your state’s minimum setback requirements for your plot size and zoning. In many Nigerian states, a standard residential plot requires roughly 3 metres at the sides and rear, and often more at the front, though this varies by state and plot classification confirm with your local planning authority, since numbers here are frequently updated.
Compare what’s left over against what setbacks alone require. If your leftover space, after setbacks, is a negative number or barely a metre, your plan does not fit not “might not fit,” does not fit. If there’s a reasonable margin left after setbacks, your plan may fit, and your real issue could just be positioning.
This is the step almost nobody does before calling an architect in a panic, and it takes less time than the panic itself.
Now Let’s Go Through Each Specific Problem
You mentioned the exact issues people run into, so let’s take them one at a time, honestly, without the padding.
The Building Is Too Large For The Plot
This is the most common version of the problem, and it’s also the most fixable just not always in the way people hope. If the footprint genuinely doesn’t fit after setbacks are accounted for, you have three real options: reduce the building footprint (shrink room sizes, remove a room, or go from single-storey to two-storey to keep the same area on a smaller footprint), get a smaller version of the same design if your designer or plan seller offers scaled variants, or accept that this specific plan was never meant for this plot and choose or commission a different one. Trying to “just squeeze it in” by cutting setbacks below the legal minimum is not a fix it’s a plan approval rejection waiting to happen, and in many cases, a demolition risk later.
Setbacks Are Insufficient
Sometimes the building itself would fit, but only by eating into the space required around it. Setbacks aren’t a suggestion they exist for light, ventilation, fire access, and drainage flow between your plot and your neighbour’s. If your current layout leaves less than the required distance on any side, the fix is almost always to reduce or reshape the footprint, not to argue with the planning office. I have never seen a setback violation get approved just because the owner argued the house “looks fine” that way.
Parking Doesn’t Fit
This one surprises people because it feels like a small detail until moving day. Parking needs to be planned as its own space with its own dimensions not squeezed into “whatever gap is left” after the house and fence are drawn. A single car needs roughly 2.5m x 5m of usable, manoeuvrable space, and if you’re planning for two or three vehicles plus turning room to actually get them in and out, that adds up fast on a small plot. If parking doesn’t fit alongside the house as currently drawn, look at whether the house footprint can shift toward one boundary (within legal setback) to free a usable strip on the other side, rather than assuming you’ll “figure it out” once the fence goes up. People rarely figure it out once the fence goes up.
There’s No Space For Drainage
This is one people genuinely don’t think about until the first heavy rain. Your compound needs a clear path for stormwater to move from your roof and paved areas to a drain, gutter, or natural runoff point and that path needs actual physical space, usually a channel along at least one side of the building. If your setbacks are already tight and your building sits close to all four boundaries, there may be nowhere left for water to go except pooling against your foundation or flowing straight onto your neighbour’s plot, which becomes a dispute waiting to happen. Drainage space isn’t leftover space it needs to be planned in before you finalize footprint position, not discovered afterward when your compound floods every June.
The Septic Tank Cannot Fit
If you’re not on a public sewer line which describes most residential plots I work on your septic tank and its soakaway need their own footprint, and it is not small. A household septic tank system commonly needs several square metres of clear ground, and critically, it needs to sit a safe distance from your building’s foundation, your boundary line, and especially any borehole or well contamination risk is real and taken seriously by planning authorities for good reason. On a tight plot, people often only remember the septic tank after the house footprint has already consumed almost the entire buildable area, and then there’s simply nowhere left that meets the required distances. This has to be planned at the same time as the house footprint, not after.
The Soakaway Is Badly Positioned
Even where there’s technically space for a soakaway, position matters as much as size. A soakaway placed uphill of or too close to your foundation, or positioned where surface water naturally collects, can undermine your foundation over time or fail to drain properly, defeating its entire purpose. It also needs to sit away from any water source on your plot or your neighbour’s, for the same contamination reasons as the septic tank itself. If your current layout has the soakaway wedged into whatever gap was left after everything else was drawn, that’s usually a sign it was an afterthought rather than a planned decision and it’s worth having a professional confirm its position works with your actual ground slope and soil type.
The Building Is Too Close To The Boundary
Beyond the general setback rule, being too close to a specific boundary creates its own headaches: your gutters may overhang your neighbour’s plot, your windows may look directly into their compound (or vice versa), and any future extension on either side becomes legally and practically difficult. If your current footprint hugs one boundary tightly to make room elsewhere, check whether that’s actually solving your space problem or just relocating it because a boundary-hugging house often creates a privacy and drainage conflict that costs you more in goodwill and legal headache than the square metres it saved you.
There Isn’t Enough Backyard
A backyard isn’t just an aesthetic nice-to-have depending on your plans, it might need to accommodate laundry drying space, a generator house, water storage tanks, gas cylinder storage, or simply room for children to move outside the house without stepping onto a neighbour’s plot. If your current footprint leaves almost nothing at the back, ask yourself honestly what you actually need that space to do before deciding whether to shrink the house further or accept a smaller backyard function list. A backyard that’s technically “there” but too narrow to actually use for anything is functionally the same as no backyard at all.
There Isn’t Enough Circulation Space
This is an interior version of the same problem showing up as “the house feels cramped even though it fit on paper.” Corridors, the space around a dining table, the clearance in front of a wardrobe door these all need real, planned dimensions, and when a footprint gets squeezed to fit a small plot, circulation space is usually the first thing sacrificed because it doesn’t show up as an obviously “missing” room. A plan that technically has all the rooms you asked for, but only 60cm of walking space between the bed and the wall, has a circulation problem wearing a bedroom’s clothing.
Never assume any of these nine problems are “minor” and can be sorted out once construction starts. Every one of them is far cheaper to fix on paper than it is to fix in concrete, and several of them setbacks, septic distance, boundary proximity are the exact things that stop your building approval or trigger enforcement action later.
The Layer Nobody Talks About: Plot Shape, Not Just Plot Size
Here’s something I almost never see covered anywhere, and it matters more than most people realize: two plots can have the identical “size” on paper and behave completely differently once you try to fit a house on them.
A perfectly rectangular 450sqm plot and an irregular, slightly trapezoidal 450sqm plot are not the same design problem. On the irregular plot, a rectangular house plan drawn for a rectangular plot will leave awkward, unusable wedge-shaped gaps on one side and cramped, insufficient space on the other even though the total square metreage matches. Corner plots have their own version of this: two road frontages instead of one changes your setback obligations on two sides instead of one, which often surprises people who only budgeted mentally for a single front setback.
If your plot isn’t a clean rectangle, or if it’s a corner plot, that’s not a detail to mention to your architect in passing it should be the starting point of the design conversation, because a plan drawn assuming a “normal” rectangular plot will almost always create exactly the mismatch problems in this article, regardless of whether the raw square metreage technically matches.
The Layer Nobody Talks About: Mirroring A Plan Doesn’t Always Save It
When a plan is close to fitting but flipped the wrong way say the garage side needs to be on the left instead of the right to match your plot’s access road people often assume “just mirror it” is a free, harmless fix. Sometimes it is. Often it isn’t, for two reasons people don’t think about.
First, mirroring changes your orientation to the sun. A design carefully planned so the kitchen and less-used rooms absorb the harsh west sun, while bedrooms face a gentler direction, loses that logic completely when flipped you can end up with your main bedroom baking every afternoon because the mirror flip nobody flagged as a problem also flipped your sun exposure.
Second, mirroring changes your septic tank and soakaway relationship to your neighbour’s borehole or water source. What was a safe distance and direction on the original design can become a genuine contamination risk once flipped, especially on smaller plots where there wasn’t much margin to begin with. Mirroring is a legitimate design tool, but it needs a professional to re-check orientation and service positions it isn’t a free undo button.
If You’ve Already Paid For A Plan That Doesn’t Fit: Your Real Options
I know this is often the actual reason someone lands on an article like this money is already spent, and panic is setting in. Here’s the honest breakdown of your choices, in order of what I’d actually recommend trying first.
Option 1: Get the existing plan professionally adapted to your plot
This is usually the cheapest and fastest route if the mismatch is moderate footprint slightly too large, or positioning needs adjusting for setbacks, drainage, and services. A competent architect can often keep 70-90% of the design you fell in love with while correcting the parts that don’t fit your actual land.
Option 2: Redesign using the same brief but a plot-specific footprint
If the mismatch is severe the plan simply cannot be adjusted without losing what made you like it in the first place it’s more honest to take your room list and lifestyle needs (the actual brief) and have a fresh design drawn specifically for your plot’s dimensions and shape, rather than fighting a losing battle to force the old drawings to work.
Option 3: Reconsider the plot, not the plan
This is the option nobody wants to hear, and I only recommend it when the numbers genuinely don’t work no matter how the design is adjusted for instance, a 6-bedroom family compound brief on a plot that can only legally support a 3-bedroom footprint after setbacks. In that case, the honest advice is either scale the brief down permanently, or if you haven’t finalized the land purchase yet, look at a plot whose dimensions actually match your ambitions.
Before paying for any adaptation or redesign, ask the professional you’re hiring to walk you through the exact numbers plot dimensions, required setbacks, and resulting buildable envelope the same way I walked through the five-step diagnosis above. If they can’t explain those numbers to you in plain terms, that’s a warning sign, not a small thing to overlook.
“I Don’t Know What House Plan To Build” Start Here Instead
If your actual problem isn’t a specific plan that doesn’t fit, but genuinely not knowing what to build at all, stop browsing plan galleries for inspiration first. Do these three things in order, and the right plan becomes obvious instead of a guessing game:
Get your survey plan and know your exact usable buildable area after legal setbacks are subtracted this alone eliminates most designs from consideration before you ever look at a single photo.
Write your actual room brief based on how your household really lives, not how many bedrooms sounds impressive how many people, what ages, whether you entertain often, whether you need a home office, whether extended family visits for extended periods.
Match your buildable area and brief to a design category single-storey versus storey building, compact versus spread-out layout before you start choosing between specific facade styles, because facade is the last decision, not the first one.
Most people do this backwards: pick the facade they love first, then try to force a brief and a plot into it. Flip that order, and “I don’t know what house plan to build” usually resolves itself within a single conversation with a competent designer.
Questions People Actually Ask Me About This
Can any house plan be adjusted to fit any plot?
No. Minor mismatches a metre or two off, or positioning issues are almost always fixable. Major mismatches, where the plot simply cannot support the footprint even after every adjustment, need a genuinely new design, not a patch job.
Is it cheaper to redesign or to buy a new plan?
It depends on how much of the original design can be salvaged. A professional adaptation of an existing plan is usually cheaper than a full fresh design, but only when the core layout is close enough to your plot’s actual constraints to be worth saving.
Can I just reduce every room size a little to make a plan fit?
Sometimes, but this is where circulation space and functional room sizes get sacrificed first, often without the owner realizing it until they’re living in the finished house. Reducing footprint by removing or merging rooms usually gives a better result than shaving a little off every room.
What’s the minimum plot size for a 4 bedroom duplex in Nigeria?
This varies by state, zoning, and required setbacks, but as a practical planning figure, most 4 bedroom duplexes need a plot in the region of 450-600sqm to comfortably accommodate the building, setbacks, parking, and services. Always confirm exact requirements with your local planning authority rather than relying on a fixed number, since standards differ by state and can change.
Should I buy land first or choose a plan first?
Land first, always. A plan chosen before you know your exact plot dimensions and shape is a plan chosen on hope, and this entire article exists because of how often that hope doesn’t survive contact with a survey plan.
Where This Actually Leaves You
If you take one thing from this article, let it be this: a house plan that doesn’t fit your land is not a design failure, it’s a sequencing failure the plan came before the numbers instead of after them. Fix the sequencing, and the design part gets much easier, whether that means adapting what you have, redesigning around your actual plot, or being honest with yourself about what your land can genuinely support.
If you’re standing exactly where that man in Uyo stood last year, get your survey plan in hand and bring both documents to a professional who will actually do the subtraction with you before recommending anything. Our Services page outlines how we work through exactly this kind of site-matching from scratch. If you haven’t committed to a plan yet, browse our Plans Library for designs already organized by plot size and shape rather than facade style alone, or visit Plan School to learn how to check a plan against your land yourself before you spend a naira on it. You can also explore more practical building guides on our Homepage. Don’t fail to also read the following below:
- I Need a House Plan That Fits My Plot with Exact Dimensions and Layout
- I Don’t Know What House Plan to Build? Here’s How to Decide
- Landscape Design and Planning for Residential, Estate and Commercial Plans
- Flood Risk Analysis, Flood Mapping and Mitigation Planning for Development
- Land Suitability Analysis and GIS Site Selection for Development Projects
- GIS, Land Use Change Analysis and Digital Mapping for Planning and Growth
- Site Plan Analysis and Layout Planning for Land Development and Building
- Architectural Design and Drafting for House Plans, Building Plans and 3D
Author
Massodih Okon is a Nigerian built-environment professional with academic and professional experience in urban and regional planning, geography, architectural design, Landscape Design, GIS and land development.
He holds a Master’s degree in Urban and Regional Planning from the University of Uyo and a first degree in Geography and Regional Planning.
Through MassodihPlans, he publishes practical guides on Nigerian house plans, building design, physical planning, site planning, development approval and residential construction. Read the full author profile →