Landscape Design and Planning for Residential, Estate and Commercial Plans services
I want to start with something a client said to me two years ago, because it explains why this article exists. He had just finished building a beautiful duplex in Uyo, spent close to eleven million naira on the house alone, and then asked me to “come and beautify the compound” with whatever was left in his budget about four hundred thousand naira. He genuinely believed landscaping was the icing. The thing you add at the end, if money allows, to make the photos look nicer.
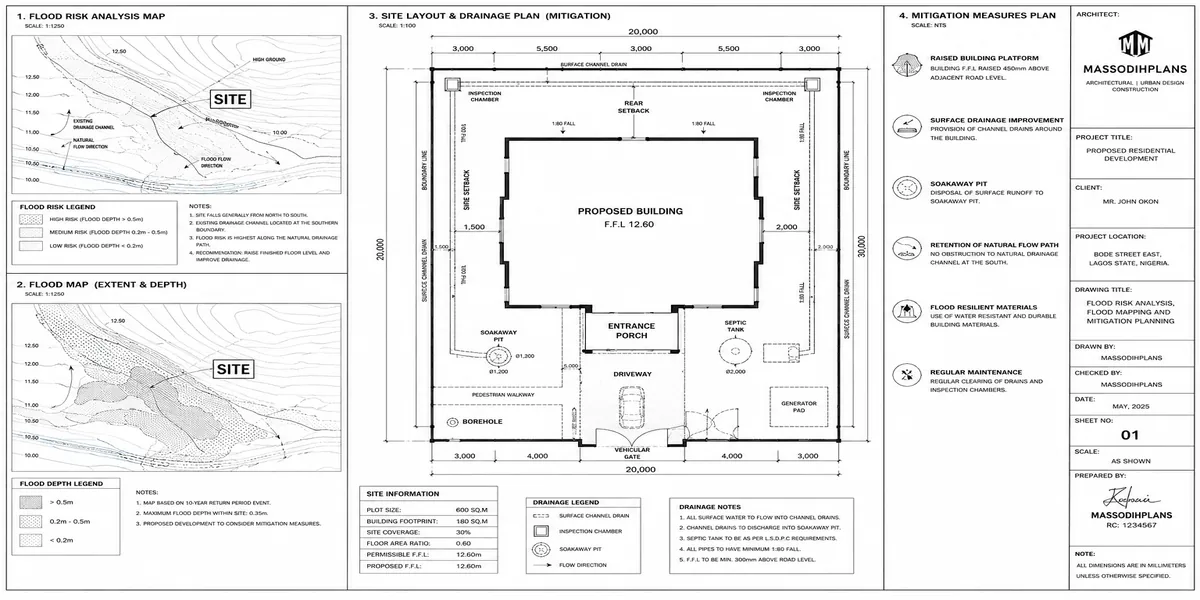
Six months later he called me again. This time it wasn’t about beauty. It was about water pooling against his foundation wall every time it rained, a compound that turned to mud whenever his generator ran and people had to walk across bare earth to refuel it, and a front yard so exposed that his wife didn’t feel comfortable sitting outside in the evenings. Every one of those problems was a landscape planning problem. None of them were decoration problems. And every one of them would have cost a fraction of what he eventually spent fixing them, if they’d been designed in from the start.
That’s what this piece is actually about. Not plants and paving as ornament, but landscape design as the layer of planning that decides whether a site works for a family, an estate full of families, or a business trying to get customers through its gate.
Landscape Design Is Not Decoration: How Landscape Planning Solves Site Problems
I need you to sit with this idea before we go anywhere else, because everything below only makes sense once you accept it: a landscape isn’t the finishing touch on a building project. It’s a functioning system that either solves your site’s real physical problems or quietly creates new ones.
Here’s what I mean, in plain terms:
Trees don’t just look nice they control heat.
A mature tree positioned correctly on the west side of a building can cut direct afternoon heat gain on that wall significantly, which means less strain on your air conditioning and a genuinely cooler compound to sit in during the hottest part of the day.
Vegetation isn’t just green cover it stops your soil from washing away.
Bare, exposed earth on a sloped plot erodes every rainy season, carrying topsoil, undermining paving, and eventually threatening foundations. Groundcover and root systems hold that soil in place. This is engineering, done with plants instead of concrete.
Planting isn’t just softening a wall it’s your privacy system.
A hedge or planted screen along a boundary does the job a taller (and often uglier, and sometimes planning-restricted) wall would otherwise need to do, without triggering the same visual or regulatory issues a solid high fence can.
Permeable paving isn’t a texture choice it’s stormwater management.
Solid concrete or tightly-jointed paving sheds every drop of rain straight into your drainage system, or worse, straight toward your neighbour’s plot. Permeable paving lets water soak into the ground where it falls, which matters enormously in Nigerian cities where drainage infrastructure is already stretched thin.
Retaining walls aren’t decorative terracing they’re slope management.
On a sloped site, a retaining wall is the difference between soil staying where you put it and soil ending up in your compound, your neighbour’s compound, or the street drain, every time it rains hard.
Trees change your microclimate not just your view.
Correctly placed trees and shrubs redirect breeze, trap or release humidity, and can measurably change the temperature of the outdoor space beneath them compared to open, unshaded ground nearby.
Screening reduces noise not just sightlines.
Dense planting or a well-designed berm between a busy road and a residential compound genuinely dampens traffic noise, which matters more than most homeowners realize until they’ve lived beside a major road without it.
Once you see landscape design this way, the rest of this guide stops being a list of pretty features and starts being a checklist of problems you actually need solved on your site. Let’s go through them properly.
Ask yourself, for every landscape element you’re considering, “what job is this actually doing?” If the honest answer is “nothing, it just looks nice,” that’s fine some things earn their place purely on beauty. But if you can’t answer that question for most of your landscape budget, you’re probably about to spend money on decoration while your real site problems stay unsolved.
Landscape Planning: Where the Whole Process Actually Starts
Landscape planning is the thinking that happens before a single plant goes into the ground or a single paving stone gets laid. It’s the stage where you’re deciding what the site needs to do, not yet what it should look like.
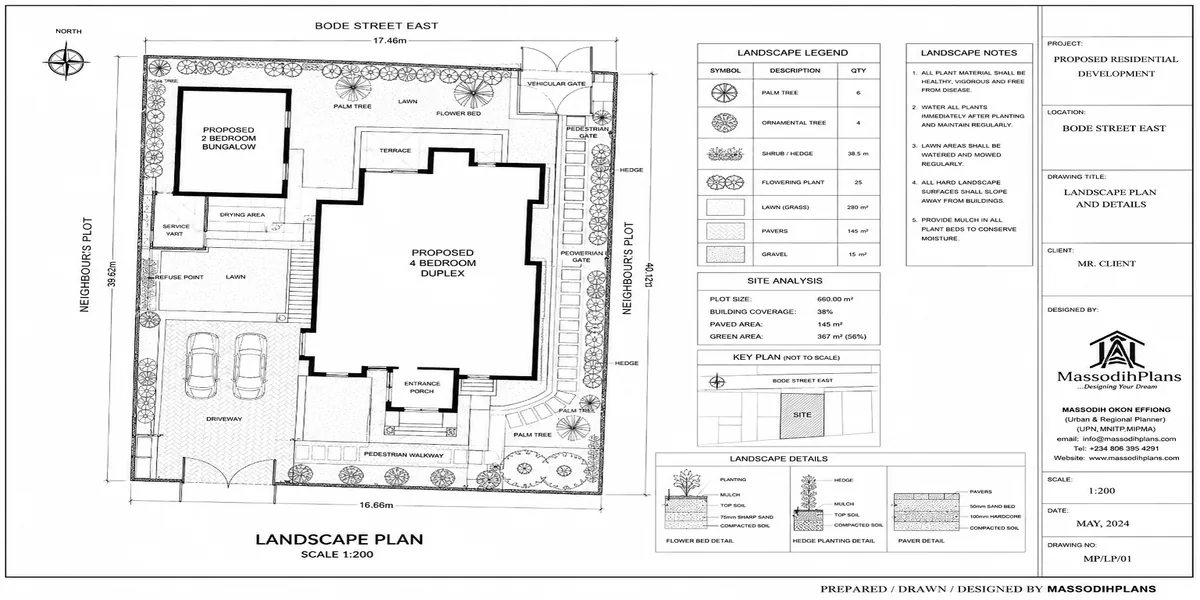
For a residential plot, this means walking the site (or studying the survey and topographic information if it’s not yet cleared) and identifying: where water naturally flows, which parts get morning sun and which get brutal afternoon sun, where the wind generally comes from, which boundaries face busy or noisy areas, and where the existing trees or vegetation are actually worth keeping rather than clearing.
And for an estate, landscape planning has to work at two levels simultaneously the shared, common areas (entrance boulevards, green buffers, communal drainage channels) and the individual plot level, where each homeowner’s landscaping still has to work with the estate’s overall drainage and access pattern rather than against it.
For a commercial site, landscape planning is inseparable from how customers and staff actually experience arriving, parking, and moving through the property which means it has to be coordinated with the architectural and civil design from day one, not bolted on after the building is finished.
Landscape planning has to happen alongside your building’s foundation and drainage design, not after it. If your architect and landscape designer are working in isolation from each other, you’ll almost certainly end up with a paved driveway that ignores the direction your compound naturally drains, or planting beds positioned exactly where your septic system needs to go.
Site Zoning: Deciding What Happens Where
Site zoning is simply dividing your outdoor space into functional areas before you design any single feature within them. Skip this step, and you end up with a beautiful pergola sitting awkwardly next to the generator house, or a children’s play area positioned right beside the main vehicle entrance.
A typical residential compound zones into: the arrival zone (gate, driveway, visitor parking), the outdoor living zone (patio, seating, maybe an outdoor kitchen), the service zone (generator, water tank, laundry drying area, waste storage), and any private zone (a quiet garden corner, a space for children to play away from vehicle movement).
An estate adds a layer above this shared zoning across the whole layout: entrance and gatehouse areas, communal green spaces, internal road and drainage corridors, and buffer zones between residential clusters and any commercial or recreational facilities within the estate.
A commercial site zones around customer flow first: arrival and parking, the approach to the entrance, any outdoor waiting or seating area, and separately, service and delivery access that should never cross paths with customer movement if it can be avoided.
Circulation: How People and Vehicles Actually Move
Circulation is the layout of paths, driveways, and walkways that get people and vehicles from one zone to another, and it’s one of the most commonly under-planned aspects of Nigerian residential landscaping.
The test I always give clients: walk the route you’d actually take, in real life, from your car to your front door, from your kitchen to your outdoor cooking area, from your gate to your visitor parking. If that route isn’t paved, isn’t shaded, or forces you to walk through a planting bed to get where you’re going, your circulation design has failed regardless of how nice the individual features look.
On an estate scale, circulation planning has to account for pedestrian movement separately from vehicle movement wherever the layout allows it shared driveways doubling as the only pedestrian route is a design compromise, not a design choice, and it shows up as a safety problem the moment children are involved.
On commercial sites, circulation has to separate customer paths from delivery and service paths as a baseline requirement, not an upgrade crossing these paths is both a safety risk and, frankly, bad for how professional the property feels to a visiting customer.
Outdoor Living: Space You’ll Actually Use
This is the part most people think of first when they hear “landscape design,” and it deserves real thought precisely because it’s where you’ll spend your actual leisure time.
A functioning outdoor living space needs shade (natural from trees or built from a pergola/canopy), a reasonably level and properly drained surface, seating that’s actually comfortable to sit on for more than ten minutes, and some sense of enclosure or privacy an open patio in full view of the street or a neighbour’s upstairs window rarely gets used, no matter how nicely it’s finished.
For estates, shared outdoor living spaces (a communal garden, a children’s play area, a small recreational court) need the same thought applied at a bigger scale, plus a maintenance plan, because shared spaces without a clear maintenance owner deteriorate fast.
For commercial sites restaurants, offices with outdoor seating, event centres outdoor living space is directly tied to revenue. An uncomfortable, unshaded, poorly drained outdoor seating area is empty space that could have been generating income.
Parking: The Feature Everyone Underestimates
Parking gets treated as an afterthought far too often, and it’s one of the fastest ways to ruin an otherwise well-designed landscape.
For a residential compound, plan parking for your actual vehicle count plus at least one or two visitor spaces, with enough turning radius that reversing out doesn’t require a three-point turn into your flower bed every single time. Surface choice matters here too permeable paving or interlocking pavers handle vehicle weight while still allowing some water infiltration, unlike solid poured concrete across the entire compound.
For estates, shared or visitor parking needs to be planned as part of the overall layout from the start, because retrofitting parking into an estate that didn’t plan for it usually means sacrificing green space or squeezing vehicles into circulation routes that weren’t designed to handle them.
For commercial sites, parking capacity, sightlines for reversing vehicles, and pedestrian safety as people walk from their cars to the entrance are not optional design considerations they are core to whether customers have a good or bad experience before they’ve even walked through your door.
Drainage: The Problem Landscaping Either Solves or Creates
If I had to pick the single most consequential item on this entire list, it would be drainage. More Nigerian compounds are ruined by poor drainage than by any other landscape failure, and it is almost always preventable at the planning stage for a fraction of what it costs to fix afterward.
Landscape drainage design means understanding where water falls, where it naturally wants to go, and designing your paving falls, planting bed levels, and any drainage channels to work with that flow rather than against it. Common, expensive mistakes I see repeatedly: paving laid dead level instead of with a gentle fall away from the building, planting beds built up higher than the surrounding paving so water runs toward the house instead of away from it, and compounds where every surface is impermeable concrete, sending the entire plot’s rainfall straight into a drainage system that was never sized for it.
Good landscape drainage combines gentle grading (getting the ground levels and falls right), permeable surfaces where possible, and properly sized channels or soakaways where water genuinely needs to be directed somewhere specific.
Before you finalize any hardscape layout, get someone to actually trace where water flows across your site during a real rainstorm, or model it from your topographic survey. This one exercise prevents more landscape disasters than any other single step in the process.
Lighting: Safety and Usability After Dark
Landscape lighting does three jobs, and all three matter more than the fourth (purely decorative) job most people focus on first: it makes circulation routes safe to walk after dark, it deters intrusion by removing dark hiding spots along boundaries and entry points, and it extends the usable hours of your outdoor living space.
Practically, this means lighting your walkways, steps, and driveway at a level where someone can walk them safely without a torch, lighting entry points and boundary lines as part of your security design, and only then adding accent or feature lighting for trees, water features, or facades as the aesthetic layer on top of a functional base.
Irrigation: Keeping the Softscape Alive Without a Full-Time Struggle
Irrigation is the part of landscape planning people remember only after their planting has already started dying. In Nigeria’s climate, with a genuine wet and dry season split, irrigation planning matters most during the dry season stretch when rainfall alone won’t sustain lawns, hedges, or newly planted trees.
At minimum, plan tap or hose bib positions during the design stage so watering doesn’t mean dragging a hose across your whole compound. For larger residential or estate landscapes, a simple drip irrigation system for planting beds and a basic sprinkler zone for lawn areas dramatically reduces both water waste and the labour of manual watering. For commercial sites where the landscape is part of the brand image, an automated irrigation system on a timer is usually worth the investment, because dying planting in front of a business sends exactly the wrong message to customers.
Privacy: Designed In, Not Bolted On
Privacy is a landscape design problem long before it’s a fencing problem. A well-zoned compound, with outdoor living spaces positioned away from direct sightlines from the street or neighbouring upper floors, needs far less reliance on walls and screens to feel private.
Where planted screening is used for privacy, hedges and dense shrub planting achieve the goal without the visual heaviness (or, in some areas, the planning restrictions) of extending solid walls higher and higher. Layered planting taller trees or hedges at the boundary, medium shrubs in front, groundcover closer to the usable space gives depth to a privacy screen rather than a single flat green wall.
Security: Landscape as the First Layer of Defense
Security and landscape design work together more than most homeowners realize. Dense, unmaintained planting right along a boundary wall can actually reduce security by giving an intruder cover to work unseen this is a genuine design tension with the privacy goal above, and it needs to be resolved deliberately, not ignored.
The practical balance: keep planting directly against boundary walls low or thorny (certain hedge species genuinely deter climbing), reserve taller, denser planting for further back from the boundary where it screens without creating a hiding spot right at your perimeter, and make sure your lighting design specifically covers boundary lines and entry points, not just your patio and driveway.
Accessibility: Designing for Every Person Who Uses the Site
Accessibility gets skipped in far too many Nigerian residential and commercial landscape designs, and it matters for more people than most clients initially assume aging parents, visitors with mobility challenges, and simply anyone pushing a loaded trolley or a stroller across your compound.
Practically, this means avoiding unnecessary steps where a gentle ramp could work instead, keeping primary walkway surfaces even and slip-resistant rather than loose gravel or uneven natural stone, and making sure at least one route from parking to the main entrance doesn’t require navigating steps at all. For commercial sites specifically, this isn’t just good design it directly affects how many customers can actually use your business comfortably.
Maintenance: The Landscape Decision Everyone Makes Last and Regrets First
Every landscape design choice has a maintenance cost attached to it, and this is the single most common area where beautiful designs quietly fail within a year or two. A lawn needs regular cutting and enough irrigation to survive the dry season. A water feature needs its pump maintained and its water quality managed or it becomes a stagnant mosquito breeding ground rather than a feature anyone enjoys. Fast-growing hedges need frequent trimming to stay looking intentional rather than overgrown and wild.
Before finalizing any landscape design, have an honest conversation about who will actually maintain it and how often. A design matched to realistic maintenance capacity whether that’s a full-time gardener, a weekly service, or just what a busy homeowner can manage on a Saturday will look good in five years. A design that ignores this question will look good in photographs for about one season.
When choosing plant species, ask your landscape designer directly how much maintenance each option needs, not just how it looks at maturity. A slightly less dramatic hedge that needs trimming twice a year beats a stunning one that needs monthly attention you don’t actually have time to give it.
Hardscape: The Built Elements That Structure the Landscape
Hardscape is everything built rather than grown the paving, structures, and hard surfaces that give a landscape its physical framework. Every element below solves a specific functional problem in addition to whatever visual role it plays.
Walkways
Beyond connecting points A and B, walkway width, surface, and edge treatment determine whether two people can walk side by side, whether it’s safe when wet, and whether it visually guides movement the way you intend. A walkway that’s technically there but too narrow, too slippery, or positioned somewhere nobody naturally wants to walk gets ignored in favour of a worn dirt path across your lawn a very common and entirely avoidable outcome.
Patios
A patio is only as good as its drainage fall, its surface evenness, and its relationship to shade a patio in full afternoon sun with no shade structure nearby simply won’t get used during the hottest hours, regardless of how nicely it’s paved.
Driveways
Beyond getting a car from the gate to a parking spot, driveway design needs to account for turning radius, surface durability under vehicle weight, and drainage fall so rainwater doesn’t pool and undermine the surface over time.
Retaining Walls
On any sloped site, retaining walls manage the movement of soil and prevent erosion, but they also need their own drainage consideration a retaining wall built without weep holes or drainage behind it will eventually fail under hydrostatic pressure from trapped water, regardless of how well it was built structurally.
Pergolas
A pergola’s real job is shade and spatial definition marking an outdoor living area as a distinct “room” without fully enclosing it. Its orientation relative to the sun path matters more than its style; a beautifully built pergola aligned the wrong way provides almost no actual shade when you need it most.
Seating
Built-in seating (low walls, raised planters doubling as seats) works well in space-constrained compounds and estates because it does two jobs in one footprint. Freestanding furniture offers more flexibility but needs a genuinely comfortable, weather-appropriate material choice or it simply won’t get used.
Steps
Steps need consistent rise and depth (inconsistent steps are a genuine trip hazard people rarely notice until someone actually stumbles), slip-resistant surfacing, and lighting if they’re part of any route used after dark.
Water Features
Beyond aesthetics, a well-placed water feature can mask unwanted noise (like traffic) with the sound of moving water and create a genuinely cooler microclimate in the immediate area around it. The tradeoff is real maintenance commitment pump upkeep and water quality management which needs to be honestly budgeted before installation, not discovered afterward.
Paving
Material choice affects far more than looks: permeable paving supports stormwater management, light-coloured paving reduces heat absorption compared to dark surfaces in direct sun, and surface texture affects slip resistance in the rain all considerations that matter more in Nigeria’s climate than in temperate-climate landscape guides that dominate search results on this topic.
Outdoor Kitchens
An outdoor kitchen needs to be positioned with prevailing wind direction in mind (so smoke and cooking odour don’t blow directly into your indoor living space or a neighbour’s compound), proper drainage for cleaning water, and reasonably close proximity to the indoor kitchen for practical supply runs.
Parking (as Hardscape)
As a built surface, parking needs the same drainage and permeability thinking as any other paved area, plus enough thickness and base preparation to handle vehicle weight without cracking or settling unevenly within a year or two.
Softscape: The Living Elements That Do the Real Environmental Work
Softscape is everything living in the landscape — and it’s doing far more functional work than most people give it credit for, as the differentiator section above already laid out.
Trees
Beyond shade and microclimate control (covered above), tree placement needs to account for root spread relative to foundations, drainage pipes, and paving a beautiful tree planted too close to a building can cause real structural problems as it matures, which is a long-term planning failure disguised as a short-term aesthetic win.
Shrubs
Shrubs fill the middle layer between trees and groundcover, and they’re your main tool for structure, screening, and defining the edges of different zones within a landscape without needing a built wall or fence for every boundary.
Hedges
A well-chosen, well-maintained hedge does the job of a fence for privacy and boundary definition, but softer, greener, and often within different planning restrictions than a solid wall of equivalent height. Species choice matters enormously here fast-growing means less waiting but more frequent trimming; slower-growing means more patience but less maintenance long-term.
Groundcovers
Beyond filling bare soil attractively, groundcover is one of your most effective and lowest-maintenance tools against soil erosion on any sloped or exposed ground, and it reduces the bare-earth-turning-to-mud problem that ruins so many Nigerian compounds during the rainy season.
Lawns
A lawn is genuinely one of the highest-maintenance softscape choices available regular cutting, dry-season irrigation, and periodic reseeding or repair. It’s worth it where you have genuine use for open green space (children playing, a place to actually sit on the ground); it’s not worth the upkeep purely as a default “that’s what everyone has” choice.
Seasonal Plants
Seasonal flowering plants add colour and visual interest that changes through the year, and they’re best used in accent positions near an entrance, along a key sightline rather than throughout the whole landscape, where their higher turnover and replanting cost adds up fast.
Native and Adapted Species
This is the single most underused strategy in Nigerian residential and commercial landscaping. Species that are native or genuinely adapted to local climate and rainfall patterns need dramatically less irrigation, are more resistant to local pests and diseases, and establish faster than imported ornamental species chosen purely because they looked good in a foreign design magazine. If you take away one practical action from this entire guide, let it be this: ask your landscape designer specifically which plants on your list are native or well-adapted to your local conditions, and be genuinely willing to swap out imported choices that will fight your climate for the rest of their life.
Bringing It Together: Residential, Estate and Commercial Priorities Differ
A residential compound’s landscape design should prioritize privacy, family usability, and manageable maintenance above all else it’s a space for daily life, not display.
An estate’s shared landscape has to prioritize consistent drainage and circulation across the whole layout, low-maintenance common area planting (because nobody individually owns the responsibility for it), and security screening that works at a community scale, not just plot by plot.
A commercial site’s landscape has to prioritize customer-facing circulation and parking, visual impression from the moment someone arrives, and accessibility, because every one of those decisions has a direct line to whether people actually walk through your door and come back.
Frequently Asked Questions
Is landscape design really necessary, or is it just decoration I can skip on a tight budget?
It’s necessary specifically because it solves real site problems drainage, erosion, privacy, heat not because it makes a compound look nicer. Skipping it doesn’t remove those problems; it just defers them to a more expensive repair bill later.
What’s the difference between hardscape and softscape?
Hardscape is everything built paving, walls, structures. Softscape is everything living trees, shrubs, lawns, groundcover. A well-designed landscape balances both, because each does jobs the other can’t.
Why does my compound flood even though I paved the whole thing?
Paving the entire compound with impermeable surfaces, without proper falls and drainage, often makes flooding worse, not better, because rainwater that would have soaked into bare ground now has nowhere to go but toward whatever low point often your foundation the paving directs it to.
Should I choose imported ornamental plants or local species?
Native and climate-adapted species generally need less water, resist local pests better, and establish faster than imported ornamentals chosen for how they look in a foreign photo. Reserve imported species for small accent positions if you want them, not the bulk of your planting.
How do I balance privacy and security in my landscape design?
Keep planting directly along boundary walls low or thorny so it doesn’t create hiding spots, and reserve taller, denser privacy screening for further back from the perimeter where it doesn’t compromise your view of the boundary line.
A Final, Honest Word
If you take one thing from everything above, let it be this: before you ask anyone to “beautify” your compound, ask them to solve it first. Where does the water go. And where does the sun hit hardest. Where do people actually need to walk, sit, park, and feel safe. Get those answers right, and the beauty genuinely follows because a landscape that works well for the people using it almost always looks right too. It’s the reverse order that fails.
Don’t Let Your Compound Become the Next Expensive Mistake
Everything in this guide points to one truth: landscape problems are always cheaper to solve on paper than after concrete has been poured. That drainage fall, that retaining wall, that privacy screen they cost a fraction to design correctly from the start compared to what it takes to fix a flooded compound, a collapsing slope, or a security blind spot after the fact.
If your building plan is already in progress, or your compound is already giving you problems you didn’t plan for, this is the point where a conversation with a qualified planner changes your outcome not after the rains start, not after the first crack appears in your retaining wall.
I work directly with homeowners, estate developers, and commercial site owners across Nigeria to get this right from site zoning through to the final planting plan whether you’re starting from a bare plot or trying to correct a landscape that isn’t working.
Reach out today through our Services page to discuss your specific site, or send your questions directly the sooner your landscape is planned properly, the less it will ever cost you to keep it that way.
Related Guides/Services
- Flood Risk Analysis, Flood Mapping and Mitigation Planning for Development
- Land Suitability Analysis and GIS Site Selection for Development Projects
- GIS, Land Use Change Analysis and Digital Mapping for Planning and Growth
- Site Plan Analysis and Layout Planning for Land Development and Building
- Architectural Design and Drafting for House Plans, Building Plans and 3D
- 15 Things to Check Around a Plot Before Buying Land in Nigeria Safely Today
- Sustainable Landscaping: Complete Guide to Xeriscaping, Landscape Lighting and Water-Efficient Gardens
- Landscaping Services: Complete Guide to Landscape Design, Hardscaping, Garden Planning and Outdoor Improvements
- Landscaping: Complete Guide to Design Ideas, Gardens, Yards and Outdoor Spaces
- Landscaping & Landscape Design: Complete Guide to Landscape Architecture
- Site Plan Analysis and Layout Planning for Land Development and Building
- Landscape Architect: What They Do, What They Design and When You Need One
Author
Massodih Okon is a Nigerian built-environment professional with academic and professional experience in urban and regional planning, geography, architectural design, Landscape Design, GIS and land development.
He holds a Master’s degree in Urban and Regional Planning from the University of Uyo and a first degree in Geography and Regional Planning.
Through MassodihPlans, he publishes practical guides on Nigerian house plans, building design, physical planning, site planning, development approval and residential construction. Read the full author profile →