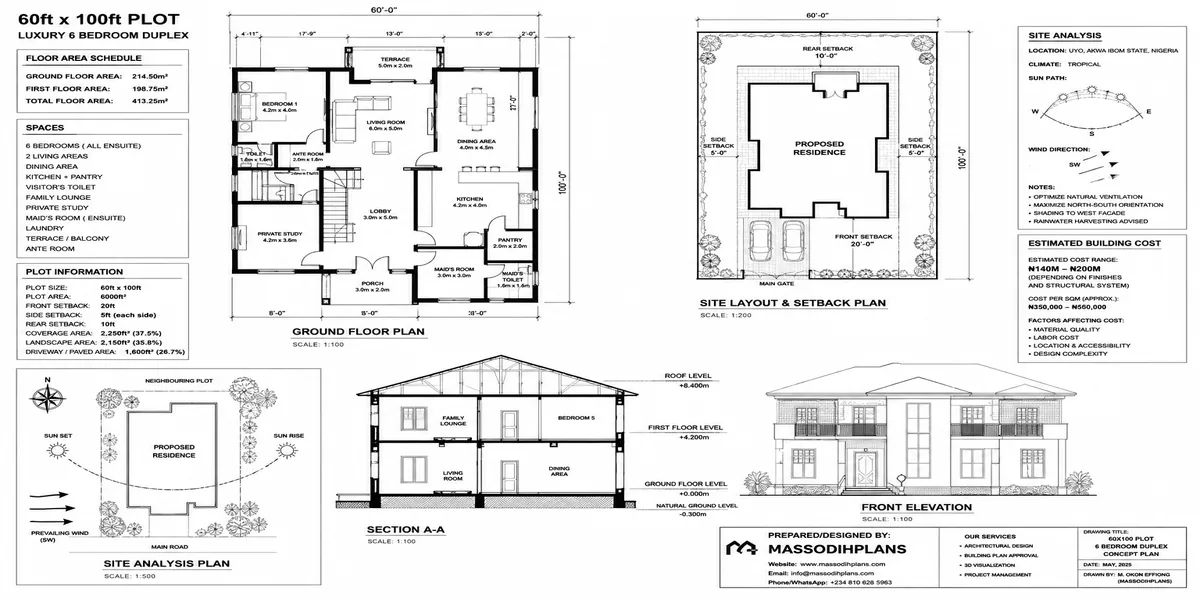
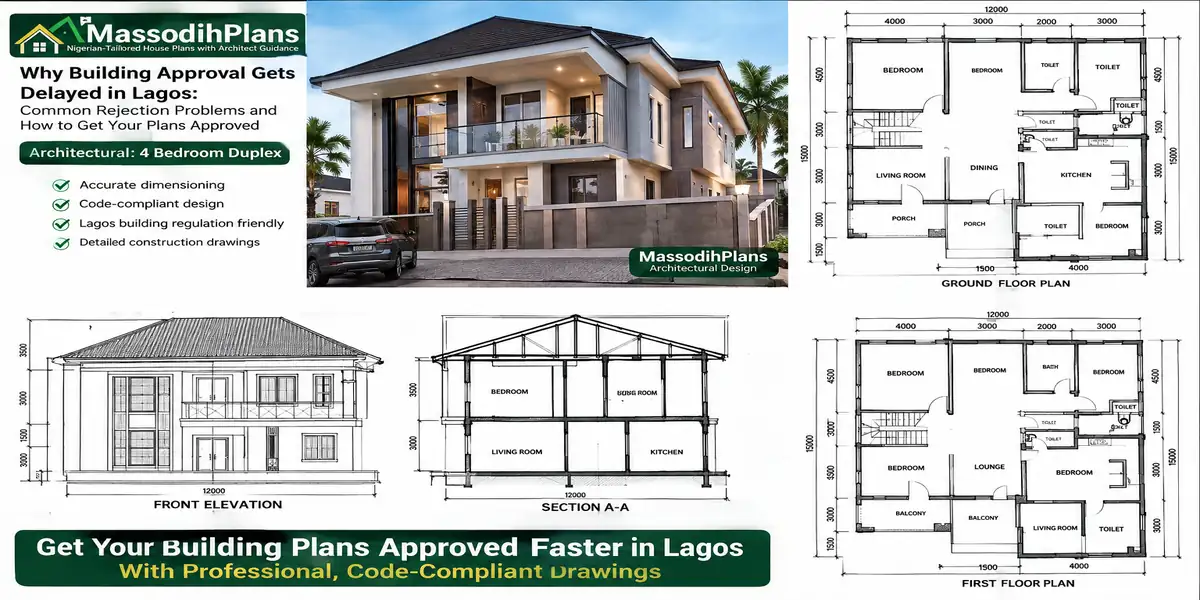
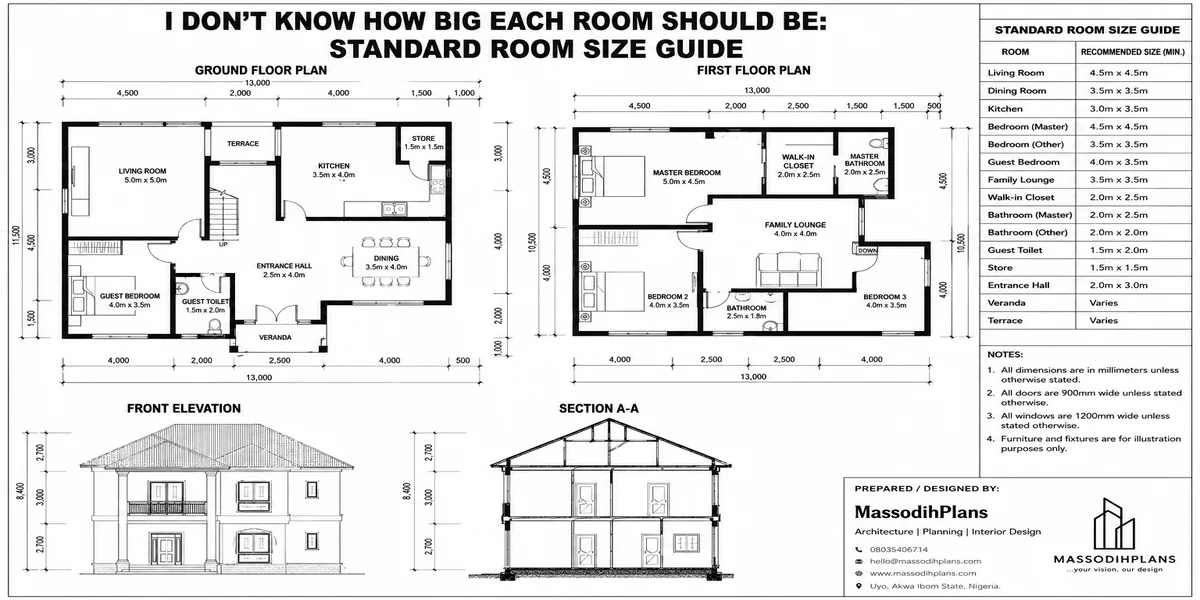
Yes, you can build a comfortable and attractive 3- or 4-bedroom house on a narrow plot in Ado-Ekiti but the right Nigerian house plan must be designed around the actual buildable width after setbacks, not the full plot dimensions shown on your survey plan. This is the biggest factor that determines whether your rooms will feel spacious, whether you’ll have enough parking and ventilation, and whether the finished house will work properly on a narrow site. The goal is not to squeeze a standard house plan onto a smaller piece of land, but to choose a layout specifically designed for the plot’s width, access, orientation, and required setbacks.
This is particularly important if your land is in older parts of Ado-Ekiti such as Odo-Ado, Okesa, Irona, or other established family layouts. Many of these plots have different proportions from those found in newer estates, which means a house plan that works perfectly on a wider modern estate plot may be completely unsuitable for your land.
In this guide, we’ll look at the best Nigerian house plans for narrow plots in Ado-Ekiti, including practical 3- and 4-bedroom layouts, ways to maximize limited width, parking solutions, natural ventilation, room arrangement, and common design mistakes to avoid. You’ll also learn how to determine whether a particular house plan will actually fit your plot before spending money on drawings or construction.
Why Are So Many Plots in Ado-Ekiti Narrow in the First Place?
Before we talk about floor plans, you need to understand how these narrow plots came to exist, because the cause determines the cure.
A lot of land in the older parts of Ado-Ekiti originally followed standard family plots commonly measuring around 15.2m x 30.5m (50ft x 100ft), a dimension you’ll still see referenced across much of southern Nigeria. The problem started a generation later, when that one plot had to support two, three, or sometimes four children. The easiest way to split a rectangular plot fairly involves cutting it down its width, not its length, so each child keeps the full depth of the original land but inherits only a fraction of the frontage.
That’s how you end up with a 7.6m-wide, 30.5m-deep plot (half of the original 15.2m x 30.5m), or sometimes narrower still where the family divided the land twice across two generations. A study of planning compliance across Ado-Ekiti’s residential zones found exactly this pattern: growth in the low- and medium-density areas came largely from layout plans that individual families prepared rather than from a coordinated master plan, which explains why frontages vary so unpredictably from one plot to the next, even on the same street.
So if your plot feels oddly narrow for its depth, it’s very likely not bad luck—it’s family history written into the land survey. And once you know that, the design approach becomes a lot clearer: you’re not fighting an awkward shape; you’re designing for a very specific and very common Nigerian inheritance pattern.
If you’re unsure why your plot has its particular shape, ask an older family member or check your original survey plan’s history. Knowing whether your plot came from a family subdivision or a planned estate tells you immediately whether your neighbours’ setbacks and boundaries followed a coordinated plan or whether every plot on your street developed in isolation, which affects drainage, access, and shared walls.
First, the Setback Numbers You Actually Need
This is where most narrow-plot content online goes wrong it gives generic “leave some space on the sides” advice with no real numbers. Let’s fix that.
Under Ekiti State’s Urban and Regional Planning Law, the state government has confirmed a minimum setback of 20ft (6m) from the edge of the road for developed areas, rising to 30m from state roads and 50m from federal roads. That 6m figure is your starting point for any plot fronting a normal developed residential street in Ado-Ekiti.
Side and rear setbacks are governed separately under Schedule 5 (zoning classification and plot sizes) and Schedule 19 (plot sizes and density) of the Ekiti State Building Regulations, and they vary by residential density zone high density, medium density, low density, and planned residential schemes are not all treated the same. As a working figure that reflects common Nigerian state practice until you confirm your exact zone classification, budget for roughly 1.5m on each side and 3m at the rear for a single or two-storey residential building.
Setback figures differ by zone, and Ado-Ekiti has four distinct residential density classifications. Before you finalize any design, take your survey plan to the Ministry of Physical, Urban and Regional Planning (or your Area Urban and Regional Planning Office) and ask specifically which density zone your plot falls under and what Schedule 19 specifies for it. This single confirmation step prevents the single most common cause of building plan rejection I see on narrow plots.
Now here’s where it gets genuinely useful turning those setback numbers into the actual width you have to design with.
The Buildable Width Formula (And Why It Changes Everything)
Everyone looks at the plot width on their survey plan and assumes that’s what they’re designing for. It isn’t. Setbacks eat into that number from both sides before a single wall goes up, and on a narrow plot, that loss is proportionally much larger than it is on a wide one.
Here’s the formula:
Buildable Width (BW) = Plot Width (PW) − (Left Setback + Right Setback)
Buildable Depth (BD) = Plot Depth (PD) − (Front Setback + Rear Setback)
Maximum Building Envelope (MBE) = Buildable Width × Buildable Depth
Let’s run a real example using the inherited 7.6m x 30.5m plot described above.
- Plot Width (PW) = 7.6m
- Plot Depth (PD) = 30.5m
- Side setbacks = 1.5m each side → total 3m
- Front setback = 6m
- Rear setback = 3m
Buildable Width = 7.6 − (1.5 + 1.5) = 4.6m
Buildable Depth = 30.5 − (6 + 3) = 21.5m
Maximum Building Envelope = 4.6 × 21.5 = 98.9 sqm
Notice what just happened: your plot is 232.3 sqm on paper (7.6 x 30.5), but your actual legal building envelope is only 98.9 sqm. That’s 42.6% of your land. The other 57.4% over half your plot is setback space you cannot build on, no matter how desperately you want a bigger house.
Effective Buildable Fraction (EBF) = Maximum Building Envelope ÷ Plot Area
EBF = 98.9 ÷ 232.3 = 0.426, or 42.6%
This number matters more than most people realize, especially if you’re buying land from abroad based on the advertised plot size. A 232 sqm plot and a 400 sqm plot with the same proportions don’t lose the same percentage to setbacks narrow plots lose a much bigger share of their total area, because setback width is fixed regardless of how wide the plot is. This is the mathematical reason narrow plots feel so much tighter to build on than their total sqm figure suggests.
Which brings us naturally to the next question: given only 4.6 metres of buildable width, what can you actually fit inside it?
The 7.5-Metre Rule: Why Your Floor Plan Layout Depends on This One Number
This is the single most useful design rule I can give you for a narrow plot, and I have never seen it stated plainly anywhere else.
A standard habitable room bedroom, living room, dining area needs a clear internal depth of roughly 3.0m to 3.6m to comfortably hold furniture and walking space. A corridor connecting rooms needs a minimum clear width of about 0.9m to 1.0m. Add wall thicknesses (roughly 0.225m to 0.3m per wall) and you get two very different design outcomes depending on your buildable width:
Double-loaded layout (rooms on both sides of a central corridor the layout most people picture when they imagine a “proper” house):
Room depth x2 (6.0m–7.2m) + corridor (0.9m–1.0m) + wall allowances (≈0.45m) = approximately 7.35m to 8.65m of buildable width required.
Single-loaded layout (rooms in a line along one side, connected by a veranda or corridor along the other a layout sometimes called a “railway plan” in Nigerian building practice, because the rooms run one after another like train carriages):
Room depth (3.0m–3.6m) + corridor/veranda (0.9m–1.0m) + wall allowances (≈0.3m) = approximately 4.2m to 4.9m of buildable width required.
So here’s the rule: if your buildable width is below roughly 7.5m, stop trying to force a double-loaded Western-style floor plan onto your plot. It will either fail to fit, or it will fit with rooms so cramped they’re unlivable. Design a single-loaded railway plan instead rooms strung along the depth of the plot, connected by one corridor or an open veranda running the full length.
In our worked example, the buildable width was 4.6m comfortably within single-loaded territory, but nowhere close to supporting a double-loaded layout. That’s not a compromise you’re making; it’s the geometry of the plot making the decision for you, and a good architect designs with that reality instead of against it.
Before you commission any floor plan for a narrow plot, do this one calculation yourself first plot width minus your expected side setbacks. If the answer is under 7.5m, tell your architect explicitly that you want a single-loaded layout. It saves you a redesign cycle and shows your designer you understand your own site.
How to Actually Lay Out a Narrow, Deep House
With the buildable envelope and layout type decided, here’s how a well-designed narrow Ado-Ekiti house is typically organized, front to back:
Entrance and foyer kept minimal; on a narrow plot, a generous foyer is wasted width you can’t afford
Living and dining area placed at the front, running the full buildable width to feel as open as possible, since this is the one room where width matters most for comfort
A short connecting corridor or open veranda running along one side for the rest of the house’s depth
Kitchen and a guest powder room placed roughly mid-depth, close enough to the dining area to serve it, but set back enough to separate cooking smells from the entrance
Bedrooms strung along the remaining depth, each opening off the single corridor, with the principal bedroom typically placed furthest back for privacy and quiet
A rear utility or laundry area tucked at the very back, close to the rear setback zone, where deliveries, washing, and service access can happen without crossing through the main house
If you’re building two storeys to make up for the limited width (effectively doubling your floor area without needing more land), the staircase becomes a critical width decision. Place it perpendicular to the narrow axis, ideally built into the corridor run rather than as a separate room a stand-alone staircase hall is a luxury a 4.6m buildable width usually cannot afford.
Ventilation and Light on a Narrow Plot: Why Side Windows Rarely Work Here
This is a problem almost every narrow-plot house in Ado-Ekiti faces, and almost no design guide addresses it directly.
With only 1.5m of side setback, your side wall sits very close to your neighbour’s boundary sometimes close enough that a side window looks straight into their wall, their kitchen, or their bathroom. Even where there’s no privacy conflict, a 1.5m gap between two buildings doesn’t create meaningful airflow; wind needs a clearer path than that to actually move through a window opening.
This means your narrow house has to get almost all its light and ventilation from the front and back, not the sides. Three design responses work well here, and they’re worth asking your architect for by name:
Aligned front-to-back openings a window or door at the front of the house and another directly in line at the back of the corridor lets air move the full depth of the building, compensating for the side walls that effectively seal the building.
A central light well or small internal courtyard a narrow open-to-sky gap (even just 1m to 1.5m wide) partway along the building’s depth brings daylight and air into the middle rooms that would otherwise sit landlocked between the front living area and rear bedrooms.
Clerestory or high-level windows placed above the eye-line on the side walls where privacy is a concern, these still admit light and some air without creating a direct sightline into the neighbouring property
Resist the temptation to simply enlarge your side windows for more light. On a 1.5m setback, a larger side window usually just creates a bigger privacy problem for you and your neighbour, not meaningfully better ventilation. Solve the light-and-air problem at the front, back, and roof level instead.
Parking, Access, and the Setback Zone You’re Allowed to Use
A narrow frontage creates an obvious worry: where does the car go? Here’s the good news most people don’t realize your front setback zone, while legally a no-build zone for permanent structures, is generally still usable for a driveway, parking, and landscaping. The restriction is on construction within that zone, not on all use of it.
On our 7.6m-wide example plot, that means your 6m front setback strip, though it can’t carry your building, can comfortably carry a single-car driveway running from the road to a gate at the building line you’re not losing that space entirely, just losing the right to build a roof over it.
Where frontage is extremely tight (under roughly 6m of total plot width), side-by-side parking for two vehicles becomes genuinely difficult, and tandem parking one car parked behind the other is usually the realistic solution rather than trying to widen the driveway at the expense of your buildable footprint.
Confirm your gate and fence position with the Ministry before construction, especially on a narrow plot. Fencing built at the plot boundary instead of the setback line is one of the most common violations flagged during Ado-Ekiti’s building compliance exercises, and the cost of relocating a fence after construction is far higher than getting the line confirmed beforehand.
The Party-Wall Question: What Happens When Setbacks Don’t Fit at All
Occasionally a narrow plot is so tight that even 1.5m side setbacks on both sides leave an unworkable buildable width. If your plot came from a family subdivision and the adjoining plot still belongs to a sibling or relative, there is a legitimate option worth discussing with the Ministry: a jointly agreed shared party wall arrangement, where both family plots are developed with a common boundary wall and reduced or zero setback on that shared side, formally documented and approved rather than built informally.
This is not something to do without written agreement and Ministry sign-off an informal “we agreed verbally” arrangement creates exactly the kind of boundary dispute that shows up years later when one sibling sells their portion to someone outside the family. But where the family relationship and the paperwork both support it, it can genuinely unlock a plot that would otherwise be too narrow to build on comfortably.
Worked Cost Implication: Why Narrow Plots Cost More Per Usable Square Metre
Since we’ve already done the hard math, let’s finish the financial picture, because this is the number that should actually influence whether you buy a given narrow plot in the first place.
Effective Land Cost per Usable sqm = Total Land Cost ÷ (Plot Area × Effective Buildable Fraction)
Say the 232.3 sqm plot in our example costs ₦12,000,000. On paper, that’s ₦51,660 per sqm. But apply the Effective Buildable Fraction of 42.6% we calculated earlier:
Usable Area = 232.3 × 0.426 = 98.9 sqm
Effective Cost per Usable sqm = ₦12,000,000 ÷ 98.9 = ₦121,335
That’s more than double the headline price per square metre, once you account for the fact that over half the land legally cannot carry a structure. This is the calculation diaspora buyers in particular almost never do before purchasing and it’s the real reason two plots advertised at the same price per square metre can represent very different value once you know how much of each one you can actually build on.
Before you buy any narrow plot whether you’re negotiating in person in Ado-Ekiti or sending money from abroad ask for the exact width and depth, run the Buildable Width and Effective Buildable Fraction formulas above, and only then compare it against the asking price. It takes five minutes and can change your decision entirely.
Why This Matters If You’re Reading This From Abroad
If you’re in Austin, Manchester, Munich, Dubai, Reykjavik, Luxembourg City, Zurich, Doha, Toronto, Sydney, or Singapore while reading this, there’s a good chance you’re not planning this house for yourself to live in immediately you’re planning it for a parent, building it for eventual retirement, or developing inherited family land you haven’t physically stood on in years. Narrow plots are disproportionately common in exactly this situation, because inherited family land is the single biggest source of narrow frontages in Ado-Ekiti, as we covered earlier.
That distance changes the risk profile of every decision in this guide. You can’t walk the plot yourself before approving a design, you’re relying entirely on whoever you’ve engaged locally to get the setback and buildable-width numbers right, and a mistake discovered after you’ve wired construction funds from another currency and time zone is far more painful to fix than one caught on paper. This is exactly why the formulas in this guide exist as formulas, not just advice numbers can be checked and verified over a phone call or a video walkthrough of the site, in a way that vague reassurance like “don’t worry, it will fit” cannot.
Common Mistakes on Narrow Ado-Ekiti Plots
Designing from the survey plan’s full width instead of the buildable width the single most frequent and costly error, covered at length above
Forcing a double-loaded corridor layout onto a plot under 7.5m of buildable width resulting in corridors and rooms too narrow to be comfortable, or a redesign mid-construction
Oversized side windows chasing light that a 1.5m setback can’t actually deliver well, creating privacy problems without solving the ventilation problem
Building the fence at the plot boundary instead of the approved setback line, a common and costly compliance violation in Ado-Ekiti’s older residential areas
Buying based on headline plot size and price per square metre without calculating the Effective Buildable Fraction, especially common among buyers purchasing from abroad
Frequently Asked Questions
What is the minimum plot width I need to build a 3-bedroom house in Ado-Ekiti?
With a single-loaded railway-plan layout, a buildable width of around 4.5m to 5m (after setbacks) can support a modest 3-bedroom design. For a standard double-loaded layout with a central corridor, you generally need a buildable width of at least 7.5m.
Can I build right up to my plot boundary if my plot is very narrow?
No. Setback requirements under Ekiti State’s building regulations apply regardless of how narrow the plot is, though extremely tight plots may be eligible for a formally agreed and Ministry-approved party-wall arrangement with an adjoining family plot, as covered above.
Why do narrow plots in Ado-Ekiti usually have full depth but limited frontage?
Because most narrow plots in the older parts of the city originated from a single standard family plot divided along its width between siblings, rather than being surveyed as narrow lots from the start.
Is a bungalow or a storey building better for a narrow plot?
A storey building is usually the stronger choice on a narrow plot, because it adds usable floor area by building upward rather than needing more frontage the limiting factor on a narrow plot is width, not height.
Can I use my front setback area for parking?
Generally yes the setback restricts permanent construction, not use of the land for a driveway, parking, or landscaping, though you should confirm your specific gate and fence position with the Ministry before building.
Finally
A narrow plot in Ado-Ekiti isn’t a lesser plot it’s a plot with a specific set of numbers you have to design around honestly, instead of fighting. Once you know your buildable width, apply the 7.5-metre rule, and plan ventilation around the front and back instead of the sides, a narrow inherited family plot can become a genuinely comfortable, well-lit home and now you have the actual formulas to check that for yourself, on your own land, before a single block is laid.
This guide is part of a growing collection on this site focused specifically on small and narrow-plot design, because it’s one of the most common and least-explained challenges Nigerian homeowners and diaspora clients bring to me. Browse our Plans Library for house plans already designed around narrow-plot buildable widths, or visit Plan School to learn how to calculate your own plot’s setback and buildable envelope before you commission a design. If you’d like direct support reviewing your specific plot’s dimensions and zoning, our Services page outlines how we work with clients on this exact problem locally and from abroad. You can also explore more small-plot and building guides on our Homepage.
- House Plans for 450sqm Plots in Asaba: Best Designs
- What Are the Best Nigerian House Plans for Australian Property Investment?
- How Can I Build a House in Nigeria From Canada on a Small Plot?
- What Nigerian House Plans Are Best for Canadian Property Investors?
- How Do I Get Land Survey and Building Approval in Nigeria From Canada?
Author
Massodih Okon is a Nigerian built-environment professional with academic and professional experience in urban and regional planning, geography, architectural design, Landscape Design, GIS and land development.
He holds a Master’s degree in Urban and Regional Planning from the University of Uyo and a first degree in Geography and Regional Planning.
Through MassodihPlans, he publishes practical guides on Nigerian house plans, building design, physical planning, site planning, development approval and residential construction. Read the full author profile →