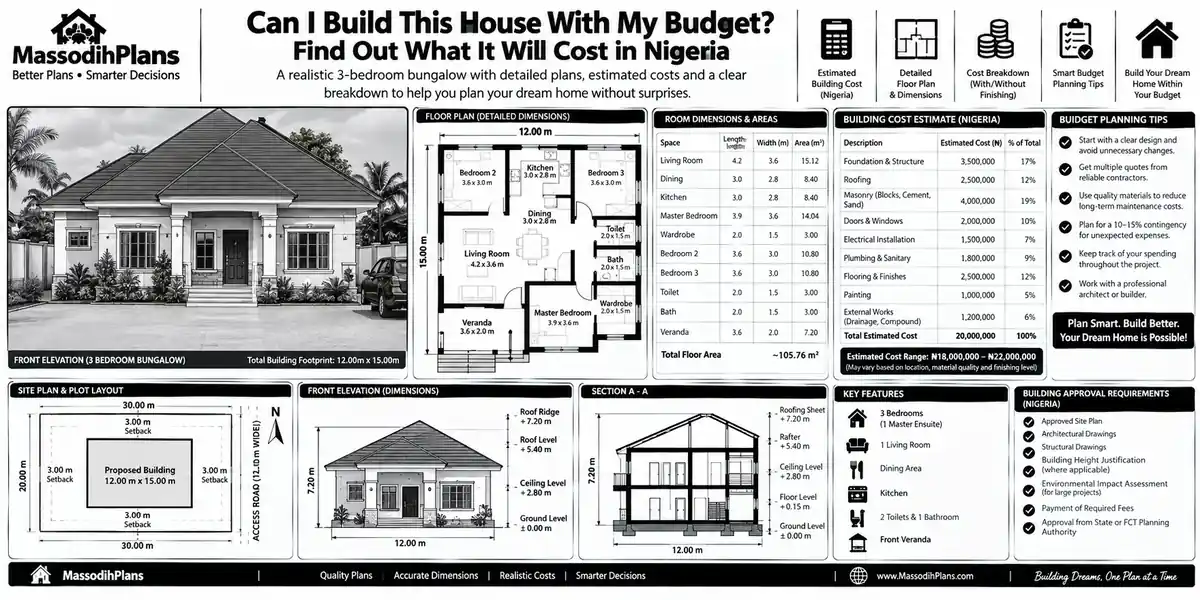
Can I Build This House With My Budget? Nigeria House Budget Cost Guide
My friend, let me ask you something before we go anywhere: have you actually written down the number? Not the number you’re hoping for, not the number your cousin who “built his house for almost nothing” told you about the actual, real number sitting in your account or your savings plan right now. Because that’s the question this whole article is really answering. Not “how much does a house cost in Nigeria” in the abstract, but “can I, with what I actually have, build the house I’m picturing in my head.” Those are two very different questions, and almost nobody online is honest enough to separate them.
I’m going to separate them for you here, the same way I sit down with clients in my office in Uyo before we draw a single line because the most expensive mistake in building isn’t bad design or bad contractors, it’s starting to build a house your budget was never going to finish.
The Budget Reality Check: Three Questions Before You Draw Anything
Before “affordable house plans” or “cheap house plans” mean anything to you, answer these three questions honestly. I ask every client these exact questions, in this exact order, because the order matters.
1. What is your total available fund not your total income, your available fund? This is cash and liquid savings you can access without destroying your financial stability elsewhere. If your plan depends on a bonus that hasn’t landed, a land sale that hasn’t closed, or a loan you haven’t been approved for, your real budget is zero until those things happen.
2. Do you already own the land, or is land part of this budget? This single question changes everything downstream. A client with land already secured and ₦40 million to build is in a completely different position from a client with ₦40 million total who still needs to buy land.
3. Are you building in one phase, or are you prepared to build in stages? Nigerian building culture has a long, honest tradition of phased construction and there is nothing wrong with it, as long as you plan the phases deliberately instead of just running out of money mid-wall and calling it “phase two.”
Once you can answer those three honestly, every section below will actually apply to your situation instead of being generic noise.
Write your real number on a piece of paper and stick it somewhere you’ll see it your fridge, your car dashboard, your phone wallpaper. Clients who do this stay disciplined through the project. Clients who keep the number only in their head somehow always find a way to “forget” it by the finishing stage.
Cheap, Affordable, and Low-Budget: Why These Words Actually Mean Different Things
This is a layer almost nobody writing about house plans bothers to explain, and it genuinely matters, because these three words get thrown around as if they’re interchangeable. They are not.
Cheap house plans describes the lowest possible cost to get a roof over your head compact footprint, minimal finishing, basic materials, no architectural flourishes. There is nothing wrong with “cheap” done well; the problem is “cheap” done carelessly, where corners are cut on structural integrity rather than on decoration.
Affordable house plans is a relative term affordable relative to what you can genuinely pay without financial strain. A ₦150 million house can be “affordable” for someone with that budget comfortably available, just as a ₦25 million house can be completely unaffordable for someone stretching beyond their means to build it. Affordability is about the relationship between cost and your capacity, not an absolute price tag.
Low-budget house plans sits specifically at the lower end of what’s realistically buildable to a decent structural and habitable standard not the absolute cheapest possible, but the smartest use of a genuinely limited fund.
Now that the words are sorted, let’s get into what you can actually build at each level, because this is where most budget planning either gets realistic or falls apart.
Small House Plans: Why Smaller Is Usually the Smartest Budget Decision
If your budget is genuinely tight, the single highest-leverage decision you can make isn’t choosing cheaper materials it’s choosing a smaller footprint. Every square metre you remove from a floor plan removes cost across every single trade: less foundation, less block work, less roofing, less tiling, less paint, less everything.
A well-designed small house plan think a compact 2 or 3 bedroom bungalow between 70 and 110 square metres can feel far more comfortable than a poorly planned larger house, because good space planning (not square footage) is what actually determines comfort. A smaller home with no wasted circulation space, well-placed windows for cross-ventilation, and sensible room proportions will out-perform a bigger house with awkward dead space and long, wasted corridors, every time.
This is also where diaspora clients from places like the UK, Germany, Switzerland, or Singapore where compact, space-efficient homes are already completely normal tend to adjust fastest. If you’ve lived in a well-planned flat in London or Zurich, you already understand that square footage isn’t the whole story; you just need to apply that same thinking to your Nigerian building budget instead of assuming “bigger equals better” by default.
Moving from the general principle to actual numbers because that’s what you’re really here for let’s break down specific bedroom counts.
Low-Cost 2 Bedroom House: Realistic 2026 Cost Range
A genuinely low-cost 2 bedroom bungalow, built on firm soil with a modest footprint (around 60-80 square metres) and basic-to-standard finishing, realistically costs:
- Foundation to roofing (shell): ₦18 million – ₦30 million
- Full finishing (tiling, doors, windows, basic plumbing/electrical): ₦10 million – ₦18 million
- Total construction cost (excluding land): ₦28 million – ₦48 million
This excludes land, professional fees, and approval costs, which we’ll cover separately below. A 2 bedroom house is genuinely the most achievable starting point for a first-time, tight-budget builder, and it remains a solid foundation that can be extended later if the plot and approval allow for it.
Low-Cost 3 Bedroom House: Realistic 2026 Cost Range
Step up to a 3 bedroom bungalow (roughly 90-130 square metres), and the numbers move accordingly:
- Foundation to roofing (shell): ₦28 million – ₦45 million
- Full finishing: ₦16 million – ₦28 million
- Total construction cost (excluding land): ₦44 million – ₦73 million
This is the bracket where most Nigerian family homes land, and where a genuinely good floor plan not a bigger one, a smarter one makes the biggest visible difference in daily comfort. Three bedrooms with well-placed windows and a sensible kitchen layout will always outperform the same three bedrooms crammed into a layout designed without real thought.
Affordable 4 Bedroom House: Realistic 2026 Cost Range
Four bedrooms is where “affordable” starts meaning something slightly different, because at this size, you’re almost always choosing between a larger bungalow or a modest duplex and that choice changes your numbers significantly.
4 bedroom bungalow (roughly 160-220 square metres):
- Shell: ₦42 million – ₦68 million
- Finishing: ₦25 million – ₦42 million
- Total: ₦67 million – ₦110 million
4 bedroom duplex (roughly 220-300 square metres):
- Shell: ₦55 million – ₦90 million
- Finishing: ₦35 million – ₦60 million
- Total: ₦90 million – ₦150 million
If your budget sits closer to the lower end of this range, a bungalow genuinely gets you more livable space per naira than a duplex will, because you skip staircase space and the structural cost of a second floor entirely. Don’t let the perceived prestige of “duplex” push you into a structure your real budget can only half-finish.
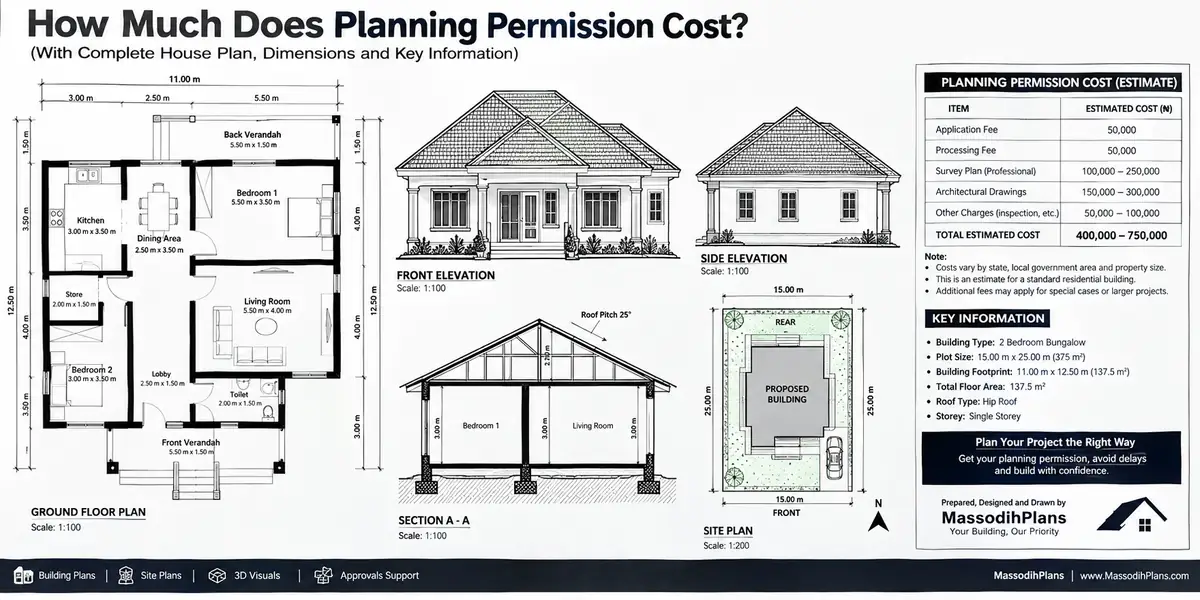
Every range above excludes land, professional fees (architectural, structural, and quantity surveying, typically 7-12% of construction cost combined), and government approval costs (typically ₦1.5 million to ₦5 million depending on your state and plot size). Add these before comparing any figure here to your actual savings.
Now, let’s talk about the question that brought most of you to this article in the first place.
House Plan Under a Particular Budget: The Matching Formula
“I have ₦X, what house plan can I actually get?” is probably the single most common message I receive, and here’s the honest formula I use to answer it, which you can use yourself before you even speak to a designer:
Step 1: Take your total available fund and subtract land cost (if you still need to buy land) and a 15% contingency buffer for price fluctuation because material prices move, and a budget with zero cushion is a budget designed to fail halfway through.
Step 2: Subtract professional fees and approval costs (budget roughly 10-15% of what remains for this).
Step 3: Whatever is left is your real construction budget. Compare that number to the bedroom-count ranges above, and be honest about which bracket you’re actually in not which bracket you wish you were in.
Step 4
Step 4: If your real construction budget sits below even the low-cost 2 bedroom range, that’s not a failure it’s useful information. It means a single-room self-contained start, a smaller studio-style first phase, or a longer savings runway before breaking ground is the smarter move, not building something you can’t finish.
This formula is the whole point of this article, honestly. A plan isn’t “affordable” or “cheap” in isolation it’s only affordable or cheap relative to what Step 3 actually gives you.
Run this formula before you fall in love with any specific design. I’ve watched clients get emotionally attached to a Pinterest photo, then feel genuinely heartbroken when the real numbers don’t match when a 20-minute honest calculation at the start would have pointed them toward something they could actually complete and enjoy.
Let me pause here and be real with you for a second, because I need you to laugh before we go into the heavier part of this guide the part about actually cutting cost.
One client once call me, proud proud, say: “Engineer, I don budget ₦15 million for everything land, building, gate, borehole, gen house, fence, asin EVERYTHING.” I just smile the kind smile wey conductor dey smile when transport fare increase for the fifth time this month. Because my brother, ₦15 million fit comfortably buy you a very very fine… gate. The gate alone fit chop half the money if you want the aluminium one wey shine like phone screen protector.
Alright, back to business because the next section is actually where real money gets saved, not just joked about.
How to Reduce Building Cost Without Cutting Corners That Matter
There’s a right way and a wrong way to cut cost, and the difference is simple: cut cost on things you can upgrade later, never on things you can’t.
1. Reduce footprint, not quality. As covered above, a smaller, well-planned house is almost always a better cost-saving move than the same size house built with inferior materials.
2. Build in deliberate phases, with a plan not by accident. Complete the structural shell and roofing fully (the parts that are dangerous and expensive to fix later), then phase the finishing if needed. A weatherproofed, roofed shell can safely wait months or even a year or two for finishing. A half-built foundation exposed to rain cannot wait that patiently.
3. Get a proper Bill of Quantities before you start, not a verbal estimate. This single document, prepared by a quantity surveyor, is the difference between knowing your real cost and discovering it in painful instalments as construction progresses.
4. Buy structural materials (cement, steel, blocks) in planned bulk when prices dip, rather than piecemeal as you go. Piecemeal buying almost always costs more over the life of a project, because you’re buying at whatever price happens to exist that week.
Choose a simple, rectangular form
5. Choose a simple, rectangular form over a complex one with multiple cantilevers, curves, or excessive glass. Architectural complexity adds cost at every single trade, not just at the design stage.
6. Use a fixed-price contract with a vetted builder instead of an open “cost-plus” arrangement. A fixed price forces accountability; an open-ended arrangement has no natural ceiling.
7. Finalize your design before construction starts, and resist changing it mid-build. Design changes after block work has begun are one of the most common and expensive sources of budget overruns I see on real sites.
8. Don’t skip the soil test to save a small upfront fee. Discovering mid-construction that your soil needs a more expensive foundation than budgeted is a far more painful and costly surprise than the test fee itself.
Transitioning from the Nigerian-site realities above, let’s talk about something that matters specifically if you’re reading this from outside Nigeria because a meaningful number of people planning to build back home are doing exactly that, from abroad.
Building From Abroad: What Changes If You’re in the US, UK, Germany, UAE, Switzerland, Qatar, Canada, Australia, Singapore, Iceland, or Luxembourg
If you’re funding a Nigerian build with earnings from any of these countries, a few extra factors sit on top of everything above, and ignoring them is how diaspora budgets quietly blow past their original number.
Exchange rate movement is part of your budget, not a footnote. Naira cost estimates are a moving target against the dollar, pound, euro, or dirham. Budget a buffer specifically for exchange rate fluctuation between the day you plan and the day you actually transfer funds this is separate from, and in addition to, the construction contingency mentioned earlier.
Remote supervision needs a real system, not just trust. If you can’t personally inspect progress, insist on scheduled photo and video updates tied to specific construction milestones (foundation complete, roofing complete, and so on), and ideally involve an independent professional for periodic site checks rather than relying solely on updates from the same person spending the money.
Local cost-of-living comparisons can mislead you in both directions. A budget that feels small converted from a Zurich or Doha salary can still be more than enough for a genuinely good Nigerian home don’t assume you need to spend at “home country” levels to get a quality result. Equally, don’t assume Nigerian construction costs are automatically cheap across the board; land in prime Nigerian locations can rival land costs in parts of the countries listed above.
Transfer timing affects material cost more than people expect. Because cement, steel, and roofing material prices in Nigeria move with both inflation and currency pressure, sending funds in planned tranches tied to project phases rather than one lump transfer sitting untouched for months generally protects your budget better.
This naturally brings us back to the phased-building culture I mentioned earlier, because it deserves its own honest conversation.
The Honest Truth About “Phase by Phase” Building in Nigeria
Building in phases isn’t a failure or a compromise it’s one of the most financially sensible approaches available if you plan it deliberately from the start, with a clear sequence and realistic timeline between phases. The problem isn’t phasing itself; it’s unplanned phasing, where “phase two” is really just the polite name for “I ran out of money and don’t have a date for when phase three happens.”
A well-planned phased build looks like this: complete foundation and superstructure fully in phase one, complete roofing and weatherproofing fully in phase two (because an unroofed structure degrades fast in Nigeria’s rainy season), then finish interiors and external works in phase three as funds allow. Each phase should leave the building in a stable, protected state not exposed, unfinished work that deteriorates while you save for the next stage.
You know the kind of house wey dem don build since 2015, roof don dey rust small small, dem still dey “waiting for settlement” before dem fit do the rest? That house dey wear half-finished block like agbada wey tailor never finish standing proud for the compound, patient like fiancée wey dem propose to since 2016 and still dey wait for wedding date. My brother, that one no be phase two. That one na phase “abeg make I just see as I go manage am.”
Now let’s look at the flip side the budget mistakes that turn an achievable plan into exactly that kind of stalled project.
Budget Mistakes That Quietly Sink a Project
Budgeting only for construction and forgetting land, approval, and professional fees entirely these can add 20-30% on top of the construction figure alone
Assuming a quoted price will still be accurate months later material prices move, and an old quote is not a current budget
Underestimating external works fencing, gate, compound paving, and landscaping are frequently left out of initial budgets and then arrive as an unwelcome surprise near the end
Choosing the lowest contractor quote without checking their actual track record cheap labour that leads to rework almost always costs more in total than slightly higher-priced competent labour
Starting construction before building plan approval is secured risking stop-work orders that stall a project indefinitely, regardless of how well-funded it is
Before you commit a single naira to construction, get a proper Bill of Quantities and have it checked against current market rates by someone who isn’t the same person who’ll be spending your money. This one habit catches more budget disasters before they happen than anything else I can recommend.
A Quick Self-Assessment Before You Start
Ask yourself these, honestly, before you move forward:
- Have I separated my “available fund” from my “hoped-for income”?
- Do I know, specifically, whether land is already covered or still part of my budget?
- Have I added a genuine contingency buffer, not just the bare construction estimate?
- Have I matched my real construction budget (after land, fees, and buffer) against the bedroom-count ranges in this guide, honestly?
- If I’m building in phases, do I have an actual sequence and rough timeline, or just a vague hope that “money will come”?
If you answered yes to all five, you’re genuinely ready to move from this article into an actual conversation with a designer. If you hesitated on any of them, that hesitation is worth sitting with before you spend anything.
Frequently Asked Questions
Can I build a decent house in Nigeria with ₦30 million in 2026?
Yes, realistically a low-cost 2 bedroom bungalow with basic-to-standard finishing, provided land is already secured and the figure includes a genuine contingency buffer, not just the bare construction cost.
What is the real difference between a cheap house plan and an affordable house plan?
Cheap refers to the lowest absolute cost regardless of who’s paying. Affordable is relative to your own financial capacity a plan can be expensive in absolute terms and still genuinely affordable for the right budget.
Is it better to build a small house well or a bigger house cheaply?
Almost always the smaller, well-built house. Poor-quality construction on a larger footprint creates maintenance and safety problems that cost more over time than the extra space was ever worth.
How much should I add on top of construction cost for land, fees, and approval?
Budget roughly 20-30% on top of pure construction cost to cover land (if not already owned), professional fees, and government approval, depending on your state and plot size.
Is phased building a bad idea?
No, if it’s deliberate and sequenced properly shell and roofing completed fully before pausing, not an unplanned stall mid-structure. Planned phasing is a legitimate and financially sound strategy, not a compromise.
Finally
So, can you build this house with your budget? By now you have an honest way to actually answer that not a guess, not a hope, but a real formula: subtract land, subtract fees and buffer, compare what’s left against the bedroom-count ranges above, and let that number, not a Pinterest photo, decide what you build first. That’s the difference between a project that gets finished and one that sits half-built, wearing its unfinished walls like an agbada nobody ever came back to tailor.
If you now know your real number and want a plan genuinely matched to it, browse our Plans Library for designs organized by realistic budget tier, or visit Plan School to understand how plans and costs actually connect before you commission one. If you want direct, honest guidance on your specific numbers, our Services page outlines how we work with clients from budget reality check to finished building. You can also explore more straight-talking cost and planning guides on our Homepage. Read these also;
- How Many Floors Can I Build? for Nigeria: Building Height and Approval Rules
- How Do I Add Excel Data to GIS? in QGIS for Nigerian Land-Use Planning Maps
- How Do I Convert GIS Data Between Formats? for Nigerian Land Planning Guide
- How Do I Convert CAD Drawings to GIS? GIS for Land-Site Planning in Nigeria
- How Do I Convert Shapefile to KML? — Nigerian GIS and Site Mapping Tutorial
Author
Massodih Okon is a Nigerian built-environment professional with academic and professional experience in urban and regional planning, geography, architectural design, Landscape Design, GIS and land development.
He holds a Master’s degree in Urban and Regional Planning from the University of Uyo and a first degree in Geography and Regional Planning.
Through MassodihPlans, he publishes practical guides on Nigerian house plans, building design, physical planning, site planning, development approval and residential construction. Read the full author profile →