40×60 Plot House Plans: Best 3–6 Bedroom Layouts, Floor Plans, Dimensions and Estimated Building Cost
40×60 Plot House Plans: If you own a 40×60 plot and are wondering, “What house can I actually build here without wasting space or blowing my budget?”, this guide is for you. A 40×60 plot gives you 2,400 square feet of land, enough room for a comfortable 3-bedroom bungalow, a spacious 4-bedroom family home, or a 5–6 bedroom duplex provided the layout, setbacks, circulation, ventilation, parking and construction budget are planned together.
In this MassodihPlans guide, I will take you beyond a simple collection of pretty floor plans. You will see practical 40×60 plot house plans arranged by bedroom count, including smart 3-bedroom, 4-bedroom, 5-bedroom and 6-bedroom options, with room dimensions, floor-area considerations, staircase positions, parking ideas, outdoor spaces and ways to make every usable square foot work harder for your family.
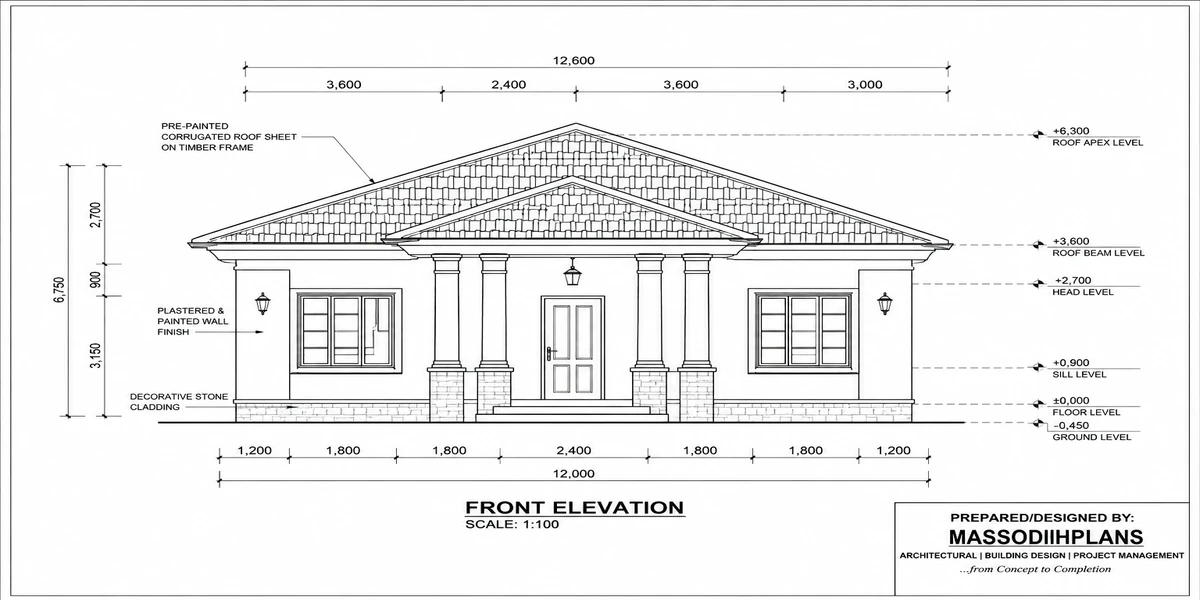
More importantly, we will look at the part many house-plan articles skip: what happens to your 2,400-square-foot plot after setbacks, wall thicknesses, circulation spaces and required open areas are considered. You will learn how to compare a bungalow with a duplex, when adding another bedroom makes sense, how orientation can influence daylight and ventilation, and how your preferred finishing level can change the construction budget.
I will also show you how to think about estimated building costs realistically instead of trusting one attractive figure copied from the internet. Construction prices vary by location, design complexity, materials, labour and finishes, so the figures here should help you budget not replace a professional quantity surveyor’s estimate.
By the end, you should be able to identify the right 40×60 layout for your family, plot orientation and budget and avoid expensive planning mistakes before construction begins. I’ll point you toward related MassodihPlans guides for better planning. Let’s start with the numbers that determine what your plot can really accommodate
Understanding a 40×60 Plot: What You’re Really Working With
A 40×60 plot measures 12.2 metres by 18.3 metres, giving a total land area of approximately 223 square metres (2,400 sq ft). Before you can plan any layout, you need to subtract two things most house-plan articles skip entirely: setbacks and circulation space.
Setbacks Reduce Your Buildable Area Significantly
Nigerian state planning authorities require minimum distances between your building and your plot boundaries typically around 1.5 metres on each side, 3 metres at the front (sometimes more depending on road classification), and 1.5–3 metres at the rear, though exact figures vary by state and by whether you’re in an approved layout with its own covenants. Applying typical setbacks to a 40×60 plot:
- Width available for building: 12.2m − (1.5m + 1.5m) = 9.2m
- Depth available for building: 18.3m − (3m + 1.5m) = 13.8m
- Realistic buildable footprint per floor: roughly 127 square metres
That’s the number that actually matters for layout planning not the 223 sqm plot size. On a single storey, 127 sqm is comfortable for 3 bedrooms with generous circulation, tight for 4. On two floors, you get roughly 254 sqm of combined floor area, which comfortably accommodates 4–5 bedrooms and starts to make 6 bedrooms possible with efficient planning.
Always ask your architect for your plot’s confirmed setback requirements before you fall in love with any floor plan. Setback rules differ by state, by road classification, and by whether your plot sits in an approved estate with its own covenants the same “40×60 plan” you saw online may not be legally buildable as shown on your specific plot.
Why 40×60 Pushes Many Builders Toward a Duplex
Because the single-storey buildable footprint (around 127 sqm) is genuinely tight for anything beyond 3–4 bedrooms once you account for a living room, dining area, kitchen, bathrooms, and circulation, a 40×60 plot is one of the clearest cases where going vertical (a duplex) rather than horizontal (a bungalow) becomes the practical, not just aesthetic, choice especially for 5 and 6 bedroom requirements.
Best Layout by Bedroom Count
3 Bedroom Bungalow on a 40×60 Plot
This is the most comfortable, lowest-stress fit for this plot size. A 3 bedroom single-storey layout within a 127 sqm footprint typically allows:
- Master bedroom (en-suite): approx. 4.0m × 3.6m
- Two additional bedrooms: approx. 3.3m × 3.3m each
- Living/dining (open plan): approx. 5.5m × 4.5m
- Kitchen: approx. 3.0m × 2.8m
- Shared bathroom + guest toilet
- Small store and laundry area
This layout leaves realistic room for a covered entrance, a bit of frontage landscaping, and side space for services (generator area, water tank stand) without feeling cramped which is why it remains the most-requested layout for this plot size.
4 Bedroom Duplex on a 40×60 Plot
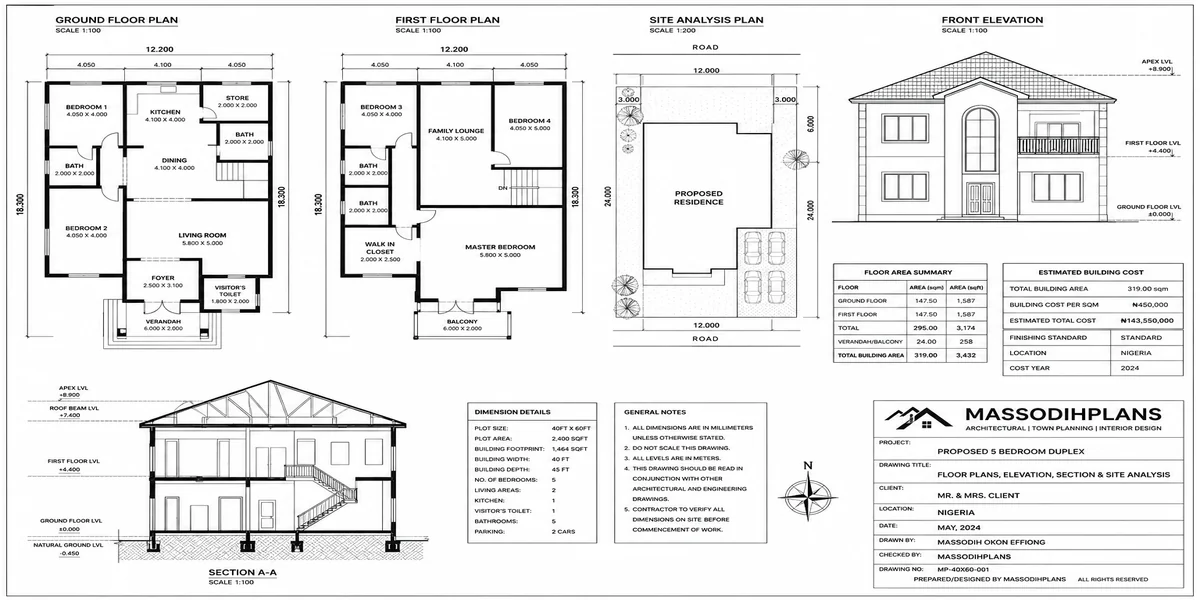
The most popular choice for this plot size, and where 40×60 genuinely shines. Spreading 4 bedrooms across two floors (roughly 254 sqm combined) allows generous room sizes and a clear public/private split:
Ground floor (approx. 127 sqm): entrance lobby, open living/dining (approx. 6.0m × 4.5m), semi-open kitchen with separate cooking kitchen, guest toilet, and often a small study or 5th bedroom option for staff/guests.
Upper floor (approx. 127 sqm): master bedroom with en-suite and walk-in wardrobe (approx. 4.5m × 4.0m), three additional bedrooms (approx. 3.5m × 3.3m each, at least two en-suite), and a family lounge or landing space (approx. 3.0m × 2.5m).
This layout is the benchmark against which most 40×60 plans online are actually built, because it uses the plot’s vertical potential without overcrowding either floor.
5 Bedroom Duplex on a 40×60 Plot
Achievable, but requires tighter space planning and fewer “extra” spaces than the 4 bedroom version. To fit 5 bedrooms into the same 254 sqm combined floor area:
- Reduce circulation space by placing the staircase centrally and minimizing corridor length
- Consider a smaller 5th bedroom (approx. 3.0m × 3.0m) positioned as a guest or children’s room rather than matching the master in size
- Scale back the family lounge or omit a separate study to free up bedroom floor area
- Some 5-bedroom 40×60 layouts place one bedroom on the ground floor (useful for elderly family members) rather than all five upstairs
This layout works well for larger families but leaves less room for “extra” spaces like a home office or oversized walk-in wardrobe expect a more efficient, less indulgent floor plan than the 4-bedroom version.
6 Bedroom Layout on a 40×60 Plot: Proceed With Realistic Expectations
Six bedrooms on a 40×60 plot is possible but tight, and it’s the point where most competent architects will have an honest conversation with you about trade-offs. To fit 6 bedrooms:
Room sizes drop toward the practical minimum around 3.0m × 3.0m for most bedrooms, with only the master notably larger
Circulation space is minimized aggressively, often with a single efficient staircase and short landings
Outdoor space, parking, and any ground-floor guest toilet or store are usually reduced to make room
Some designs achieve 6 bedrooms by using smaller, more numerous rooms rather than the generous en-suite-everywhere standard common in 4-bedroom layouts
If you’re set on 6 bedrooms on a 40×60 plot, get a space-planning consultation before you commit to a design, not after. It is very possible to fit 6 bedrooms on paper that turn out uncomfortably small in reality and once construction starts, correcting room sizes is far more expensive than adjusting the drawing.
Floor Plan Dimension Standards to Check Against Any 40×60 Plan
Whatever layout you choose, these are the minimum practical dimensions worth checking any plan against, so bedroom counts on paper don’t turn into cramped rooms in reality:
Standard bedroom (minimum comfortable): 3.0m × 3.0m anything smaller struggles to fit a bed, wardrobe, and walking space
Master bedroom: 3.6m × 4.0m minimum, ideally larger if en-suite and walk-in wardrobe are included
Living room: should be your largest room — 4.5m × 5.0m minimum for a comfortable family gathering space
Dining area: 3.0m × 3.0m minimum for a 6-seat table with circulation space
Kitchen: 2.8m × 3.0m minimum, larger if including a breakfast counter or open-plan connection
Standard bathroom: 1.8m × 2.4m minimum
Staircase width: 1.0m minimum, with adequate headroom and landing space a cramped staircase is one of the most common regretted cost-cutting decisions on tight plots
Parking and External Space on a 40×60 Plot
This is where 40×60 plots create real trade-offs that many house-plan articles gloss over. After a 127 sqm building footprint and setbacks, you’re typically left with limited external space often enough for 2 vehicles comfortably, sometimes 3 if the layout and gate positioning are planned carefully from the start. If your household needs more parking than that, it should be factored into the layout decision (and setback negotiation with your architect) from the earliest design stage, not added as an afterthought once the building footprint is finalized.
Estimated Building Cost by Layout
These figures reflect 2026 construction cost ranges for the layouts above, excluding land cost (since land price varies enormously by location) and using the same basic/standard/luxury finishing tiers used across Nigerian residential construction estimates.
3 Bedroom Bungalow (approx. 127 sqm)
- Basic finish: ₦38 million – ₦55 million
- Standard finish: ₦55 million – ₦80 million
- Luxury finish: ₦85 million – ₦130 million
4 Bedroom Duplex (approx. 254 sqm combined)
- Basic finish: ₦75 million – ₦105 million
- Standard finish: ₦105 million – ₦150 million
- Luxury finish: ₦160 million – ₦250 million
5 Bedroom Duplex (approx. 254–270 sqm combined)
- Basic finish: ₦85 million – ₦115 million
- Standard finish: ₦115 million – ₦165 million
- Luxury finish: ₦175 million – ₦270 million
6 Bedroom Duplex (approx. 270–290 sqm combined)
- Basic finish: ₦95 million – ₦130 million
- Standard finish: ₦130 million – ₦185 million
- Luxury finish: ₦195 million – ₦300 million
Add to any of these: professional fees (architect, structural engineer, quantity surveyor typically 7–12% combined of construction cost), building plan approval fees, and a soil test, which together typically add ₦4 million – ₦12 million depending on layout size and location.
On a plot this size, spend proportionally more on getting the space planning right at design stage than on finishing upgrades. A well-planned 4-bedroom duplex on 40×60 with standard finishing will feel more spacious and functional day to day than a poorly planned 6-bedroom version with luxury finishes the layout decision matters more than the finish level on a constrained plot.
Choosing the Right Layout for Your Situation
| Your Priority | Best Fit |
|---|---|
| Lowest cost, simplest build | 3 bedroom bungalow |
| Best balance of space, room size, and cost | 4 bedroom duplex |
| Larger family, willing to accept tighter rooms | 5 bedroom duplex |
| Maximum bedroom count, accepting real space trade-offs | 6 bedroom duplex, with professional space-planning input |
| Aging or mobility-limited household member | 3 bedroom bungalow, or a duplex with one ground-floor bedroom |
| Future rental income or extended family use | 4–5 bedroom duplex with a self-contained ground-floor room |
Common Mistakes on 40×60 Plots
Choosing a bedroom count before checking the buildable footprint decide the layout after confirming setbacks, not before
Using a generic “40×60 plan” without confirming local setback rules the same drawing can be legally unbuildable in a different state or estate
Underestimating parking needs a common regret on tight plots where parking was an afterthought rather than a planned element
Cutting bedroom sizes to hit a higher bedroom count a 6-bedroom house with genuinely cramped rooms is often less livable than a well-proportioned 4-bedroom version
Skipping the soil test foundation type materially affects both cost and, on a tight plot, how much of your budget is available for the building itself
Frequently Asked Questions
How many bedrooms can comfortably fit on a 40×60 plot?
3 bedrooms fit comfortably as a bungalow; 4 bedrooms is the sweet spot as a duplex; 5 and 6 bedrooms are achievable as a duplex but require increasingly tight space planning and reduced circulation and outdoor space.
What is the buildable area on a 40×60 plot after setbacks?
Roughly 127 square metres per floor after typical setbacks, though exact figures depend on your state’s specific setback requirements and whether your plot sits in an estate with additional covenants.
Is a bungalow or duplex better for a 40×60 plot?
A duplex makes significantly more efficient use of a 40×60 plot’s limited footprint, which is why most 4-bedroom-and-above layouts on this plot size are duplexes rather than bungalows.
How much does it cost to build a 4 bedroom duplex on a 40×60 plot?
Roughly ₦75 million to ₦250 million depending on finishing level, excluding land, based on a combined floor area of approximately 254 square metres.
Can I fit adequate parking on a 40×60 plot?
Yes, typically for 2–3 vehicles, but this needs to be planned into the layout from the start rather than fitted in after the building footprint is finalized.
Conclusion
A 40×60 plot gives you real, workable options across 3 to 6 bedrooms but the plot size on paper and the buildable footprint after setbacks are two different numbers, and planning against the wrong one is where most budget and layout disappointments start. Confirm your actual buildable area first, choose the bedroom count that fits it comfortably rather than the one that fits it tightly, and budget realistically for the layout you choose.
Browse our Plans Library for 40×60 house plans across the 3–6 bedroom range already space-planned for this footprint, or visit Plan School to learn how to check any plan’s dimensions against your specific plot before you commit to it. If you want a layout designed specifically for your plot’s confirmed setbacks and your household’s needs, our Services page outlines how we work with clients from concept through approval. You can also explore more plot-size and building-cost guides on our Homepage. duplex house plan